- New building
- New building
- New building
- New building
New building project
Availability:
By agreement
Project:
- New building project
"New HPE Villa with private garden - plot B"
Purchase price
CHF 1,745,000.–
Notify on price drop
Rooms
5
Living space
142 m2
Location
1214 VernierCosts
- Purchase price:
- CHF 1,745,000.–
- Notify on price drop
Main information
- Available from:
- By agreement
- Type:
- Single house
- No. of rooms:
- 5
- Number of floors:
- 3
- Surface living:
- 142 m2
- Land area:
- 152 m2
- Year built:
- 2027
Features and furnishings
View
New building
Documents (0)
Description
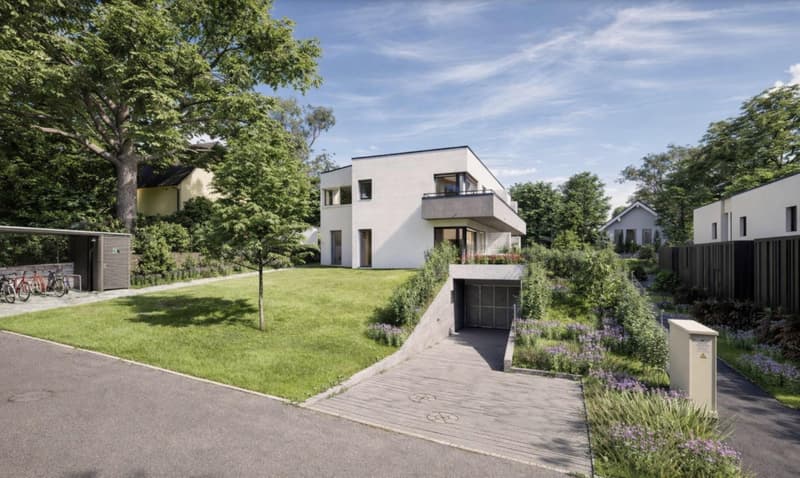
Located in a charming village close to the Rhône, this beautiful 5-room semi-detached villa blends harmoniously into a calm and green residential environment.
Part of a small, intimate co-ownership of only three villas, this new development combines contemporary architecture, functionality, and quality of life. Delivered in 2027, it will meet the requirements of the HPE label (High Energy Performance), guaranteeing sustainable comfort, energy efficiency, and environmental protection.
Plot B offers a usable area of approximately 178 m² spread over several levels, as well as a private plot of 152 m².
The villa consists of:
Ground floor:
? Entrance hall with storage
? Guest toilet
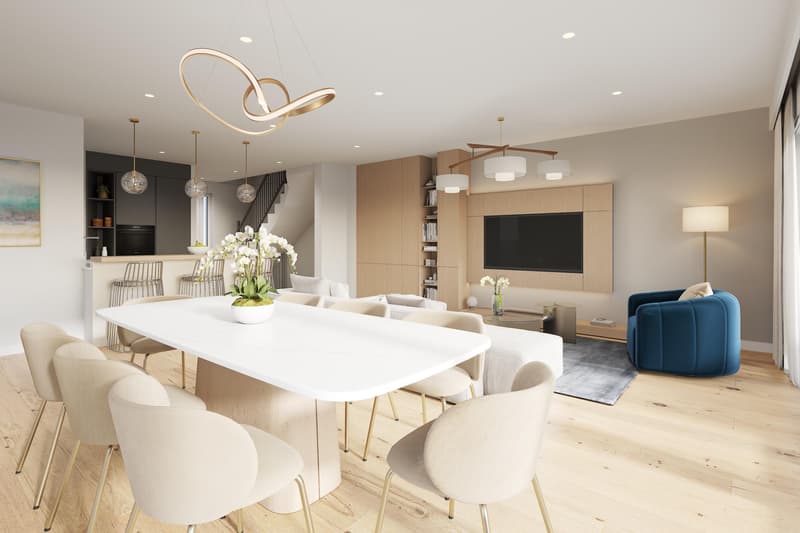
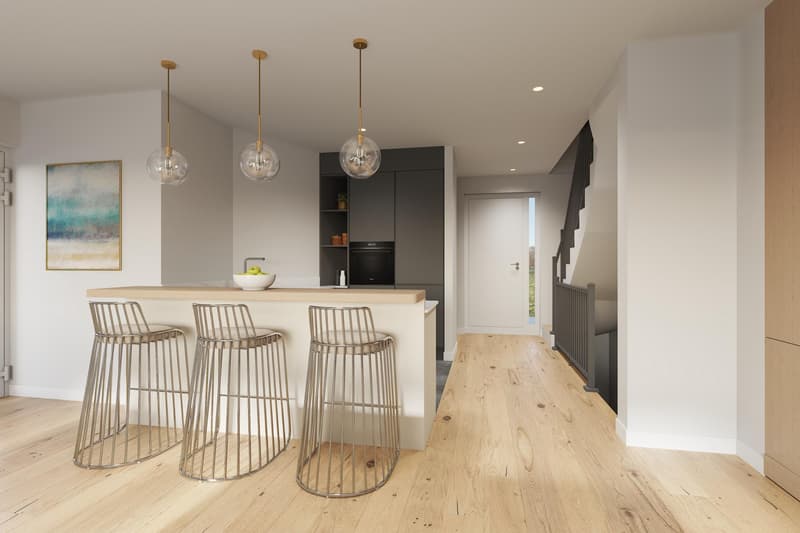
? Open kitchen
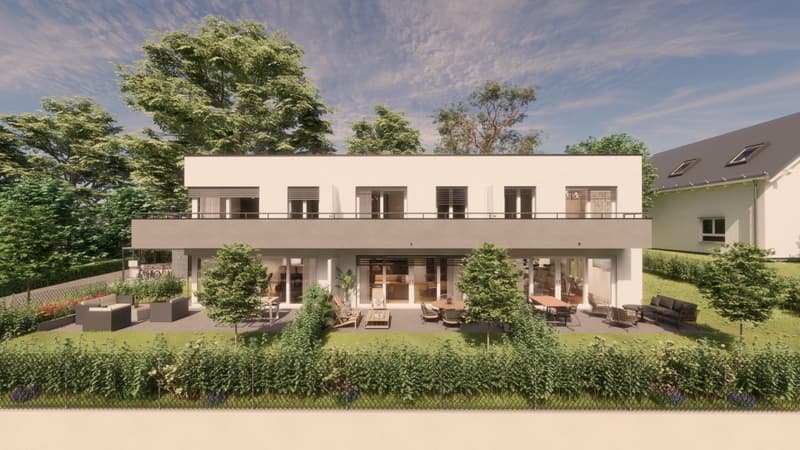
? Spacious living/dining room with direct access to a terrace of over 19 m² and the private garden
First floor:
? Landing
? Two bedrooms, one with access to a balcony of approximately 9 m²
? Shower room with toilet
? Master bedroom with en-suite bathroom
Basement:
? Landing
? Cellar with storage
? Laundry room
Additional features:
? Two parking spaces in the basement
This privileged address will seduce families looking for a peaceful living environment while remaining close to urban amenities.
Just a few minutes' walk away: shops, school, restaurants, bank, pharmacy, public transport, and quick access to main roads.
Outdoor activity enthusiasts will also appreciate the immediate proximity to sports facilities, bike paths, and the Rhône riverbanks.
More information on the development: www.n3-vernier.ch/
Part of a small, intimate co-ownership of only three villas, this new development combines contemporary architecture, functionality, and quality of life. Delivered in 2027, it will meet the requirements of the HPE label (High Energy Performance), guaranteeing sustainable comfort, energy efficiency, and environmental protection.
Plot B offers a usable area of approximately 178 m² spread over several levels, as well as a private plot of 152 m².
The villa consists of:
Ground floor:
? Entrance hall with storage
? Guest toilet
? Open kitchen
? Spacious living/dining room with direct access to a terrace of over 19 m² and the private garden
First floor:
? Landing
? Two bedrooms, one with access to a balcony of approximately 9 m²
? Shower room with toilet
? Master bedroom with en-suite bathroom
Basement:
? Landing
? Cellar with storage
? Laundry room
Additional features:
? Two parking spaces in the basement
This privileged address will seduce families looking for a peaceful living environment while remaining close to urban amenities.
Just a few minutes' walk away: shops, school, restaurants, bank, pharmacy, public transport, and quick access to main roads.
Outdoor activity enthusiasts will also appreciate the immediate proximity to sports facilities, bike paths, and the Rhône riverbanks.
More information on the development: www.n3-vernier.ch/
Mortgage Calculator
From dream house to home ownership: the mortgage calculator can help you estimate the affordability of this property.

Free
Unlock the full experience
Sync your favourites, manage search alerts, and access all your important services seamlessly across devices. Create your free account for a personalized home search!
Viewing
Contact for viewing
Boutique Immo.


Contact
Boutique Immo
- Listing ID
- 4003503494
- Object ref.
- M22026528