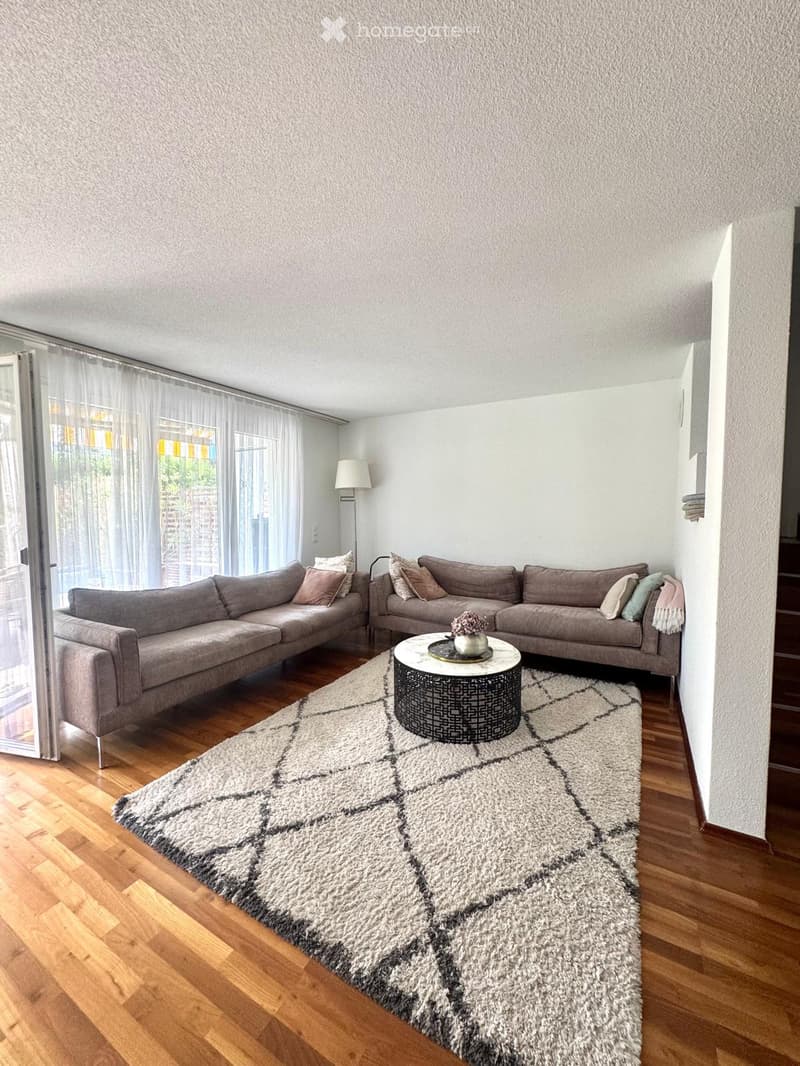
"Row house in Schlieren"
Location
8952 SchlierenCosts
- Purchase price:
- CHF 1,990,000.–
Main information
- Available from:
- By agreement
- Type:
- Row house
- No. of rooms:
- 6.5
- Number of floors:
- 4
- Surface living:
- 145 m2
- Floor space:
- 200 m2
- Volume:
- 698 m3
- Room height:
- 2.39 m
- Year built:
- 2007
Features and furnishings
Balcony / Terrace
View
Quiet neighborhood
Child-friendly
Parking space
Garage
Documents (0)
Description
6.5-room row house with garden and direct access to the underground garage
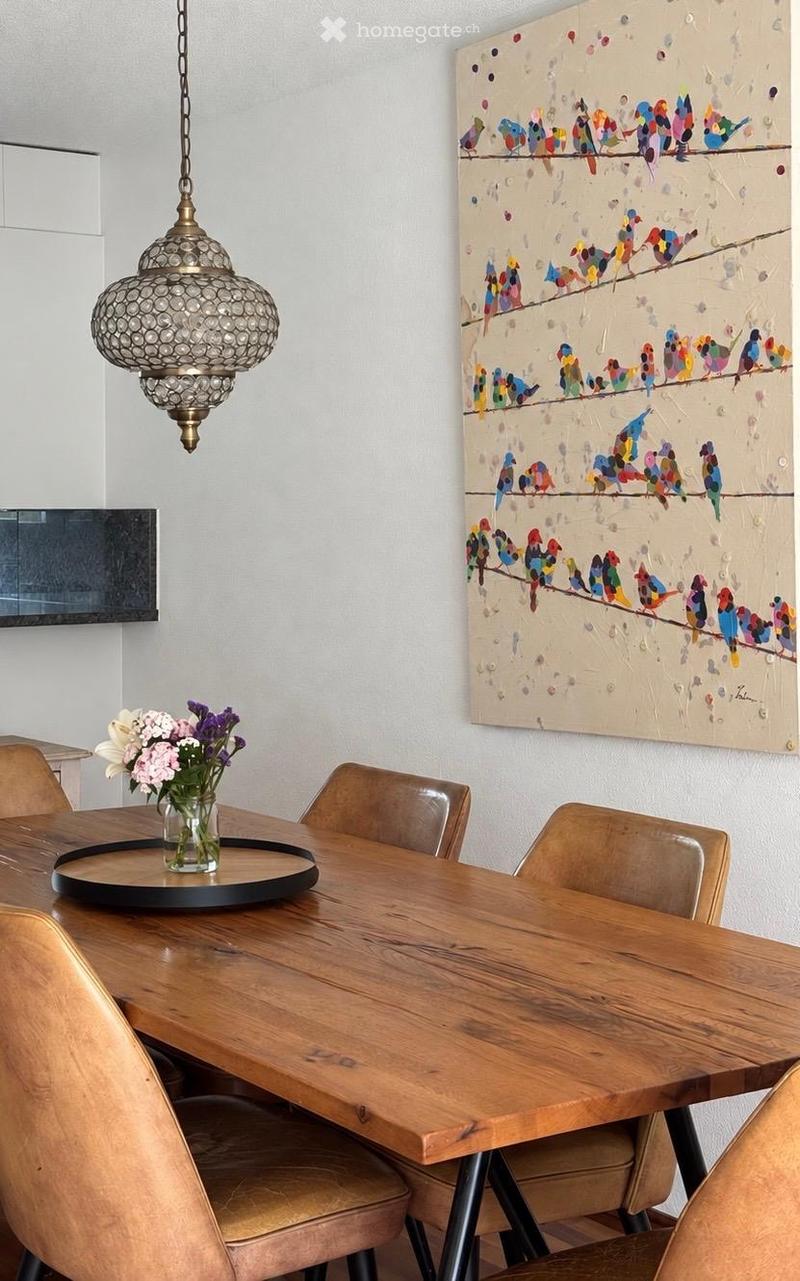
Gather around the large dining table, open the doors to the garden seating area, and let the evening fade away outside: This row house in 8952 Schlieren combines communal living with retreat possibilities on different floors.
The house, built in 2007, is located in the middle of a row of three houses. On 145 m² of living space, it offers space for family life, guests, and a home office. Including the basement rooms, a total of 200 m² of living space is available. The garden and garden seating area complement the space offer with a total of around 47 m².
Living, cooking, and being outside
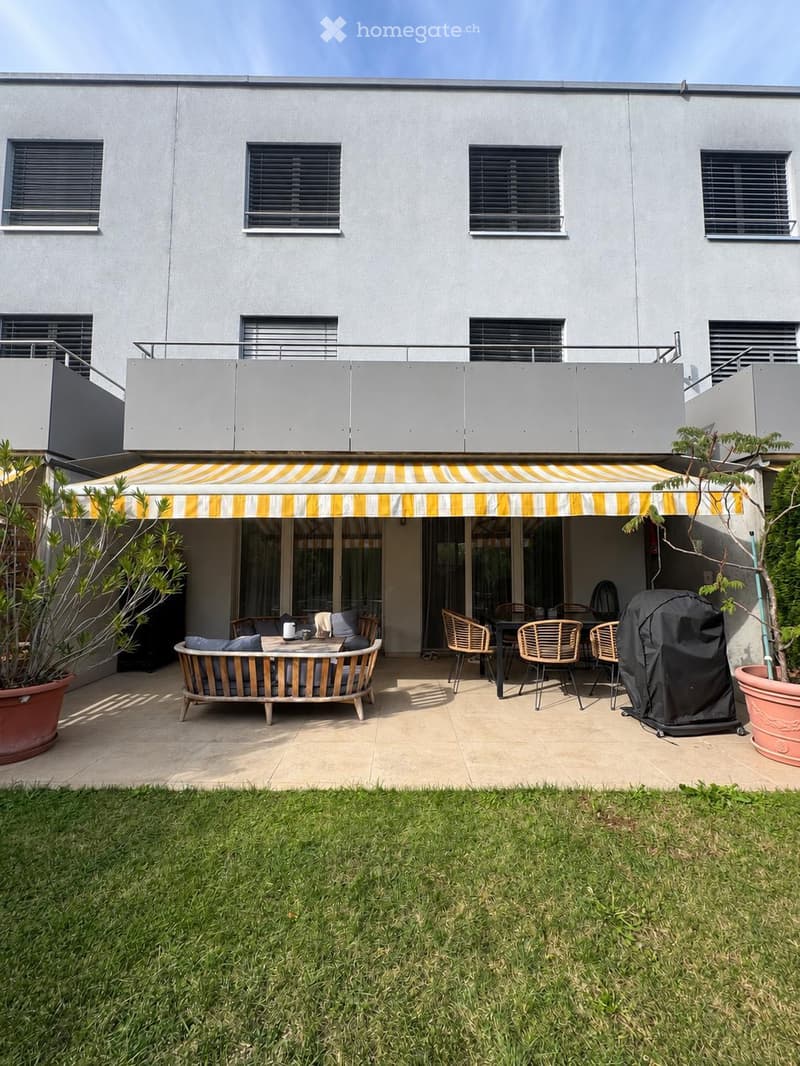
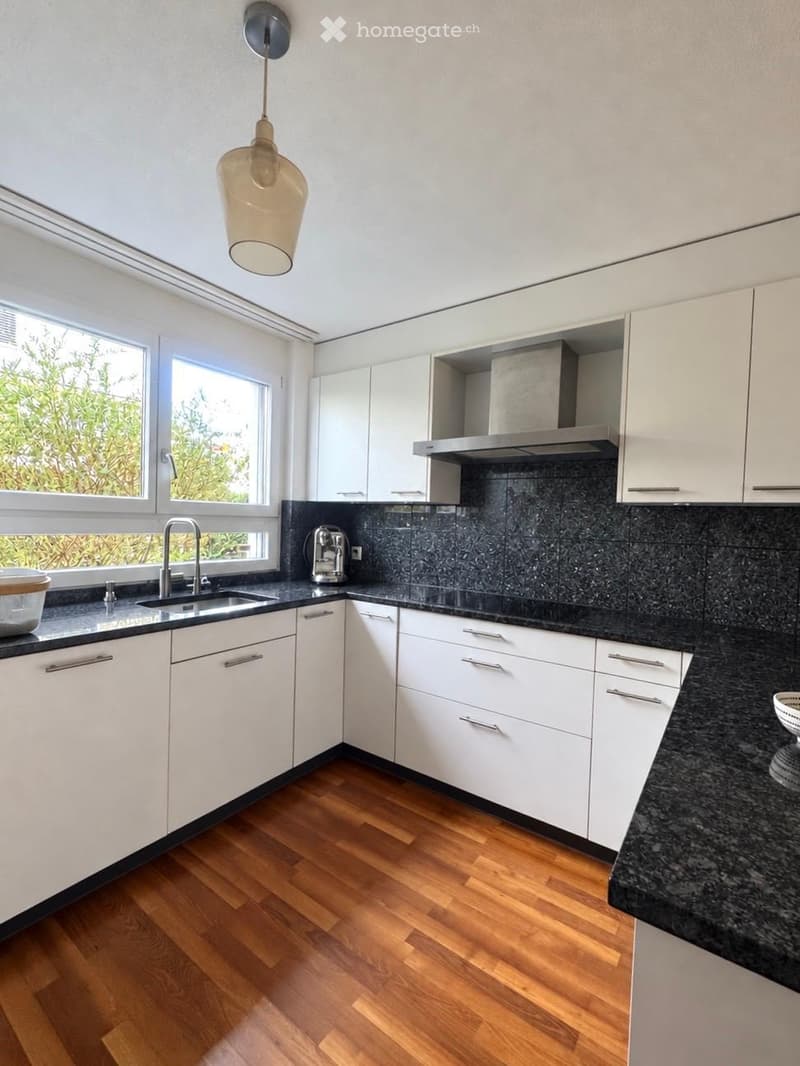
On the ground floor, the kitchen, dining area, and living room merge into one another. While you cook, you can stay in conversation with your family or guests. From the living room, you can directly access the garden seating area – for breakfast outdoors, joint barbecue evenings, or a break with a view of the greenery.
The adjacent lawn and the retractable awning make the outdoor area a pleasant extension of the living space.
Space for your own daily routine
The two upper floors create distance from the activity in the living area. Whether bedroom, children's room, workplace, or guest room: You can use the rooms according to your life situation.
On each of these two floors, there is a bathroom with a toilet. The bathroom on the 1st floor invites you to relax in the corner bathtub; the bathroom on the 2nd floor has a shower. A separate guest toilet on the ground floor complements the offer. This way, even the morning hours with several people remain well organized.
Pleasant warmth and freshly painted rooms
The house is heated with district heating. The underfloor heating provides warmth without radiators restricting the furniture. The temperature can be set individually in each room – for example, cooler in the bedroom and warmer in the bathroom.
The house has been newly painted, including the interior walls and ceilings. In the basement, the cellar and laundry and technical areas offer additional space for supplies, laundry, and items you don't need daily.
With shopping directly into the house
An underground garage parking space is included in the purchase price. A second one can be purchased optionally. Both parking spaces have direct access to the house – particularly practical with shopping bags, children, or in bad weather.
Short distances in Schlieren
Kindergarten and schools, including the Reitmen school, are within walking distance. Shopping can also be done on foot: Aldi, Migros, and Coop are about a five-minute walk away, Bauhaus about a ten-minute walk. The tram and train station offer connections for the commute and excursions to Zurich.
The most important information
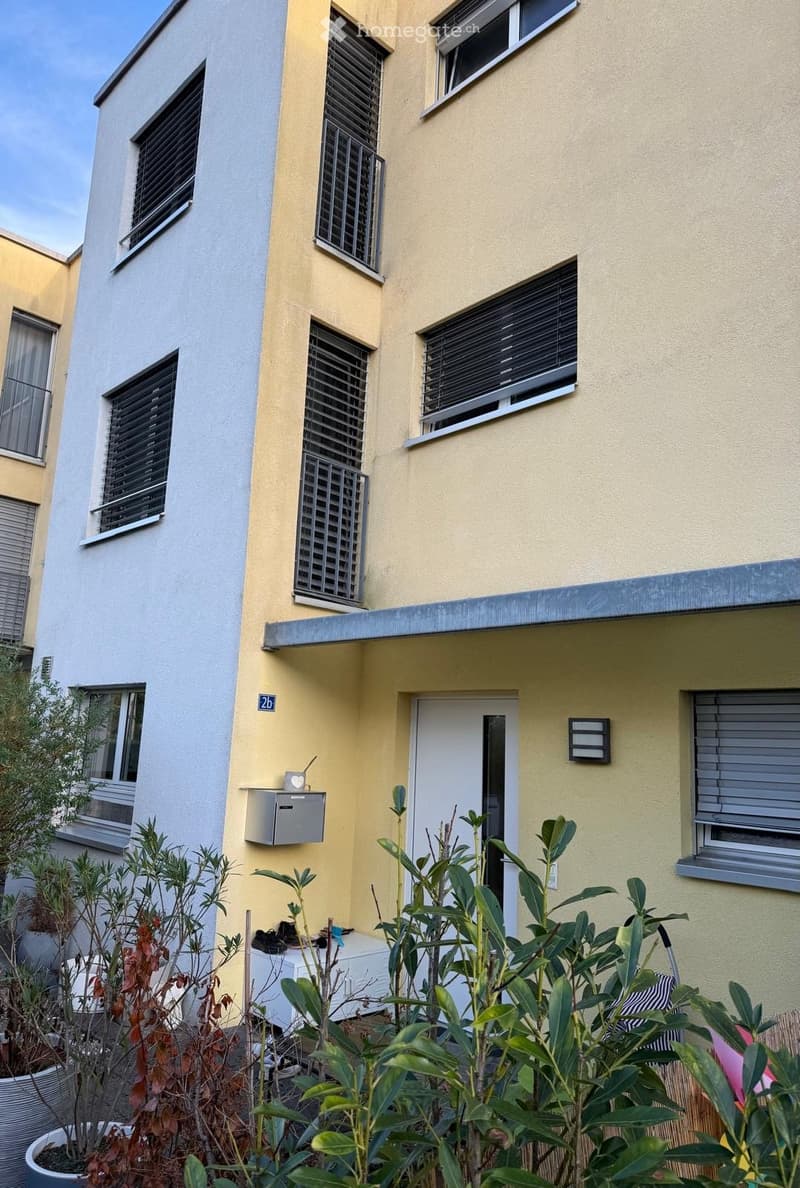
6.5-room row house, middle house of a three-row house
Year of construction 2007
Living space: 145 m²
Total living space including basement rooms: 200 m²
Garden and garden seating area: together around 47 m²
Two bathrooms with toilet and separate guest toilet
District heating and underfloor heating, room temperatures individually adjustable
House newly painted, including interior walls and ceilings
One underground garage parking space included, second optional; both with direct house access
House still occupied; moving in by arrangement
Purchase price
CHF 1,990,000 including one underground garage parking space.
A second underground garage parking space is optional for CHF 50,000. Total price with both parking spaces: CHF 2,040,000.
Get to know the house personally
I would be happy to send you the complete sales documentation and arrange a personal viewing with you. Viewings take place exclusively by appointment. Purchase interests with a financing confirmation from their bank will be considered.
Sales and viewings: Liridon Maliqi Phone: 079 797 16 04 Email: liridon_maliqi@icloud.com
Mortgage Calculator
From dream house to home ownership: the mortgage calculator can help you estimate the affordability of this property.

Unlock the full experience
Sync your favourites, manage search alerts, and access all your important services seamlessly across devices. Create your free account for a personalized home search!
Contact
- Listing ID
- 4003504382
- Object ref.
- odbzu.bk3p3