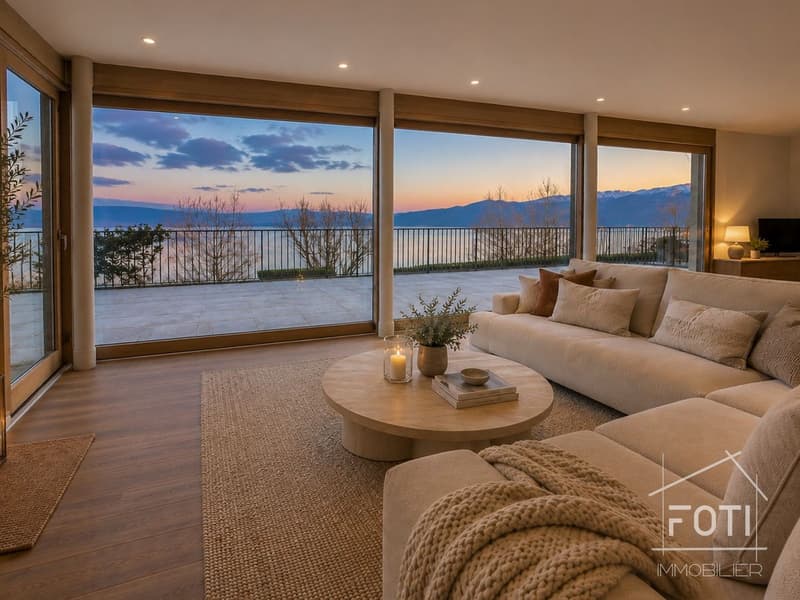
"Architect's villa 7.5 rooms with Lake Geneva view - St-Gingolph, elevator"
Purchase price
CHF 2,750,000.–
Notify on price drop
Rooms
7.5
Living space
315 m2
Location
Chemin du Niplay 11, 1898 St-GingolphTravel time
- 14 min.Station: Saint-Gingolph (Suisse)
Surrounding information
Pharmacy
15 min.Pharmacie de FranceSchool
14 min.École primaire André ZenoniPublic Transport
12 min.St-Gingolph (Suisse)
Times refer to the route on foot.
Costs
- Purchase price:
- CHF 2,750,000.–
- Notify on price drop
Main information
- Available from:
- By agreement
- Type:
- Villa
- No. of rooms:
- 7.5
- Number of floors:
- 3
- Surface living:
- 315 m2
- Land area:
- 1044 m2
- Volume:
- 1924 m3
- Year built:
- 2008
Features and furnishings
Balcony / Terrace
View
Wheelchair access
Child-friendly
Parking space
Garage
Elevator
Documents (1)
Description
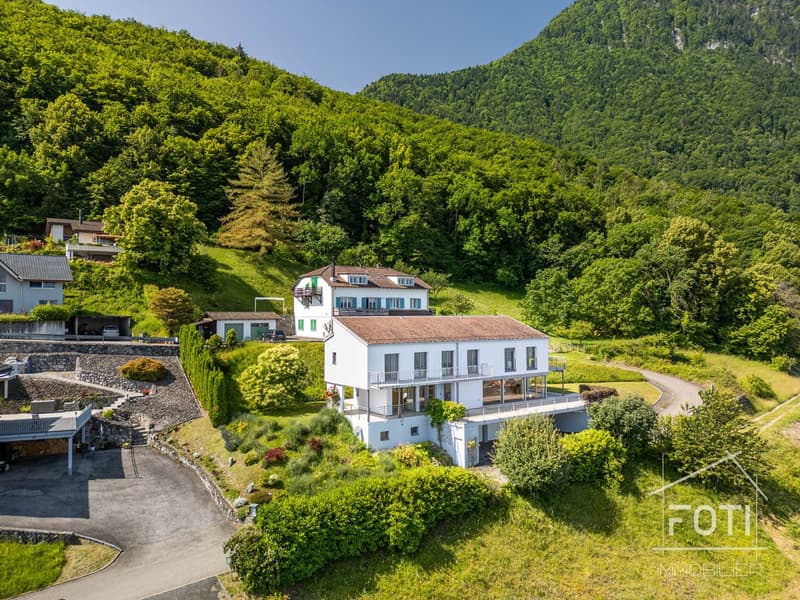
An architect's villa facing Lake Geneva, designed for receptions.
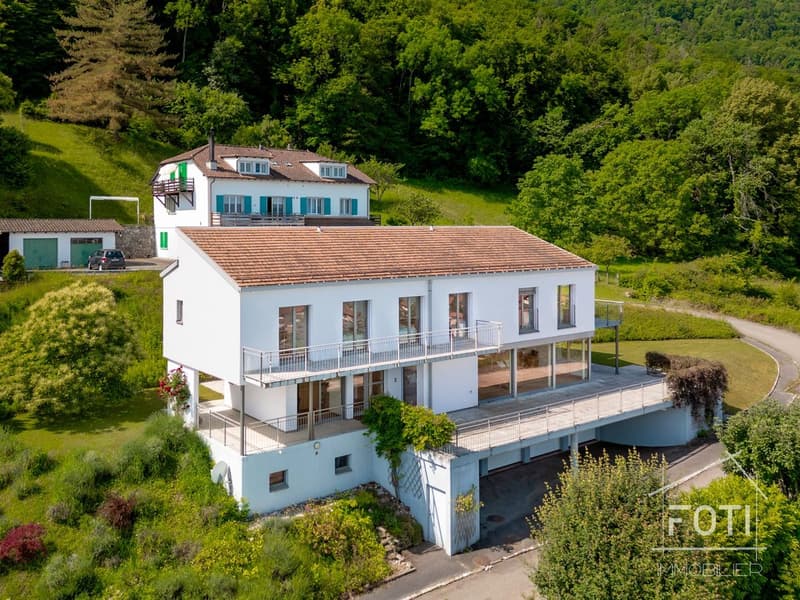
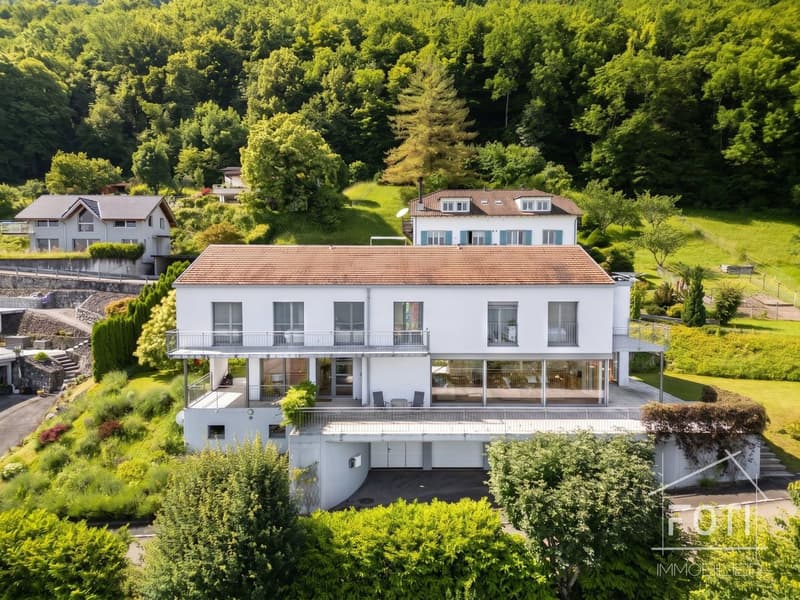
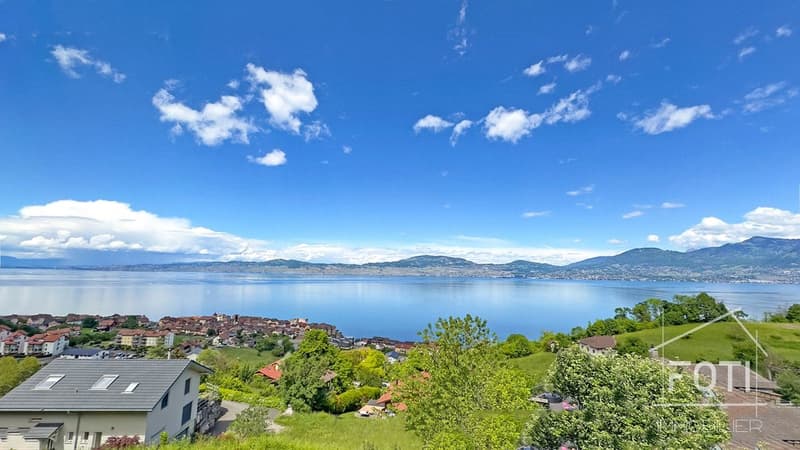
Perched on the heights of Saint-Gingolph, this architect's villa built in 2008 offers what few properties in the Chablais region combine: a panoramic and unobstructed view of Lake Geneva, generous volumes, and a configuration designed to accommodate an entire family - or several generations - without ever sacrificing the intimacy of each.
With its 315 m² of living space spread over three levels served by an elevator, its 547 m² of usable space, and its 1,044 m² plot, it combines the comfort of a recent construction with the quality of materials chosen to last and remain easy to maintain.
What makes this property rare:
The distribution:
Lower floor - game room, fitness room, wine cellar, 4 garages with automatic doors, storage room, pantry, and technical room.
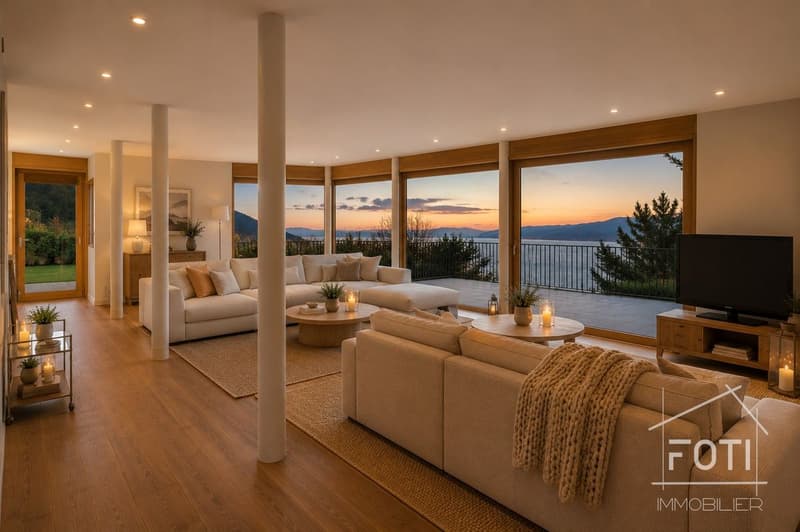
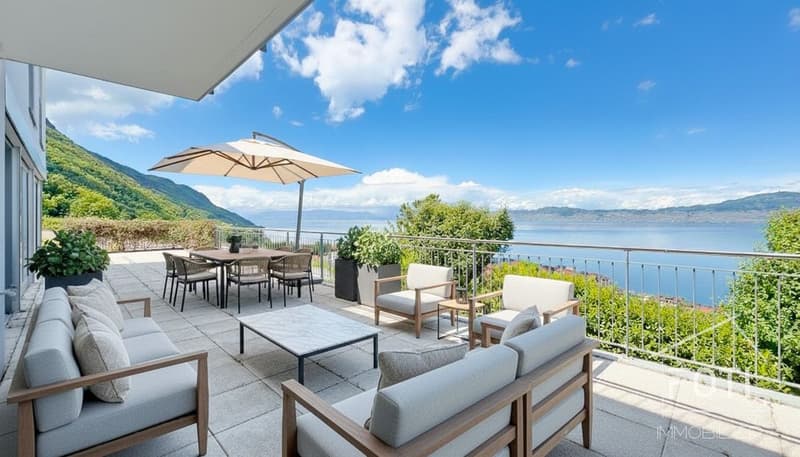
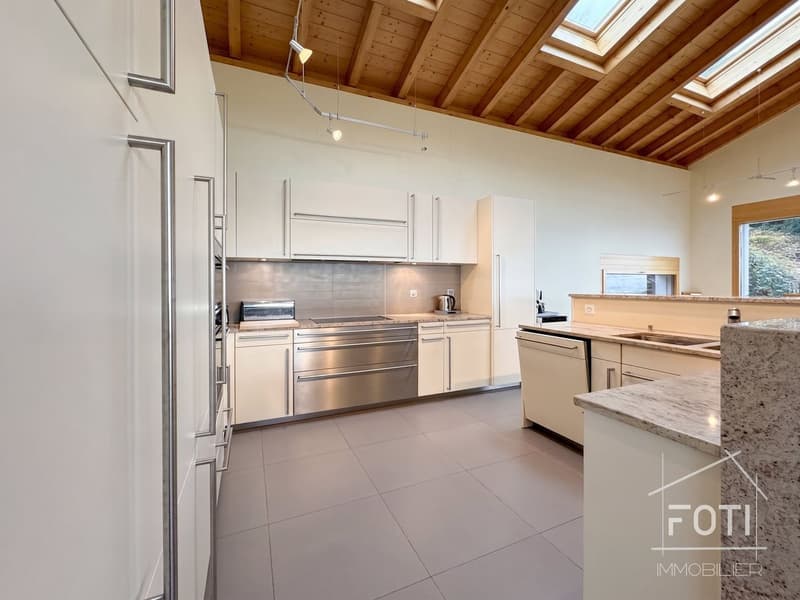
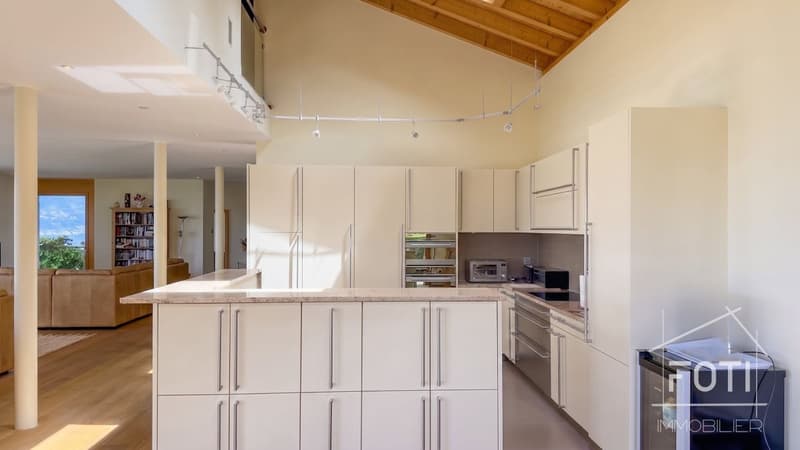
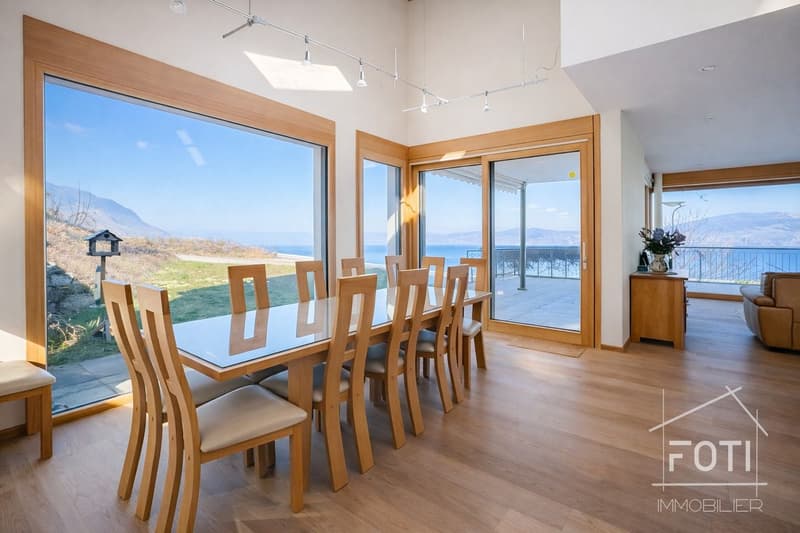
Upper floor - spacious and bright entrance, large living room with glass bay to the lake, large open kitchen with direct access to the outdoor area, multifunctional room or office, adapted bathroom, and 80 m² terrace.
Upper floor - master suite with dressing room and private bathroom, four bedrooms each with their own bathroom.
Saint-Gingolph, between lake and mountain
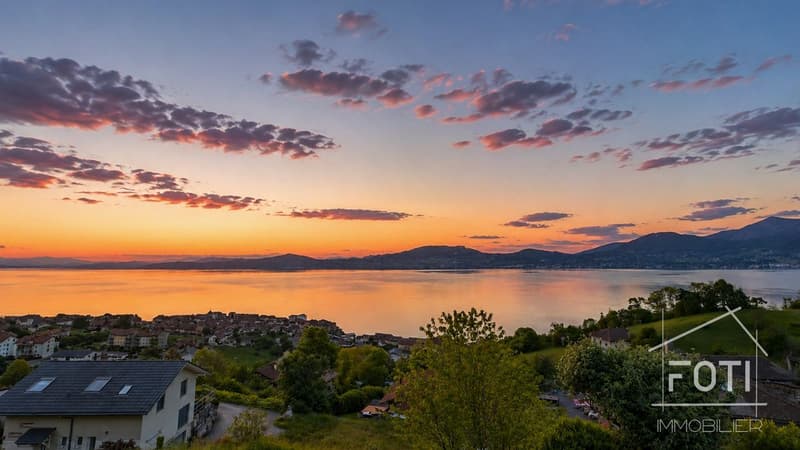
A border town located on the shores of Lake Geneva, Saint-Gingolph combines the calm of a community with less than a thousand inhabitants and direct access to the Vaud Riviera and the Chablais. Shops, school, and public transport are less than 1.3 km away. The Bouveret and its landing stage, Évian, and the Portes du Soleil ski stations are just a few minutes' drive away, and the A9 motorway connects Lausanne, Geneva, and central Valais.
In brief:
The property is currently used as a secondary residence. The acquisition conditions applicable to your situation will be specified on request.
Our opinion: six bedrooms with private bathrooms, an elevator, and a lakefront view in a 2008 construction - this combination is very rare on the Valais side of Lake Geneva. A visit is necessary to measure the volumes and the quality of the panorama.
A video visit is available online.
Contact FOTI Immobilier to arrange a visit.
Perched on the heights of Saint-Gingolph, this architect's villa built in 2008 offers what few properties in the Chablais region combine: a panoramic and unobstructed view of Lake Geneva, generous volumes, and a configuration designed to accommodate an entire family - or several generations - without ever sacrificing the intimacy of each.
With its 315 m² of living space spread over three levels served by an elevator, its 547 m² of usable space, and its 1,044 m² plot, it combines the comfort of a recent construction with the quality of materials chosen to last and remain easy to maintain.
What makes this property rare:
- Six bedrooms, six bathrooms. Each bedroom has its own bathroom - a configuration that is almost never found on the regional market. The master suite also includes a dressing room and a bathroom with a bathtub and shower.
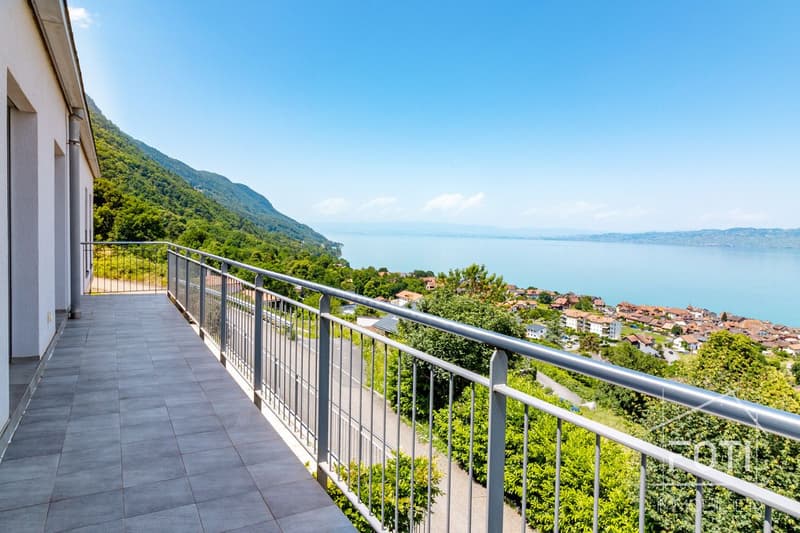
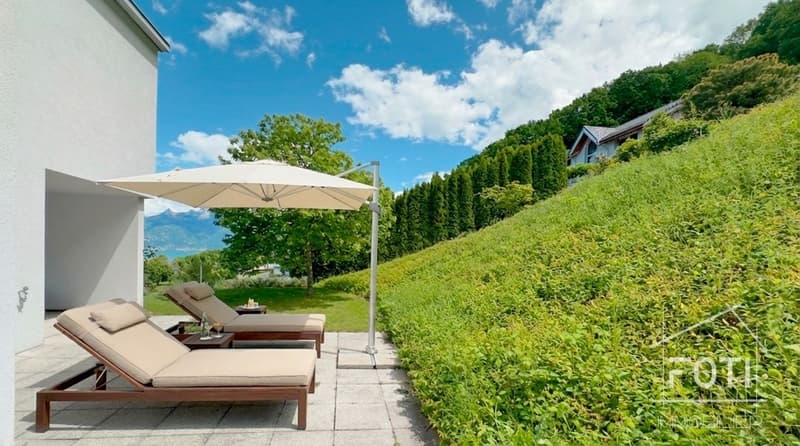
- A view that crosses the house. East-facing, in the axis of the lake, long glass bay in the living room, and 80 m² terrace accessible from the same level: Lake Geneva is present from the living rooms as well as from the outside.
- An elevator serving the three levels, supplemented by an adapted bathroom for people with reduced mobility on the upper floor. A property that can be lived in at any age.
- A level entirely dedicated to leisure activities. Game room, fitness room, and wine cellar on the lower floor - areas that add to the living space rather than nibbling at it.
- Eight parking spaces, including 4 closed garages with automatic doors and 4 outdoor spaces.
- Controlled costs. Heat pump and underfloor heating throughout the house, for a 2008 construction that meets current energy standards.
The distribution:
Lower floor - game room, fitness room, wine cellar, 4 garages with automatic doors, storage room, pantry, and technical room.
Upper floor - spacious and bright entrance, large living room with glass bay to the lake, large open kitchen with direct access to the outdoor area, multifunctional room or office, adapted bathroom, and 80 m² terrace.
Upper floor - master suite with dressing room and private bathroom, four bedrooms each with their own bathroom.
Saint-Gingolph, between lake and mountain
A border town located on the shores of Lake Geneva, Saint-Gingolph combines the calm of a community with less than a thousand inhabitants and direct access to the Vaud Riviera and the Chablais. Shops, school, and public transport are less than 1.3 km away. The Bouveret and its landing stage, Évian, and the Portes du Soleil ski stations are just a few minutes' drive away, and the A9 motorway connects Lausanne, Geneva, and central Valais.
In brief:
- Type: individual architect's villa, 7.5 rooms
- Living area: approx. 315 m² on 3 levels, elevator
- Usable area: approx. 547 m²
- Plot: 1,044 m², including approx. 120 m² of garden
- Bedrooms/bathrooms: 6 bedrooms, 6 bathrooms + 1 separate WC
- Outdoor areas: 80 m² terrace, 15 m² balcony, garden
- Orientation: east, unobstructed view of the lake
- Parking: 4 closed garages + 4 outdoor spaces
- Energy: heat pump, underfloor heating
- Year of construction: 2008
- Selling price: CHF 2,750,000.-
The property is currently used as a secondary residence. The acquisition conditions applicable to your situation will be specified on request.
Our opinion: six bedrooms with private bathrooms, an elevator, and a lakefront view in a 2008 construction - this combination is very rare on the Valais side of Lake Geneva. A visit is necessary to measure the volumes and the quality of the panorama.
A video visit is available online.
Contact FOTI Immobilier to arrange a visit.
Mortgage Calculator
From dream house to home ownership: the mortgage calculator can help you estimate the affordability of this property.

Free
Unlock the full experience
Sync your favourites, manage search alerts, and access all your important services seamlessly across devices. Create your free account for a personalized home search!

Fabienne FotiAssociée - Sous-directrice
- Listing ID
- 4003504521
- Object ref.
- 4Y2P-ELBY-1331