• Villa 5 suites rénovée 2025 — piscine, wellness, 1 500 m² sud-ouest (1)
  • Villa 5 suites rénovée 2025 — piscine, wellness, 1 500 m² sud-ouest (2)
  • Villa 5 suites rénovée 2025 — piscine, wellness, 1 500 m² sud-ouest (3)
  • Villa 5 suites rénovée 2025 — piscine, wellness, 1 500 m² sud-ouest (4)
  • Villa 5 suites rénovée 2025 — piscine, wellness, 1 500 m² sud-ouest (5)
  • Villa 5 suites rénovée 2025 — piscine, wellness, 1 500 m² sud-ouest (6)
  • Villa 5 suites rénovée 2025 — piscine, wellness, 1 500 m² sud-ouest (7)
  • Villa 5 suites rénovée 2025 — piscine, wellness, 1 500 m² sud-ouest (8)
  • Villa 5 suites rénovée 2025 — piscine, wellness, 1 500 m² sud-ouest (9)
  • Villa 5 suites rénovée 2025 — piscine, wellness, 1 500 m² sud-ouest (10)
  • Villa 5 suites rénovée 2025 — piscine, wellness, 1 500 m² sud-ouest (11)
  • Get full property details

    Contact Silensia Properties SA for the exact address, floor plans and additional documents.

1 / 12

"Villa 5 suites renovated 2025 — pool, wellness, 1,500 m² southwest"

Purchase price
CHF 10,800,000.–
Notify on price drop
Rooms
9
Living space
362 m2

Find the right mortgage for your new home

The advertiser has not provided the exact address.

Location

1223 Cologny

Costs

Purchase price:
CHF 10,800,000.–
Notify on price drop

Main information

Available from:
By agreement
Type:
Single house
No. of rooms:
9
Number of bathrooms:
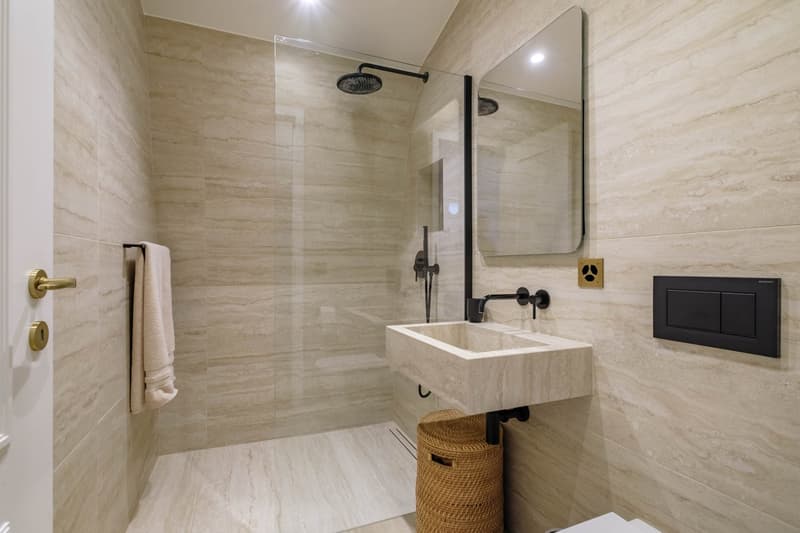
5
Number of floors:
1
Surface living:
362 m2
Floor space:
550 m2
Land area:
1500 m2
Last refurbishment:
2025

Features and furnishings

  • Balcony / Terrace

  • Garage

  • Swimming pool

Documents (0)

Description

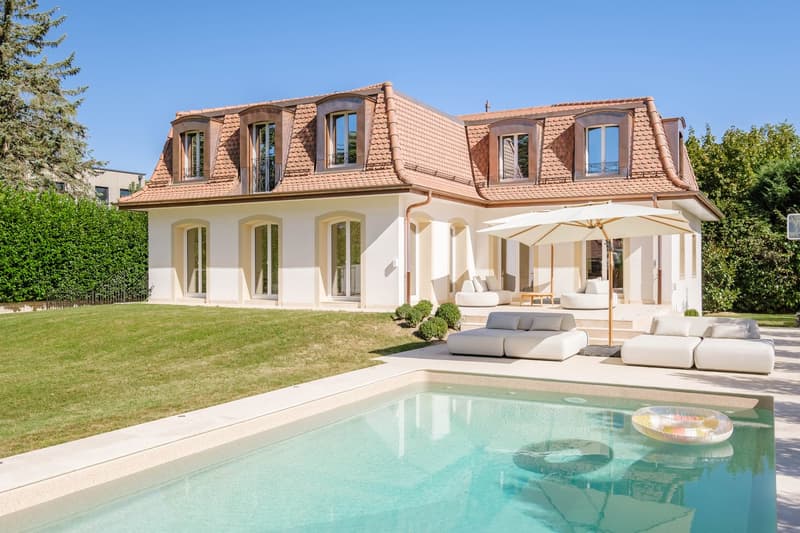
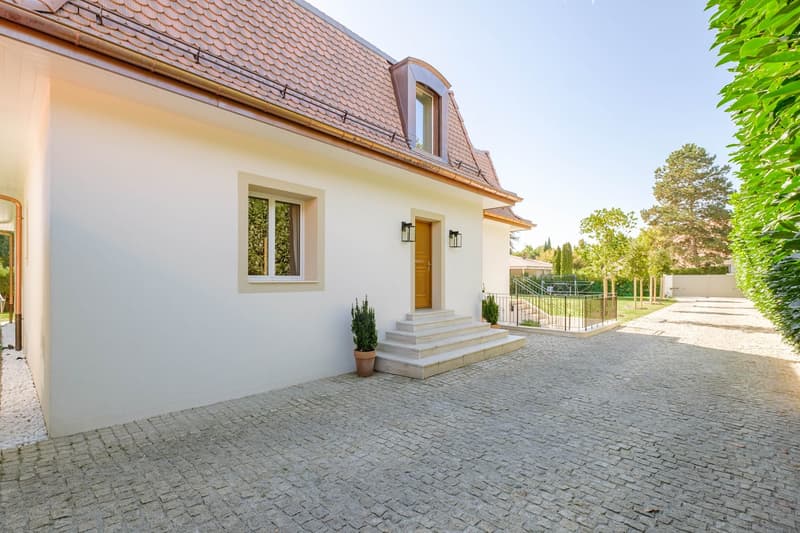
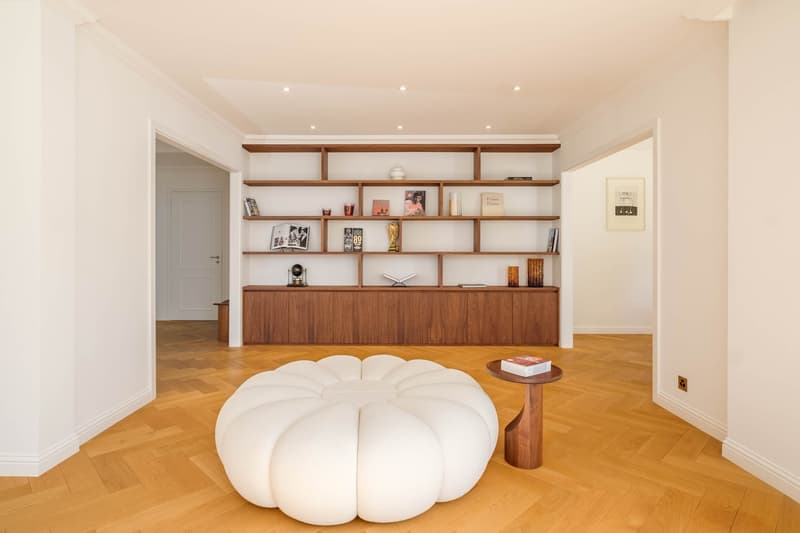
Villa of 550 m² usable space on a plot of 1,500 m², southwest facing, with no opposite neighbors.

Everything was redone between 2024 and 2025, from the roof to the technical installations. The house is new and under warranty.

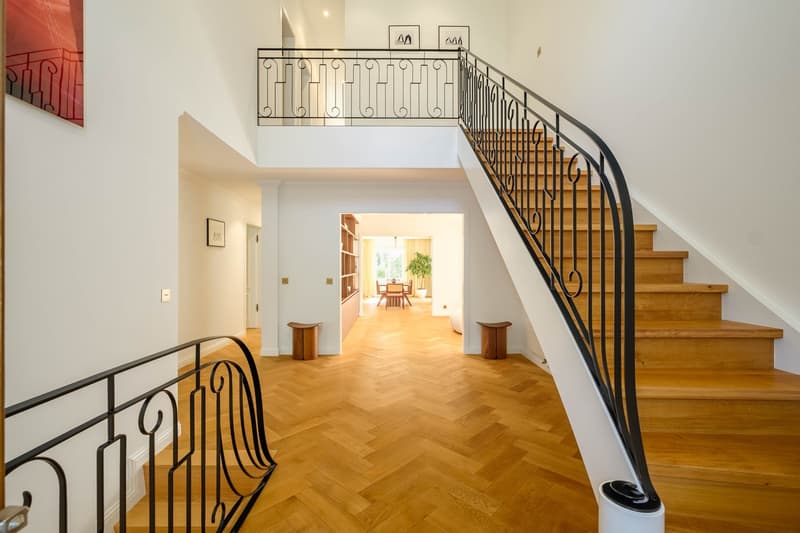
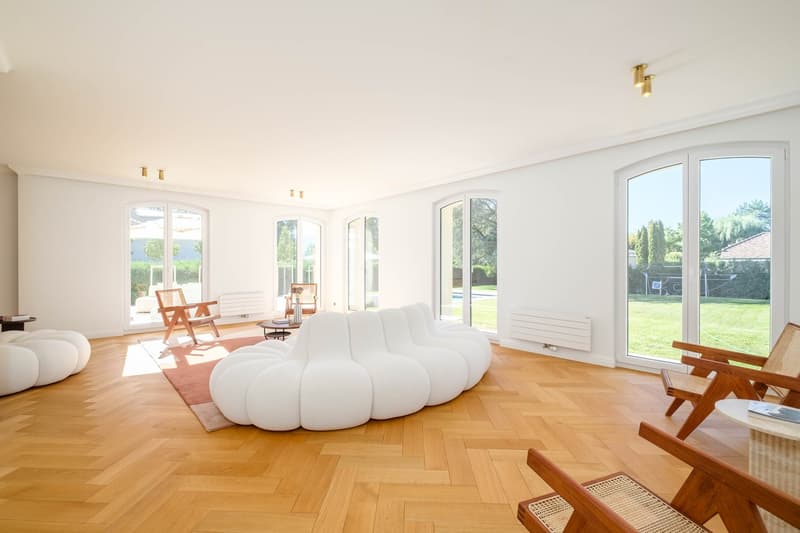
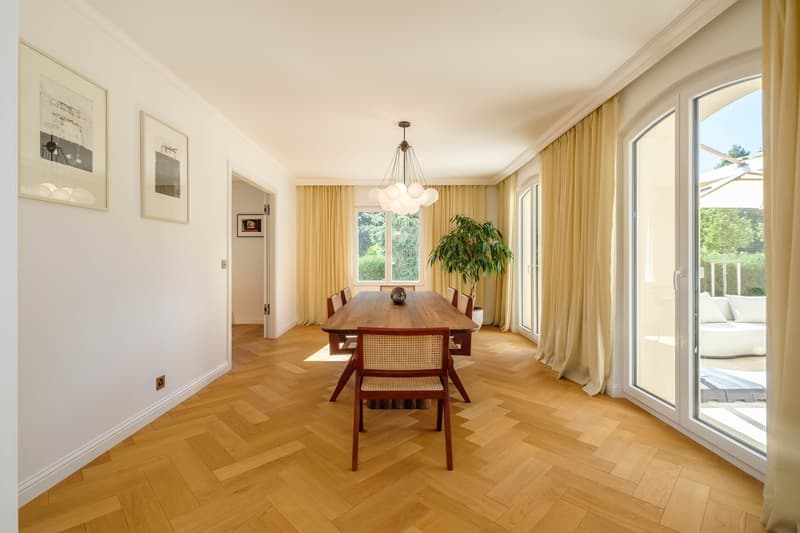
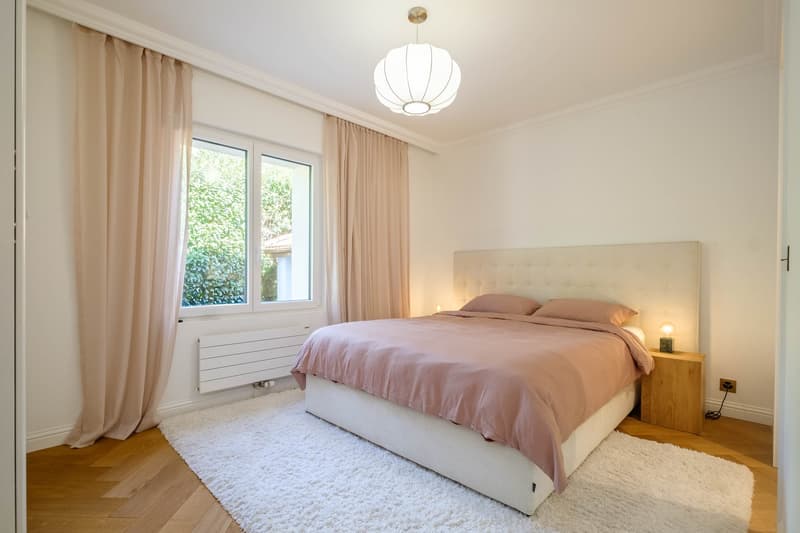
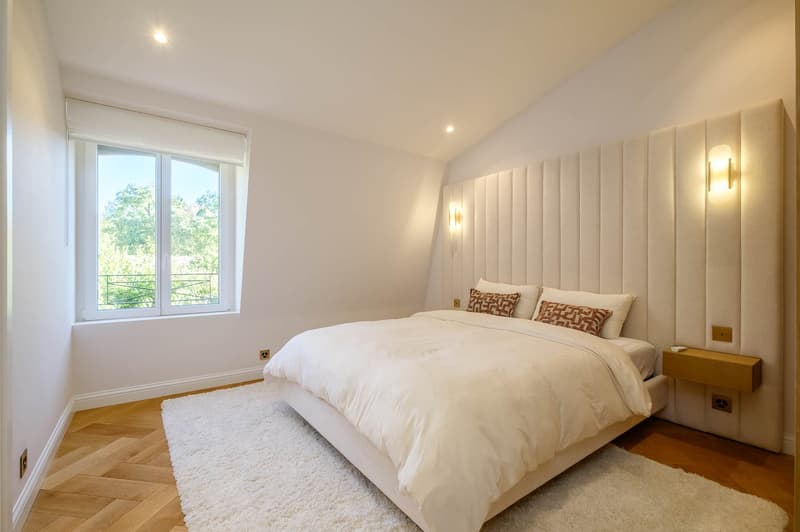
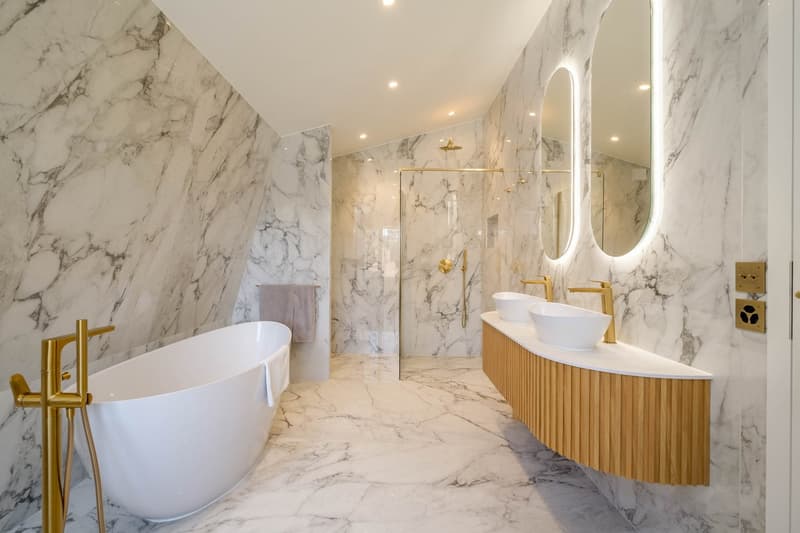
The ground floor opens onto an entrance of 6 m in height and includes a double living room, a library, a dining room, a kitchen, a 20 m² office, and a first suite — you can live on one level here. Upstairs, four suites with dressing rooms and a family room.

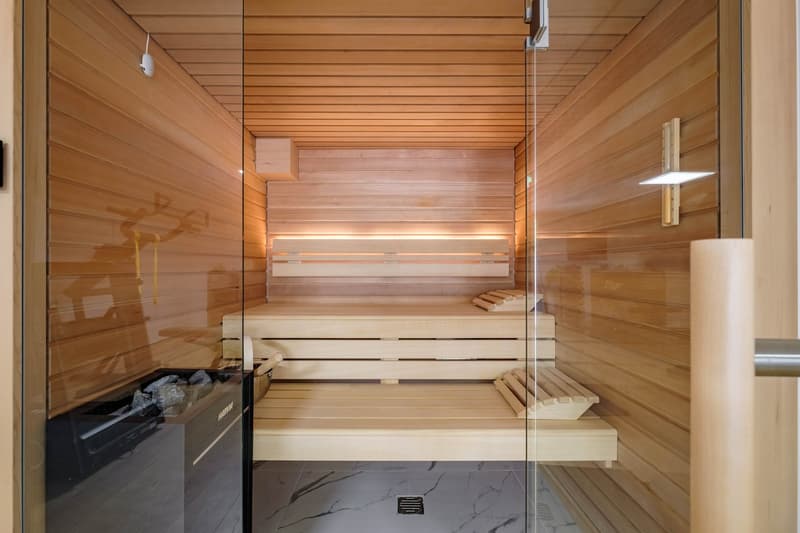
At the lower level, with nice height and natural light: gym, sauna, 10-seat cinema, and game area.

On the garden side, a 10 × 5 m pool, three terraces, and a recently landscaped garden. Double garage and eight parking spaces. Photovoltaic, underfloor heating, triple glazing. Constructible reserve of 50 m².

Mortgage Calculator

From dream house to home ownership: the mortgage calculator can help you estimate the affordability of this property.

Purchase price
Household income

Annual gross income of all persons applying for the mortgage (including 13th month salary or bonus payment).

The mortgage is affordable if the living costs do not exceed one third (33%) of your income.

Equity capital

You must finance at least 20% of the property value with your own funds. This includes savings, advance inheritance, gifts, all retirement assets (3a, 3b) and pension fund assets. You may withdraw a maximum of 10% of the purchase price from the pension fund.

Create your account
Free

Unlock the full experience

Sync your favourites, manage search alerts, and access all your important services seamlessly across devices. Create your free account for a personalized home search!

Advertiser

Silensia Properties SA
Rue Jean-Petitot 7
1204Genève
Listing ID
4003504656
Object ref.
SLS47.ids4j.l6j2r

Contact the advertiser

Equity capital (optional)

By continuing, I declare that I accept the GTC and acknowledge the privacy policy, and that personal aggregated data related to my interests may be shared with the advertiser.

* By selecting “Yes”, I agree that Homegate may process this information as described here.

Other properties you might like

Fraud prevention: a few useful tips

  • Never transfer money in advance
  • Be careful if the price appears too low
  • Never share personal data such as bank details or copies of ID upfront
  • Do not sign a contract before you have visited the property

Tips and services