"Attractive detached 6-room single-family house"
Purchase price
On request
Rooms
6
Living space
176 m2
Location
Pfäffikon ZH, 8330 Pfäffikon ZHCosts
- Purchase price:
- On request
Main information
- Available from:
- By agreement
- Type:
- Single house
- No. of rooms:
- 6
- Number of floors:
- 2
- Surface living:
- 176 m2
- Land area:
- 650 m2
- Volume:
- 793 m3
- Last refurbishment:
- 2025
- Year built:
- 1962
Features and furnishings
Parking space
Garage
Documents (1)
Description
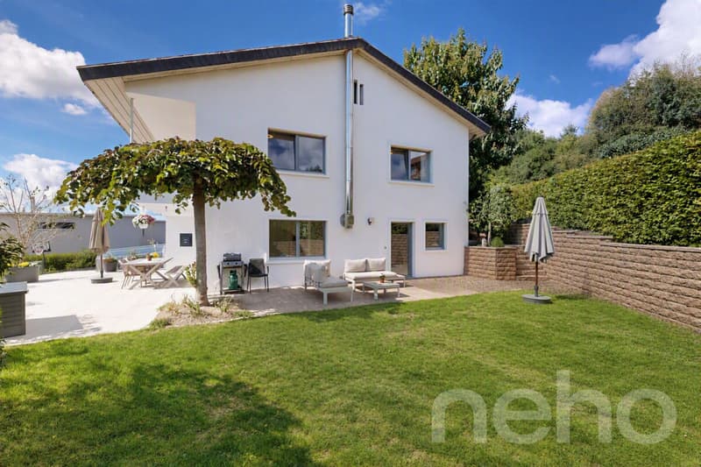
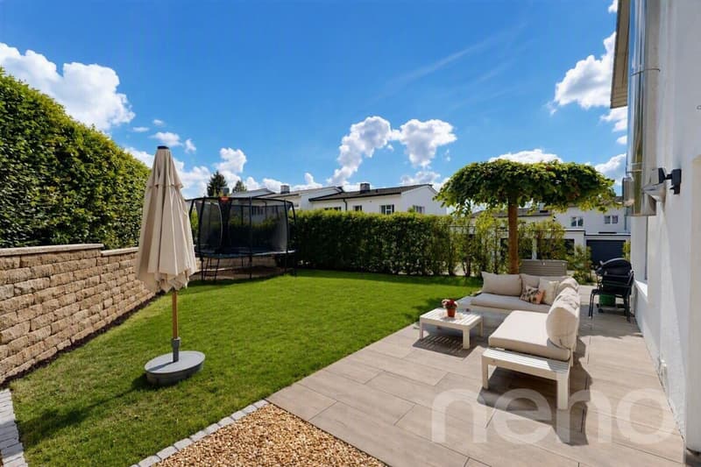
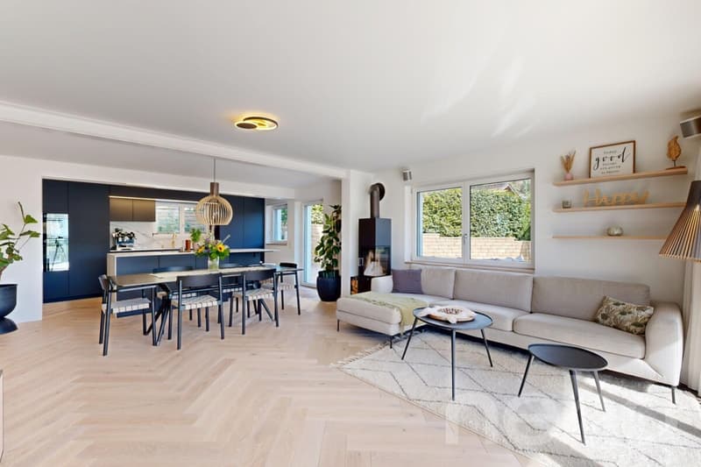
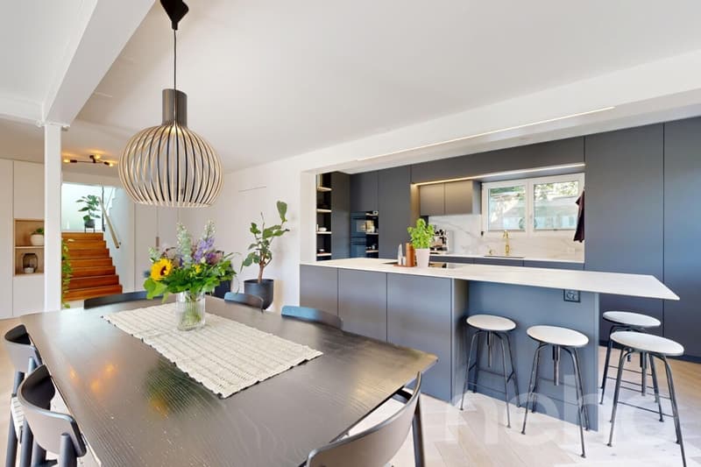
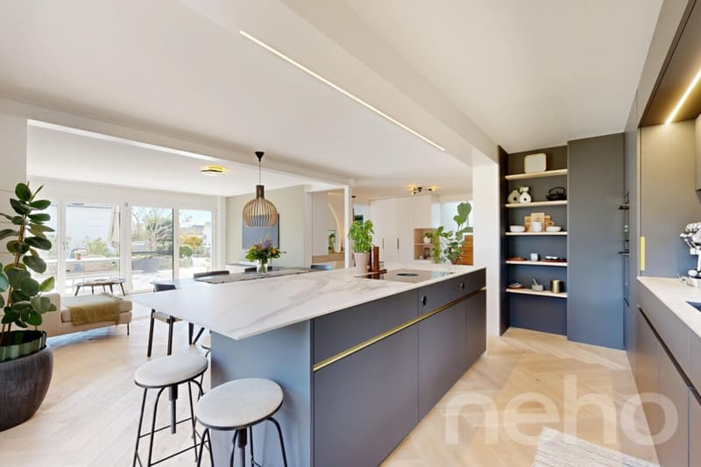
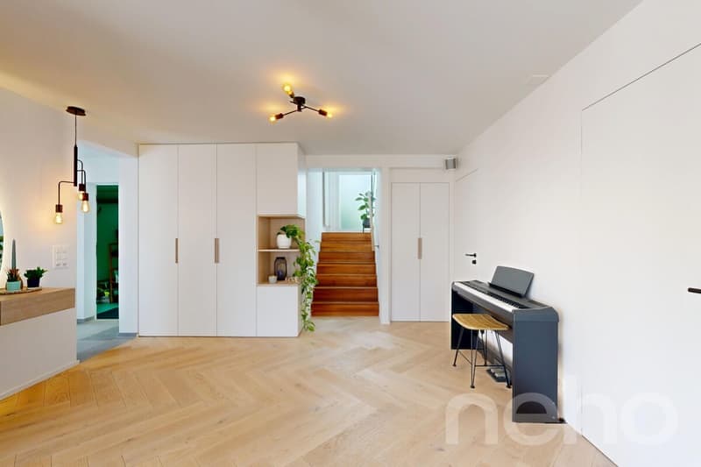
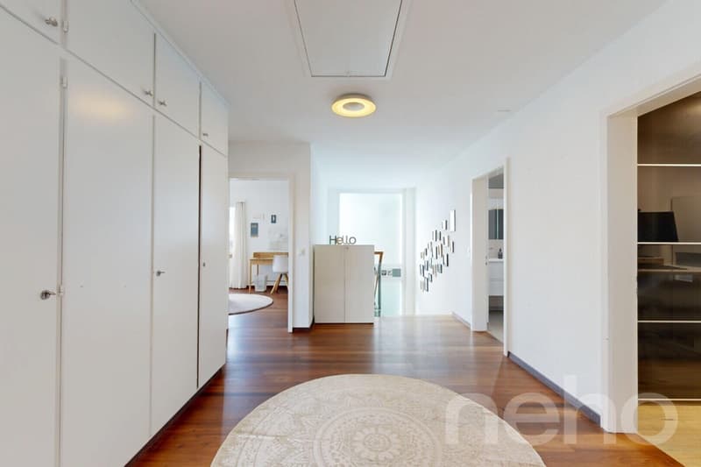
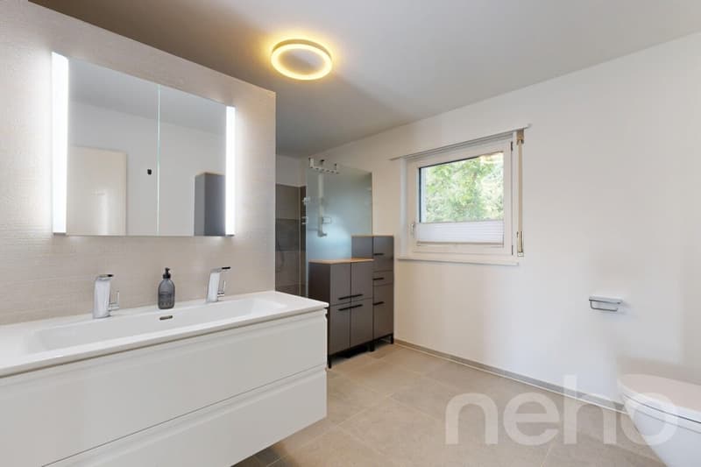
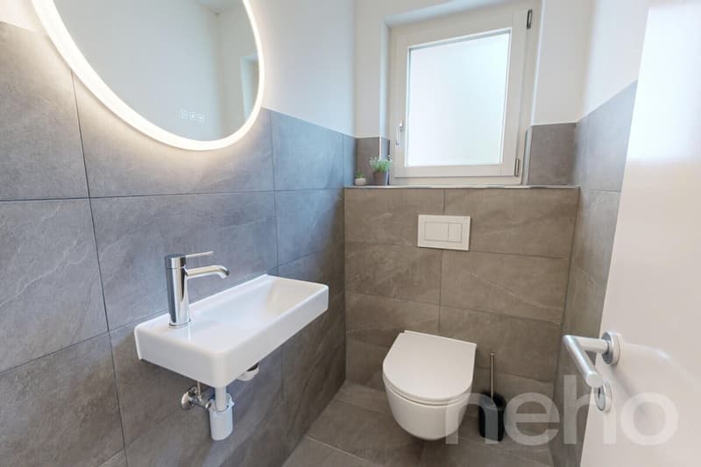
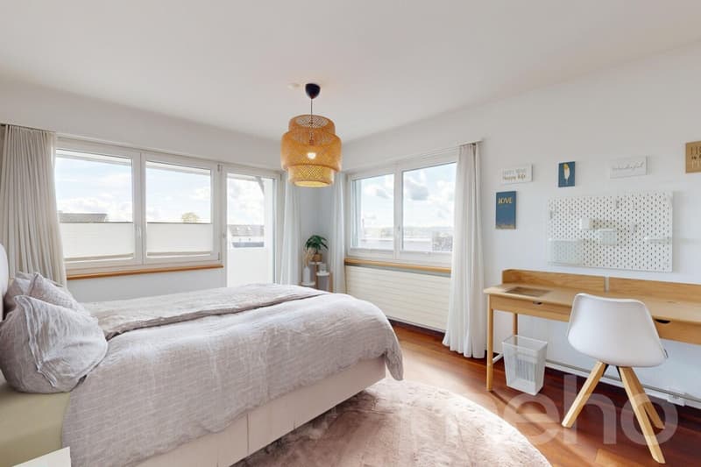
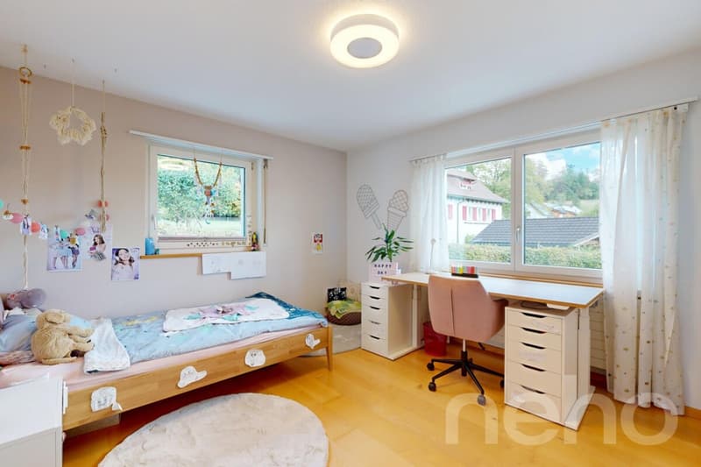
This high-quality renovated 6-room single-family house in Pfäffikon combines modern living comfort, carefully selected materials, and an inviting living atmosphere. Thanks to its southeast orientation and generous window areas, the property enjoys exceptional sunlight from morning to evening. The property is located in a quiet, very child-friendly residential area. The neighborhood street has no through traffic and offers a pleasant living environment with families and children. Forest, meadows, and fields are nearby, offering a variety of opportunities for movement and relaxation in nature. The bright entrance area welcomes you with a custom-made wardrobe and a modern shower room. Additional built-in closets in the transition to the living area provide generous storage space. Elegant herringbone parquet characterizes almost the entire ground floor and connects the rooms to an elegant overall picture. The high-quality custom-made kitchen with a central cooking island and integrated seating was individually made by the carpenter, as were the built-in furniture and tables in the living area. The Swedish stove complements the room and provides additional cozy moments on cooler days. The upper floor offers four bright, spacious bedrooms and a separate study that can also be used as a dressing room. The spacious, light-flooded vestibule connects the rooms and offers additional space for reading, playing, or lingering. A spacious family bathroom with a bathtub and double shower, as well as a separate toilet, complements the shower room on the ground floor. The property is heated by a geothermal heat pump. In addition to a single garage, another garage room, currently used as a laundry room, is available. The property also has space for up to four additional vehicles. A covered bicycle stand offers space for up to five bicycles. A special highlight is the generously designed, naturally landscaped garden. Three seating areas with south, east, and north orientations, as well as various play and green areas on three levels, offer plenty of space to play, relax, and linger. The separate relaxation and wellness area with an outdoor sauna and whirlpool offers plenty of privacy as well as attractive retreat and stay options for families and those seeking relaxation. An architectural study shows the development potential of the current attic based on a possible variant with around 100 m² of additional living space and will be made available to the buyer. We would be happy to send you the detailed sales dossier and look forward to showing you the property in person.
Exact address available after registration on neho.ch.
INTERESTED IN A VIEWING? PLEASE REGISTER: https://neho.ch/b/8330-26-2
Exact address available after registration on neho.ch.
INTERESTED IN A VIEWING? PLEASE REGISTER: https://neho.ch/b/8330-26-2

Free
Unlock the full experience
Sync your favourites, manage search alerts, and access all your important services seamlessly across devices. Create your free account for a personalized home search!


- Listing ID
- 4003504810
- Object ref.
- 8330-26-2