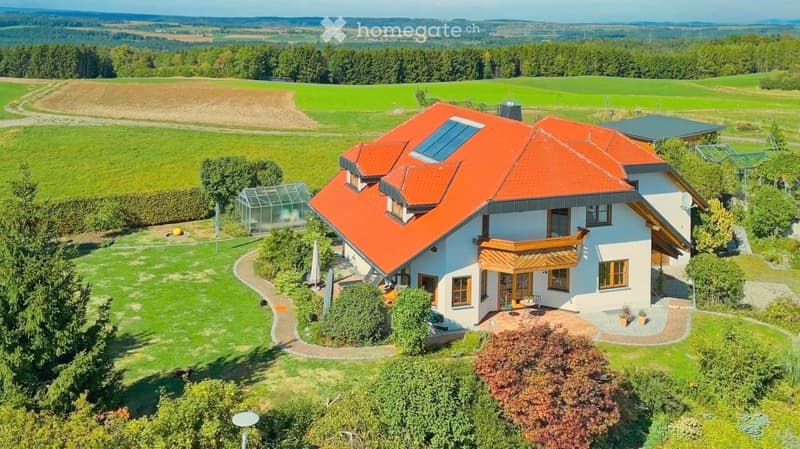
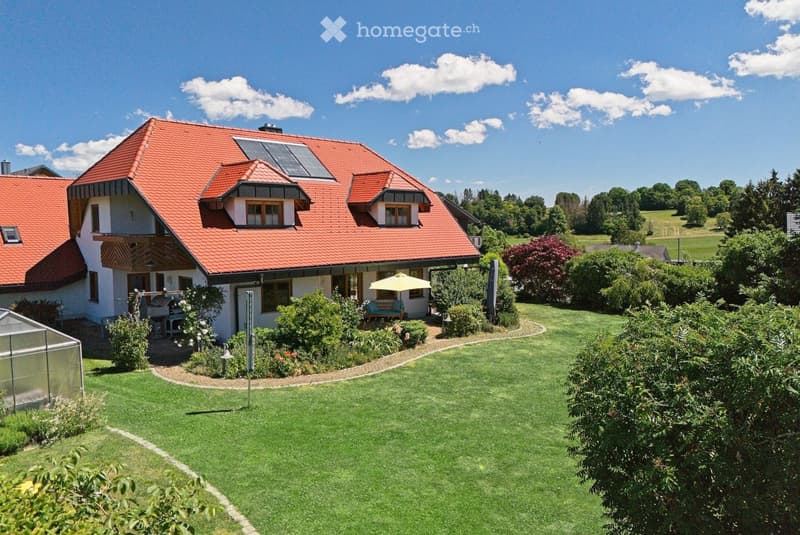
• A modern two-story house with a red-tiled roof, white walls, and large windows, surrounded by a well-maintained garden and open fields.
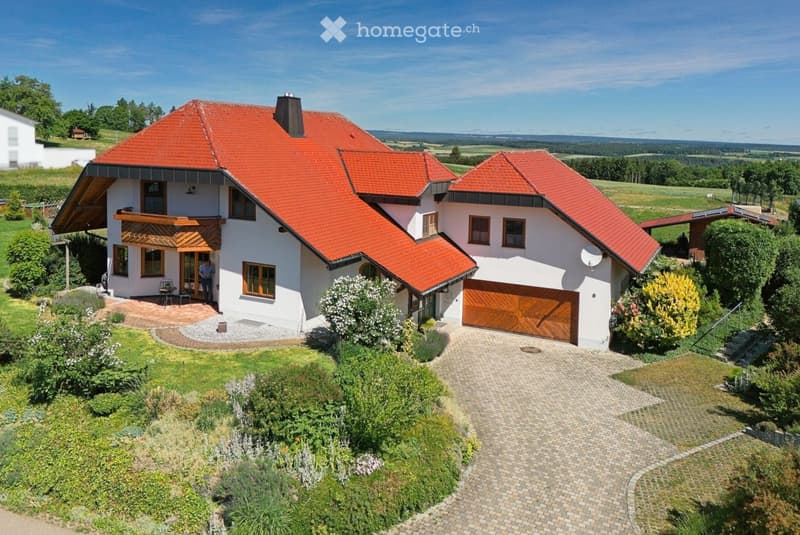
  • A two-story house with a red-tiled roof, white exterior walls, and a wooden garage. The house features multiple windows, a balcony, and a well-maintained garden with a paved driveway.
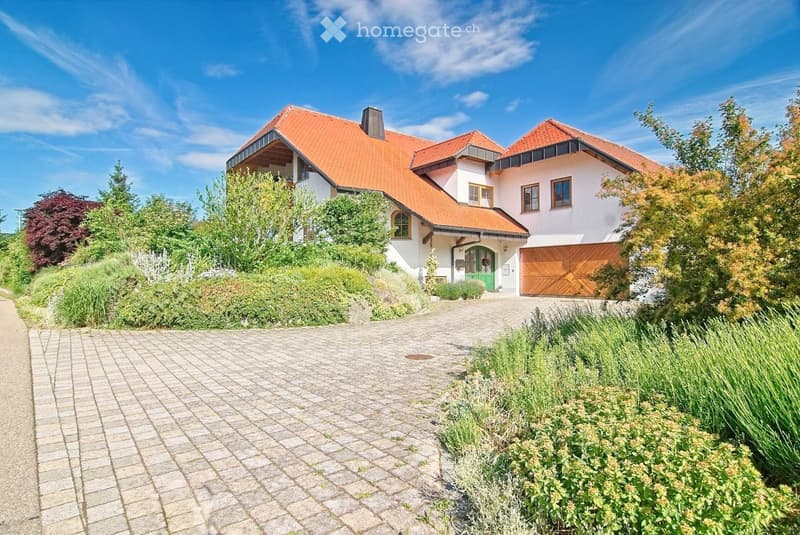
  • Two-story house with red-tiled roof, white walls, green front door, and wooden garage. Surrounded by landscaped garden with shrubs, trees, and a paved driveway.
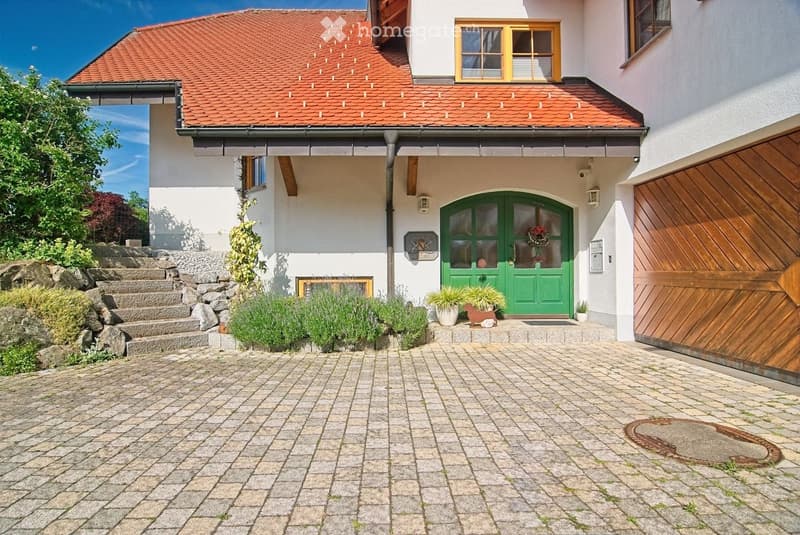
  • Two-story house with red-tiled roof, white walls, green front door, and wooden garage door. Paved driveway and small garden area with plants and steps leading up to the house.
  • Two-story house with red-tiled roof, white walls, multiple windows, and a well-maintained lawn with surrounding greenery and a patio area.
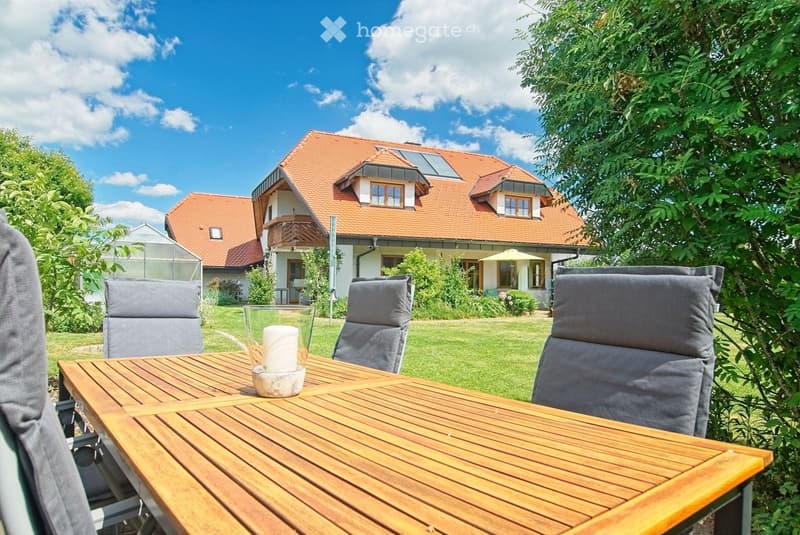
  • A wooden outdoor dining table with four grey chairs and a candle in the center, set in a well-maintained garden with a large house in the background.
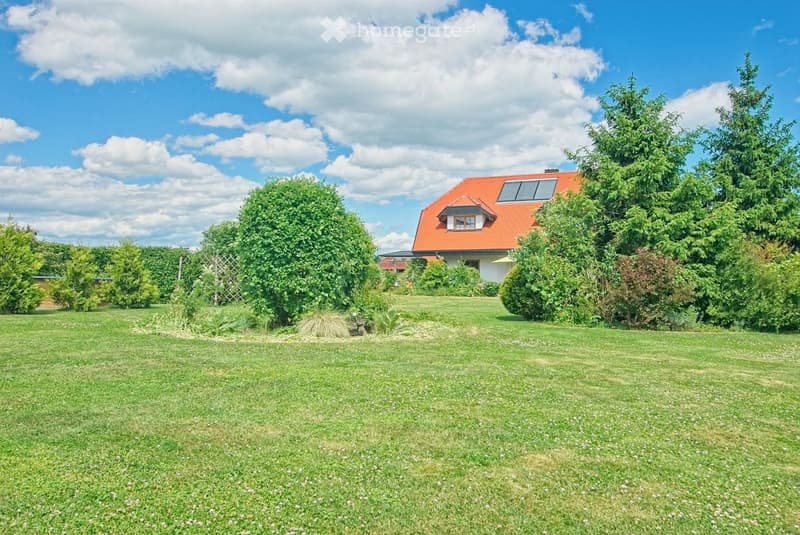
  • A well-maintained garden with a large, open lawn, surrounded by various trees and shrubs. A house with a red-tiled roof and white walls is visible in the background, partially obscured by greenery.
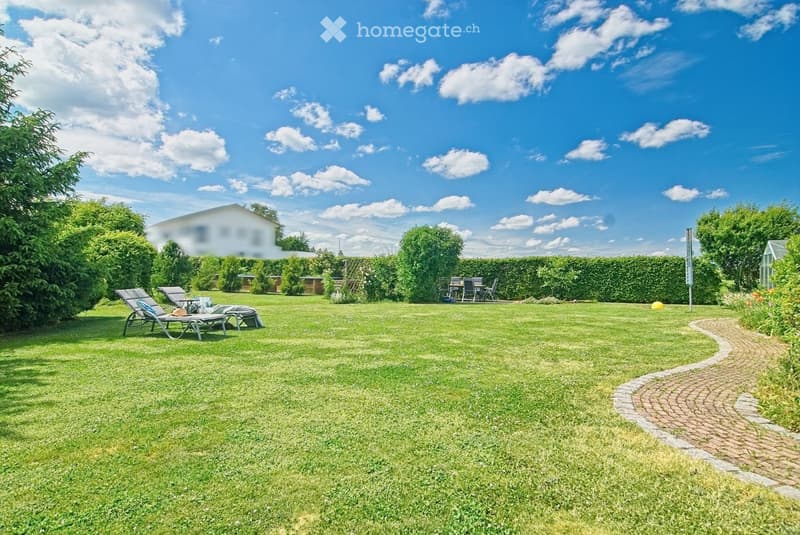
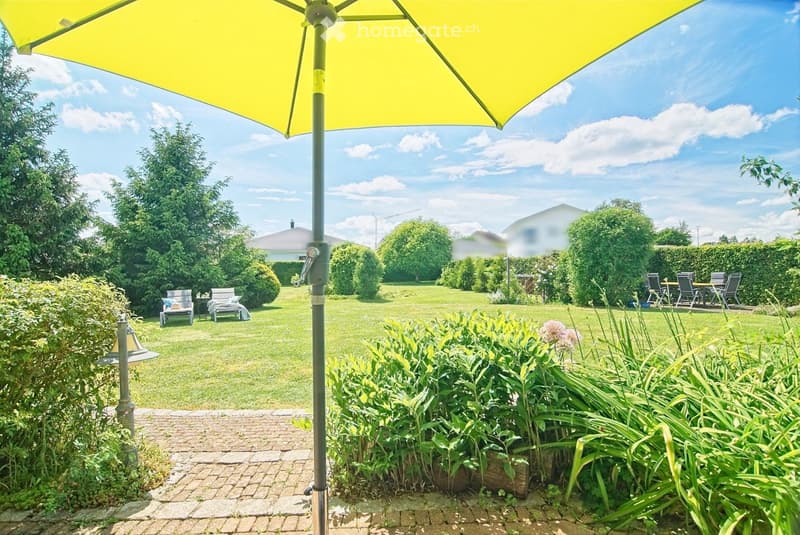
  • Well-maintained garden with a large lawn, lounge chairs, a dining set, and a curved brick pathway.
  • A well-maintained garden with a large umbrella, lounge chairs, a dining set, and lush greenery.
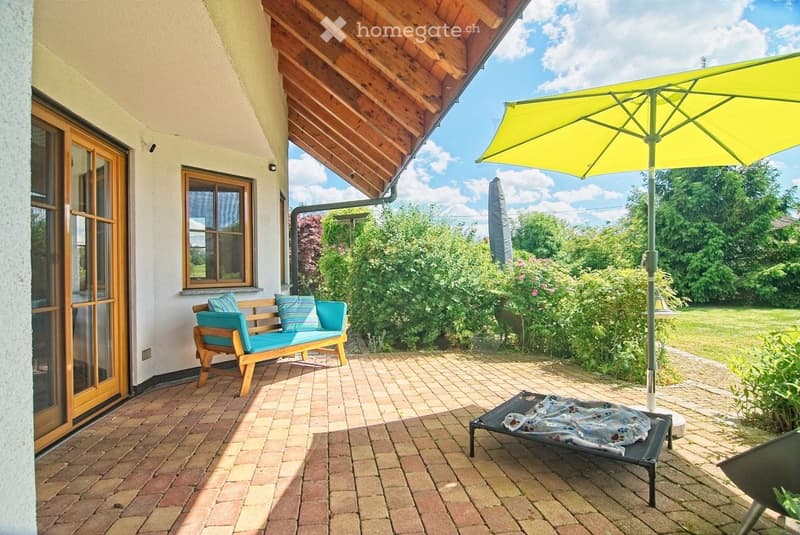
  • A covered patio area with a wooden bench, sun lounger, and large umbrella, surrounded by greenery and a brick-paved floor.
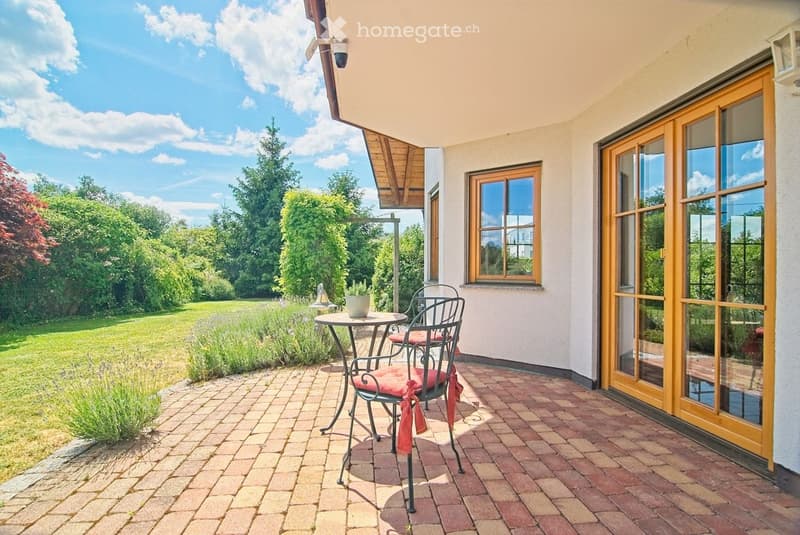
  • Brick-paved balcony with a small round table and two chairs, surrounded by greenery and a view of a lawn.
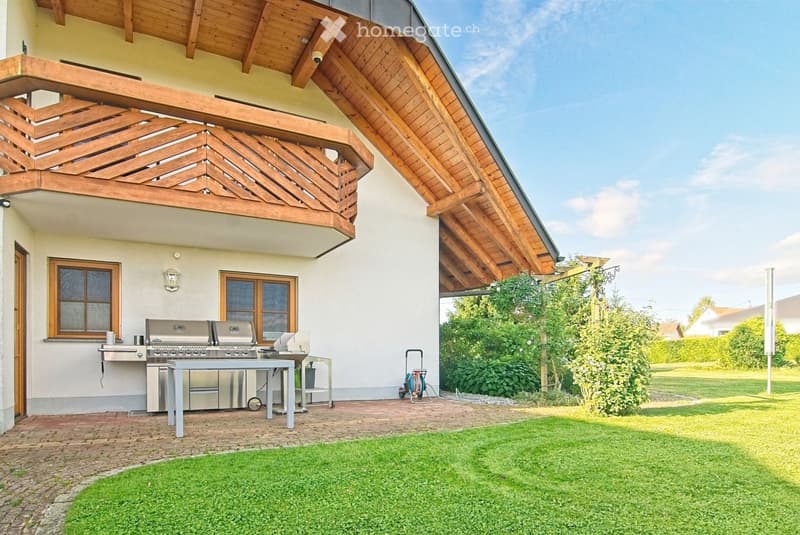
  • Outdoor area with a modern barbecue setup, including a grill and a table, surrounded by a well-maintained lawn and a wooden deck with a slanted roof.
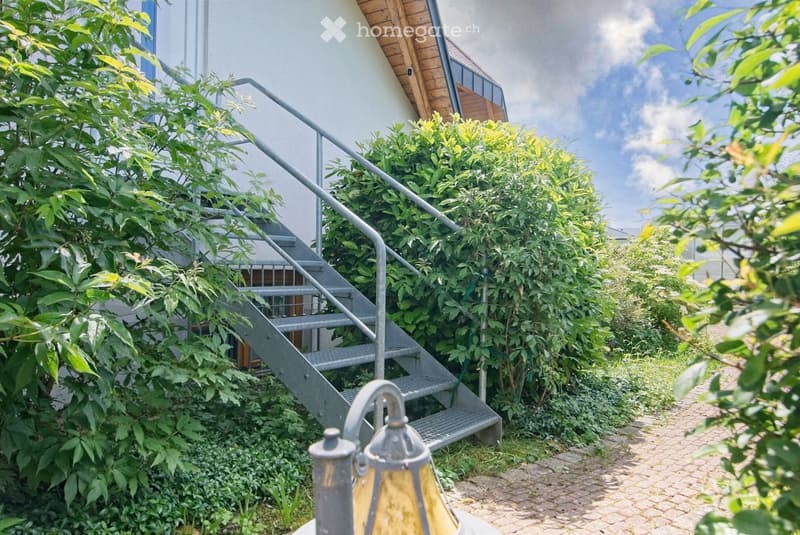
  • A metal staircase leads up to a house, surrounded by lush greenery and a paved pathway with a lantern.
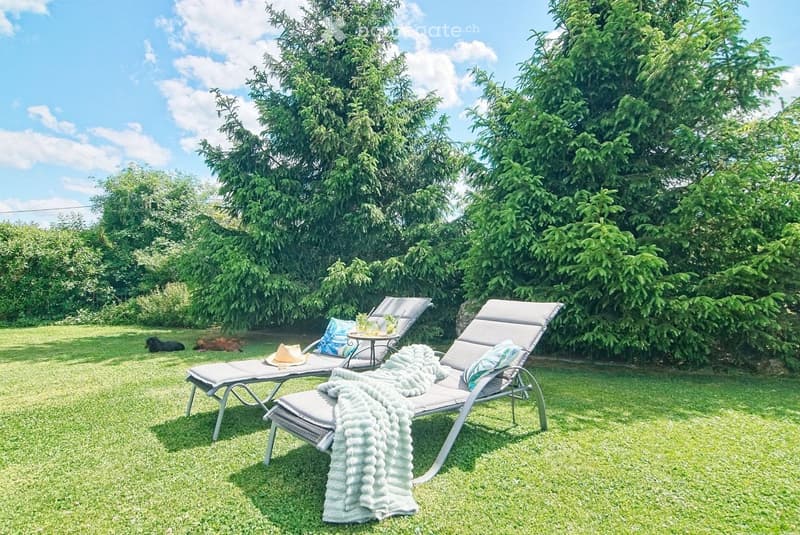
  • A well-maintained garden with two sun loungers, a small table with drinks, pillows, and a blanket, surrounded by lush green trees and grass.
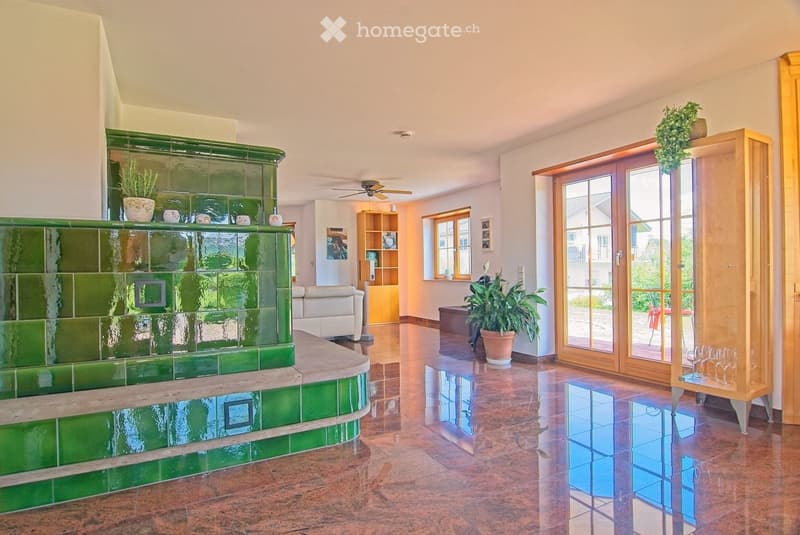
  • Spacious living room with a green tiled fireplace, white leather sofa, large potted plant, wooden shelf, and glass doors leading to a patio.
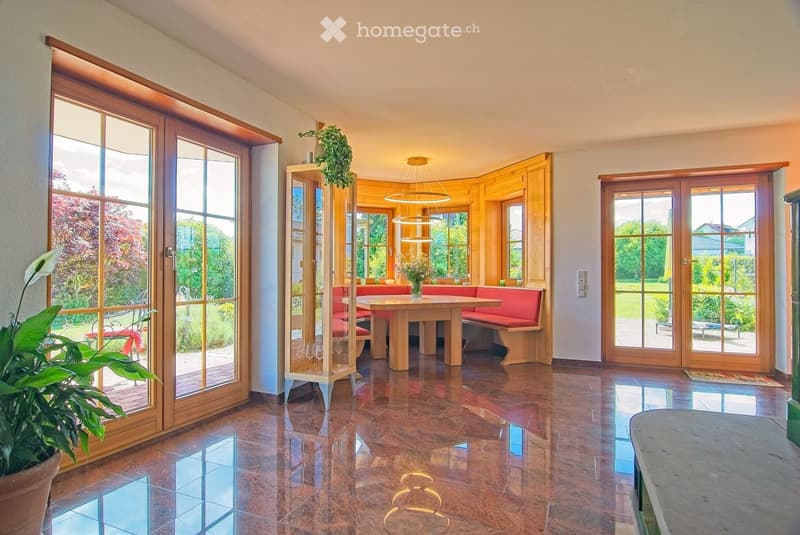
  • Bright, spacious room with large wooden-framed windows and doors leading to a garden. Features a central wooden table with a red bench seating, a hanging pendant light, and a potted plant near the entrance.
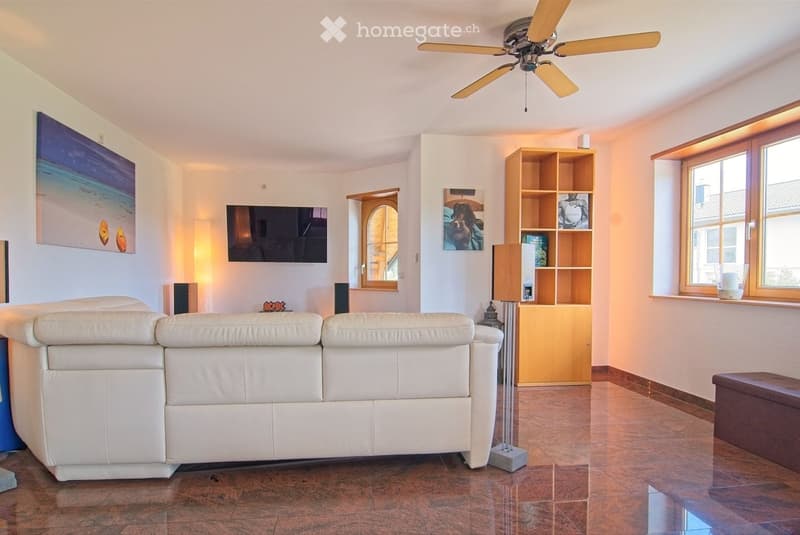
  • Modern living room with white leather sofa, wooden shelf, table lamp, floor lamp, television, and a ceiling fan.
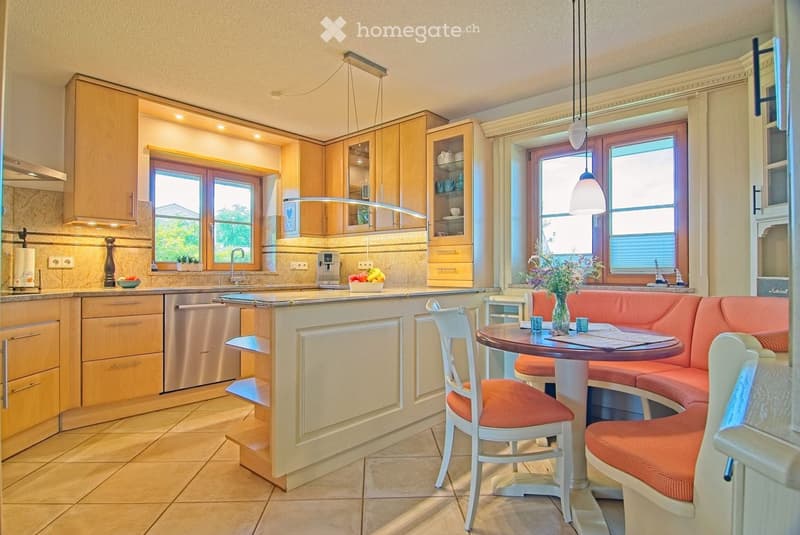
  • Bright kitchen with light wood cabinetry, a central island, and a round dining table with seating. Stainless steel appliances, pendant lights, and large windows provide natural light.
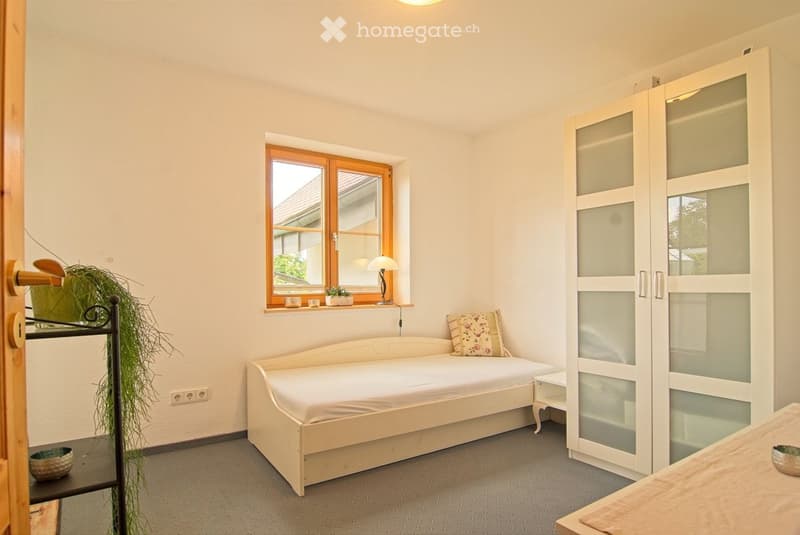
  • Cozy bedroom with a single bed, white wardrobe with glass panels, small table, lamp on windowsill, and decorative plant near the door.
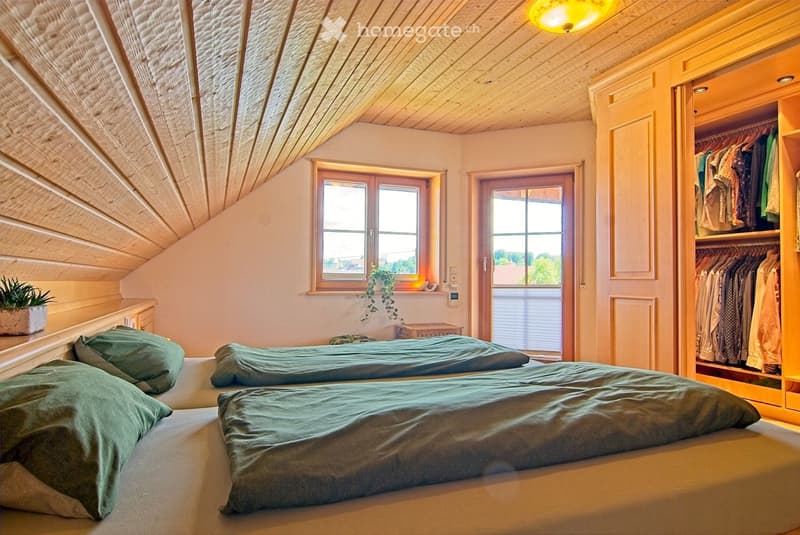
  • Cozy attic bedroom with wooden beams, two single beds, green bedding, built-in wardrobe, and small plant on nightstand.
  • Bathroom with a sink, toilet, bathtub, and shower area. Features a window, a small plant on the windowsill, and a towel on the floor.
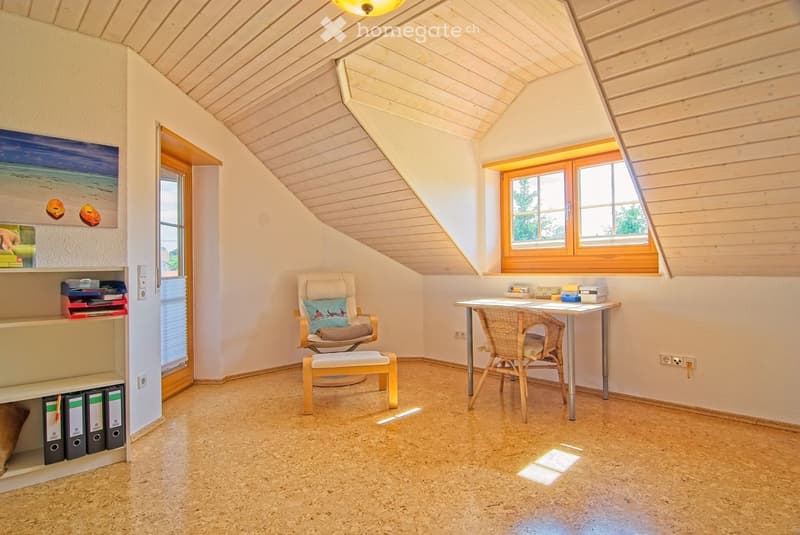
  • Bright, cozy attic room with wooden slanted ceilings, large windows, a comfortable chair, a small table with a wicker chair, and a shelf with books and decorative items.
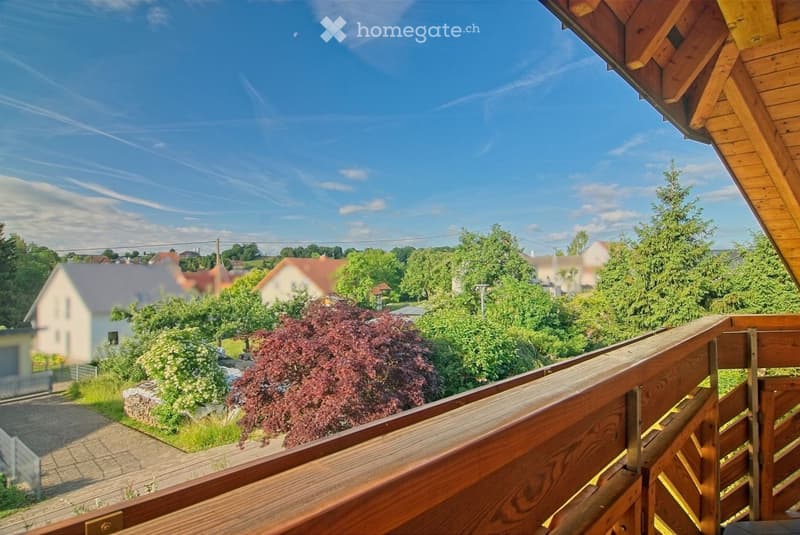
  • Wooden balcony overlooking a residential area with houses, trees, and a clear blue sky.
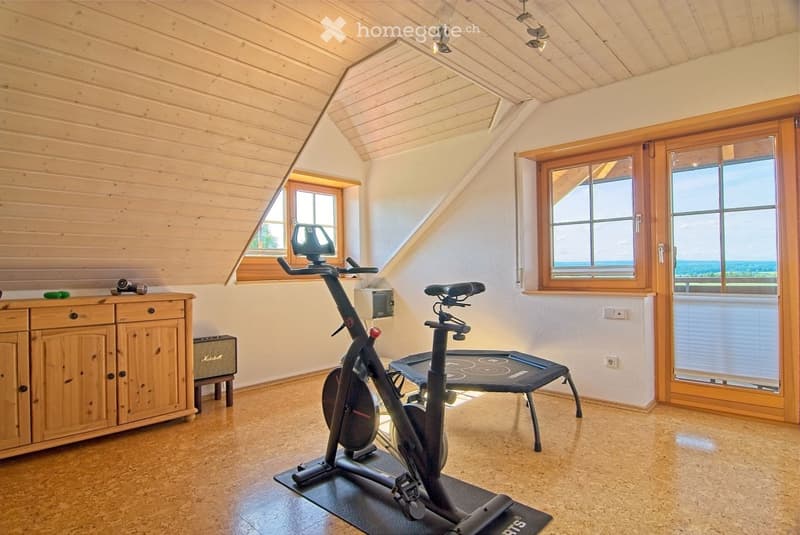
  • Well-lit attic room with wooden walls and ceiling, featuring an exercise bike, a wooden cabinet, and large windows offering a scenic view.
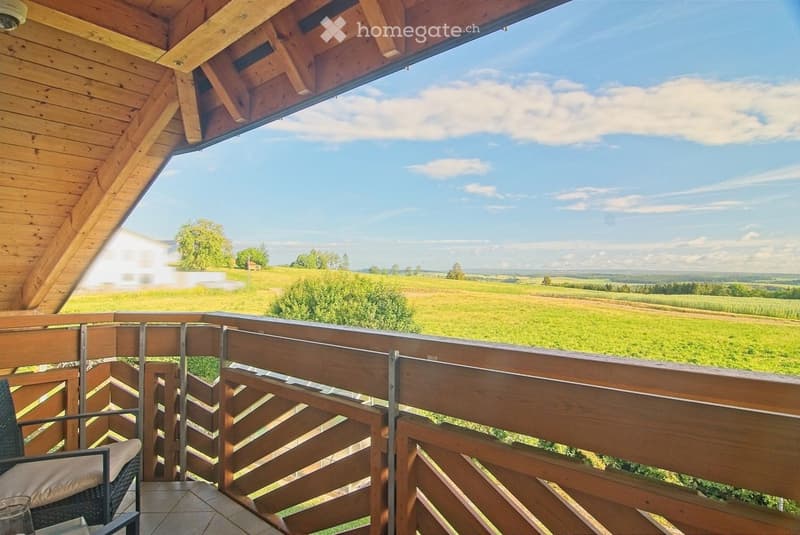
  • Wooden balcony with metal railing, overlooking a green field and distant landscape under a partly cloudy sky.
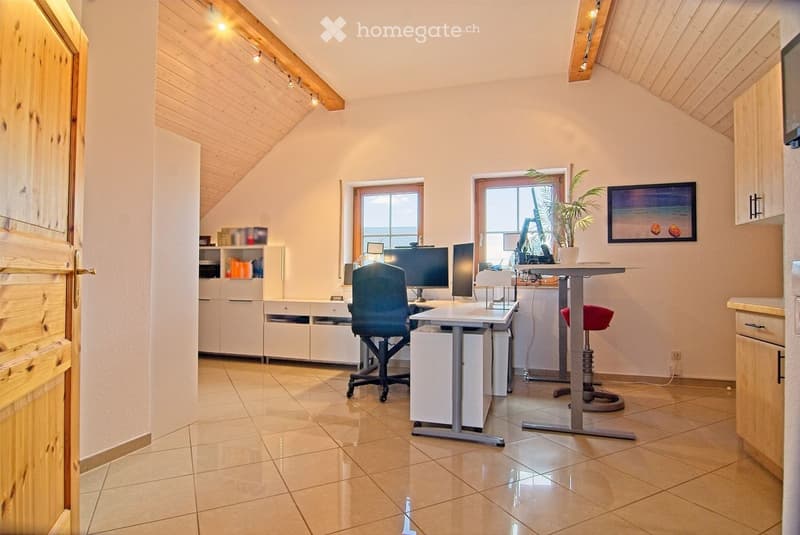
  • Bright, modern office space with wooden ceiling beams, tiled floor, and large windows. Features a desk with two computer screens, a comfortable chair, a small cabinet, and a potted plant on a side table.
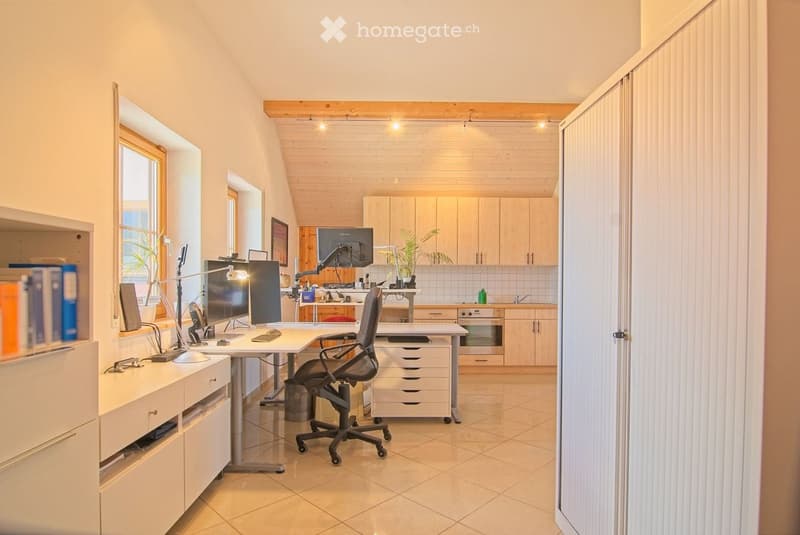
  • Bright, modern office space with a large desk, multiple computer monitors, office chair, and a small kitchen area in the background.
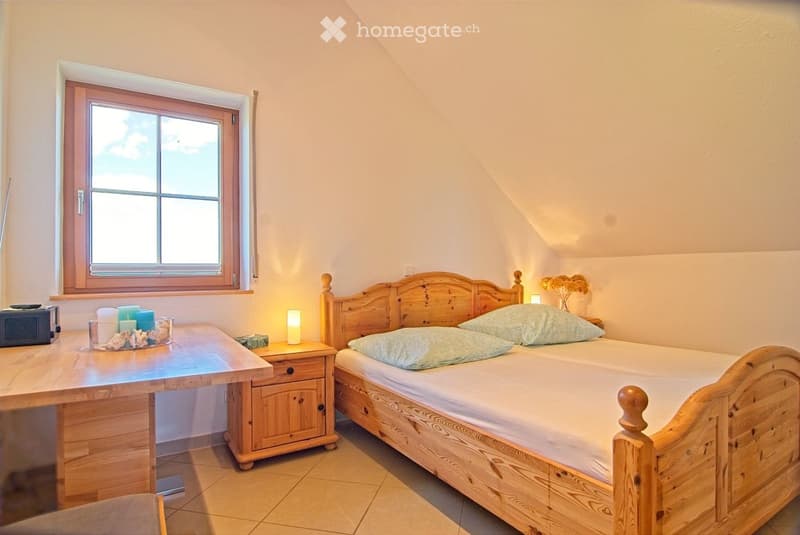
  • Cozy bedroom with a wooden bed, nightstand, table, and decorative items including candles and a vase with flowers.
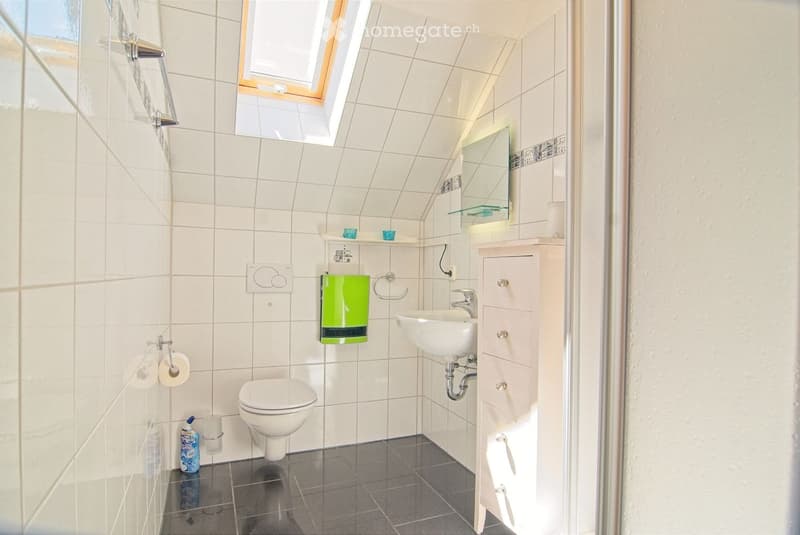
  • Modern bathroom with white tiles, a toilet, sink, mirror, and a small cabinet. Features a green towel, a toilet paper holder, and a small window with blinds.
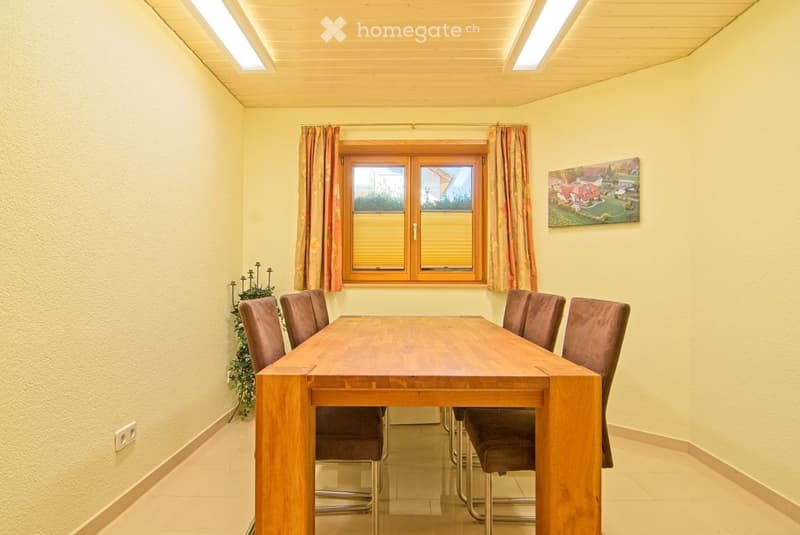
  • Dining room with a wooden dining table and six chairs, a window with curtains, a candle holder, and a painting on the wall.
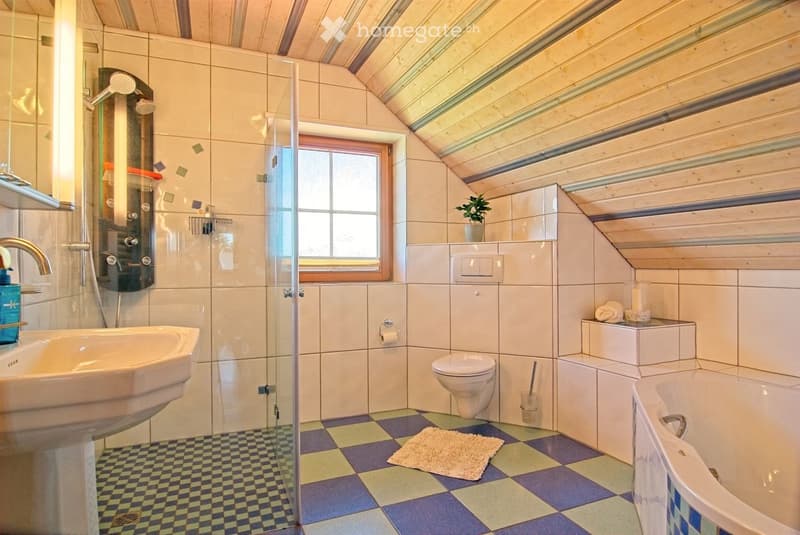
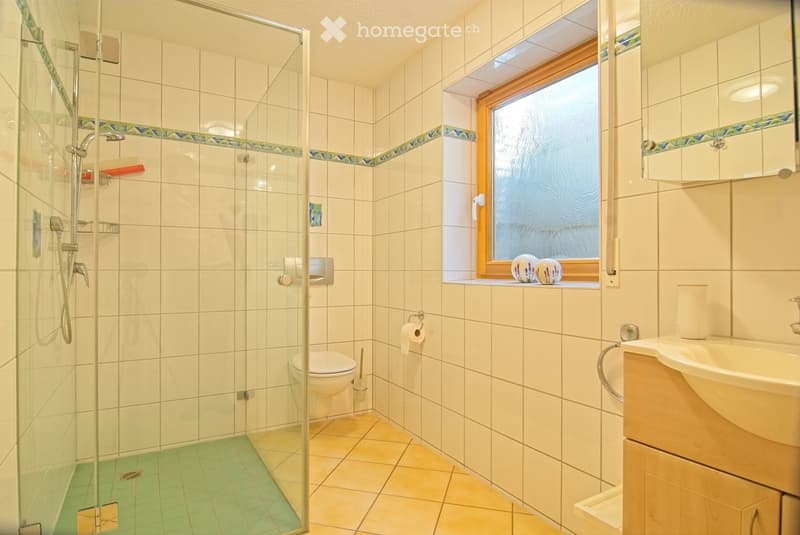
  • Modern bathroom with white tiled walls, a glass-enclosed shower, a toilet, a sink with a wooden cabinet, and a window with frosted glass. The floor is tiled in beige and green.
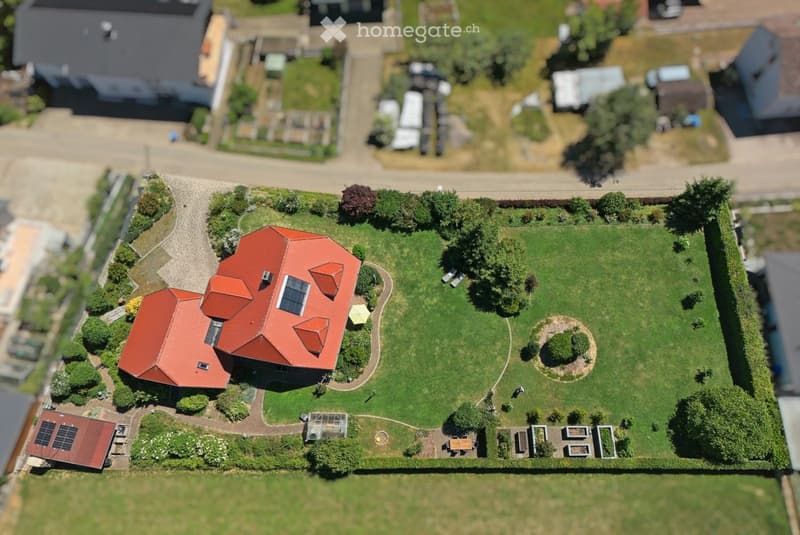
  • A two-story house with a red-tiled roof, surrounded by a well-maintained garden with pathways, trees, and a circular flower bed.
  • Get full property details

    Contact the advertiser for the exact address, floor plans and additional documents.

1 / 33

"Beautiful surroundings near the border: Representative A+ country house with annex"

Purchase price
EUR 828,000.–
Rooms
8
Living space
262 m2

The advertiser has not provided the exact address.

Location

79879 Wutach-Münchingen

Costs

Purchase price:
EUR 828,000.–

Main information

Available from:
By agreement
Type:
Single house
No. of rooms:
8
Number of floors:
3
Surface living:
262 m2
Land area:
2149 m2
Last refurbishment:
2023
Year built:
2004

Features and furnishings

  • Balcony / Terrace

  • Fireplace

  • View

  • Child-friendly

  • Parking space

  • Garage

Documents (0)

Description

Beautiful surroundings near the border: Representative A+ country house with annex

Arrive, breathe deeply, feel good. Sale from private (without broker's commission). You will find this dream of a single-family house with an annex on a park-like, spacious property with a beautiful surroundings!

House & Flexibility

On 262 m² of living space over 2 floors and basement, you will find a stylish home for families, home office or as a multi-generational house. High-quality built-in cabinets, valuable floor coverings (natural stone/marble), underfloor heating (geothermal heat pump, A+ efficiency, comparable to the Swiss Minergie standard) and a cozy Welte tile stove (storage heater/chimney) guarantee high-quality living.

Two balconies (south/north) offer additional living spaces. Many concepts are possible: The currently used as an office annex is equipped with an open living room, built-in kitchen, bedroom and wet cell (shower/toilet) as a separate apartment - ideal for older children, au-pair, caregivers or for rent. In addition to the separate entrance, there are also accesses to the main house and the garage.

Garden

The park-like and low-maintenance surroundings on the over 2,100 m² large plot offer many oases for relaxation. Three terraces, dining area, fireplace and the large lawn are available for lingering and enjoying. A lawn mower robot reliably and independently takes care of lawn care.

Location

The largely toll-free customs (Schleitheim border crossing) is only 10 km away. Schaffhausen or Zurich/airport are about 30 to 60 minutes by car. Many cross-border commuters and Swiss citizens live in the neighborhood, who benefit from the tax and financial advantages of this location.

The property is located in a sunny spot with a view in Wutach-Münchingen, near the Wutach gorge and the southern Black Forest. The location combines rural idyll with the proximity to the excellent infrastructure of the neighboring towns of Bonndorf and Donaueschingen (shopping, doctors, schools, baths).

Equipment

  • High-quality wooden fittings/built-in cabinets, including bedroom with en-suite dressing room

  • Alno built-in kitchen with marble cover, cooking island, Bosch appliances & eating corner

  • Electric shutters (ground floor/bathroom), custom-made pleated blinds inside & mosquito screens outside

  • Household room (upper floor) for washing tower. Further washing connections in basement/garage, large washing spinner in the garden

  • Adequate storage space: practical reduction and storage rooms in the attic (attic), basement and in the annex

  • LAN connections (DSL 100 Mbit/s), satellite system

  • Energy efficiency A+: SATAG solar water heat pump (geothermal), solar thermal & underfloor heating (energy certificate available, main energy carrier electricity, 22.99 kWh/(a*m²), built in 2004)

  • Garden: Husqvarna lawn mower robot, tool shed, greenhouse; all around fenced with 80 cm fence (ideal for children/dogs)

  • Rainwater utilization system with cistern for garden irrigation and toilet

  • Burglar alarm system & mini photovoltaic system

  • Double garage (50 m²) with outdoor toilet and 400V connection (wallbox preparation), plus three private outdoor parking spaces

  • Taking over work/garden equipment (e.g. Honda snow blower) possible after agreement

Other

Interest in the detailed dossier with floor plans/pictures or in a viewing? We ask for contact with name, address and phone number. The sale is from private, so without broker's commission. The buyer bears the usual acquisition costs in Baden-Württemberg (5% real estate transfer tax, approx. 1.5-2% notary/public register). Available by arrangement.

Please no broker inquiries.

Create your account
Free

Unlock the full experience

Sync your favourites, manage search alerts, and access all your important services seamlessly across devices. Create your free account for a personalized home search!

Listing ID
4003504996
Object ref.
okmka.38njo

Contact the advertiser

Equity capital (optional)

By continuing, I declare that I accept the GTC and acknowledge the privacy policy, and that personal aggregated data related to my interests may be shared with the advertiser.

* By selecting “Yes”, I agree that Homegate may process this information as described here.

Other properties you might like

Fraud prevention: a few useful tips

  • Never transfer money in advance
  • Be careful if the price appears too low
  • Never share personal data such as bank details or copies of ID upfront
  • Do not sign a contract before you have visited the property

Tips and services