"Detached single-family house in Lenzkirch"
Location
Bei der Ziegelhütte 11, 79853 LenzkirchCosts
- Purchase price:
- EUR 740,000.–
Main information
- Available from:
- Immediately
- Type:
- Single house
- No. of rooms:
- 8
- Number of floors:
- 3
- Floor space:
- 187 m2
- Land area:
- 914 m2
- Year built:
- 1991
Features and furnishings
Balcony / Terrace
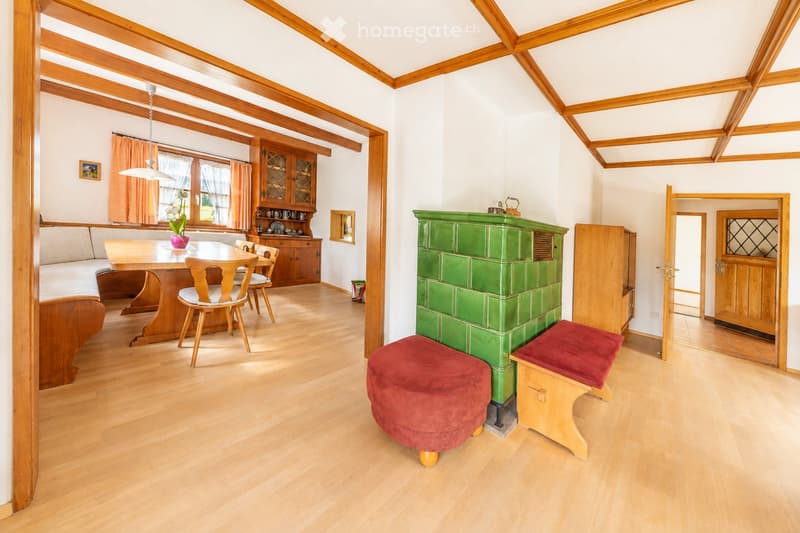
Fireplace
View
Wheelchair access
Quiet neighborhood
Child-friendly
Parking space
Garage
Documents (0)
Description
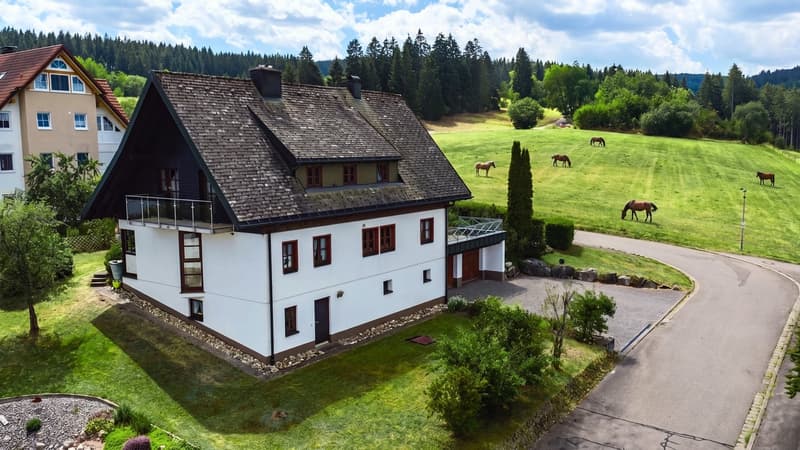

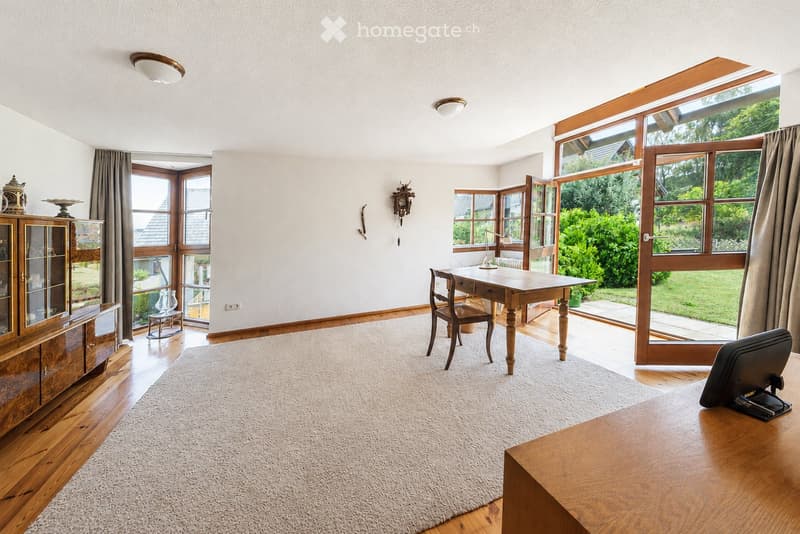
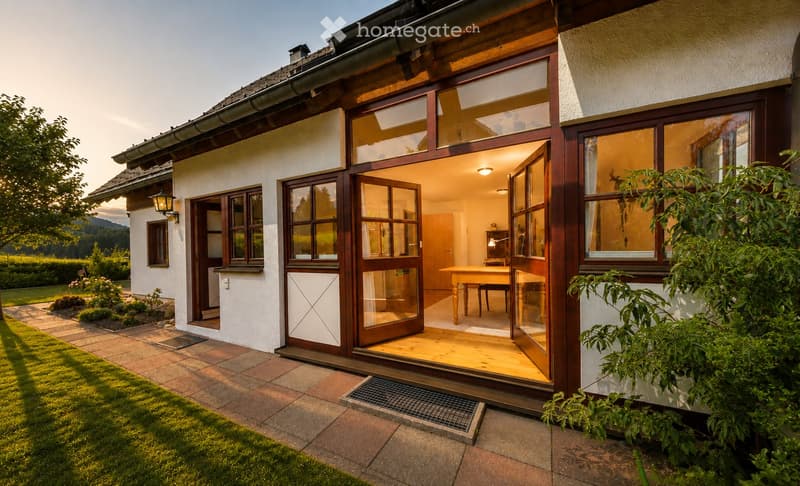
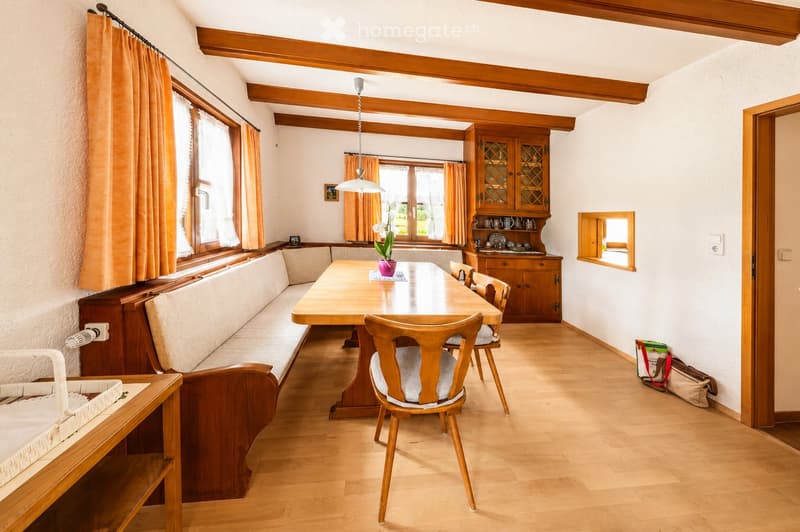
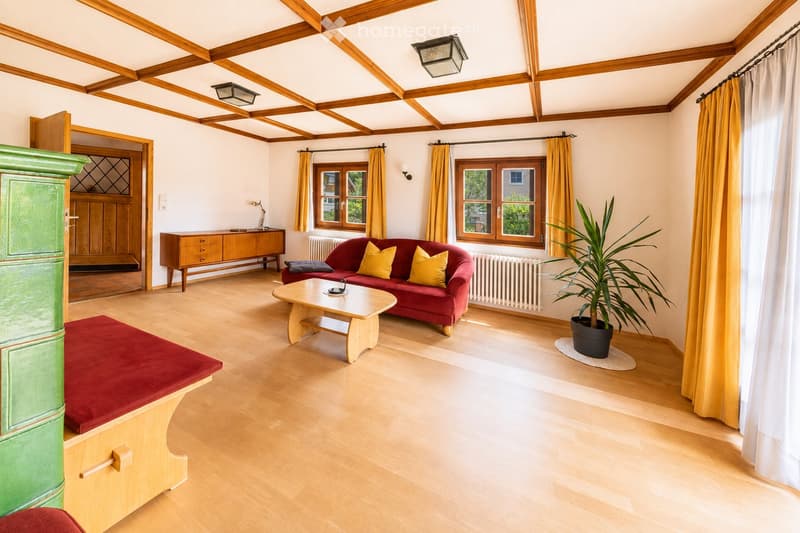
Detached single-family house in a quiet peripheral location – very well-maintained and immediately available for occupancy. The house, built in 1991, offers approximately 187 m² of living space, eight living rooms, and a spacious plot of 914 m², providing ample space for families, couples with increased space requirements, or a combination of living and working.
More information and pictures, 3D model, and 360° can be found here
https://nilgen.com/friedrich_lenzkirch/index.html
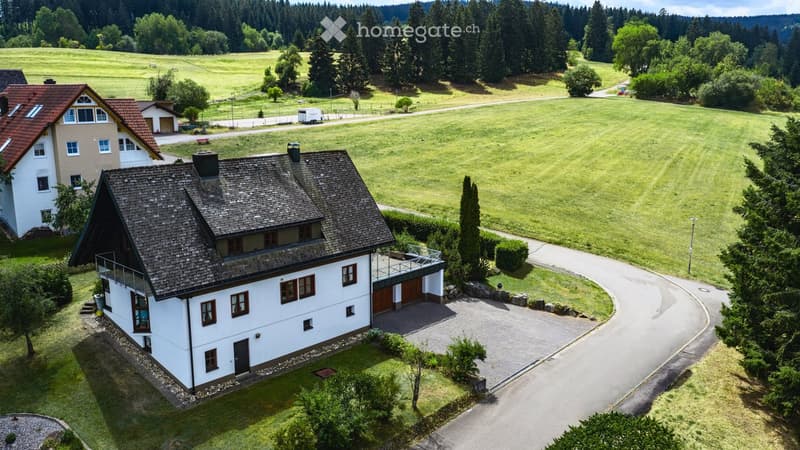
The living area is distributed over approximately 114 m² on the ground floor and approximately 73 m² on the top floor. In addition, there are around 122 m² of usable space in the basement with a large double garage, as well as storage, heating, and storage rooms.
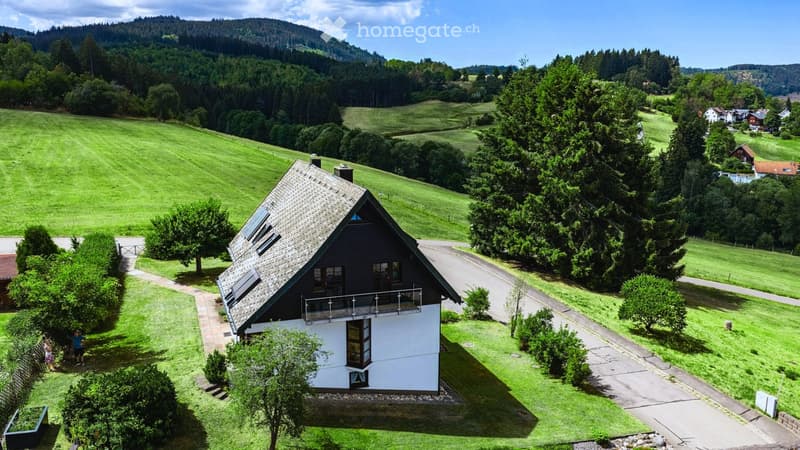
The location of the house on the edge of a quiet residential area without through traffic is particularly appealing. While there is an established neighborhood on one side, undevelopable natural areas adjoin to the west and north. A horse paddock borders the property directly.
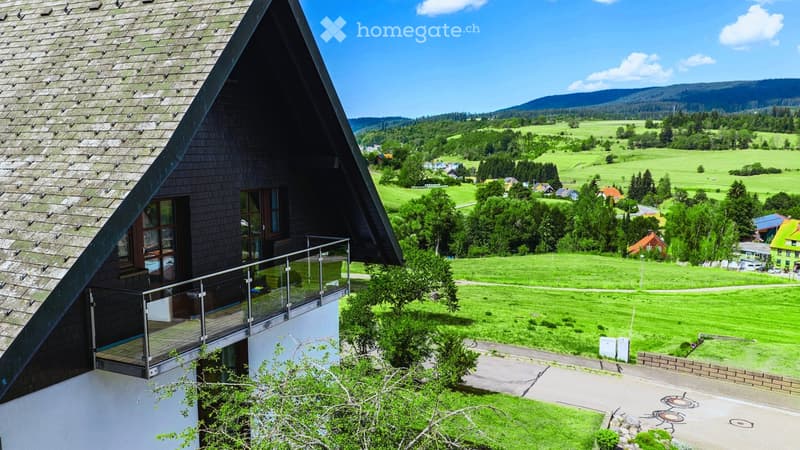
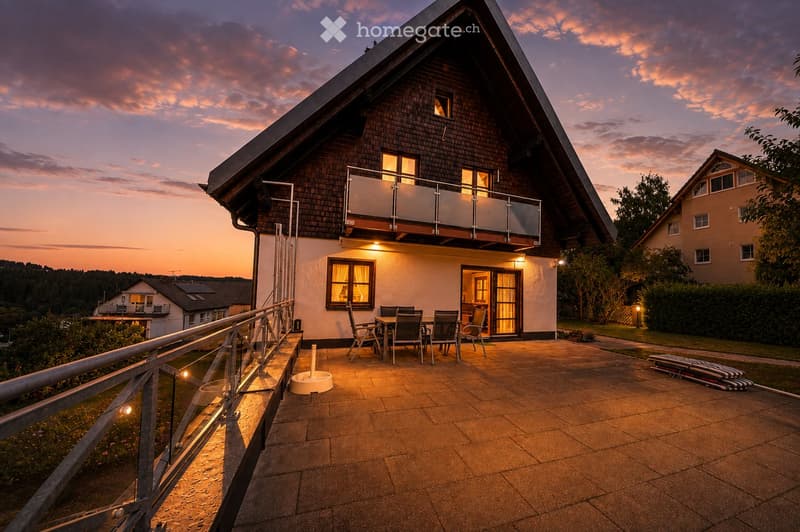
A spacious terrace with an unobstructed view of the Hochschwarzwald landscape extends the living area outdoors. The extensive and traffic-calmed surroundings offer attractive conditions, especially for families with children.
The house presents itself in a very well-maintained condition and can be occupied without a long lead time.
Distances by car:
Zurich Airport 75 km
Freiburg im Breisgau 40 km
Titisee 10 km
Schluchsee 10 km
Schaffhausen 55 km
Basel 80 km
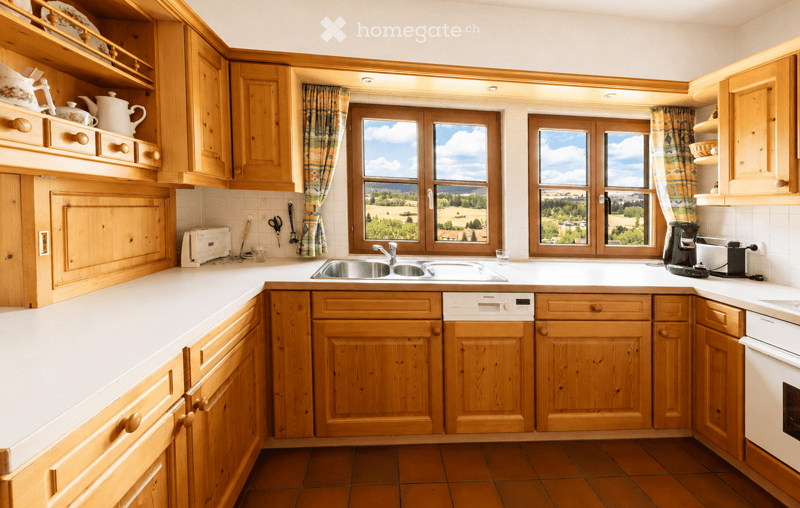
Equipment informationThe single-family house has approximately 187 m² of living space on the ground and top floors, as well as an additional approximately 122 m² of usable space in the basement. In total, there are eight living rooms and three showers/bathrooms available. The property includes 914 m² and is free of development contributions.
The house includes a large double garage and spacious storage, heating, and storage rooms in the basement. Two balconies and a terrace complement the living areas and create additional outdoor seating possibilities.
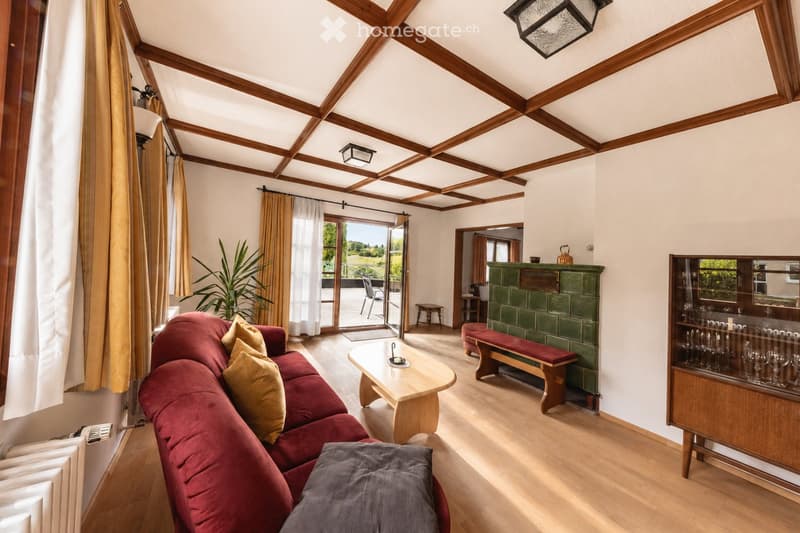
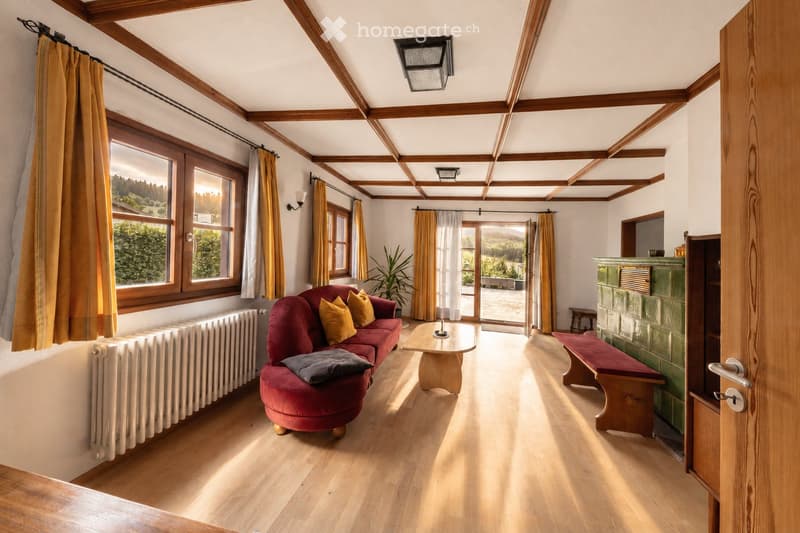
Heating is provided by heating oil and wood for the tile stove. Additionally, a solar system for hot water preparation is available. The available energy consumption certificate indicates an end energy consumption of 184.97 kWh/(m²·a) and energy efficiency class F. The heat generator dates back to 1991. The energy certificate is valid until 03.05.2036.
Floor plans, sections, and building views are available. For interested parties, a comprehensive photographic documentation, aerial photographs, an interactive 3D model, and a 360° tour are also available (see link/URL above)
LocationThe property is located in Lenzkirch in the Hochschwarzwald, on the edge of a quiet residential area without through traffic. The location combines a pleasant living environment with immediate proximity to nature.
To the west and north, the property opens up to the landscape; a horse paddock is directly adjacent. From the terrace, there is an unobstructed view of the gentle hills of the Hochschwarzwald. At the same time, the house is not isolated but connects to an existing neighborhood.
The daily necessities are easily accessible. Lenzkirch has supermarkets, doctors, and pharmacies, among other things. A public transportation stop is about a four-minute walk away. A restaurant and a VIVO shopping market are only about a three-minute walk away.
The combination of a quiet peripheral location, short distances to the town, and direct access to nature makes the location interesting for both permanent residence and people who want to use the recreational opportunities of the Hochschwarzwald.

Unlock the full experience
Sync your favourites, manage search alerts, and access all your important services seamlessly across devices. Create your free account for a personalized home search!
Viewing
Contact for viewing
Achim Friedrich
Contact
Achim Friedrich
- Listing ID
- 4003505728
- Object ref.
- pzouv.xyusb