"The clever alternative to an apartment"
Location
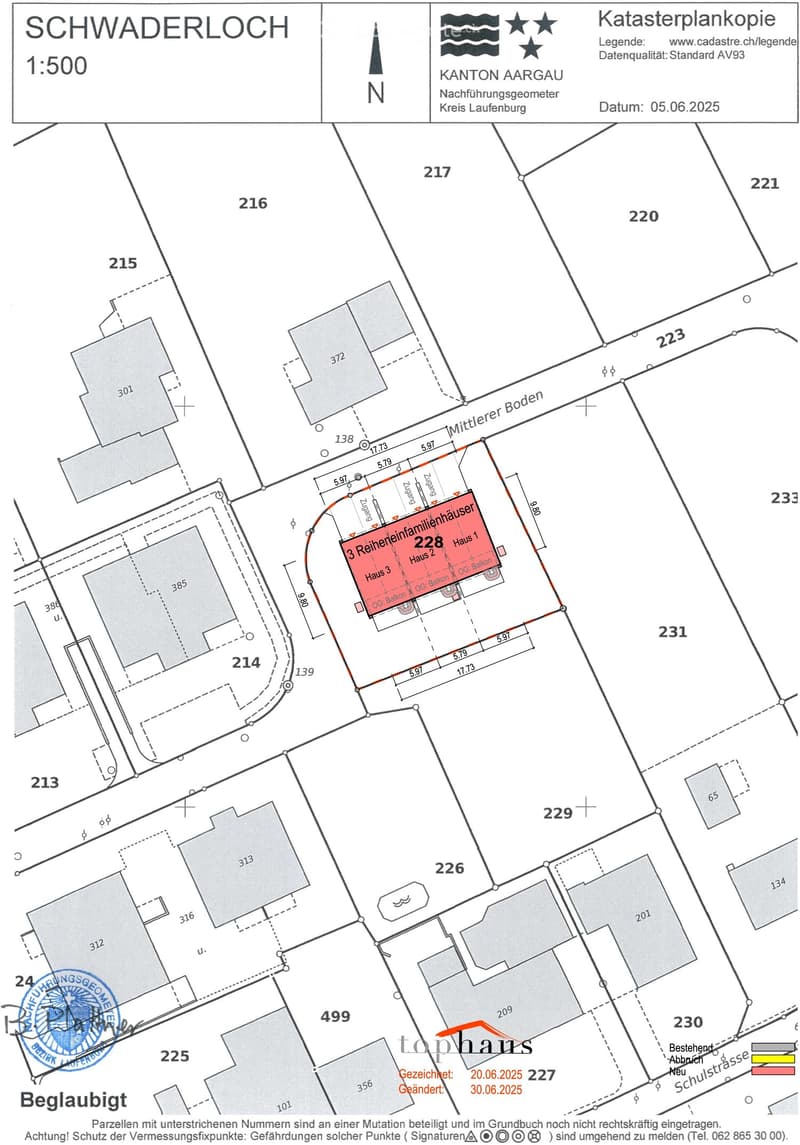
Mittlerer Boden, 5326 SchwaderlochTravel time
- 27 min.Station: Albbruck
Surrounding information
School
18 min.13Pharmacy
18 min.Bahnhof Apotheke AlbbruckSupermarket
16 min.NormaPublic Transport
5 min.Schwaderloch Bahnhof
Times refer to the route on foot.
Costs
- Purchase price:
- CHF 777,000.–
Main information
- Available from:
- 01.03.2027
- Type:
- Row house
- No. of rooms:
- 3.5
- Number of floors:
- 3
- Surface living:
- 90 m2
- Floor space:
- 134 m2
- Land area:
- 238 m2
- Volume:
- 519 m3
- Room height:
- 2.5 m
- Year built:
- 2026
Features and furnishings
Balcony / Terrace
Quiet neighborhood
Child-friendly
Parking space
Garage
New building
Documents (1)
Description
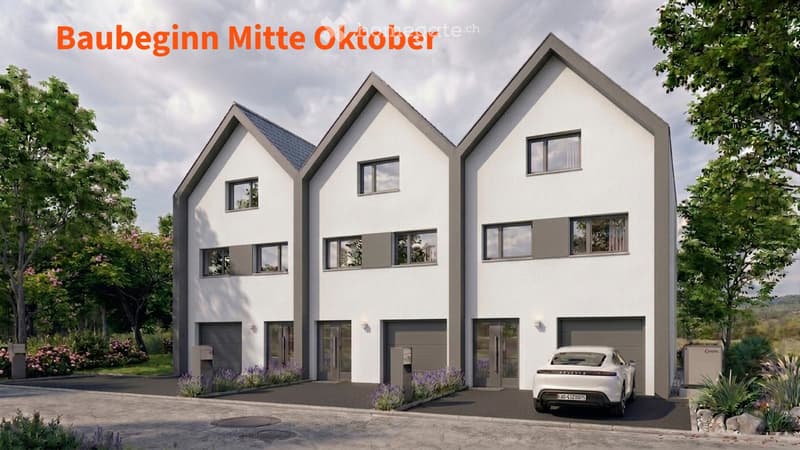
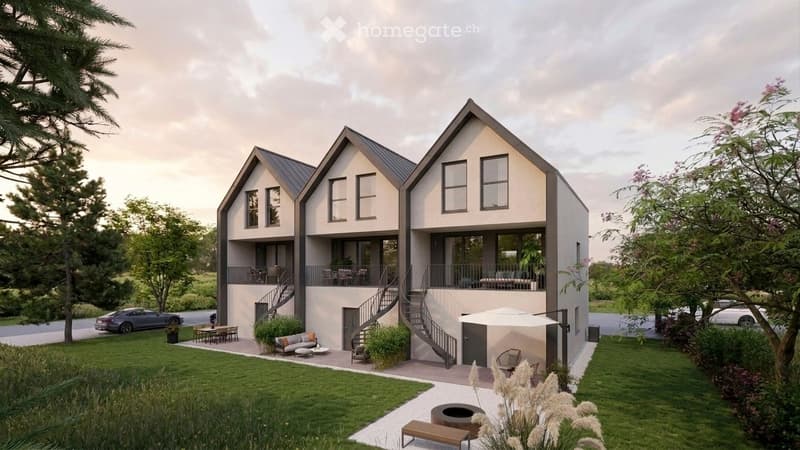
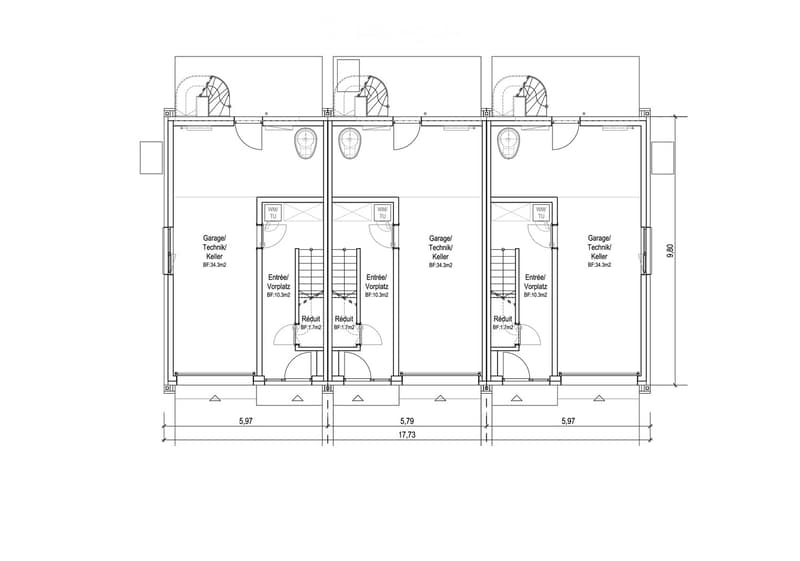
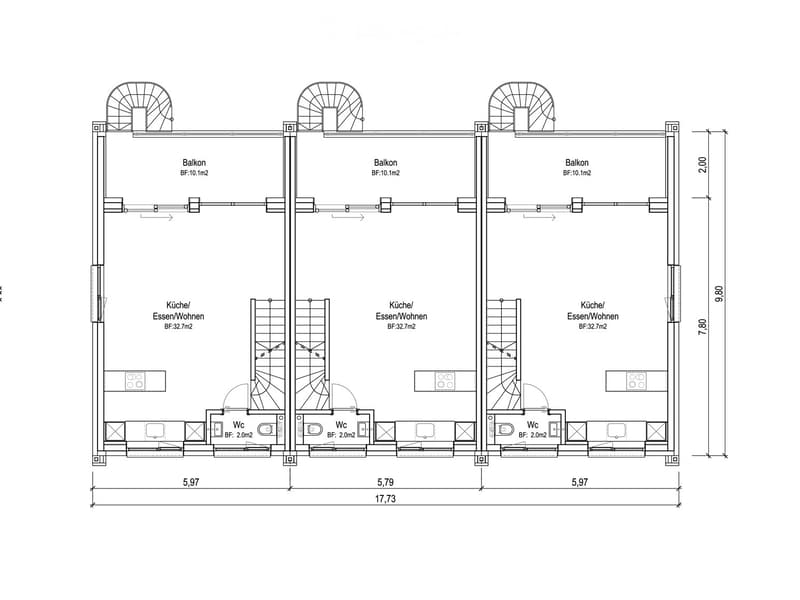
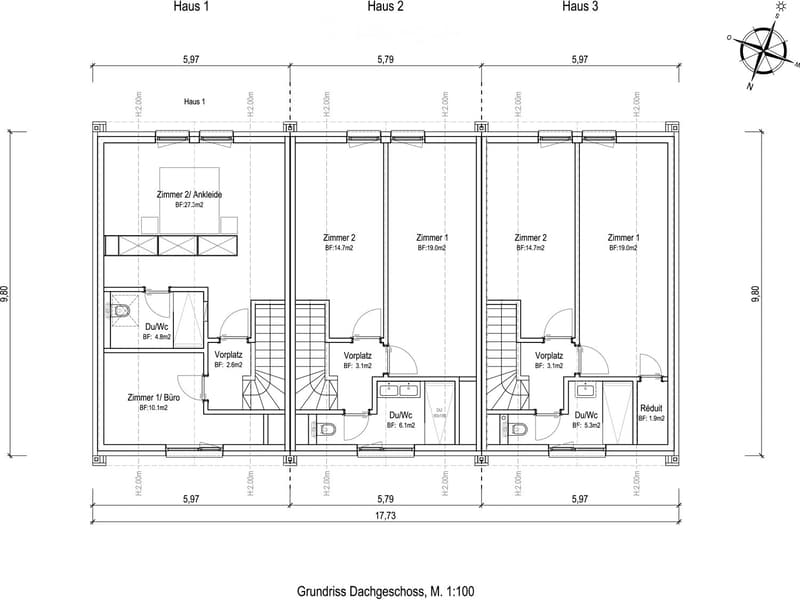
The three projected row houses are located in a quiet, family-friendly residential area and combine modern architecture with maximum functionality. With approximately 90 m² of living space and 44 m² of usable space on three floors, they offer:
Ground floor: Garage with direct access to the entrance area and garden
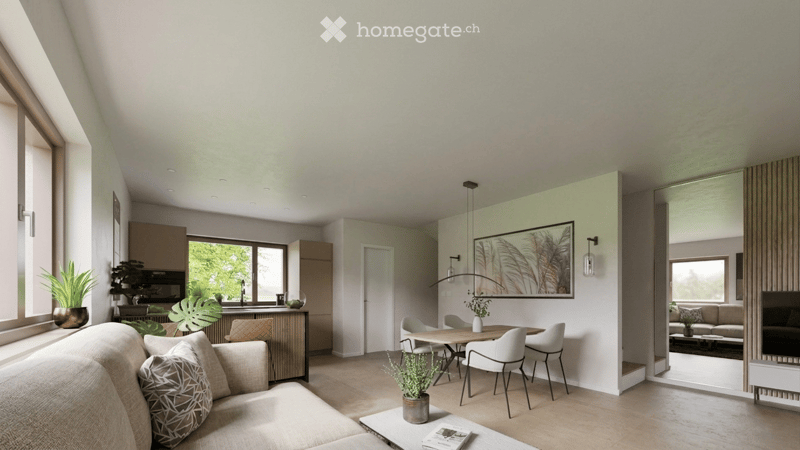
First floor: Open living/dining area with integrated kitchen and direct access to the private garden
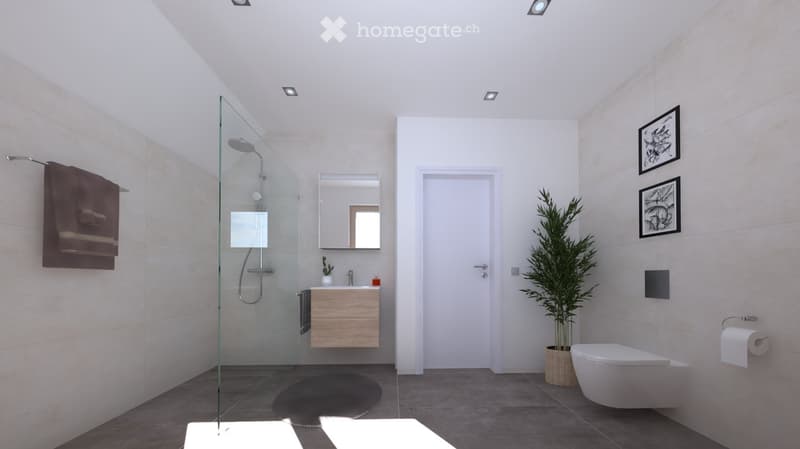
Top floor: Flexible retreat room with a shower bathroom and two rooms, ideal as a parent's suite, study or children's room
The high standard of finish in the kitchen and sanitary facilities, bright, spacious window fronts and practical built-in closets ensure long-lasting living comfort. Individual wishes for changes or modifications can be considered depending on the progress of construction.
A perfect home for people who value modern living with a small garden!
Schwaderloch is a rural municipality in the Laufenburg district, in the canton of Aargau, idyllically located on the banks of the Rhine. The quiet village offers a high quality of life, surrounded by nature and with direct proximity to the German border. The municipality is characterized by a family-friendly character, an intact village community and a high recreational value.
Thanks to well-developed transport links - especially due to the proximity to Laufenburg and Waldshut - Schwaderloch is also attractive for commuters. The local primary school guarantees location-based education for children of primary school age, while secondary schools in neighboring municipalities are easily accessible.
For nature and sports enthusiasts, the surroundings offer numerous opportunities: walking paths along the Rhine, bike routes through the Aargau landscape and quiet forest areas with barbecue facilities invite you to relax and unwind. The proximity to the Black Forest on the German side also offers many leisure options.
Mortgage Calculator
From dream house to home ownership: the mortgage calculator can help you estimate the affordability of this property.

Unlock the full experience
Sync your favourites, manage search alerts, and access all your important services seamlessly across devices. Create your free account for a personalized home search!
Contact
Top-Haus AG / Roland Richy
- Listing ID
- 4003505995
- Object ref.
- 3plin.wol6m