14 results - Property for buy in District Küssnacht (SZ)

Fabienne Zeberli

Fabienne Zeberli

1 / 13
Fabienne Zeberli

Fabienne Zeberli

  • Balcony / Terrace
  • Garage
  • View
  • +2
CHF 1,800,000.–
4.5 rooms116m² living space
Stufenweg 4, 6403 Küssnacht

A loge seat above Lake Lucerne

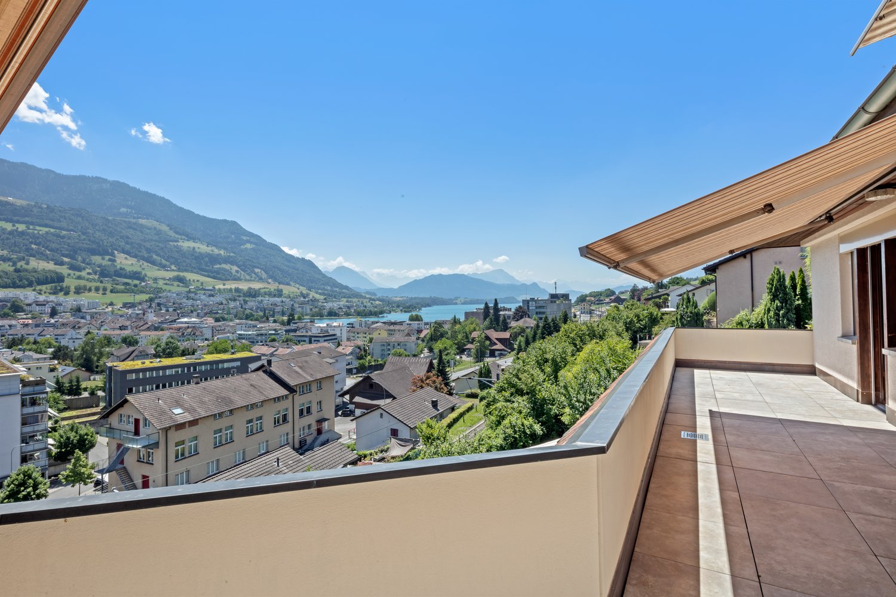
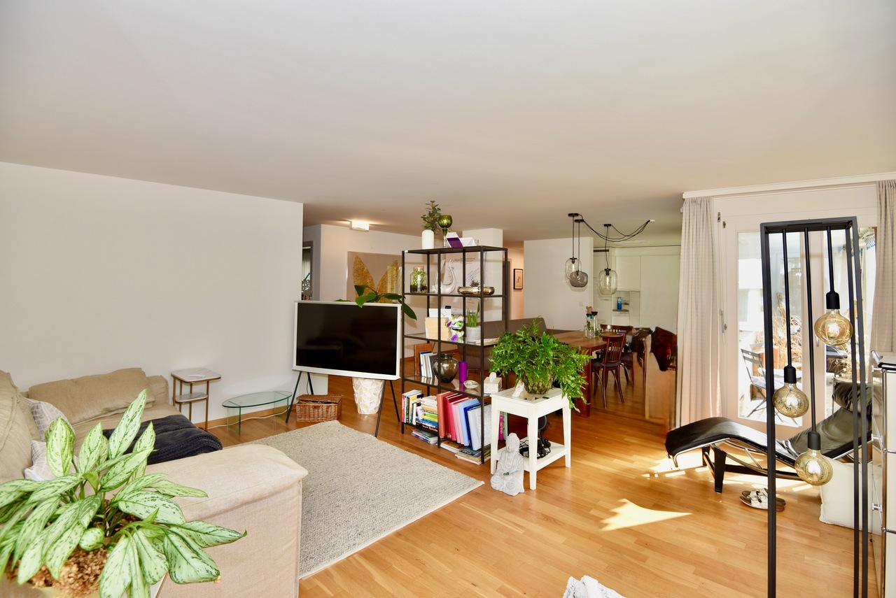
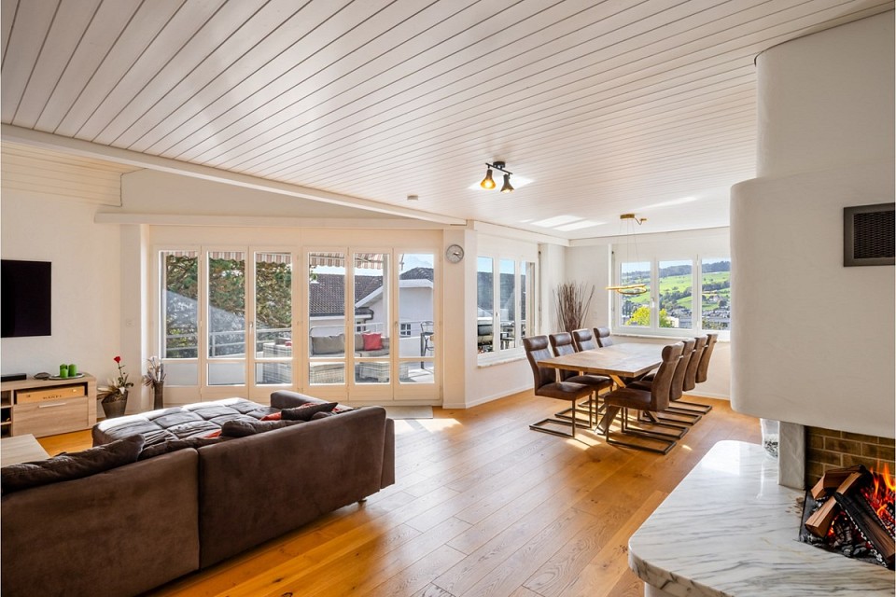
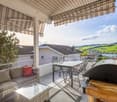
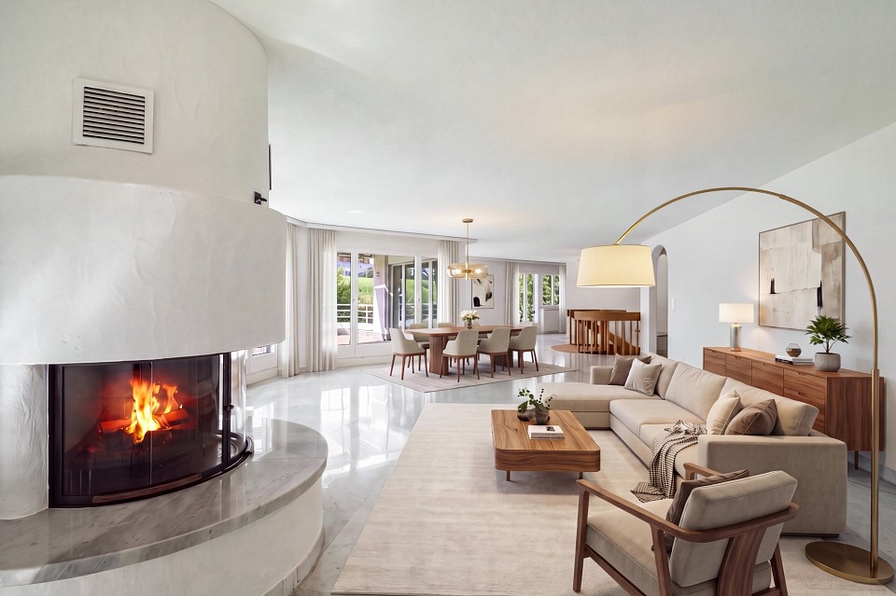
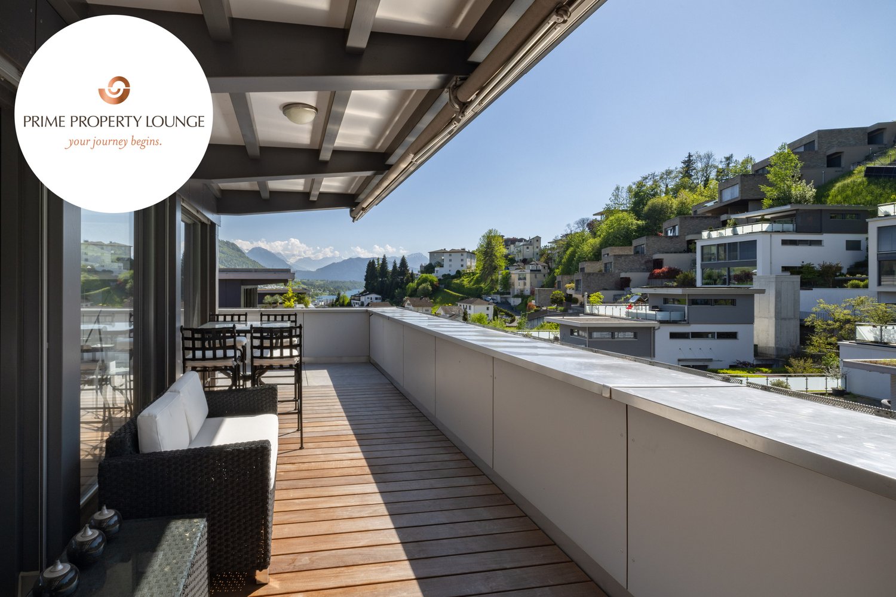
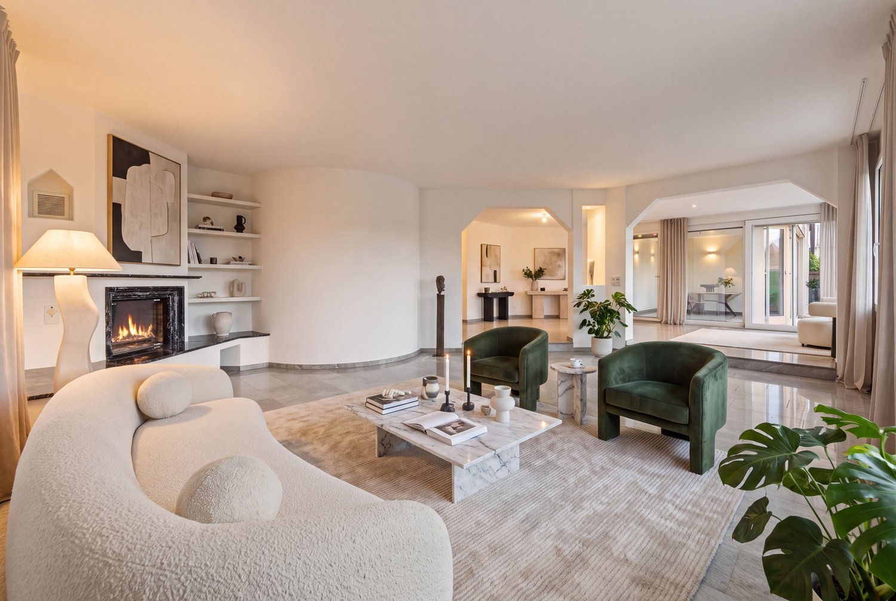
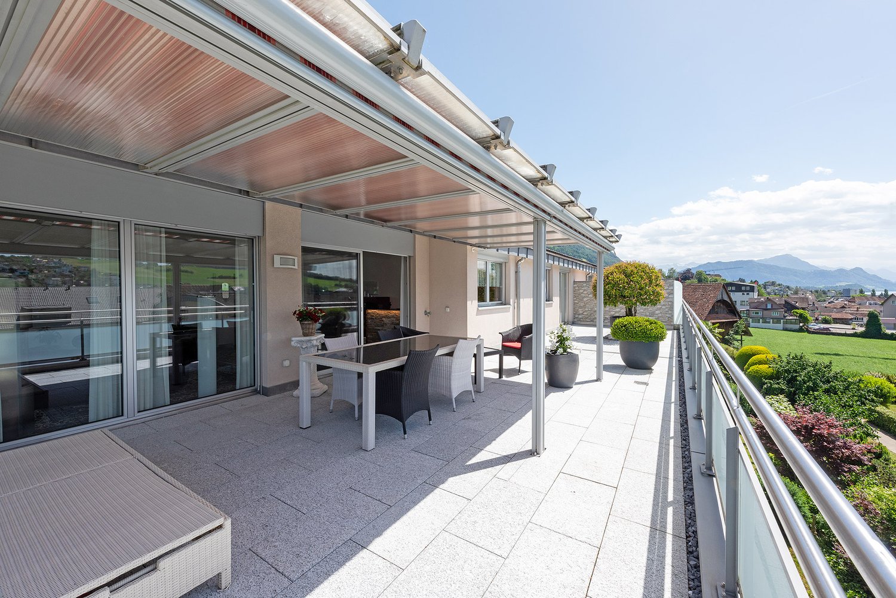
In a privileged and tax-advantaged location with a view of Küssnacht, an exclusive condominium apartment awaits you with an unparalleled panorama of Lake Lucerne and the impressive Rigi. It combines the spaciousness and privacy of a single-family home with the comfort and elegance of a high-quality condominium – a combination that is rarely found. A special highlight: The entire living experience comfortably spans a single floor, located on the second-highest level. Already when entering, the stylish entrance with its harmonious earth tones conveys an atmosphere of calm and security. From here, the view opens into the impressive living and dining area, whose spaciousness and brightness immediately delight. Floor-to-ceiling windows bring the spectacular landscape into the interior and allow the boundaries between living space and nature to blend seamlessly. The extensive terrace stretches across the entire front of the apartment and offers an unobstructed view of Lake Lucerne and the Rigi. The spacious outdoor area with garden and pergola becomes a second living room in the warm months. Whether it's breakfast with a lake view, a glass of wine at sunset, or social evenings with family and friends – here you can enjoy privacy and a unique view to the fullest. The separate kitchen impresses with generous space and offers ideal conditions for preparing even demanding menus for your guests. Those who prefer an open living concept can harmoniously integrate the kitchen into the living area by removing the partition wall. In the private sleeping area, three bright rooms with a pleasant living atmosphere await you. The Master Bedroom is particularly impressive, with a fascinating view over the Alps, the Rigi, and the Küssnacht arm of Lake Lucerne – a view that fascinates every morning anew. A special feature of this property is the spacious hobby room with direct access to the private garden. Whether it's a stylish home office, fitness area, studio, or personal retreat – this additional room offers a variety of possibilities and gives the apartment a quality that goes far beyond the ordinary. This exceptional offer is complemented by a basement compartment on the same floor, a separate technical room with separate heating, and a private garage. This unique terrace apartment combines a tax-advantaged location, single-floor living, unobstructed views, private garden, and pergola with spaciousness and privacy. An exceptional home for people who appreciate the highest living quality and a unique view – day after day.

  • Balcony / Terrace
  • Garage
  • View
  • +2
Travel time
-
1 / 11
  • Balcony / Terrace
  • Garage
  • View
  • +1
CHF 450,000.–
1.5 rooms45m² living space
Lärchenweg 8, 6403 Küssnacht am Rigi

Apartment with beautiful view

At Lärchenweg 8 in Küssnacht am Rigi, we are selling this 1½-room apartment with approximately 45 m² of living space. The quiet, sunny location with a beautiful view offers a pleasant retreat. At the same time, the apartment is well connected to public transport: the train station and bus stop are only about 400 meters away.The apartment has become a bit outdated and offers the opportunity to implement your own design ideas. In particular, the kitchen is in need of renovation. A practical storage room with approximately 7 m² directly in the apartment provides additional storage space. The offer also includes a private garage box with electric gate drive.Whether as a rental property for investment or as a personal holiday apartment: this manageable property combines an attractive location with potential for individual upgrading.The room program:- Living-bedroom with newer laminate flooring- Sunny balcony with beautiful views of the village- Large living kitchen with window, plenty of space for dining table- Bathroom with bathtub, sink, toilet - Entrance with 2-part built-in wardrobe- Large storage room (7 m2) in the apartment- Storage area (3 m2) in open basement on the ground floorParking:- 1 garage box with electric gate (included in the price)Shared:- Laundry room with washing machine/tumble dryer and clothes drying area- Garden seating area, lawn area

  • Balcony / Terrace
  • Garage
  • View
  • +1
Travel time
-
Roger Burch

Roger Burch

1 / 6
Roger Burch

Roger Burch

  • Parking space
  • Balcony / Terrace
  • Elevator
CHF 1,690,000.–
4.5 rooms130m² living space
Grepperstrasse 47, 6403 Küssnacht am Rigi

4.5-room attic apartment with lake and panoramic views

The view of the lake, the vastness of the landscape, and the special charm of living under the roof: This spacious attic apartment in Küssnacht am Rigi offers a home with a lot of atmosphere. Approximately 130 m² of net living space, an inviting balcony, and a large attic create a generous space offer.The attic apartment is located on the fourth floor of the multi-family house at Grepperstrasse 47. The house comprises nine apartments and has a lift.The heart of the apartment is the bright living and dining area with a fireplace. White-clad roof slopes and large window surfaces characterize the cozy room feeling. Here, sociable evenings with guests find their place as well as quiet hours by the fire. The directly adjacent, approximately 21 m² large balcony extends the living area outdoors. The beautiful lake and panoramic views accompany breakfast in the fresh air and the relaxed end of the day.The separate kitchen offers space for a dining table and thus another cozy meeting point in everyday life. Three individually usable rooms can be designed according to personal needs as bedrooms, children's or workrooms. A bathroom and a separate guest toilet complete the living level.A beautifully shaped internal wooden staircase leads to the large attic in the roof. Roof slopes and roof windows also give this level its special character. Here is also a shower with toilet. The attic is unheated and not included in the approximately 130 m² of net living space. It supplements the apartment with valuable additional space and plenty of storage space.The heat supply of the apartment is provided by district heating, the heat distribution by underfloor heating. The multi-family house was built in 1987; the heat generation was replaced in 2024. The apartment includes a large cellar. A bicycle room, a laundry room, and a hobby room are available for shared use.A large underground parking space with oversize complements the offer and is offered together with the apartment for an additional CHF 60,000. In the entrance hall, a communal washing area is also available. An outdoor parking space can be purchased optionally for CHF 25,000.The proximity to the lake, forest, and recreational areas around the Rigi enriches everyday life with a variety of opportunities for walks and excursions. A nearby bus stop and regional road and rail connections enable access to the surrounding centers.Experience the beautiful lake and panoramic views and the special atmosphere of this attic apartment during a personal visit.

  • Parking space
  • Balcony / Terrace
  • Elevator
Travel time
-
Roger Burch

Roger Burch

1 / 6
Roger Burch

Roger Burch

  • Parking space
  • Balcony / Terrace
  • Elevator
CHF 2,650,000.–
4.5 rooms210m² living space
Grepperstrasse 49, 6403 Küssnacht am Rigi

Spacious and exceptional 4.5-room maisonette apartment - 210 m² living space on two levels

This exceptionally spacious maisonette apartment at Grepperstrasse 49 in Küssnacht am Rigi offers a lot of space, a special living atmosphere, and attractive outdoor areas on approximately 210 m² of living space. The apartment spans two levels and combines spacious living with a clear separation between living and retreat areas.The living floor is characterized by the impressive living area with approximately 53 m². Large window surfaces provide plenty of daylight, while the chimney gives the room a cozy center. The bright marble floor underlines the spacious character. The separate dining area and the 2015 renewed kitchen are directly adjacent to the living area. A guest toilet complements this level.A special plus is the approximately 35 m² large terrace, which expands the living space outward and offers plenty of space to relax and enjoy.Via the characteristic spiral staircase, you reach the private area of the apartment. Here are two spacious rooms and the approximately 27 m² large parental area with separate dressing room. Two spacious bathrooms, one of which is assigned to the parental area, provide high living comfort. A winter garden and additional ancillary and cellar rooms offer further versatile usable areas. The apartment has underfloor heating and is heated with district heating. The kitchen and wet cells were renewed in 2015, and the building's heat generation was replaced in 2024. Two parking spaces, one directly at the elevator, complement the offer.Currently, the building is scaffolded due to ongoing renovation work. The facade is being comprehensively renovated, and the balcony railings and balcony seals are being renewed. The work is expected to be completed by November 2026 and will contribute to the sustainable upgrading of the property. The location in Küssnacht am Rigi combines an attractive living environment with good accessibility. Shopping facilities, schools, and public transport are within short distance. At the same time, Lake Zug, Lake Lucerne, and Rigi offer a variety of opportunities for leisure and relaxation.A special maisonette apartment for people who appreciate exceptional space, spacious living rooms, and an attractive location in Küssnacht am Rigi.

  • Parking space
  • Balcony / Terrace
  • Elevator
Travel time
-
1 / 13
  • Balcony / Terrace
  • Elevator
CHF 2,992,000.–
8.5 rooms222m² living space
6403 Küssnacht am Rigi

UP WHERE WE BELONG

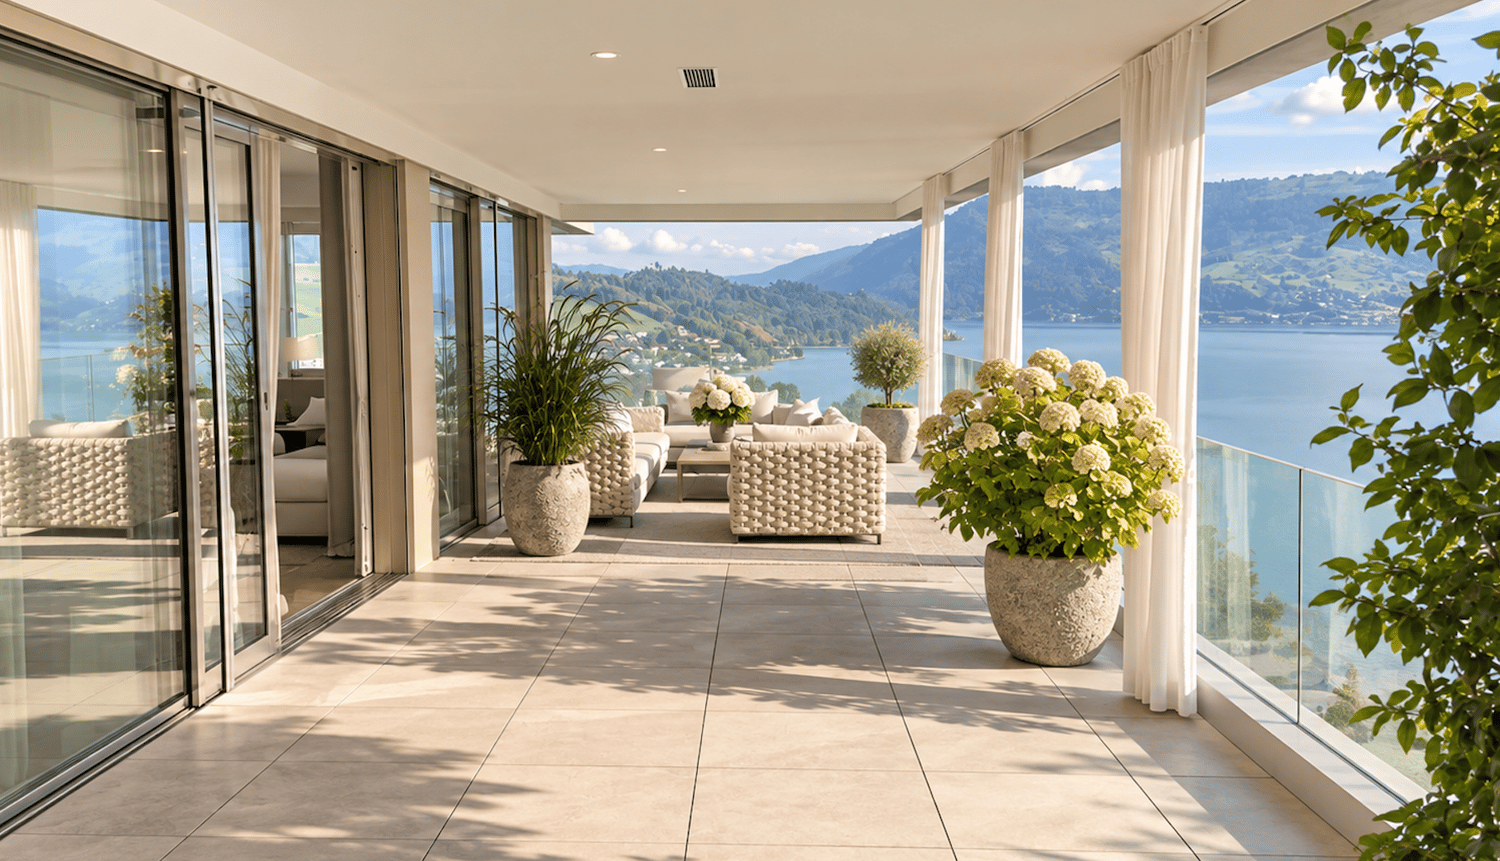
Diese aussergewöhnliche 8.5 Zimmer Maisonette-Attikawohnung im 3. und 4. Obergeschoss bietet grosszügiges Wohnen auf zwei Etagen mit einer schönen Aussicht auf den Vierwaldstättersee und die markante Silhouette der Rigi, ein vertrauter Anblick, der mit den Jahreszeiten immer wieder neu wirkt.222 m² Wohnfläche, amerikanischer Haselnuss-Parkett, klimatisierter Wohn- und Essbereich sorgen für viel Wohnkomfort. Auf der Attikaterrasse lässt es sich herrlich entspannen, mit dem Vierwaldstättersee stets im Blick.Küssnacht am Rigi: Charmant, gut erschlossen und mittendrin in einer der schönsten Landschaften der Zentralschweiz.Highlights: • Lift • Panoramafenster • Schwedenofen • See- und Bergpanorama • Drei Einstellhallenplätze • Ruhige Lage • Naturnahe Umgebung Verkaufspreis: CHF 2'992'000 + 3 Einstellplätze à CHF 50'000 = Total CHF 3'142'000Wir freuen uns auf Ihre Kontaktaufnahme und senden Ihnen gerne die detaillierte Broschüre sowie den Grundrissplan der Wohnung zu.This exceptional 8.5 room maisonette penthouse on the 3rd and 4th floors offers generous living across two levels, with lovely views over Lake Lucerne and the distinctive silhouette of the Rigi, a familiar sight that takes on new character with every season.222 m² of living space, American hazelnut parquet, and an air-conditioned living and dining area provide outstanding comfort throughout. The rooftop terrace is the perfect place to unwind, with Lake Lucerne always in view.Küssnacht am Rigi: charming, well connected, and right in the heart of one of Central Switzerland's most beautiful landscapes.Highlights: • Lift • Panoramic windows • Swedish stove • Panoramic views of the lake and mountains • Three indoor parking spaces • Quiet location • Surrounded by nature Selling price: CHF 2'992'000 + 3 garage spaces CHF 50'000 each = Total CHF 3'142'000We look forward to hearing from you and are delighted to send you the detailed brochure and floor plan of the penthouse.

  • Balcony / Terrace
  • Elevator
Fabian Kocher

Fabian Kocher

1 / 5
Fabian Kocher

Fabian Kocher

  • Parking space
  • Balcony / Terrace
  • Garage
CHF 5,360,000.–
430m² living space
6403 Küssnacht am Rigi (Küssnacht (SZ))

Rare gentleman's house with exceptional potential

This representative gentleman's house convinces with generous dimensions, characteristic architecture, and versatile usage possibilities. On a plot of around 1,184 m², the property has approximately 429.9 m² of gross floor area, spread over the basement, ground, and top floors.High-quality equipment details, spacious rooms, underfloor heating, a modern kitchen, renovated bathrooms, gallery, and fireplace give the house its special character. The well-thought-out room layout over several levels enables different living and lifestyle concepts.A particular highlight is the approximately 60 m² large roof terrace with a beautiful lake view - an ideal place for relaxed hours, social events, and private retreat moments.Additionally, the property offers interesting development and expansion potential. Due to its location in the W2B residential zone, a vertical expansion or addition can be fundamentally examined. The existing practice/concept of use in the basement also opens up further possibilities, subject to the building and official requirements.The existing additional usage unit or annex creates additional flexibility for guests, family members, or the combination of living and working.An exceptional property with plenty of space, privacy, and potential - ideal for discerning owner-occupiers, multi-generational living, or individual living and working concepts. Here, no wishes are left unfulfilled. Take advantage and convince yourself! This PREMIUM HOMES offer includes: • Representative, high-quality gentleman's house • Attractive location in Küssnacht am Rigi • Primary school directly in the immediate vicinity • Bus stop and public transport in about 1-2 walking minutes • Lake shore reachable in about 2-3 walking minutes • Beautiful lake view • Spacious roof terrace with approximately 65 m² • Spacious plot of approximately 1,184 m² • Approximately 429.9 m² of gross floor area • Characteristic architecture with gallery and fireplace • Modern kitchen and renovated bathrooms • Double garage and outdoor parking spaces • Additional 4.5-room annex possible • Currently existing dental practice in the basement • Interesting expansion and addition potential • W2B residential zone Interested? We would be happy to take you through a non-binding viewing! Do you want to sell your house or apartment worry-free? We will tell you the current market value of your property, discreetly and non-bindingly! Are you interested in a first non-binding exchange of ideas? Don't hesitate and contact us. We look forward to hearing from you.

  • Parking space
  • Balcony / Terrace
  • Garage
1 / 13
Price on request
6.5 rooms175m² living space
Badhügel 12, 6405 Immensee

Top-modern, high-quality single-family house with a dreamy view of Lake Zug

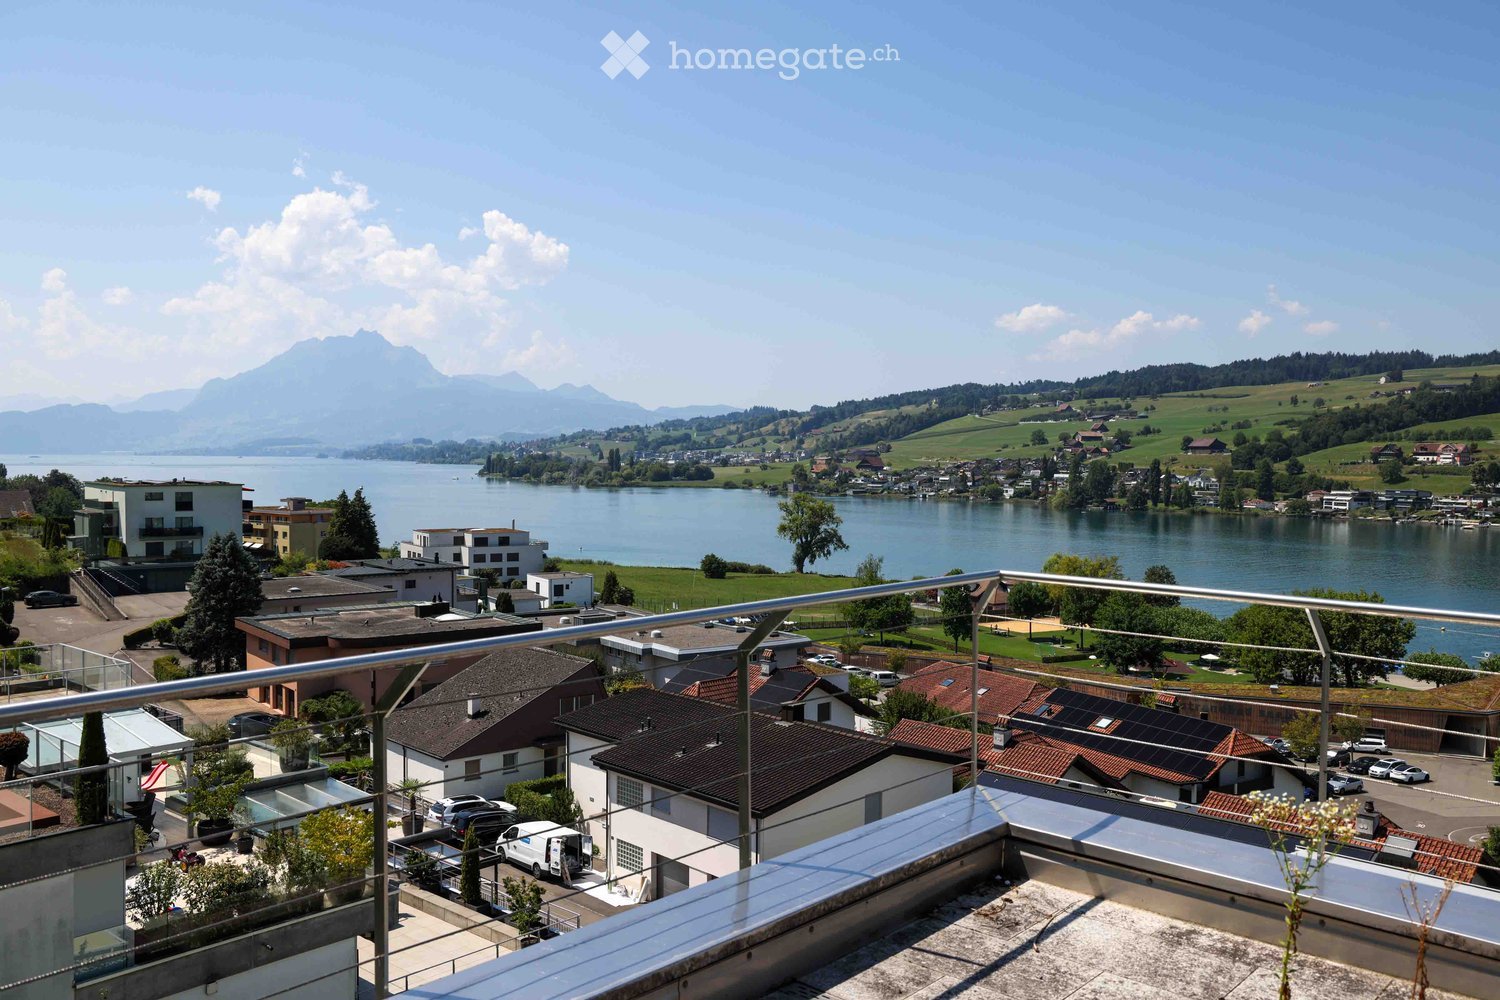
This representative, newly built single-family house in Immensee, in the canton of Schwyz, impresses with its excellent construction quality, well-thought-out room layout, and exclusive interior design. High-quality materials, modern home technology, and spacious outdoor areas come together to create an exceptional home with a very high level of comfort.On the ground floor, you have two to three outdoor parking spaces and a spacious garage with space for three to four vehicles. The utility room is equipped with a modern air heat pump, controlled apartment ventilation, a central vacuum system, as well as a washing machine and dryer. A particular highlight is the approximately 22 m² large multifunctional room with daylight, parquet flooring, and underfloor heating. Whether as a home office, fitness room, multimedia room, or for other individual needs, this room can be used in a variety of ways. Via the entrance and the corridor, you reach the first upper floor. High-quality ceiling spots provide pleasant and modern lighting.Here is the stylishly designed main entrance to the property. Via the entrance with practical wardrobe, you enter the private sleeping area. The spacious master bedroom has a separate dressing room. Three more bedrooms offer additional space for family, guests, or individual use. One of the rooms also has a approximately 12 m² large terrace. A very spacious and luxuriously equipped bathroom completes the range of rooms on this floor.The attic is the heart of the house. The spacious, light-flooded living and dining area with its luxurious, open kitchen and floor-to-ceiling windows creates a stylish ambiance and offers an exceptional living experience. From almost everywhere, you can enjoy a dreamy view of Lake Zug. From the kitchen, you can directly access the approximately 22 m² large terrace, from which the lake view can be experienced particularly impressively. From the living area, you can enter the approximately 70 m² large garden with a covered terrace of about 20 m² and a lawn area. The outdoor area offers a lot of privacy and invites you to relax, linger, and enjoy.The property also convinces technically and energetically. The house has a highly thermally insulated building envelope and triple-glazed windows. Only high-quality materials were used throughout the house:- Noble oak parquet- Luxurious bathrooms- Custom-made luxury kitchen- Dimmable ceiling spots throughout the house- Electric shutters throughout the house- Modern and energy-efficient home technology- Prepared infrastructure for a photovoltaic systemOn the roof, a photovoltaic system can be installed with relatively little effort. The necessary connection pipes and preparations are already available.This exceptional single-family house with 175 m² of living space and 274 m² of usable space combines high-quality architecture, modern technology, spacious rooms, and a unique view of Lake Zug. The combination of luxurious interior design, versatile usage options, and attractive outdoor areas makes this property a very special home.Convince yourself of the qualities of this unique property and arrange a personal viewing appointment today. I look forward to your contact.
Travel time
-
1 / 7
Price on request
5.5 rooms268m² living space
Bürgenstockstrasse, 6403 Küssnacht

Where living dreams become home

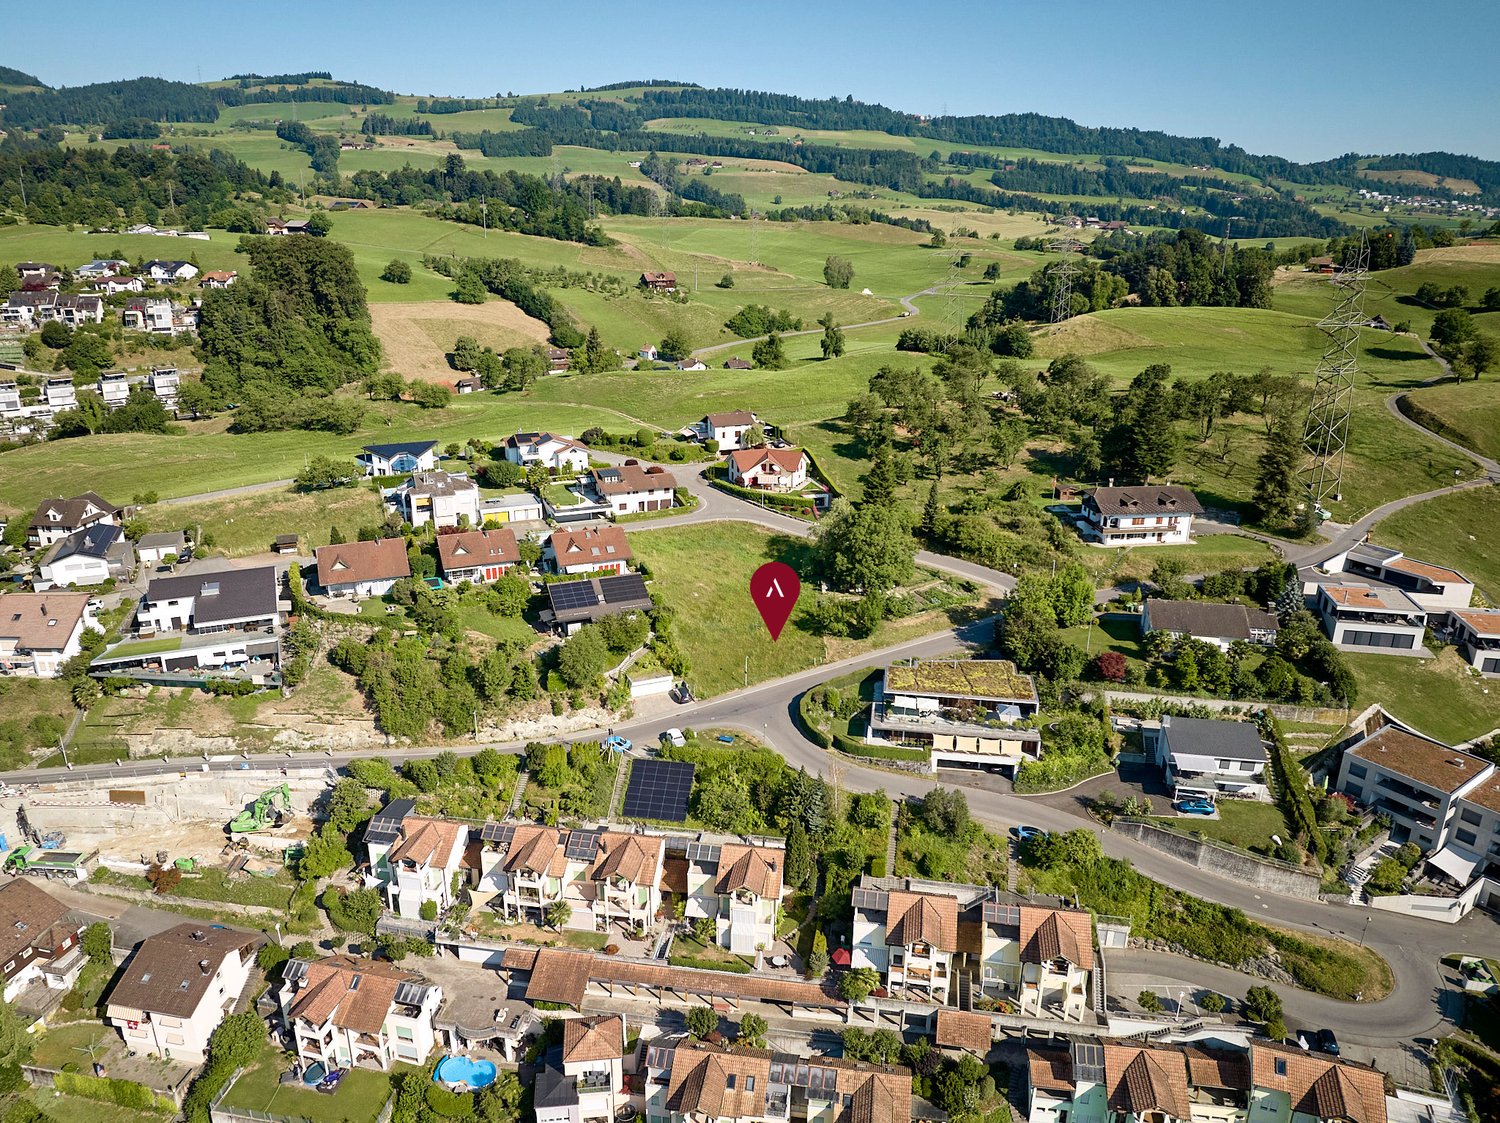
Your new residential project The property GS No. 3311 is located in the legally binding development plan "Vorderer Bürgenstock A2". This creates the basis for a high-quality and carefully designed neighborhood development and offers long-term planning security. Even after the adopted overall revision of the land-use plan, the development plan remains unchanged and valid. The existing framework conditions offer ideal prerequisites for the realization of a spacious, individually planned single-family house with a possible net living area of around 268 m2 (without bonus) to 335 m2 (with bonus). Whether modern architecture, spacious living areas, or a private garden and outdoor space design - here, a home can be realized according to personal ideas and needs. The established top location and the secured neighborhood character create a particularly attractive environment for an exclusive single-family home. A rare opportunity for all those who want to realize their living dream not off the rack, but individually and with a long-term perspective. Be inspired... ...by an attractive property with mountain and partial lake views. Convinced? You have reached the end of the ad. • Everything is fine, but you want to sell your property first? We will be happy to support you. • The object fits well with good friends or acquaintances? Feel free to share! • Not your desired result? On arlewo.ch, you benefit from a free search subscription.

Travel time
-
1 / 10
Price on request
4.5 rooms131m² living space
6403 Küssnacht

Exklusive 4.5‑Zimmer-Attikawohnung mit traumhafter Panorama-Aussicht

An bevor­zug­ter, ruhi­ger und den­noch zen­tra­ler Lage erwar­tet Sie diese aus­ser­ge­wöhn­li­che 4.5‑Zimmer-Attikawohnung mit gross­zü­gi­gen Ter­ras­sen und einem ein­zig­ar­ti­gen Wohn­am­bi­ente. Die im Jahr 2002 erbaute Eigen­tums­woh­nung über­zeugt mit einer Wohn­flä­che von rund 131 m² (inkl. beheiz­tem Dis­po­ni­bel), licht­durch­flu­te­ten Räumen und einer beein­dru­cken­den Raum­höhe von bis zu 3.30 Metern. Das Herz­stück der Woh­nung bildet der rund 40 m² grosse Wohn- und Ess­be­reich mit stil­vol­lem Che­mi­née und direk­tem Zugang zur gross­zü­gi­gen 65 m² gros­sen West­ter­rasse. Von hier genies­sen Sie traum­hafte Son­nen­un­ter­gänge sowie einen unver­gleich­li­chen Blick auf den Pila­tus, die Alpen und teil­weise den Vier­wald­stät­ter­see. Die angren­zende Per­gola schafft zusätz­li­chen Wohn­kom­fort im Freien. Auf der Ost­seite lädt eine wei­tere 27 m² grosse Ter­rasse mit herr­li­chem Blick auf die Rigi zum Früh­stück an der Mor­gen­sonne ein. Die ele­gante Küche ist mit hoch­wer­ti­gen Gerä­ten aus­ge­stat­tet und bietet viel Stau­raum. Drei gut geschnit­tene Schlaf­zim­mer, teil­weise mit prak­ti­schen Ein­bau­schrän­ken, sorgen für höchs­ten Wohn­kom­fort. Das Eltern­schlaf­zim­mer sowie die Ter­ras­sen­zu­gänge sind mit Mücken­git­tern aus­ge­stat­tet. Sämt­li­che Schlaf­zim­mer ver­fü­gen über eine Netz­frei­schal­tung zur Reduk­tion von Elek­tro­smog. Ein wei­te­res High­light ist der beheizte Dis­po­ni­bel­raum (17 m²) mit eige­nem Sitz­platz und Rasen­flä­che. Ob als Home­of­fice, Fit­ness­raum, Ate­lier oder Hob­by­raum – hier eröff­nen sich viel­fäl­tige Nutzungsmöglichkeiten.Neben­räume: Keller (9 m²) sowie sepa­ra­tes Wein­kel­ler­ab­teil (3 m²)Par­king: 2 Ein­stell­hal­len­plätze, einer davon vor­be­rei­tet für eine Elektroauto-LadestationVer­kaufs­preis: auf Anfrage Gerne stel­len wir Ihnen die aus­führ­li­che Ver­kaufs­do­ku­men­ta­tion zu oder ver­ein­ba­ren mit Ihnen einen per­sön­li­chen Besich­ti­gungs­ter­min. Lassen Sie sich von dieser ein­zig­ar­ti­gen Atti­ka­woh­nung begeistern.__________________________________________________________________Exclusive 4.5‑room penthouse flat with stunning panoramic viewsIn a prime, quiet yet cen­tral loca­tion, this excep­tio­nal 4.5‑room pent­house flat awaits you, fea­turing spa­cious ter­races and a unique living atmo­sphere. Built in 2002, this free­hold flat boasts a living area of around 131 m² (inclu­ding a heated uti­lity room), light-filled rooms and impres­sive cei­ling heights of up to 3.30 metres. The cen­tre­piece of the flat is the appro­xi­m­ately 40 m² living and dining area with a sty­lish fire­place and direct access to the spa­cious 65 m² west-facing ter­race. From here, you can enjoy stun­ning sun­sets as well as unri­val­led views of Mount Pila­tus, the Alps and, in places, Lake Lucerne. The adjoi­ning per­gola pro­vi­des addi­tio­nal out­door living com­fort. On the east side, ano­ther 27 m² ter­race with a magni­fi­cent view of the Rigi invi­tes you to enjoy break­fast in the mor­ning sun. The ele­gant kit­chen is fitted with high-qua­lity appli­ances and offers plenty of sto­rage space. Three well-pro­por­tio­ned bed­rooms, some with prac­ti­cal fitted ward­ro­bes, ensure the hig­hest level of com­fort. The master bed­room and the ter­race access points are fitted with mos­quito nets. All bed­rooms fea­ture a mains iso­la­tion switch to reduce elec­tro­ma­gne­tic pollution.Ano­ther high­light is the heated uti­lity room (17 m²) with its own sea­ting area and lawn. Whe­ther as a home office, gym, studio or hobby room – this space offers a wide range of possibilities.Ancil­lary rooms: Cellar (9 m²) and sepa­rate wine cellar com­part­ment (3 m²)Par­king: 2 indoor par­king spaces, one of which is fitted for an elec­tric car char­ging pointAsking price: on enquiryWe would be happy to pro­vide you with the detailed sales docu­men­ta­tion or arrange a per­so­nal vie­w­ing appoint­ment with you. Come and be inspi­red by this unique pent­house flat.

1 / 1
Price on request
5.5 rooms156m² living space
6405 Immensee

Exklusive Designerresidenz mit unverbaubarer Seesicht im steuergünstigen Immensee SZ

Grosszügige 5.5 Zimmer | 131 m² private Aussenfläche | 3 Tiefgaragenplätze | Privater Lift | Zugersee & RigiEine aussergewöhnliche Residenz für Menschen, die das Besondere suchen.In einem exklusiven Wohnhaus mit lediglich vier Einheiten verbindet diese elegante 5.5-Zimmer-Eigentumswohnung aussergewöhnliches, modernes Design, höchste Wohnqualität und eine unverbaubare Aussicht über den Zugersee bis zur Rigi.Der grosszügige Wohn- und Essbereich mit raumhohen Fensterfronten, hochwertiger Designküche und direktem Zugang zur überdachten Loggia bildet das Herzstück der Residenz. Die private Master-Suite mit Ankleide und Bad sowie zwei weitere Schlafzimmer schaffen elegante und zugleich private Rückzugsbereiche.Ein besonderes Highlight ist die 131 m² grosse private Aussenfläche mit sonniger Terrasse, überdachter Loggia und eigenem Garten. Innen- und Aussenraum verschmelzen hier zu einem aussergewöhnlichen privaten Refugium am See.Highlights auf einen Blick • Unverbaubare Panoramasicht auf den Zugersee und die Rigi • 131 m² private Aussenfläche mit Garten, Terrasse und Loggia • Privater Lift direkt in die Wohnung • Hochwertiges Interior Design • Exklusive Designküche mit V-ZUG- und BORA-Geräten • Master-Suite mit Ankleide und privatem Badezimmer • 3 Tiefgaragenplätze • Wohnhaus mit nur 4 Einheiten • Bahnhof in ca. 5 Gehminuten • Hervorragende Erreichbarkeit von Zug, Luzern und Zürich Preisrange: 3.5 - 4.0 Mio. CHFEine Residenz, die man erleben muss.Diese Immobilie richtet sich an anspruchsvolle Käufer, die Privatsphäre, Architektur, Design und eine privilegierte Lage am Zugersee miteinander verbinden möchten.Möchten Sie diese aussergewöhnliche Residenz persönlich kennenlernen?Gerne stellen wir Ihnen die Immobilie in einem vertraulichen und persönlichen Besichtigungstermin vor und geben Ihnen weitere Informationen zu dieser besonderen Gelegenheit.****Spacious 5.5-Room Residence | 131 m² of Private Outdoor Space | 3 Underground Parking Spaces | Private Lift | Lake Zug & Rigi ViewsAn exceptional residence for those who appreciate the extraordinary.Set within an exclusive residential building comprising just four units, this elegant 5.5-room condominium combines exceptional contemporary design, outstanding living comfort and unobstructed panoramic views across Lake Zug towards Mount Rigi.The spacious living and dining area, featuring floor-to-ceiling windows, a high-end designer kitchen and direct access to the covered loggia, forms the heart of the residence. The private master suite, complete with dressing room and en-suite bathroom, together with two additional bedrooms, offers elegant and secluded spaces for relaxation.A particular highlight is the generous 131 m² of private outdoor space, comprising a sun-drenched terrace, covered loggia and private garden. Here, indoor and outdoor living blend seamlessly to create an exceptional private retreat overlooking the lake.Key Features at a Glance • Unobstructed panoramic views of Lake Zug and Mount Rigi • 131 m² of private outdoor space with garden, terrace and loggia • Private lift providing direct access to the apartment • High-end interior design • Exclusive designer kitchen equipped with V-ZUG and BORA appliances • Master suite with dressing room and private en-suite bathroom • 3 underground parking spaces • Exclusive residential building comprising only 4 units • Train station within approximately 5 minutes' walking distance • Excellent connectivity to Zug, Lucerne and Zurich Price Range: 3.5- 4.0m CHFA Residence That Must Be Experienced.This exceptional property is ideally suited to discerning buyers seeking to combine privacy, architecture, design and a privileged location on Lake Zug.Would you like to experience this exceptional residence in person?We would be delighted to introduce the property to you during a confidential and private viewing and provide further information about this unique opportunity.

Suggested properties for you based on search results