"Charming individual house in absolute calm"
Purchase price
CHF 1,950,000.–
Notify on price drop
Rooms
6
Living space
140 m2
Location
A Thônex, 1226 ThônexCosts
- Purchase price:
- CHF 1,950,000.–
- Notify on price drop
Main information
- Available from:
- By agreement
- Type:
- Villa
- No. of rooms:
- 6
- Number of floors:
- 2
- Surface living:
- 140 m2
- Land area:
- 770 m2
Documents (0)
Description
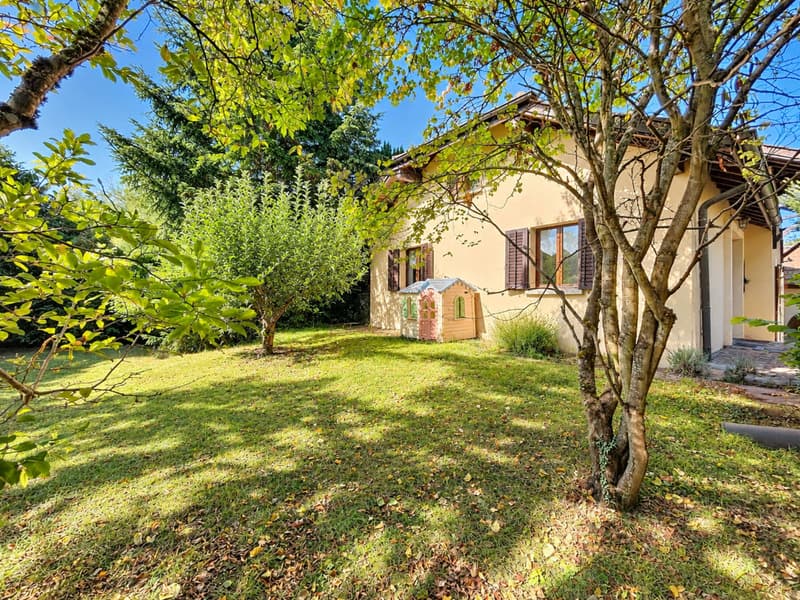
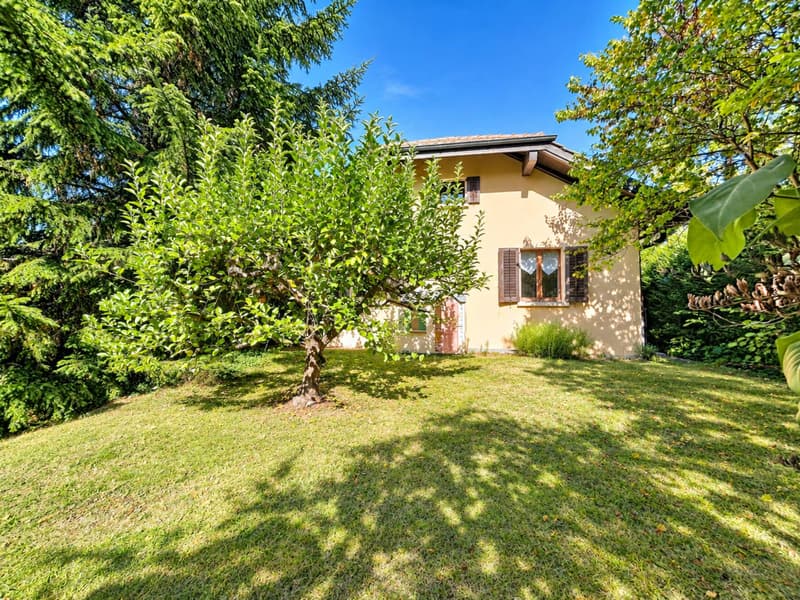
Located in Thônex, in a pleasant and preserved residential environment, this charming family house benefits from absolute calm and beautiful intimacy.
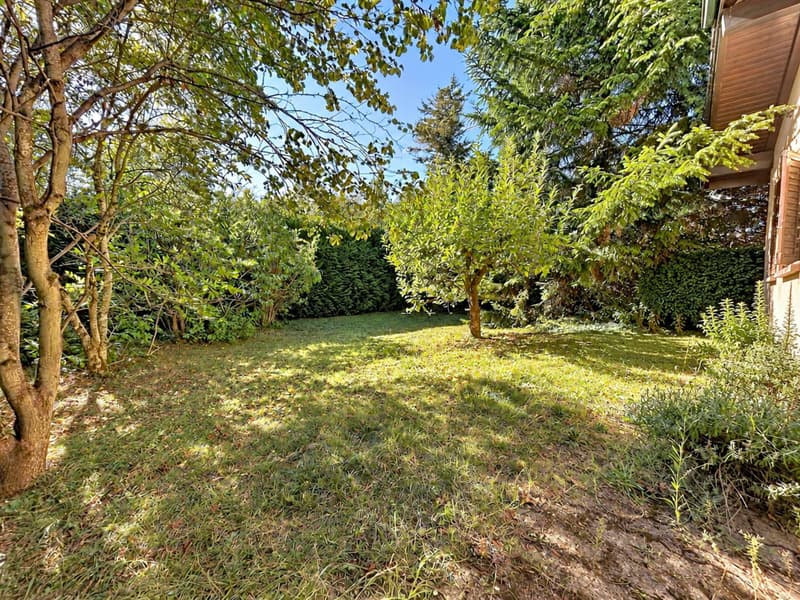
Entirely closed and sheltered from view, its plot of approximately 770 m² offers a pleasant garden and beautiful possibilities for exterior development.
The property develops approximately 140 m² of living space, complemented by a basement, totaling nearly 250 m² of usable space.
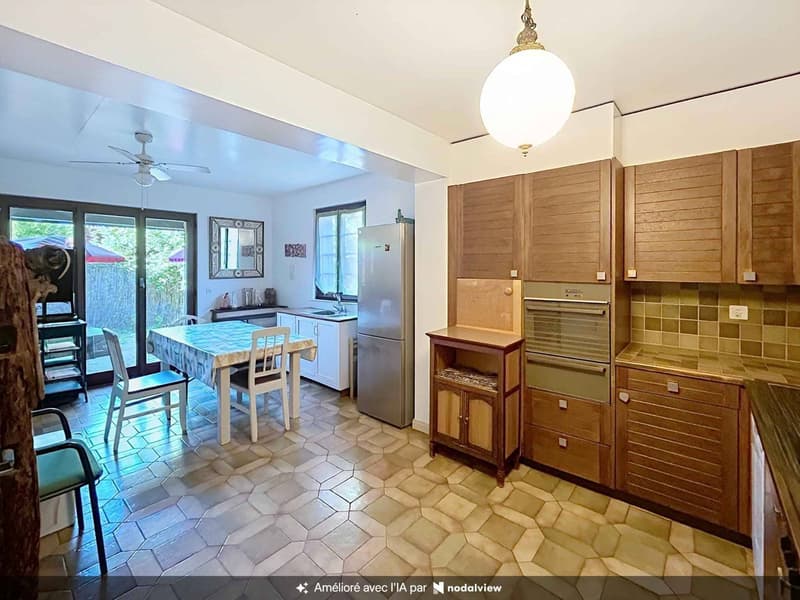
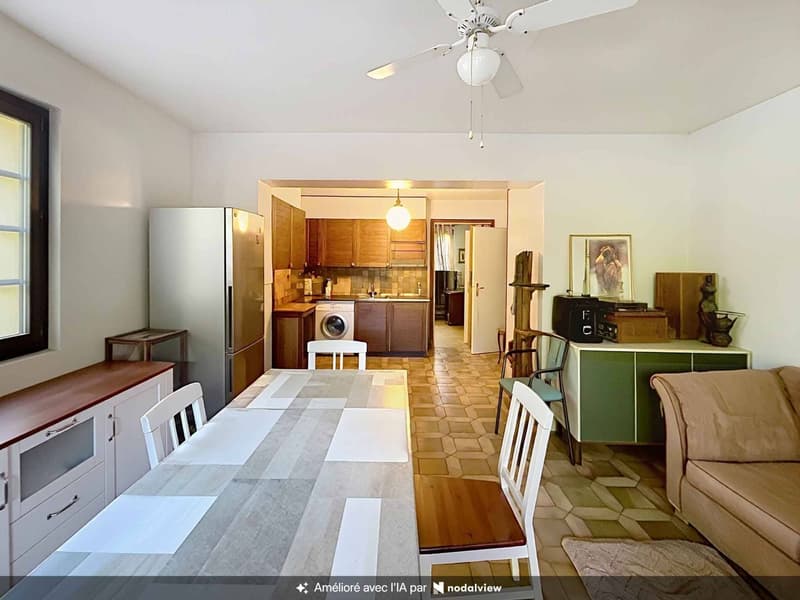
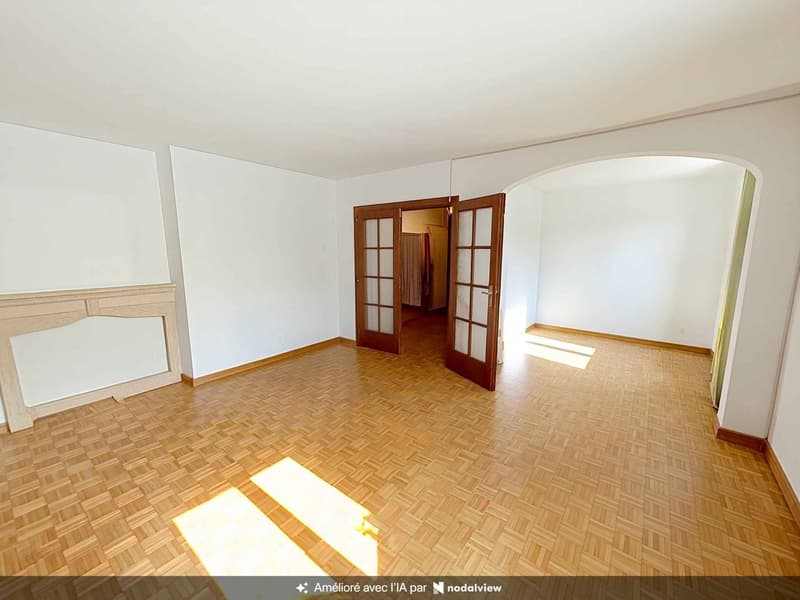
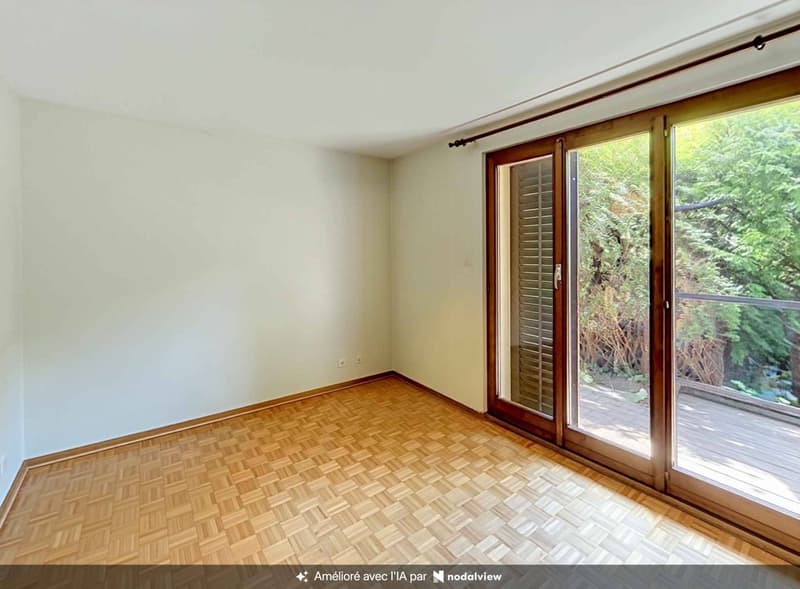
The ground floor accommodates an entrance hall, a bright living room with a fireplace, as well as a kitchen that can easily be opened onto the living area. A bedroom with its own shower room and WC completes this level.
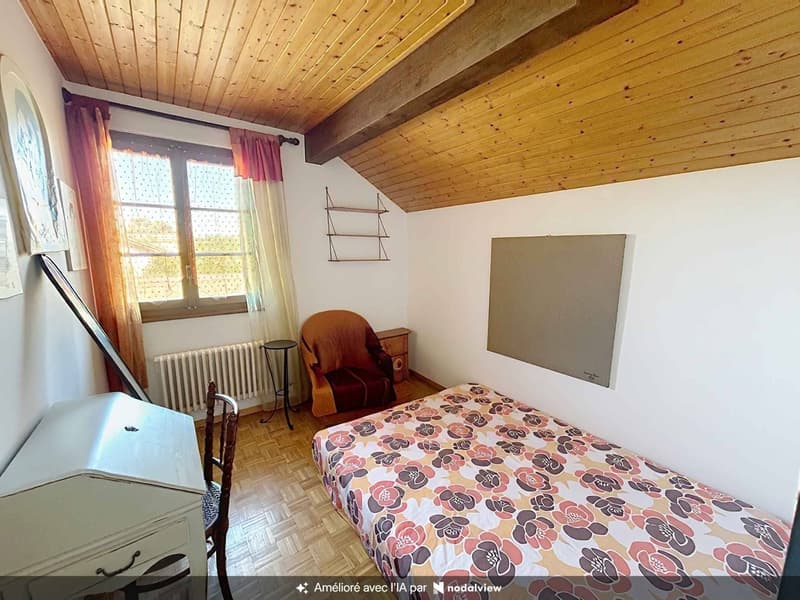
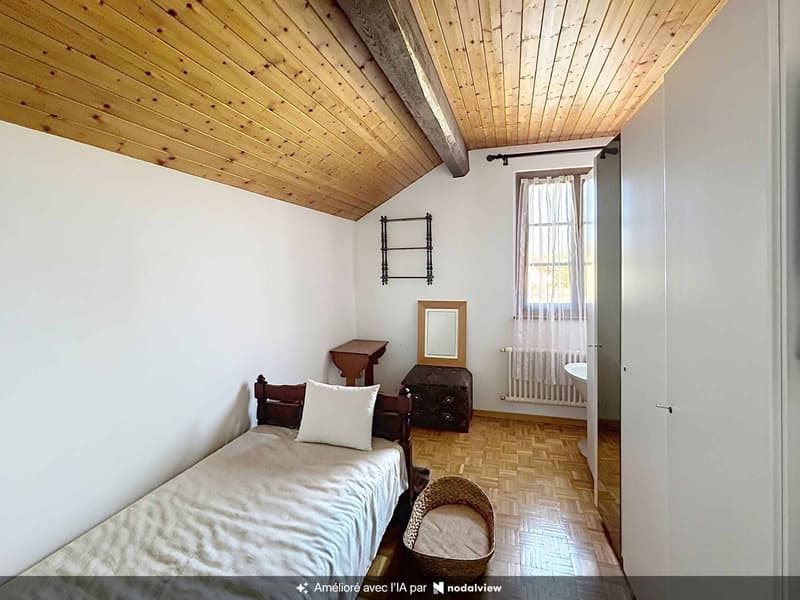
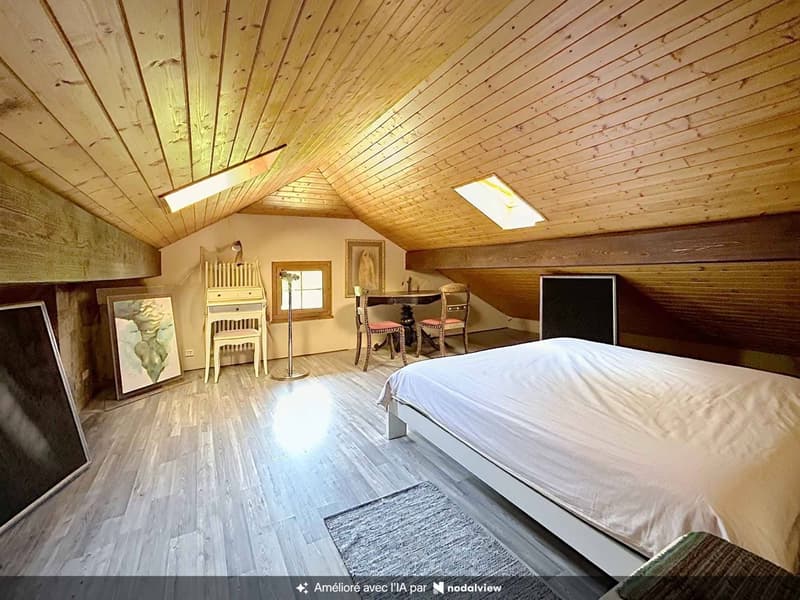
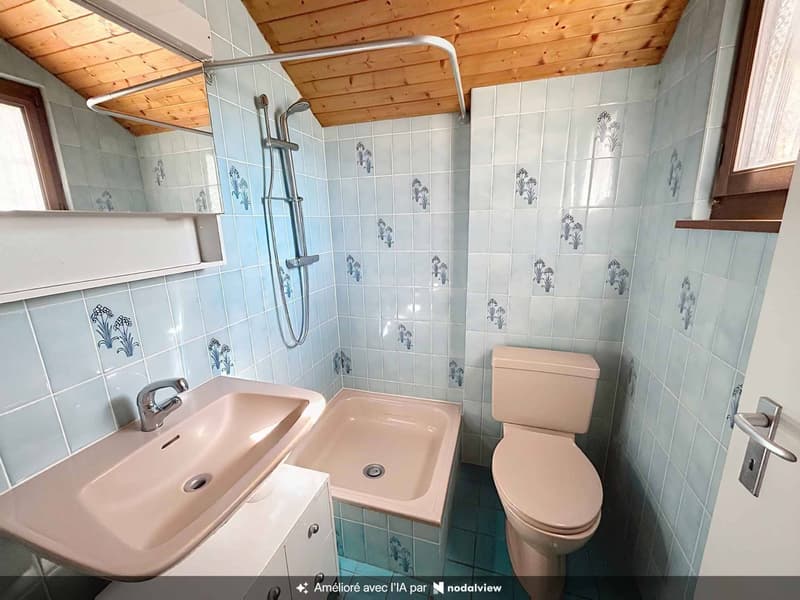
On the upper floor, the sleeping area consists of three bedrooms, including one with a sloping ceiling, as well as a shower room with WC.
The basement offers generous additional space, including a laundry room, a boiler room, and a multi-purpose room that can be developed according to needs into a game/sports room, office, or workshop.
A garage completes the property.
Requiring complete renovation work, this house presents an interesting potential for valorization thanks to its volumes, its many rooms, and its various development possibilities.
It constitutes a beautiful opportunity to create a personalized and adapted family living space.
Entirely closed and sheltered from view, its plot of approximately 770 m² offers a pleasant garden and beautiful possibilities for exterior development.
The property develops approximately 140 m² of living space, complemented by a basement, totaling nearly 250 m² of usable space.
The ground floor accommodates an entrance hall, a bright living room with a fireplace, as well as a kitchen that can easily be opened onto the living area. A bedroom with its own shower room and WC completes this level.
On the upper floor, the sleeping area consists of three bedrooms, including one with a sloping ceiling, as well as a shower room with WC.
The basement offers generous additional space, including a laundry room, a boiler room, and a multi-purpose room that can be developed according to needs into a game/sports room, office, or workshop.
A garage completes the property.
Requiring complete renovation work, this house presents an interesting potential for valorization thanks to its volumes, its many rooms, and its various development possibilities.
It constitutes a beautiful opportunity to create a personalized and adapted family living space.
Mortgage Calculator
From dream house to home ownership: the mortgage calculator can help you estimate the affordability of this property.

Free
Unlock the full experience
Sync your favourites, manage search alerts, and access all your important services seamlessly across devices. Create your free account for a personalized home search!


Rohner SébastienResponsable d'agence, courtier
- Listing ID
- 4003507210
- Object ref.
- 82247