"Spacious 5.5-room single-family house with 2.5-room annex, huge garage, and sunny garden"
Location
Wingetackerstrasse 7, 8523 Hagenbuch ZHTravel time
- 51 min.Station: Lüdem
Surrounding information
Supermarket
6 min.VolgSchool
3 min.Primarschule HagenbuchPublic Transport
6 min.Hagenbuch Dorf
Times refer to the route on foot.
Costs
- Purchase price:
- On request
Main information
- Available from:
- By agreement
- Type:
- Single house
- No. of rooms:
- 5.5
- Number of bathrooms:
- 1
Features and furnishings
Pets allowed
Balcony / Terrace
Cable TV
Fireplace
Quiet neighborhood
Child-friendly
Parking space
Garage
Documents (1)
Description
Move in, arrive and feel at home
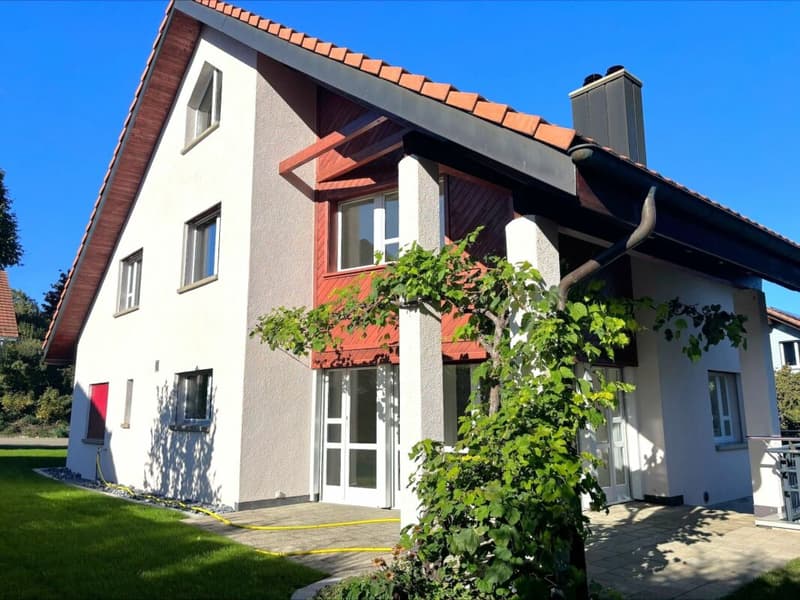
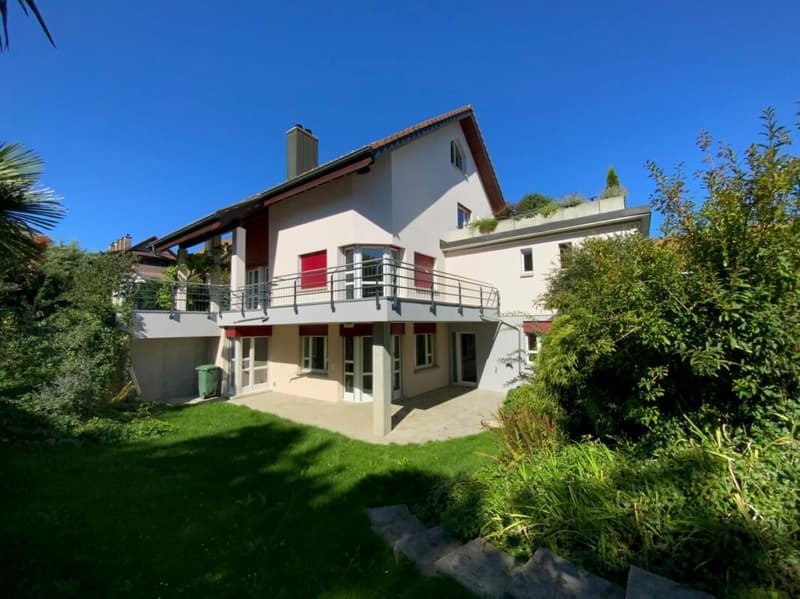
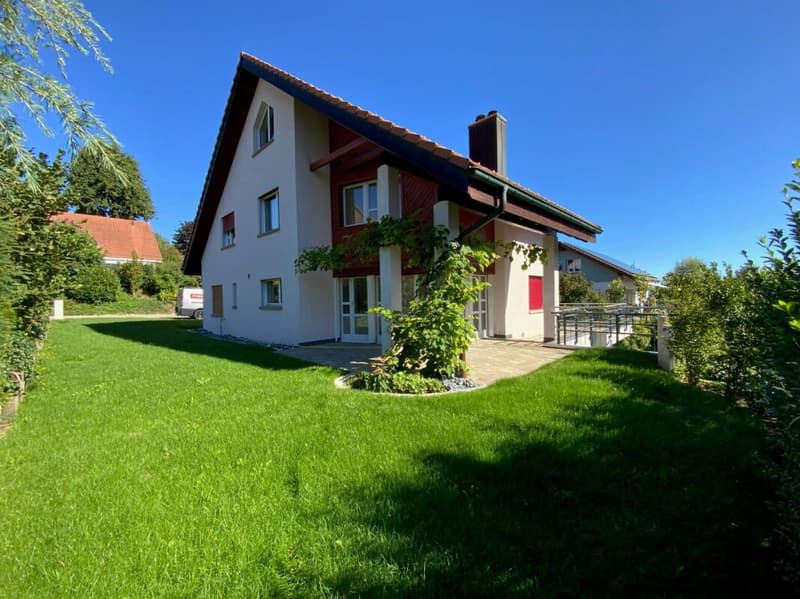
This spacious 5.5-room single-family house with a separate 2.5-room annex offers plenty of space, privacy, and a versatile room layout. The well-maintained property combines spacious interiors with a beautiful garden and excellent equipment.
Particularly attractive: The house has been continuously modernized and presents itself in a very good condition, allowing for direct moving in without extensive renovation work.
The highlights at a glance
- 5.5-room single-family house
- separate 2.5-room annex with its own entrance
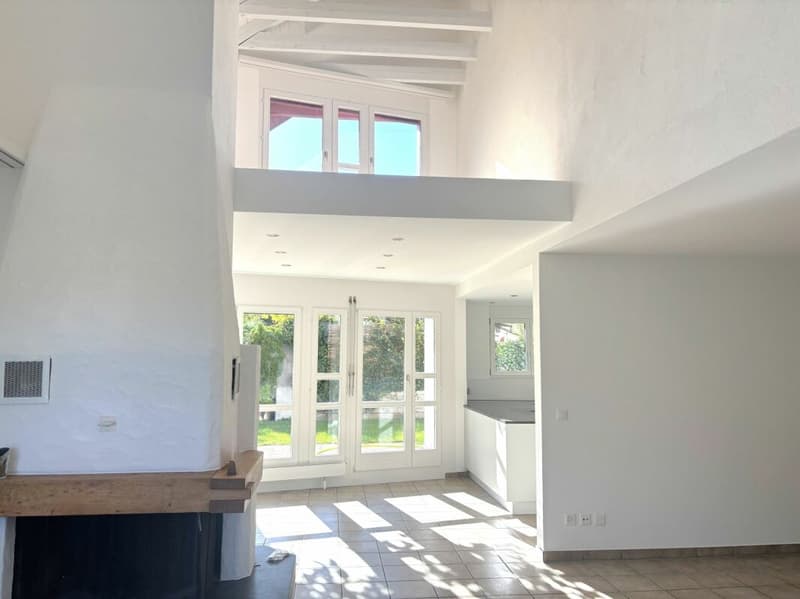
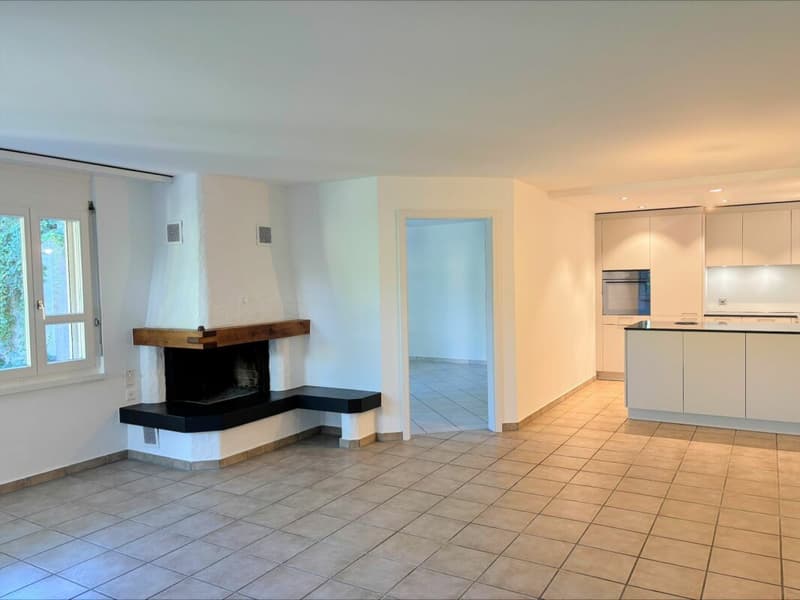
- two fireplaces
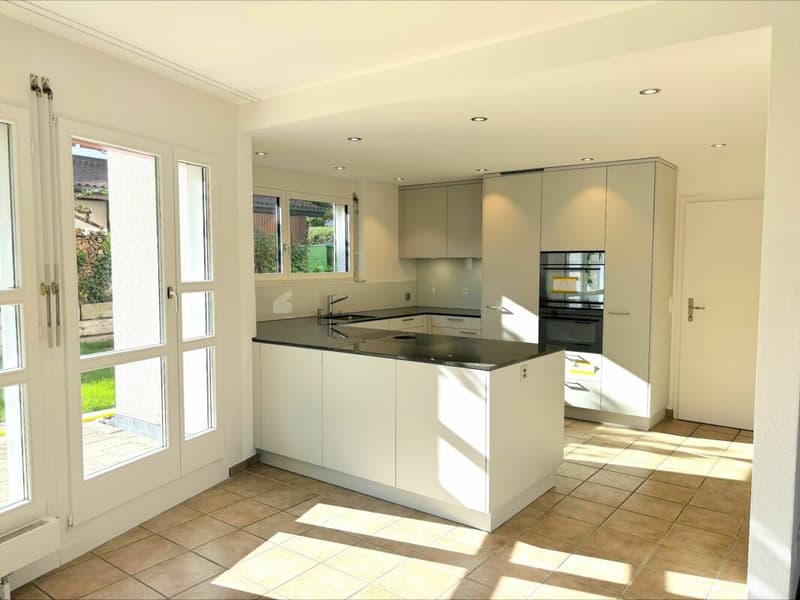
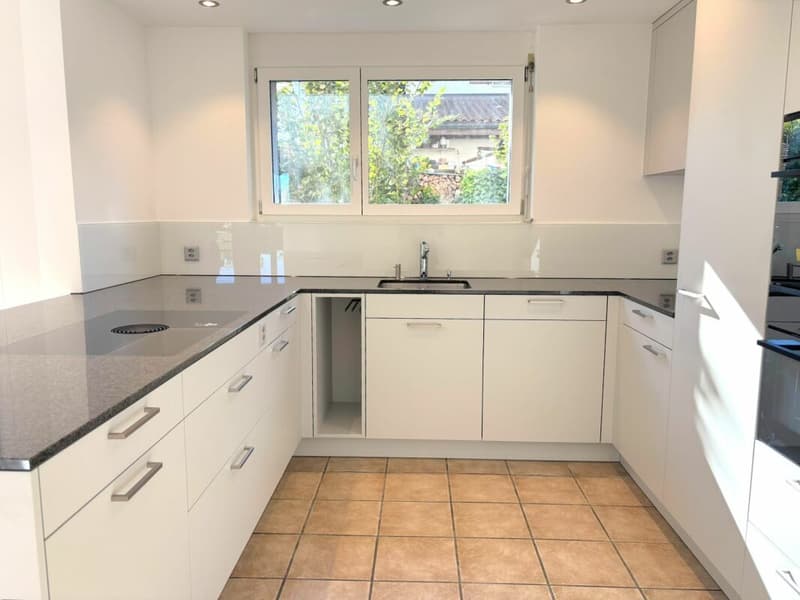
- new kitchens from 2026 with BORA extraction
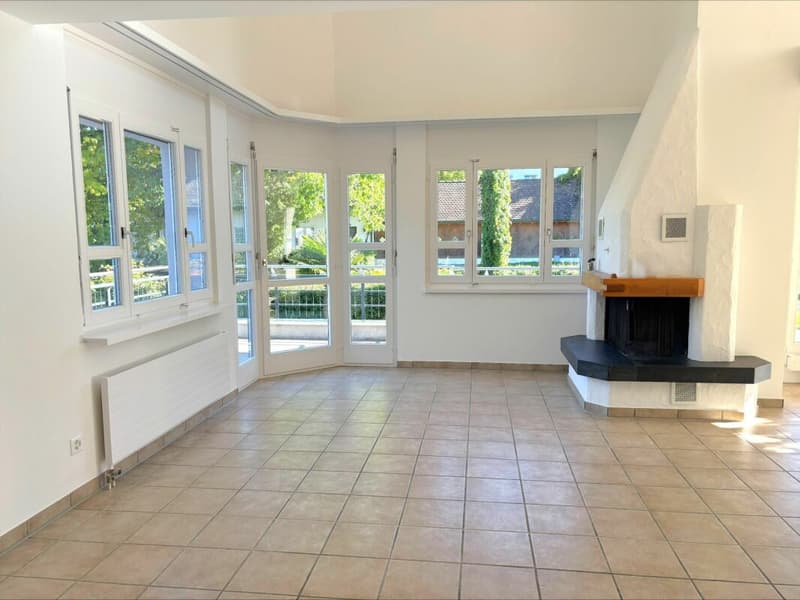
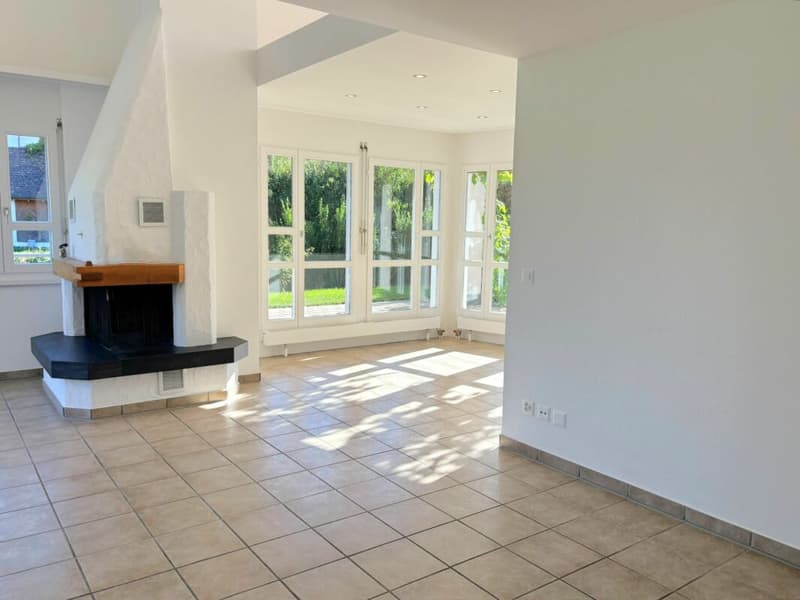
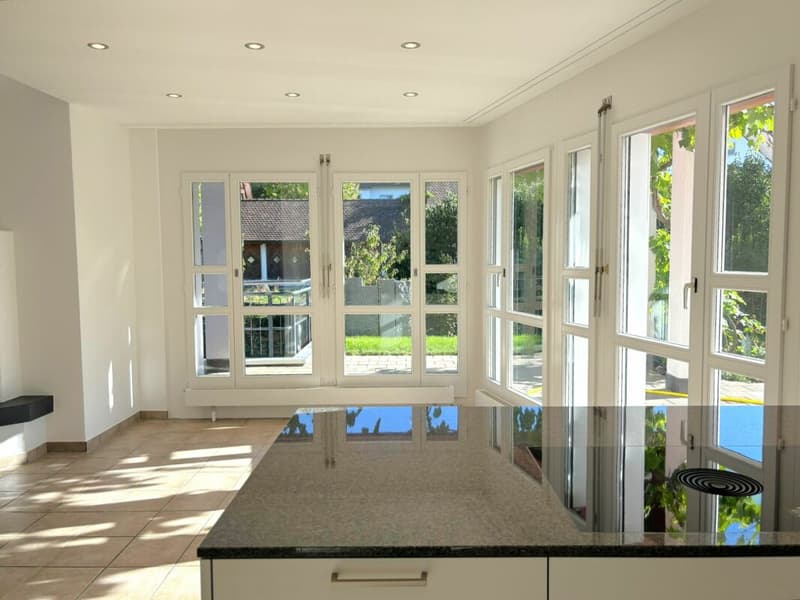
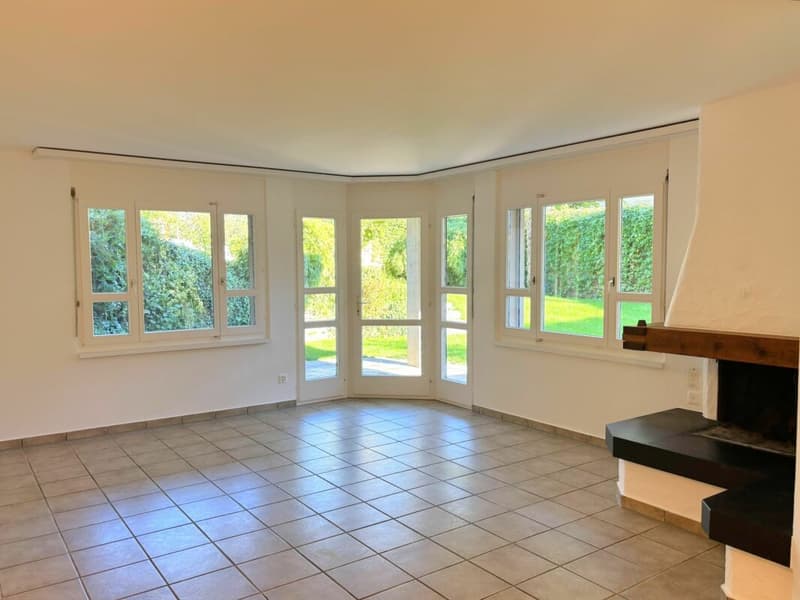
- bright, open living and dining areas
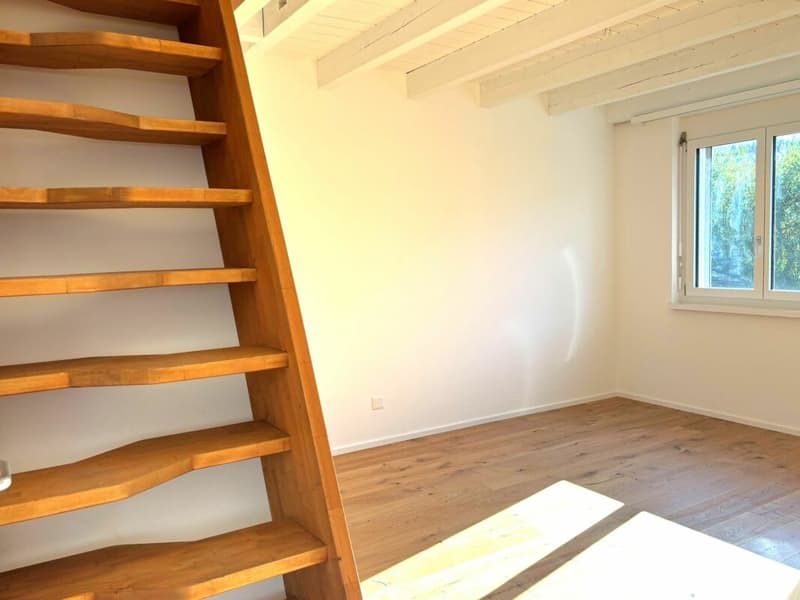
- rooms with oak parquet flooring
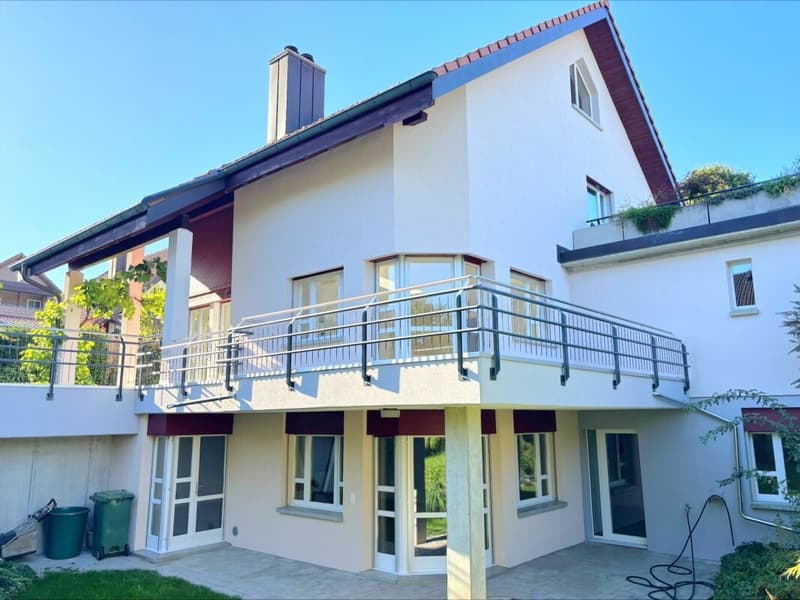
- large balcony
- two bathrooms in the main house plus a bathroom in the annex
- large natural cellar and additional utility rooms
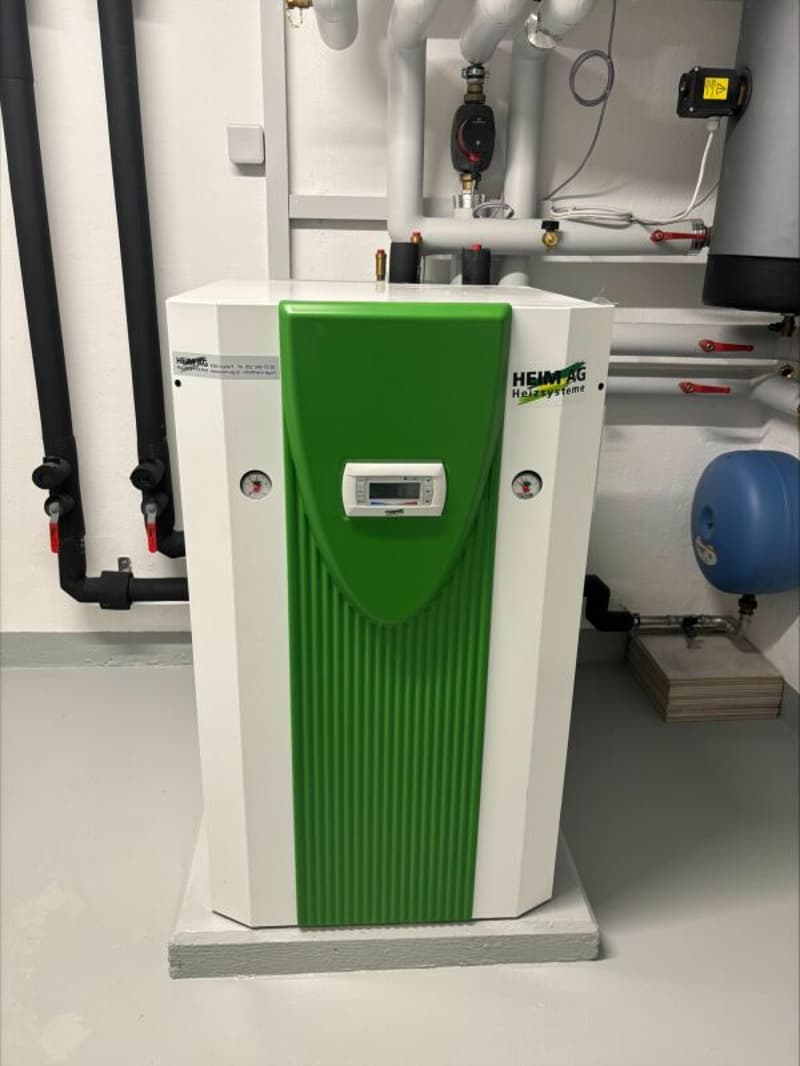
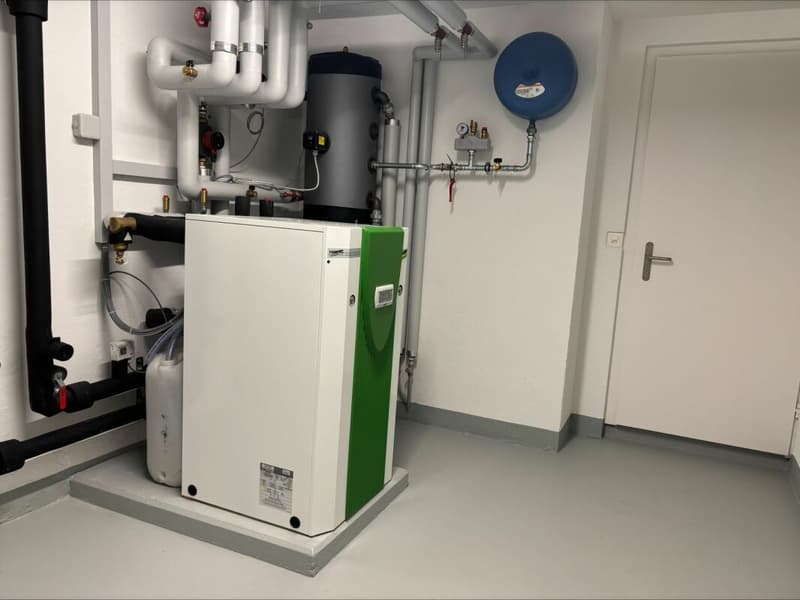
- heat pump with geothermal probes
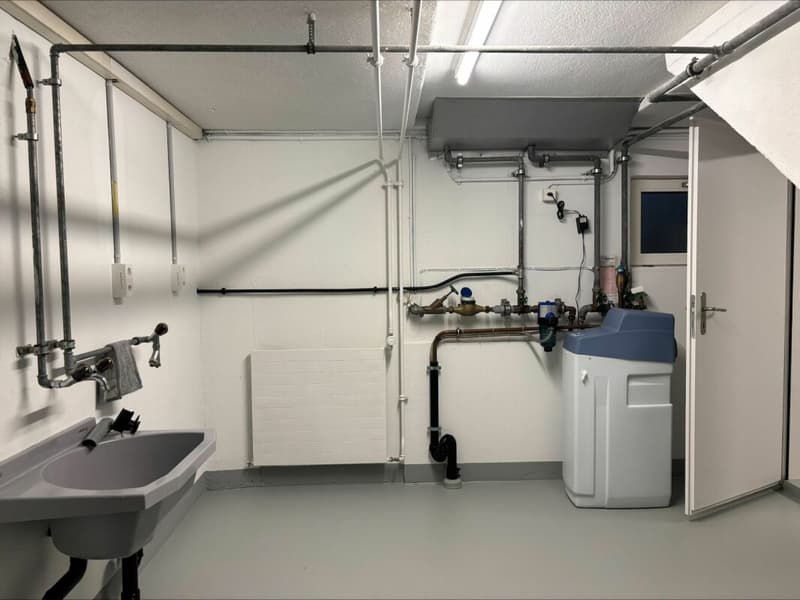
- water treatment system
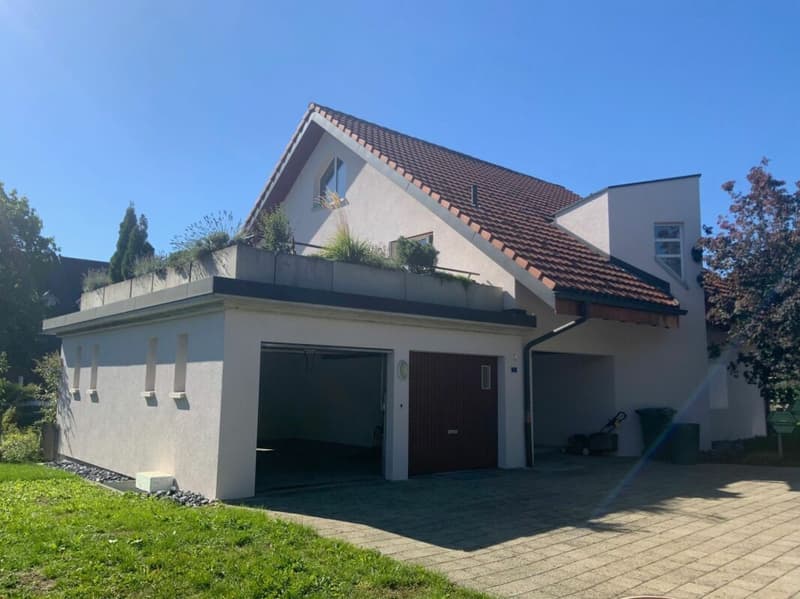
- large garage
- several outdoor parking spaces
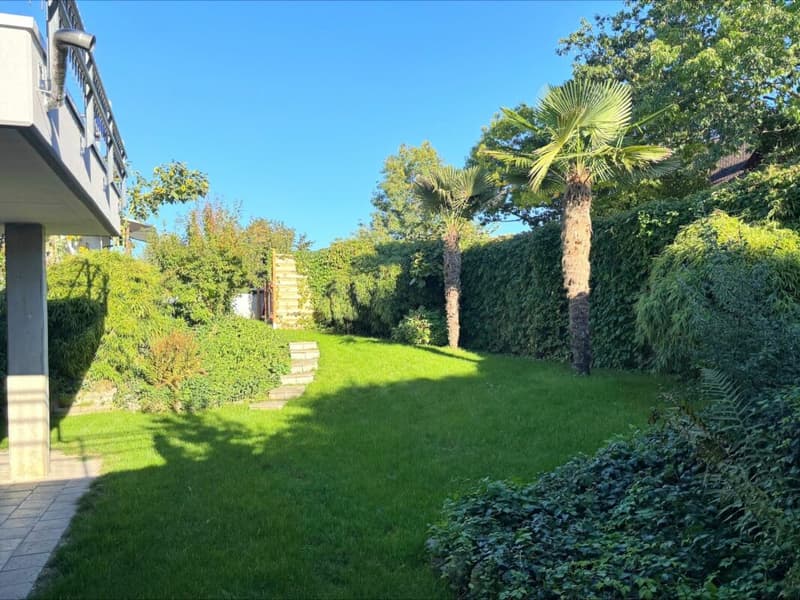
- large, well-maintained garden
- sunny location with sun from morning to evening
- ideal for families and multi-generational households
- ready for occupancy without renovation work
5.5-room main house
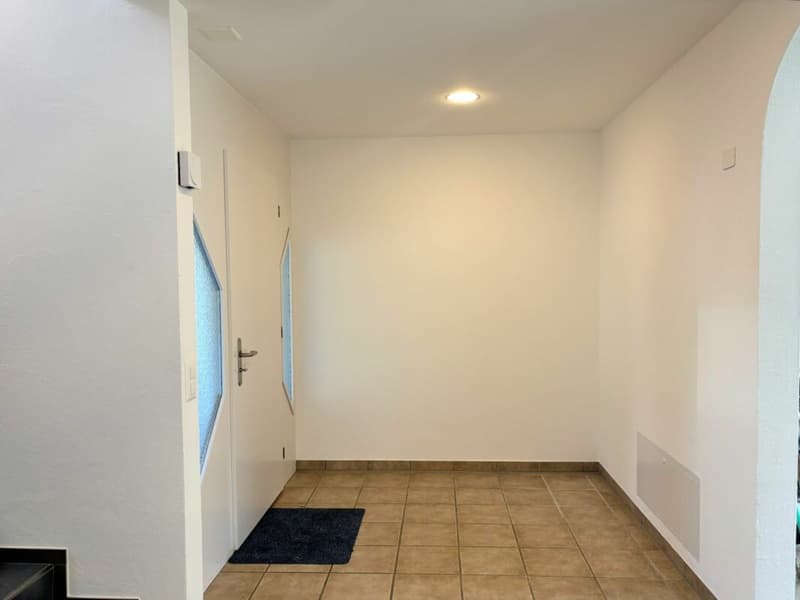
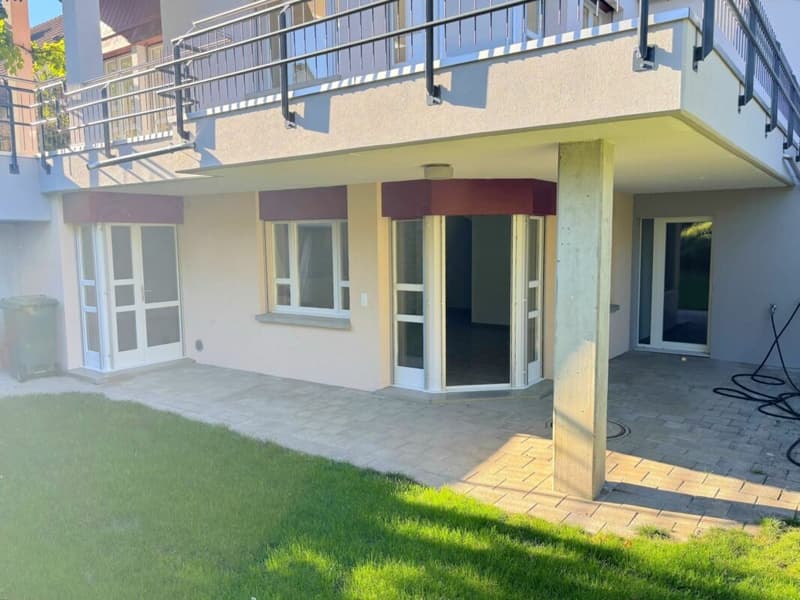
The ground floor welcomes you with a spacious entrance area and leads directly into the bright, loft-like living area. The living room impresses with plenty of space, a cozy fireplace, low-maintenance flooring, and direct access to the seating area.
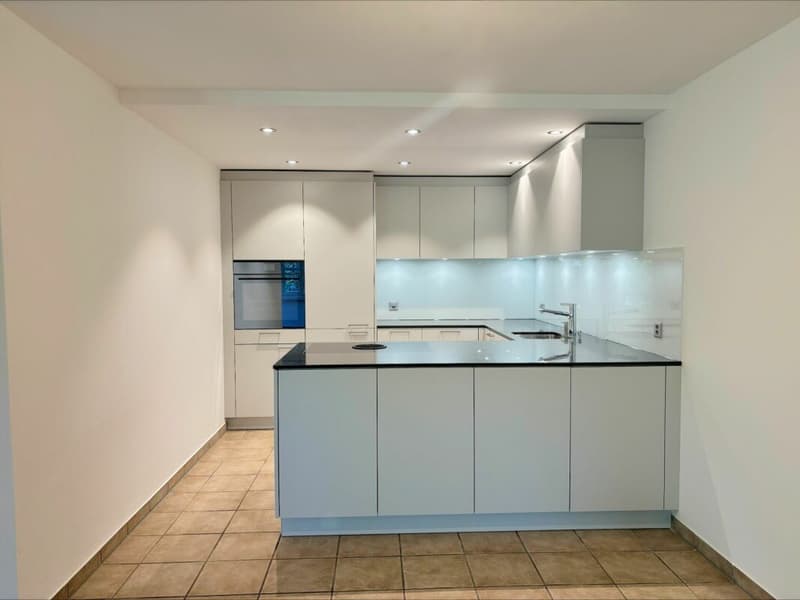
The open, modern kitchen was renovated in 2026 and features a practical BORA extraction system. Thanks to the open design, the kitchen flows seamlessly into the dining area. Large windows provide plenty of natural light and create a pleasant, open living atmosphere.
Also located on the ground floor are:
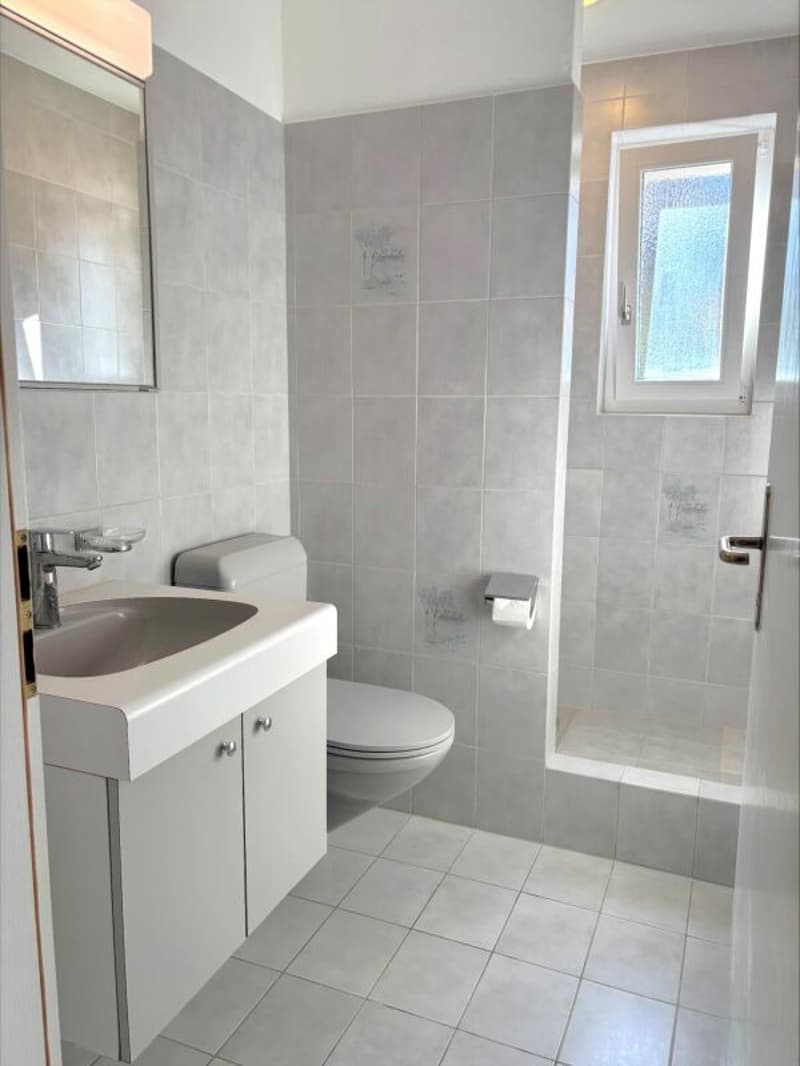
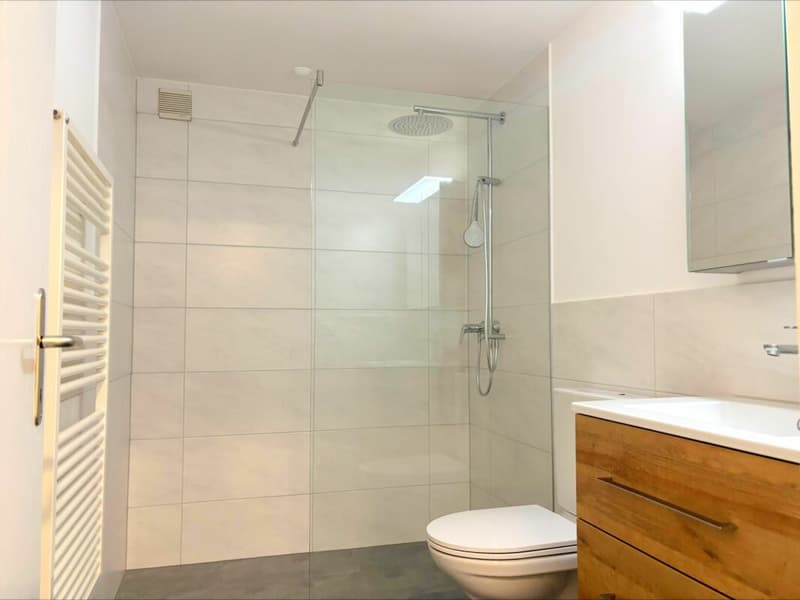
- wet room with shower, toilet, and sink with mirror cabinet
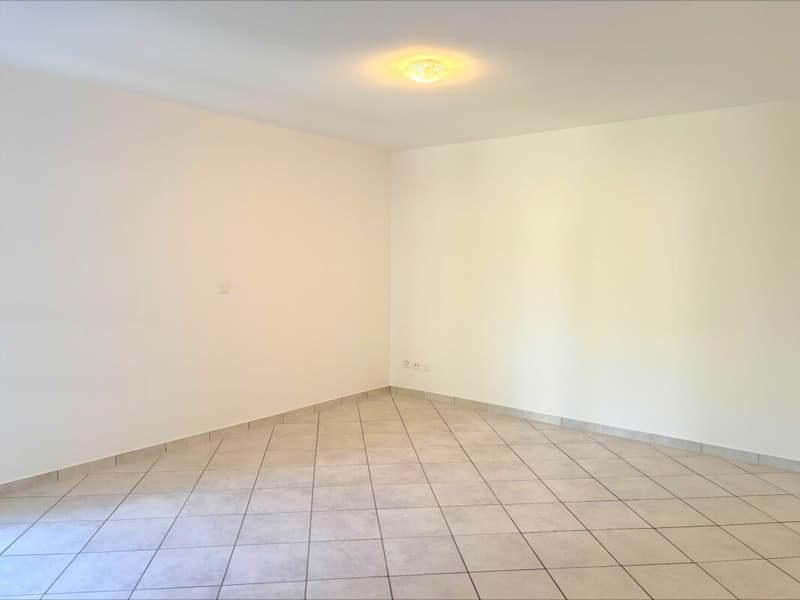
- a room with new oak parquet flooring
- direct access to the seating area
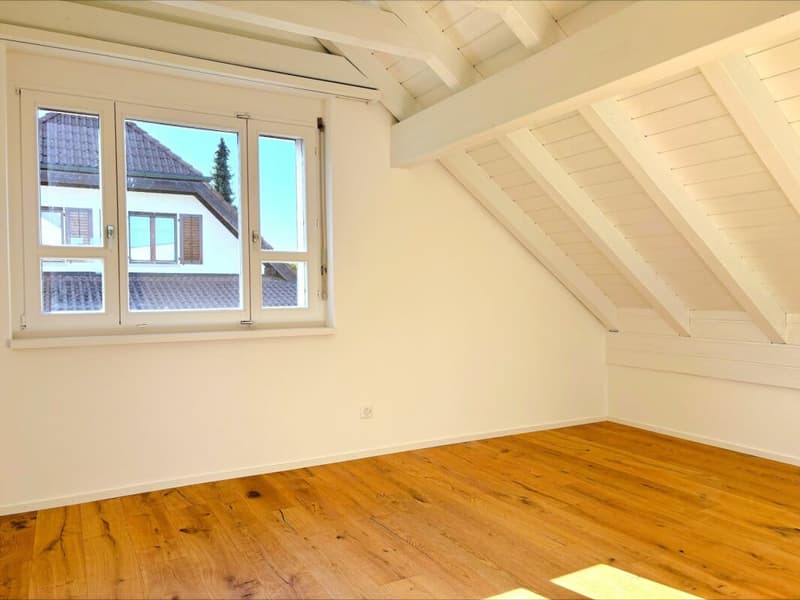
On the upper floor, there are three spacious bedrooms, all with beautiful oak parquet flooring. One of the rooms has direct access to the large, separate balcony.
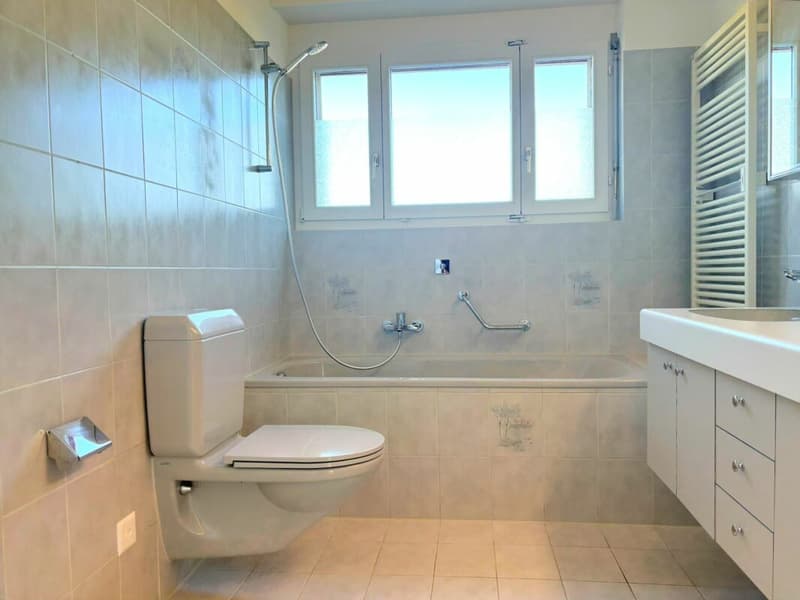
The spacious bathroom offers:
- bathtub
- double sink
- mirror cabinet
- toilet
- separate dressing room
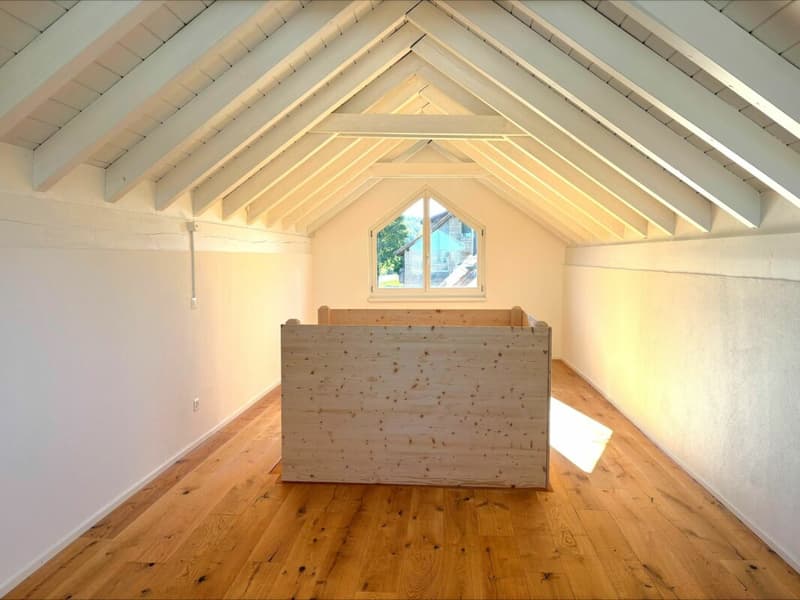
Another room has direct access to the spacious attic, which provides additional storage space.
Spacious basement area
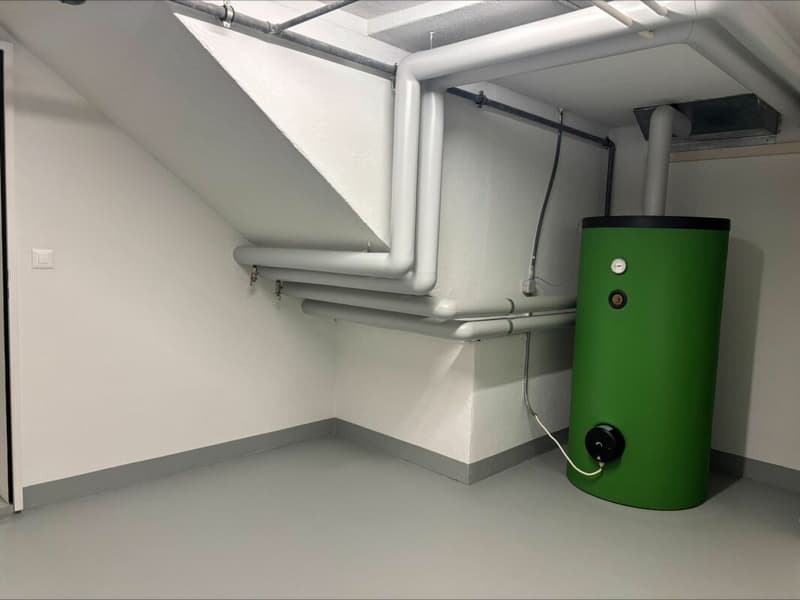
The basement offers plenty of additional space and practical utility rooms, including:
- large natural cellar
- two technical rooms
- heat pump with geothermal probe
- boiler
- water treatment system
- additional room, ideal as a cellar or drying room
Separate 2.5-room annex
The spacious 2.5-room annex with its own entrance is ideal for family members, guests, rental, or as additional living and working space.
The annex features:
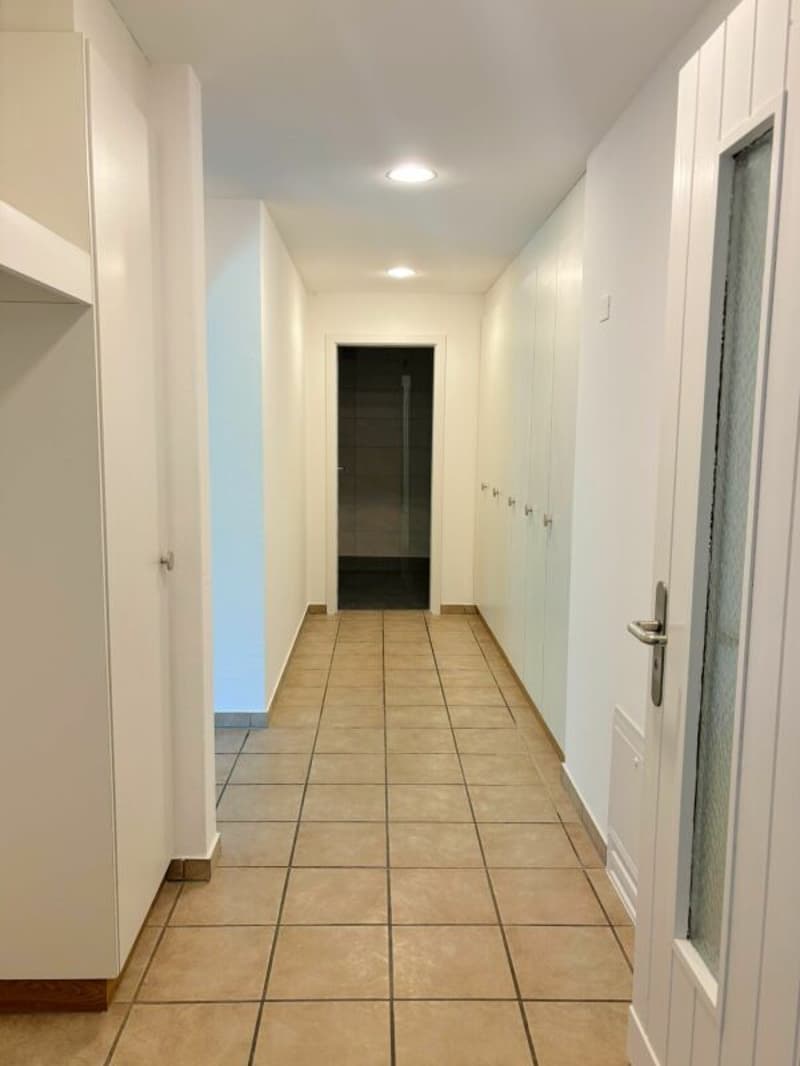
- built-in wardrobes in the entrance area
- continuous flooring
- new bathroom with shower, sink, mirror cabinet, and toilet
- new kitchen with BORA extraction (2026)
- separate bedroom
- living room with fireplace
- direct access to the private seating area
Thanks to the separate entrance, the annex can be used independently of the main house, offering particularly high flexibility.
Plenty of space
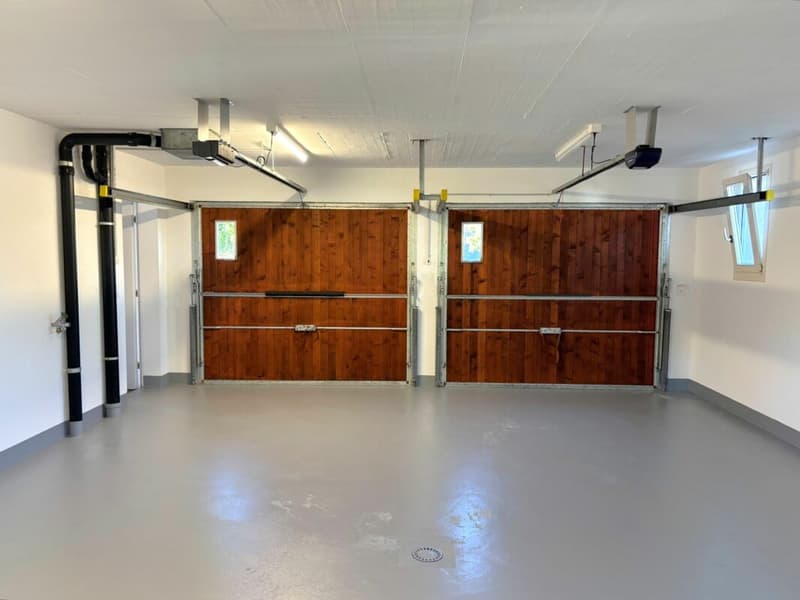
A special highlight of the property is the large garage with space for two to three vehicles. Additionally, several outdoor parking spaces are available.
Sunny garden with plenty of privacy
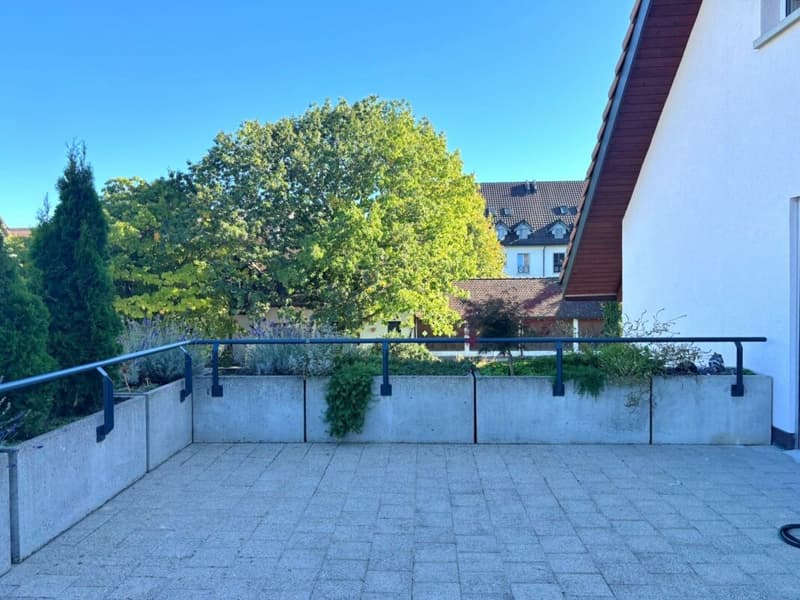
The well-maintained garden invites you to linger and enjoy. A large, lush lawn, two palm trees, and plenty of space around the house create a pleasant holiday atmosphere.
Thanks to the sun from morning to evening, the outdoor area can be enjoyed all day. The seating area offers the ideal spot for cozy family meals, relaxed summer evenings, or simply a little break in your own garden.
A home for people looking for space and quality of life
This single-family house offers a rare combination of spacious living space, separate annex, large garage, versatile utility rooms, and a sunny garden.
Whether as a family home, multi-generational solution, or combination of living and working: The flexible room layout leaves many possibilities open.
Move in, settle in, and enjoy life - here, many things are already prepared.
Have we sparked your interest? Mr. Beerli (T: 079 696 04 05) looks forward to your call.

Unlock the full experience
Sync your favourites, manage search alerts, and access all your important services seamlessly across devices. Create your free account for a personalized home search!
Advertiser

Contact
Max Beerli
- Listing ID
- 4003507858
- Object ref.
- W7/Hagenbuch