"Rare Development Opportunity in a Prime Unterägeri Location"
Location
Waldhofstrasse 28, 6314 UnterägeriTravel time
- > 60 minStation: Zug Oberwil
Surrounding information
School
11 min.Acher WestSupermarket
12 min.MigrosPharmacy
11 min.AmavitaPublic Transport
6 min.Spinnerei
Times refer to the route on foot.
Costs
- Purchase price:
- CHF 4,500,000.–
- Notify on price drop
Main information
- Available from:
- Immediately
- Type:
- Single house
- No. of rooms:
- 5.5
- Number of bathrooms:
- 3
- Floor:
- GF
- Number of floors:
- 3
- Surface living:
- 220 m2
- Floor space:
- 220 m2
- Land area:
- 953 m2
- Volume:
- 1165 m3
- Last refurbishment:
- 2005
- Year built:
- 1975
Features and furnishings
Balcony / Terrace
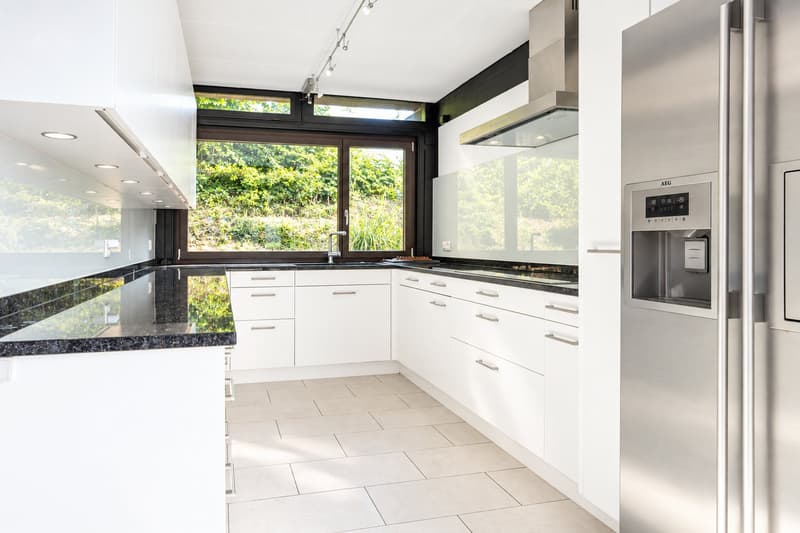
Dishwasher
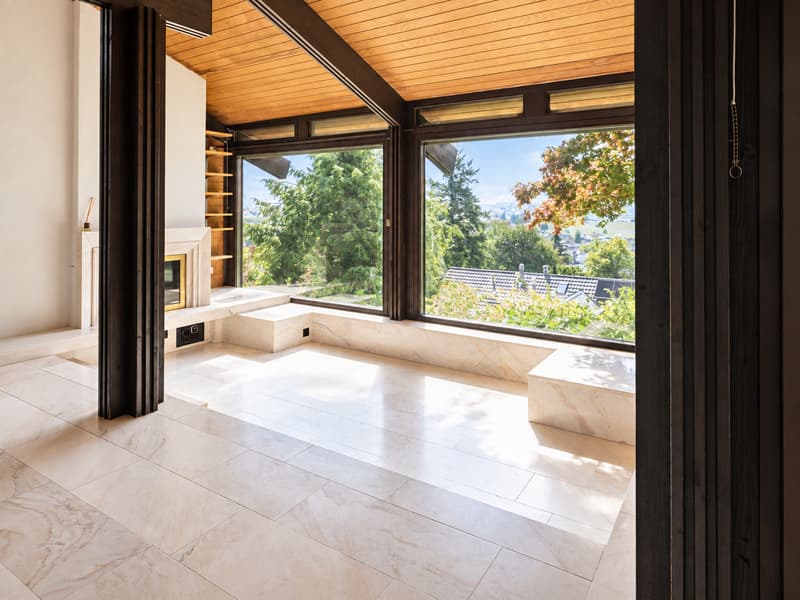
Fireplace
View
Quiet neighborhood
Child-friendly
Parking space
Garage
Old building
Documents (1)
Description
A truly exceptional opportunity in one of Unterägeri’s most sought-after residential locations.
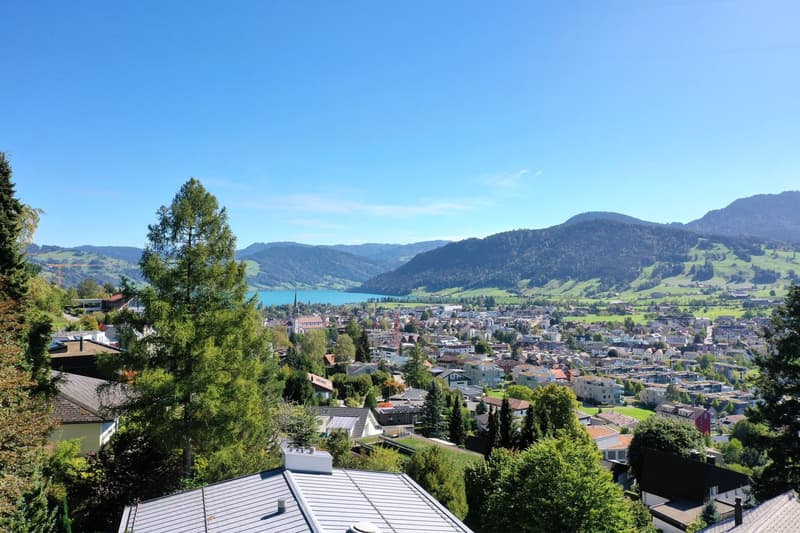
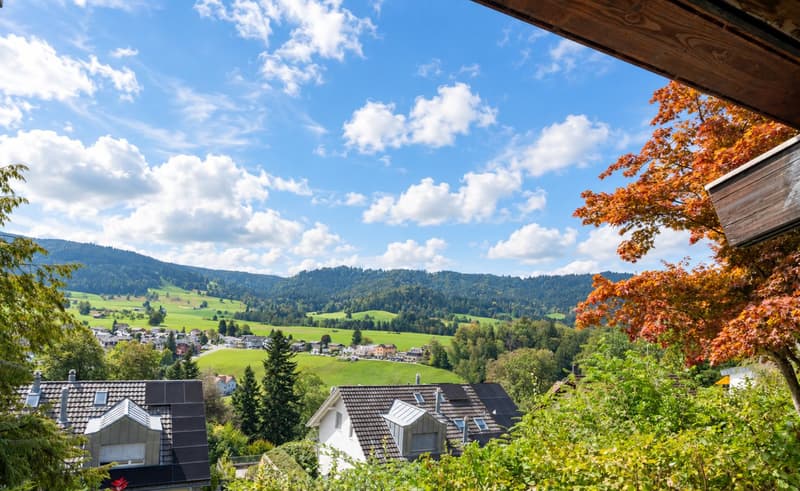
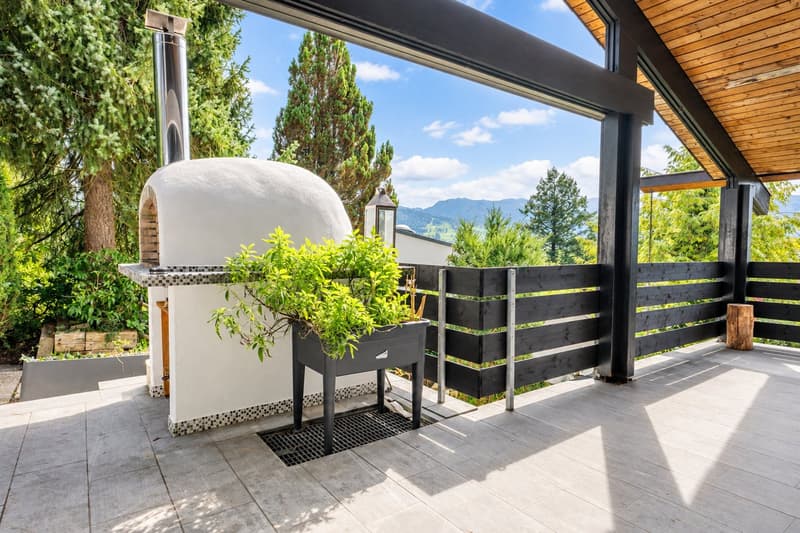
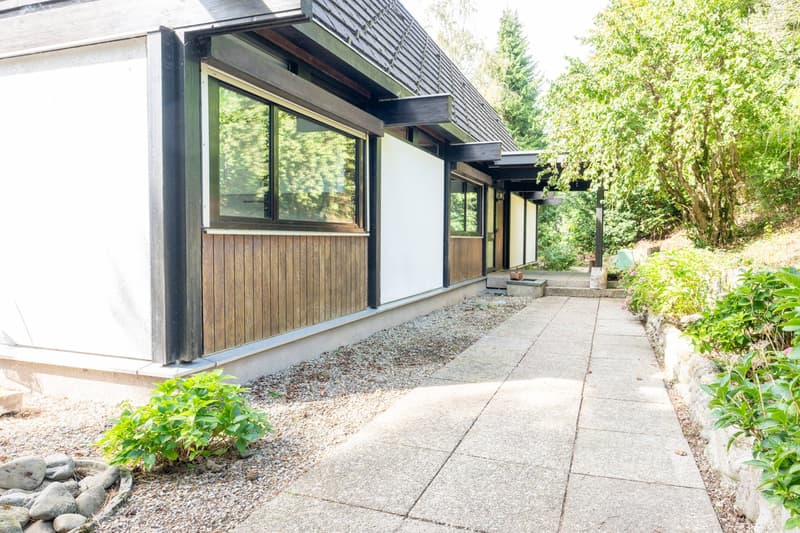
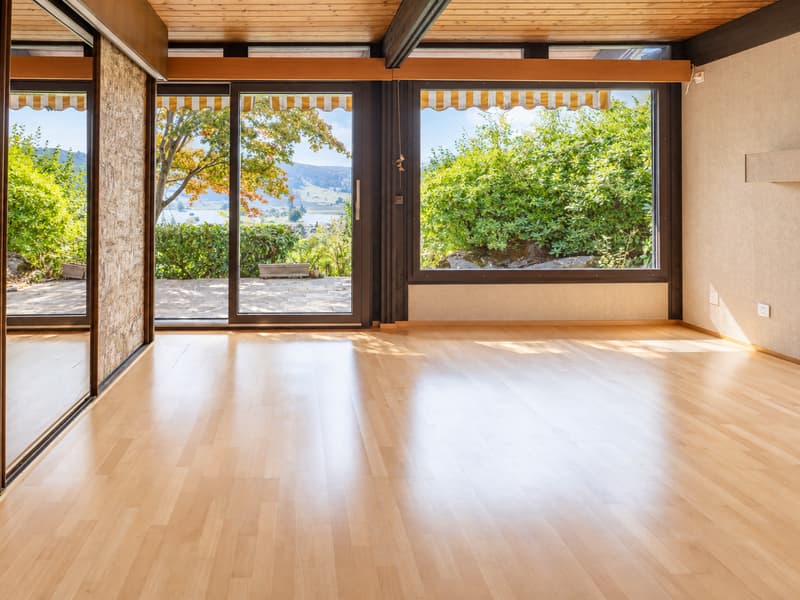
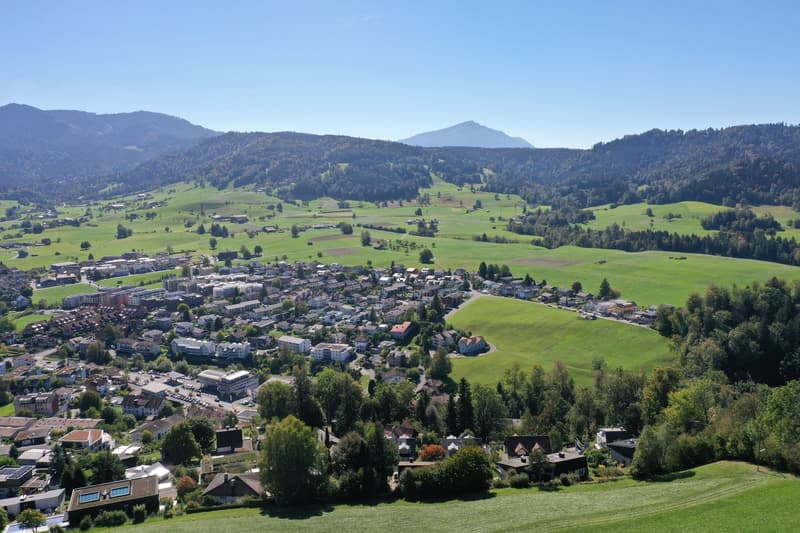
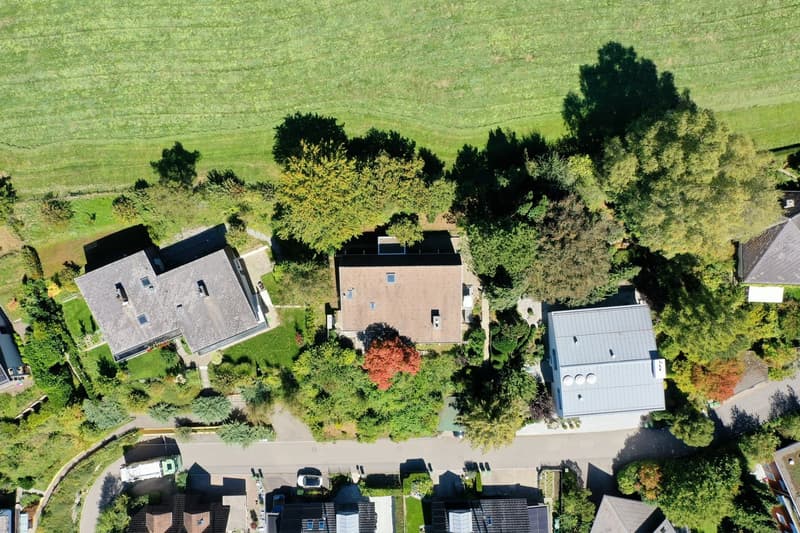
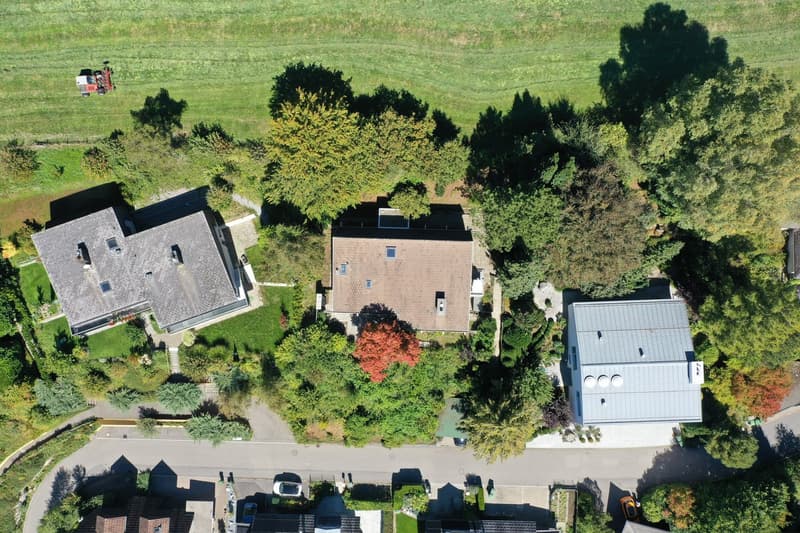
Set at the very top of Unterägeri on Waldhofstrasse 28, this 953 m² plot enjoys beautiful, wide-ranging views across the Ägeri Valley, exceptional privacy and a peaceful setting surrounded by greenery. With agricultural open land directly behind the property, the location offers a rare sense of space and tranquillity, creating an almost oasis-like atmosphere.
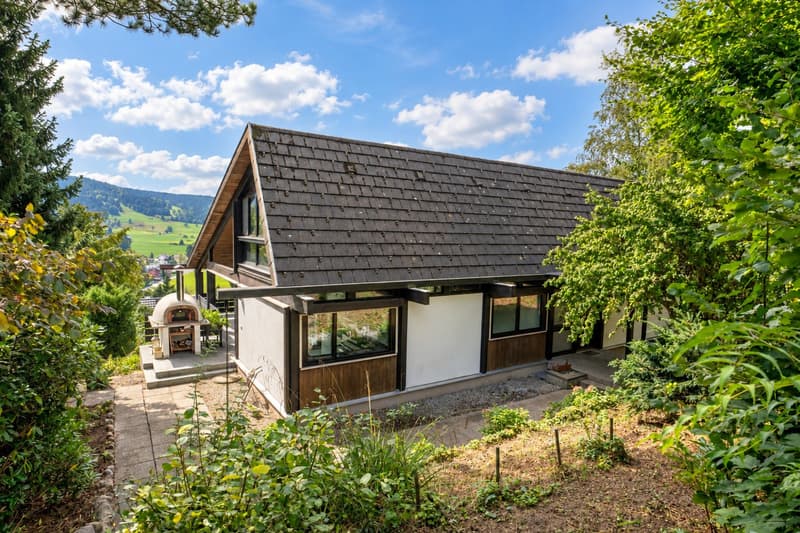
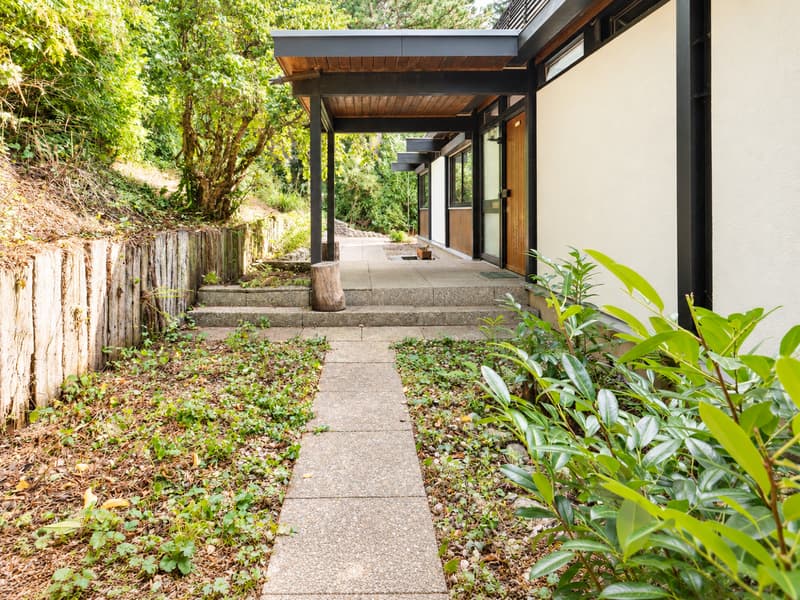
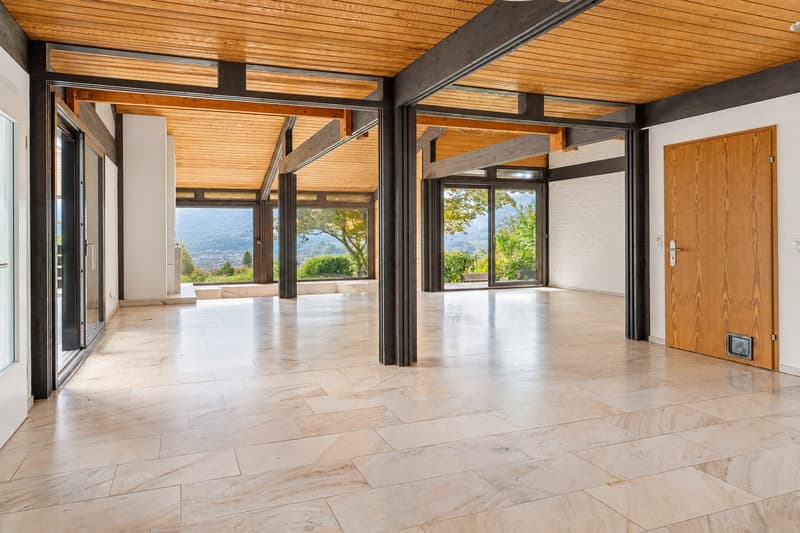
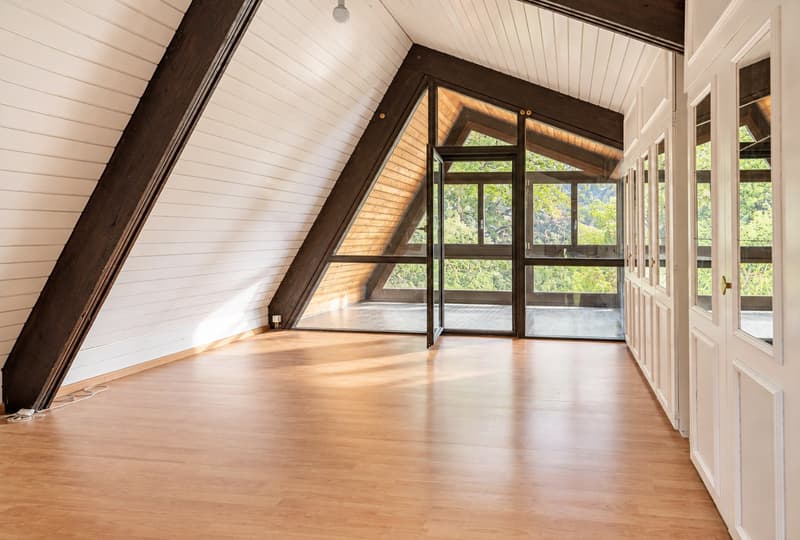
The existing house, originally built in the 1970s, offers approximately 220 m² of living space, four bedrooms and generous ancillary areas. While the property could be completely renovated and extended, the plot also presents an exciting opportunity for a new-build development tailored entirely to the future owner’s vision.
The property is located in the W2a residential zone with an utilisation ratio of 0.33, offering development potential of approximately 315 m² of utilisation-relevant floor area (excl. ancillary spaces and garage). The zoning permits two full above-ground floors plus an attic floor, providing considerable flexibility for a substantial extension or a new, contemporary residence.
Properties combining this level of privacy, views, plot size and development potential are rarely available in Unterägeri. Whether creating a completely redesigned family home or developing a new architectural statement, Waldhofstrasse 28 offers an outstanding opportunity to realise a truly bespoke residence.
Key FactsPlot size: 953 m²
Plot no.: 1149
Zoning: W2a
Utilisation ratio (AZ): 0.33
Approx. utilisation-relevant floor area: 315 m²
Permitted: 2 full above-ground floors + 1 attic floor
Existing living space: approx. 220 m²
Cubature: approx. 1,165 m³
Building Year: 1975 with small scale renovations done over the years
4 bedrooms
Generous ancillary space
Oil heating with Radiators
Wood fireplace
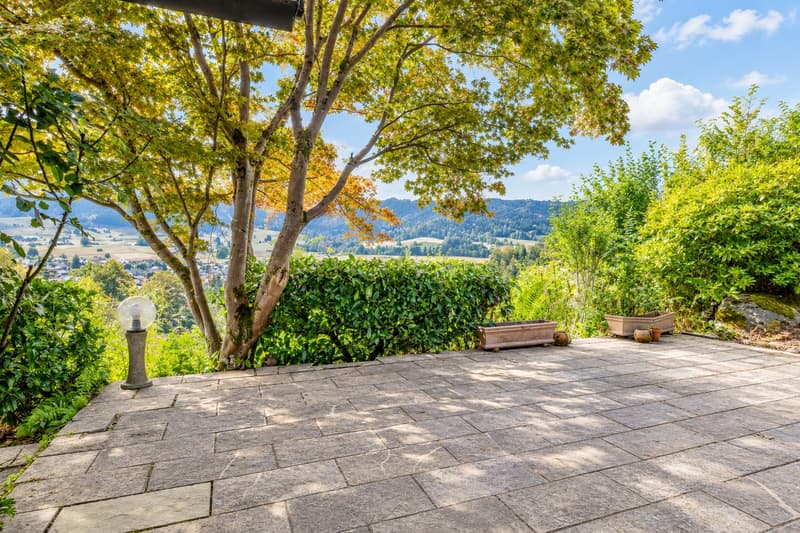
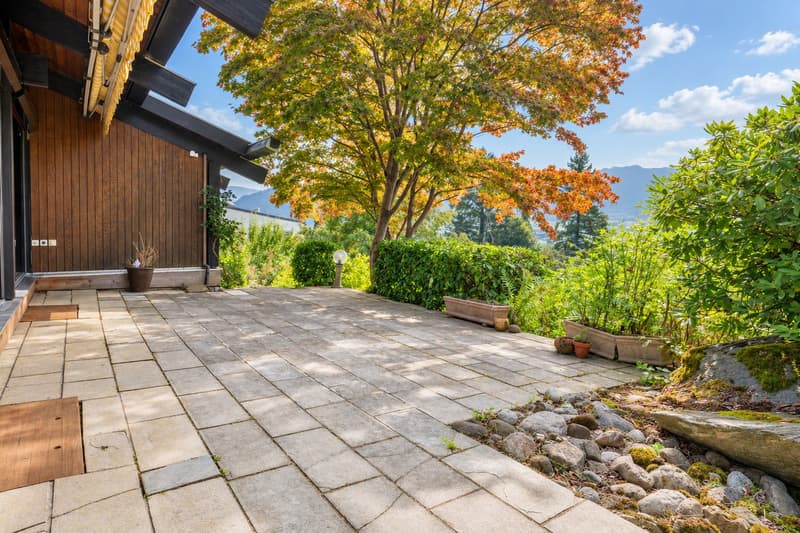
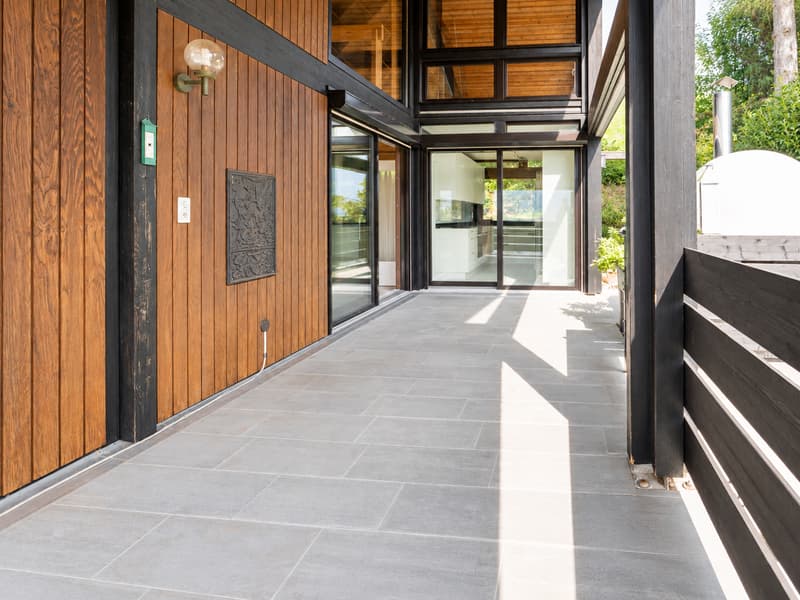
Large garden and terrace areas
South-facing orientation with excellent sun exposure
1 single garage
2 outdoor parking spaces
Quiet and highly private location at the top of Unterägeri
Open agricultural land directly behind the property
Wide views across the Ägeri Valley
House in dated condition with high potential for extensive renovation and extension or a new-build development
An exceptional opportunity for buyers looking for privacy, nature and the freedom to create their own dream home in Unterägeri.
Mortgage Calculator
From dream house to home ownership: the mortgage calculator can help you estimate the affordability of this property.

Unlock the full experience
Sync your favourites, manage search alerts, and access all your important services seamlessly across devices. Create your free account for a personalized home search!
Advertiser


Contact
Jannis Fragakis
- Listing ID
- 4003510287
- Object ref.
- 6v7p3.cd3ko