"Bright attic apartment with garden and terrace"
Purchase price
CHF 415,000.–
Notify on price drop
Rooms
3.5
Living space
75 m2
Location
Contrada Baregott 23, 6974 AldesagoTravel time
- 47 min.Station: Lugano FLP
Surrounding information
Pharmacy
19 min.Farmacia Contrada dei PatriziSupermarket
21 min.Chiosco la ChiesaSchool
21 min.asilo ViganelloPublic Transport
1 min.Narbostra
Times refer to the route on foot.
Costs
- Purchase price:
- CHF 415,000.–
- Notify on price drop
Main information
- Available from:
- By agreement
- Type:
- Apartment
- No. of rooms:
- 3.5
- Floor:
- 1
- Surface living:
- 75 m2
- Last refurbishment:
- 2025
- Year built:
- 1990
Documents (0)
Description
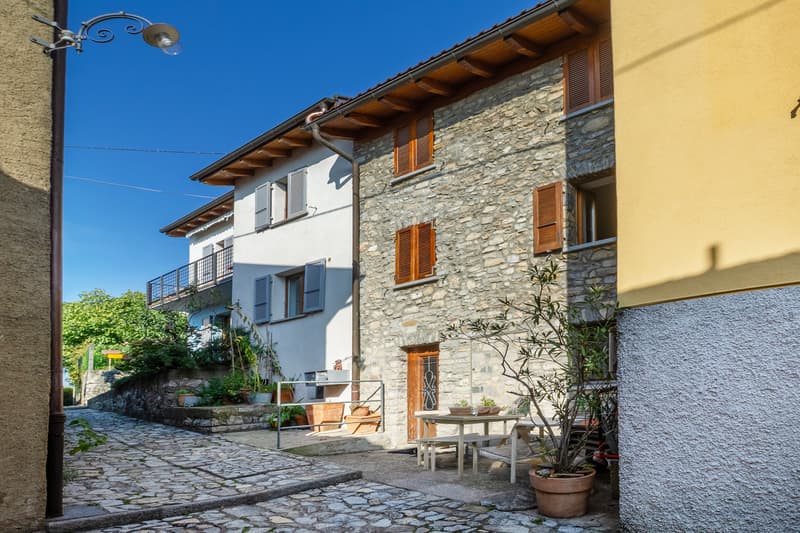
The property is located in the characteristic nucleus of Aldesago and consists of two almost identical 3.5-room apartments that are completely independent.
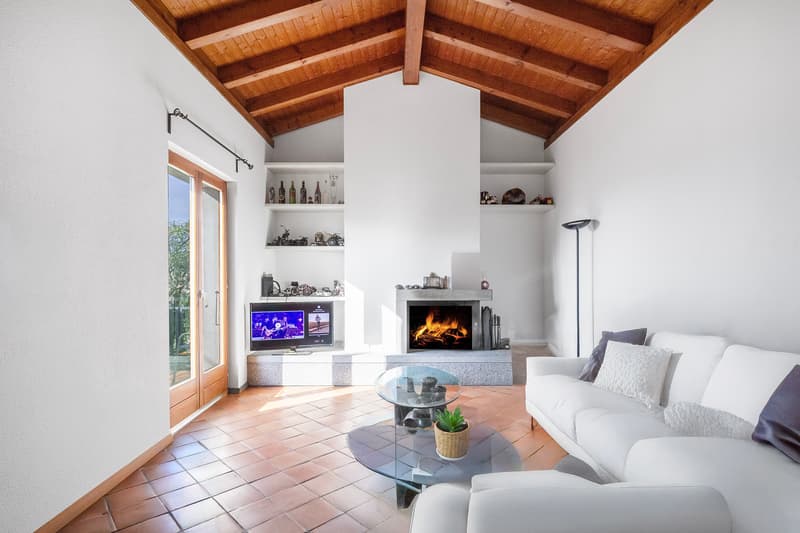
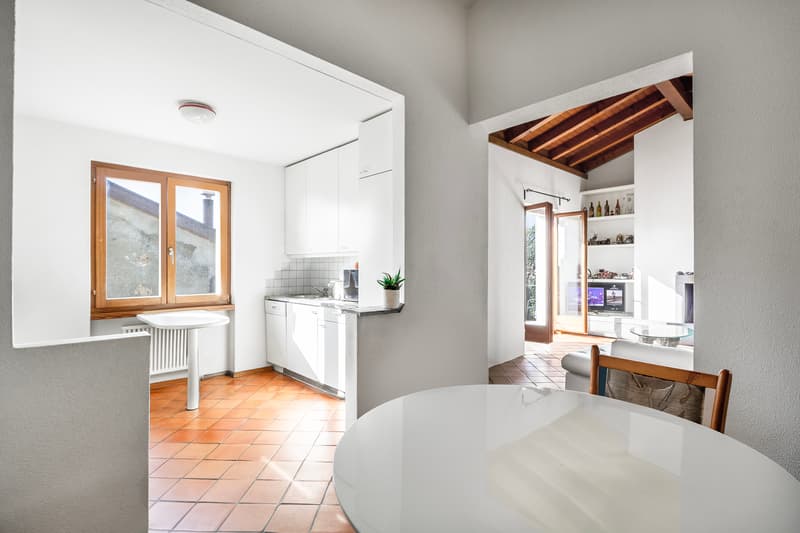
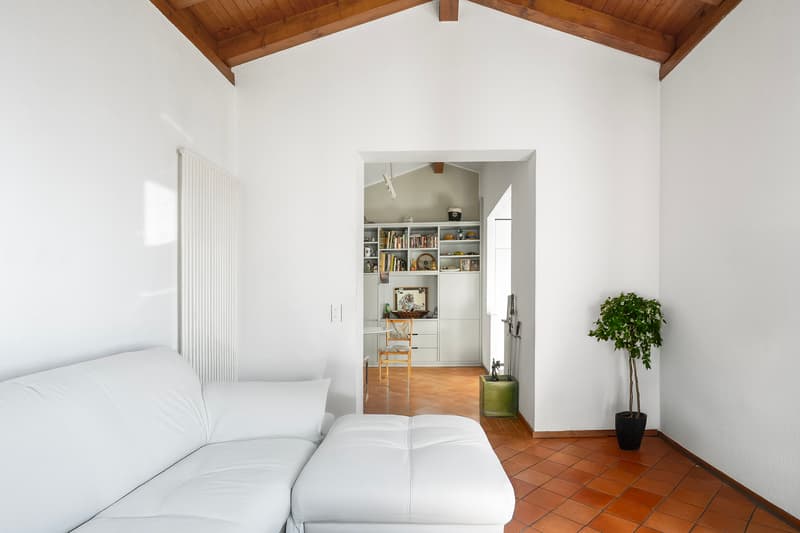
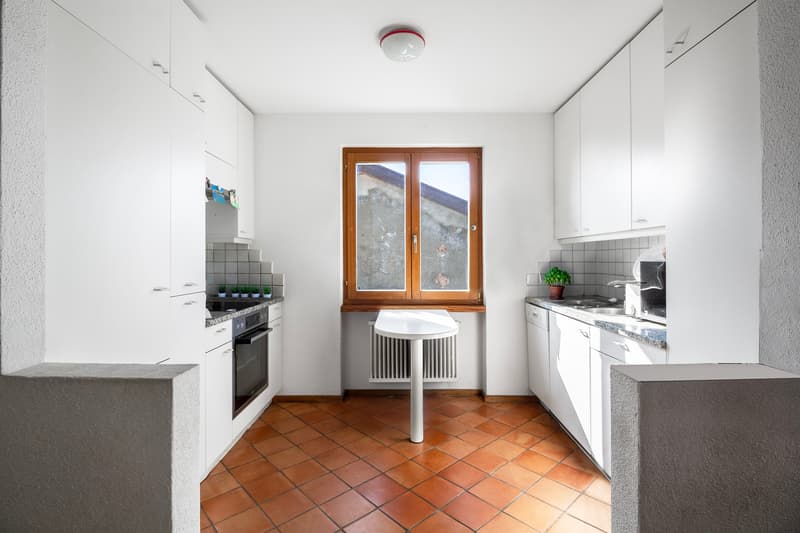
The apartment for sale on the upper floor, in the attic, is distinguished by exposed beams that give warmth and personality. The entrance is via a staircase that leads to a landing with wardrobe closets. The living area is a large open space where kitchen, dining area, and living room merge into a unique and bright environment, enhanced by a central fireplace and a patio door that opens onto a terrace with a view of the city of Lugano and the surrounding mountains.
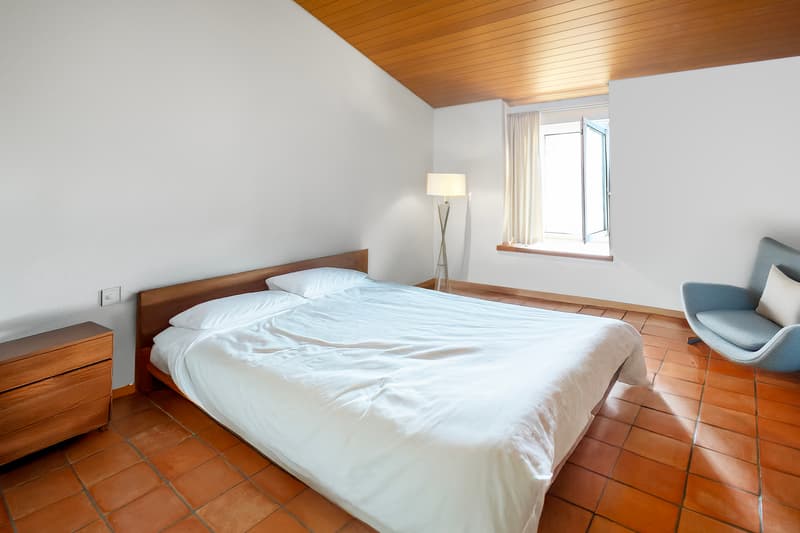
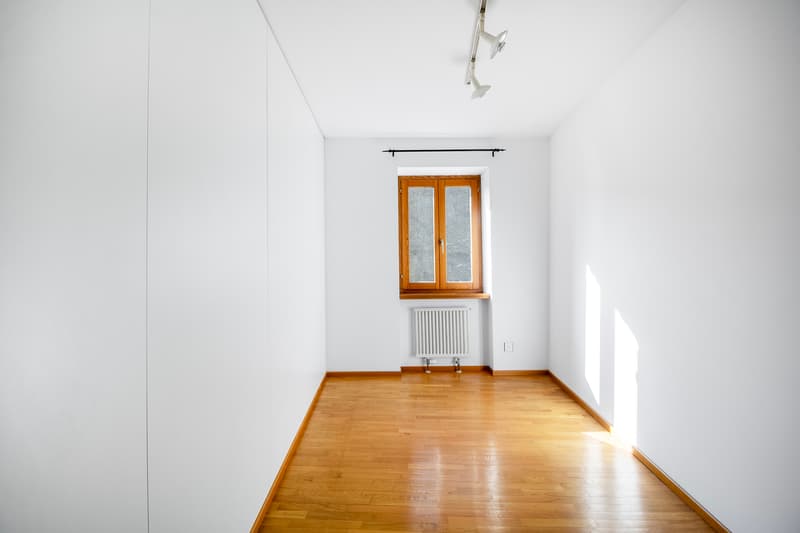
The sleeping area includes two bedrooms, a hallway with built-in wardrobes, and a bathroom with a bathtub and small window.
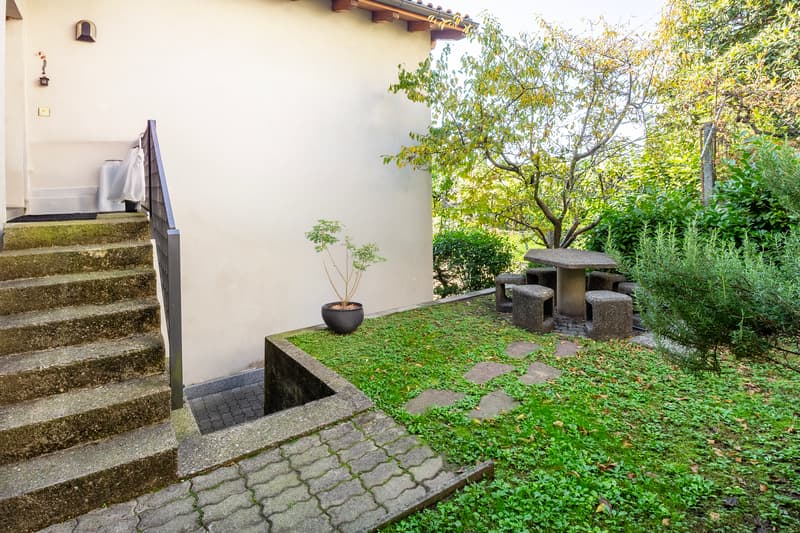
In the basement there are: a common laundry room, a cellar, the technical room. At the back of the house there is a lovely common garden. It is allowed to use the property as a secondary residence.
The solution represents an interesting residential and/or investment opportunity.
The apartment for sale on the upper floor, in the attic, is distinguished by exposed beams that give warmth and personality. The entrance is via a staircase that leads to a landing with wardrobe closets. The living area is a large open space where kitchen, dining area, and living room merge into a unique and bright environment, enhanced by a central fireplace and a patio door that opens onto a terrace with a view of the city of Lugano and the surrounding mountains.
The sleeping area includes two bedrooms, a hallway with built-in wardrobes, and a bathroom with a bathtub and small window.
In the basement there are: a common laundry room, a cellar, the technical room. At the back of the house there is a lovely common garden. It is allowed to use the property as a secondary residence.
The solution represents an interesting residential and/or investment opportunity.
Mortgage Calculator
From dream house to home ownership: the mortgage calculator can help you estimate the affordability of this property.

Free
Unlock the full experience
Sync your favourites, manage search alerts, and access all your important services seamlessly across devices. Create your free account for a personalized home search!
Advertiser


Raiffeisen Agenti immobiliari
Via Massagno 1a
6952Canobbio
Contact
Gianpaolo Rodigari
- Listing ID
- 4003511301
- Object ref.
- VI-00027336-1