"MAGNIFICENT APARTMENT WITH 4 BEDROOMS & 1300 M² OF GARDEN!"
Purchase price
CHF 2,970,000.–
Notify on price drop
Rooms
7
Location
1294 GenthodCosts
- Purchase price:
- CHF 2,970,000.–
- Notify on price drop
Main information
- Available from:
- By agreement
- Type:
- Apartment
- No. of rooms:
- 7
- Floor:
- GF
- Land area:
- 6988 m2
- Year built:
- 2014
Features and furnishings
Parking space
Documents (0)
Description
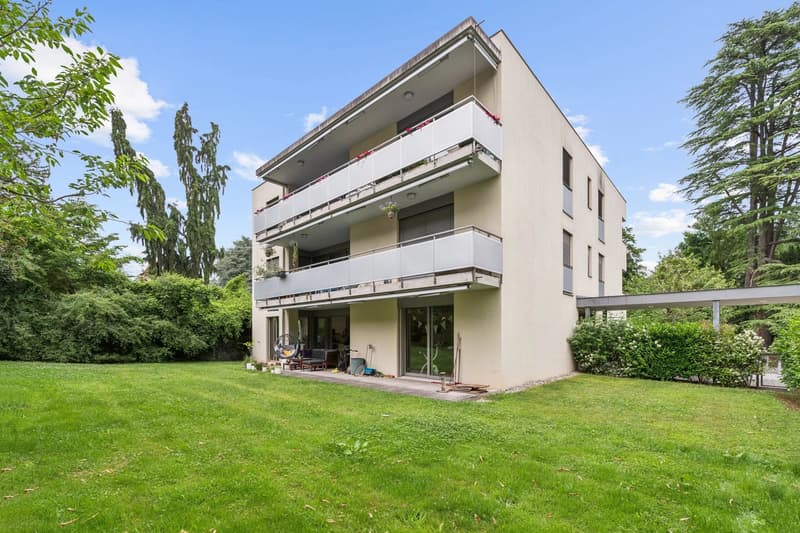
Located within the prestigious Domaine du Châtaignier in Genthod, this exceptional apartment benefits from a rare residential environment, in the heart of a 5,000 m² wooded park, with immediate proximity to the village center and just a few minutes from Geneva's center and international organizations.
Designed by architects A. Spitsas and D. Zanghi, the Domaine du Châtaignier is a high-end residence composed of only nine apartments, offering its residents an exclusive living environment, combining elegance, intimacy, and serenity.
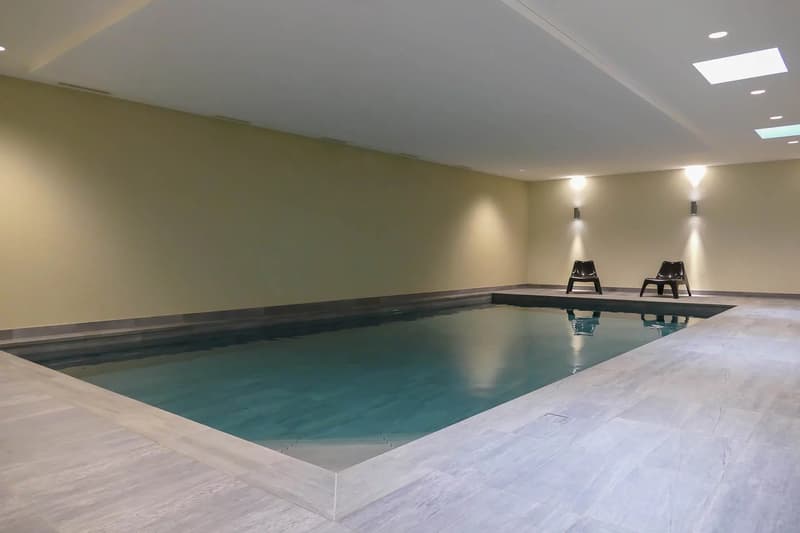
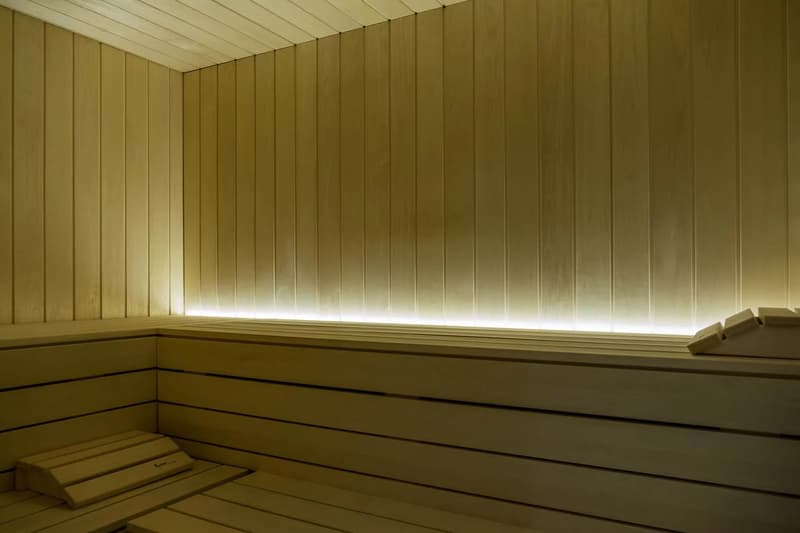
The co-ownership stands out for its high-end amenities, including a private wellness area with an indoor pool, sauna, and hammam, inviting relaxation in a privileged environment.
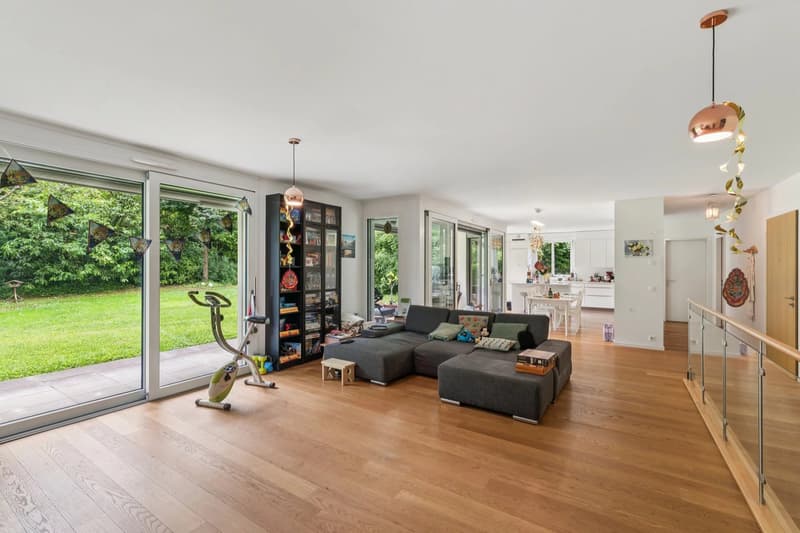
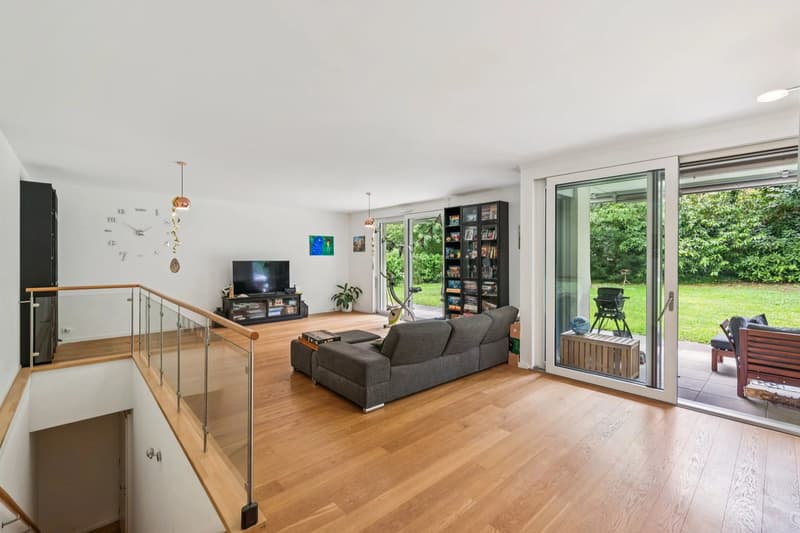
Occupying the garden level of the residence, this superb 7-room apartment benefits from generous volumes and a weighted surface area of approximately 292 m². It offers a PPE surface area of 198 m², extended by a 38 m² terrace and a magnificent private garden of 1,294 m², located at the corner of the co-ownership and benefiting from a particularly preserved green setting.
The apartment is distributed as follows:
- Entrance hall with cloakroom
- Guest toilet with connections for washing column
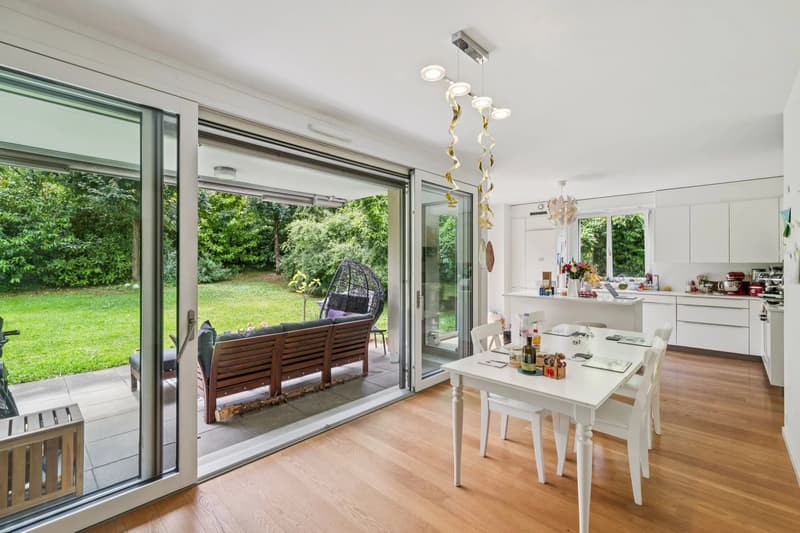
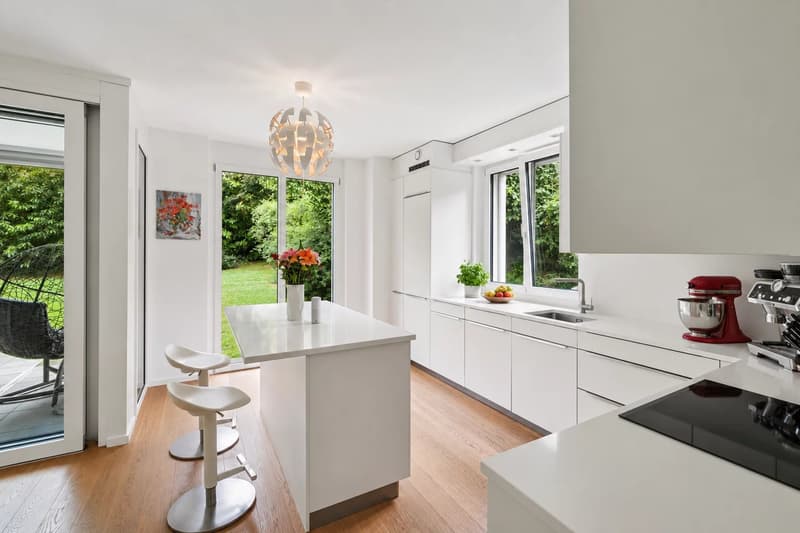
- Open kitchen on the dining room and living room
- Spacious living room with direct access to the terrace and garden
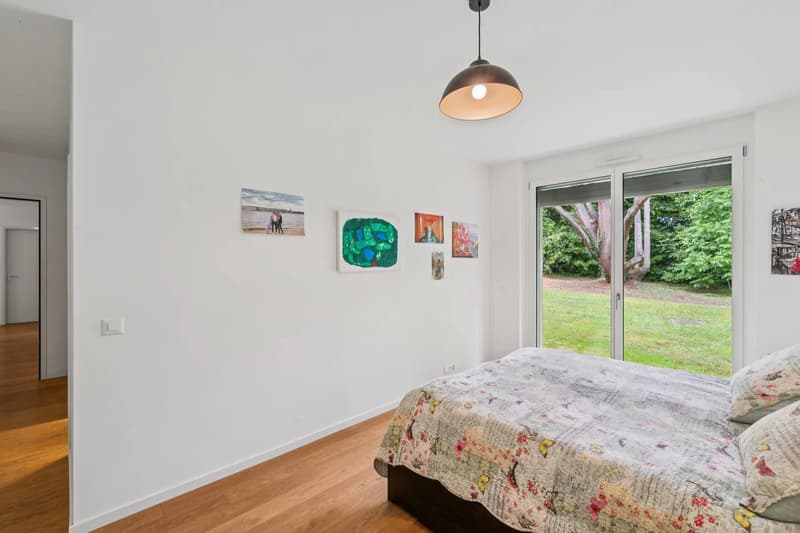
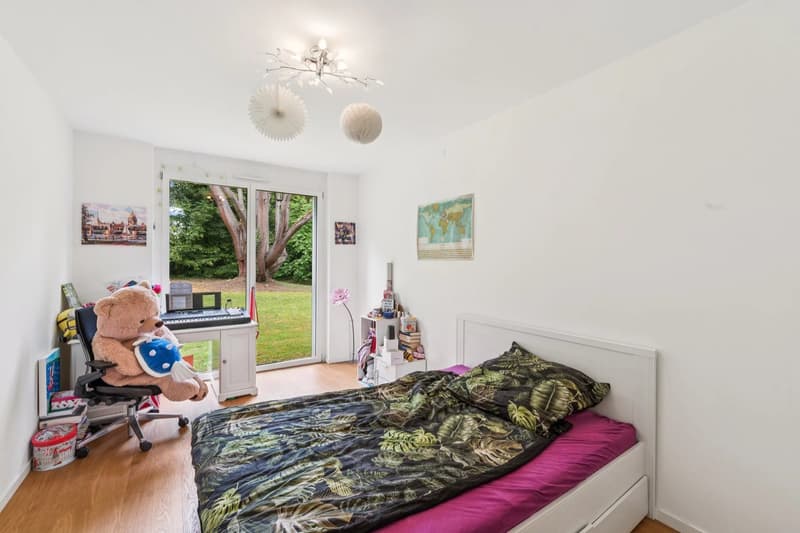
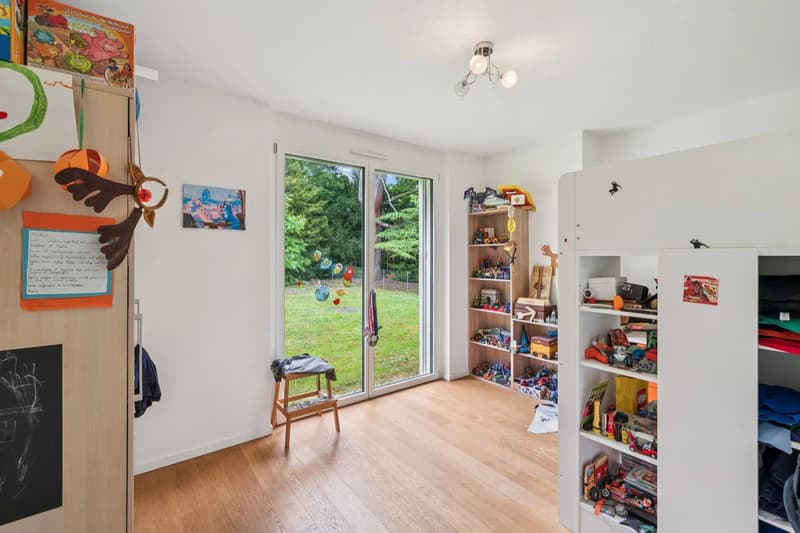
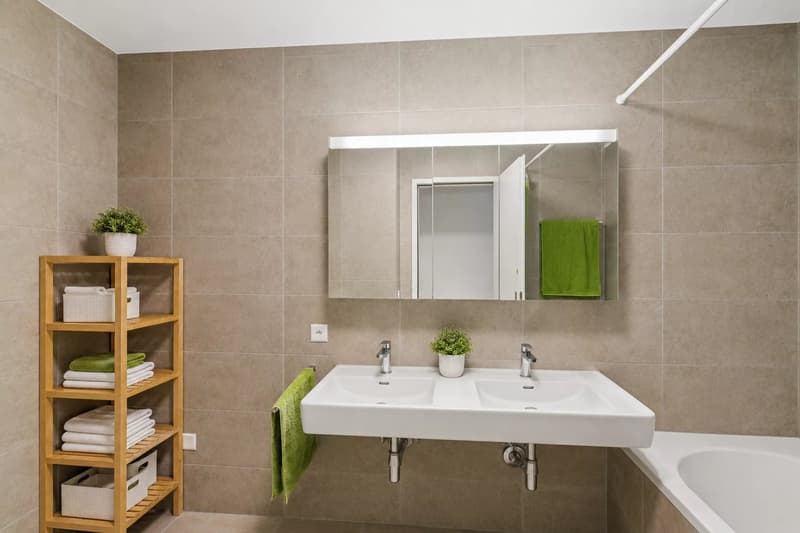
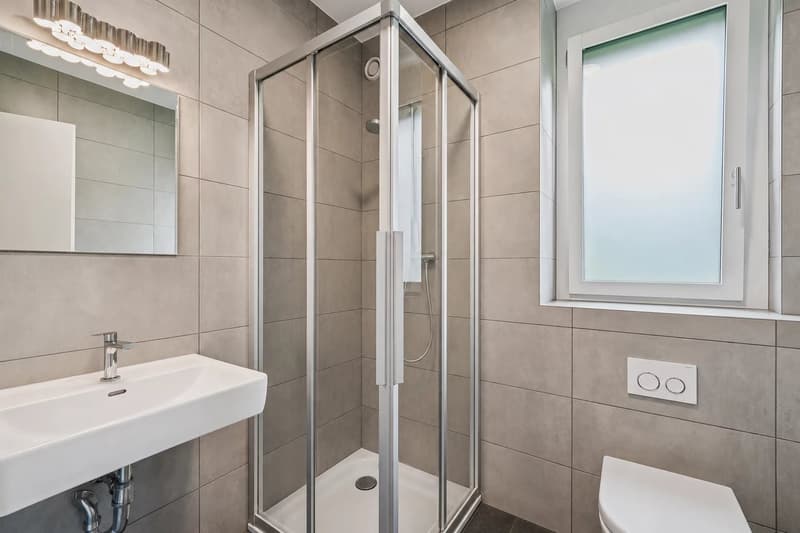
- Four bedrooms, including a parental suite with an adjacent bathroom
- Two additional shower rooms
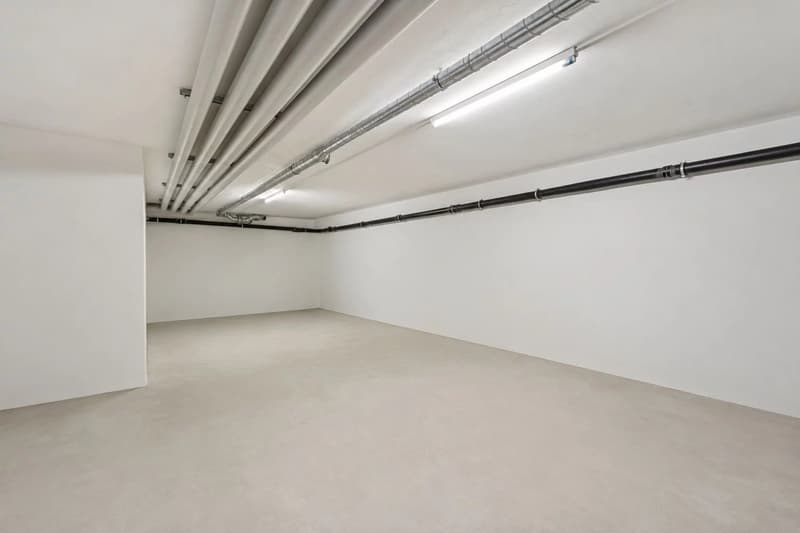
- A vast private basement of 102 m² with direct access to the apartment offers particularly appreciated complementary spaces, while a closed double box completes this rare property on the market.
Combining comfort, discretion, and high-end amenities, this property is aimed at buyers looking for a privileged living environment in one of the most sought-after municipalities on the right bank of Geneva.
Calculation of the weighted surface area:
- PPE surface area: 198 m²
- Covered terrace: 38 m² weighted at 50%
- Garden: 1,294 m² weighted at 5%
- Basement: 102 m² weighted at 10%
- Total weighted surface area: 291.9 m²
The apartment is currently rented for a amount of CHF 8'225.? per month, including charges, under an annually renewable lease, with the next deadline on July 31, 2028.
Designed by architects A. Spitsas and D. Zanghi, the Domaine du Châtaignier is a high-end residence composed of only nine apartments, offering its residents an exclusive living environment, combining elegance, intimacy, and serenity.
The co-ownership stands out for its high-end amenities, including a private wellness area with an indoor pool, sauna, and hammam, inviting relaxation in a privileged environment.
Occupying the garden level of the residence, this superb 7-room apartment benefits from generous volumes and a weighted surface area of approximately 292 m². It offers a PPE surface area of 198 m², extended by a 38 m² terrace and a magnificent private garden of 1,294 m², located at the corner of the co-ownership and benefiting from a particularly preserved green setting.
The apartment is distributed as follows:
- Entrance hall with cloakroom
- Guest toilet with connections for washing column
- Open kitchen on the dining room and living room
- Spacious living room with direct access to the terrace and garden
- Four bedrooms, including a parental suite with an adjacent bathroom
- Two additional shower rooms
- A vast private basement of 102 m² with direct access to the apartment offers particularly appreciated complementary spaces, while a closed double box completes this rare property on the market.
Combining comfort, discretion, and high-end amenities, this property is aimed at buyers looking for a privileged living environment in one of the most sought-after municipalities on the right bank of Geneva.
Calculation of the weighted surface area:
- PPE surface area: 198 m²
- Covered terrace: 38 m² weighted at 50%
- Garden: 1,294 m² weighted at 5%
- Basement: 102 m² weighted at 10%
- Total weighted surface area: 291.9 m²
The apartment is currently rented for a amount of CHF 8'225.? per month, including charges, under an annually renewable lease, with the next deadline on July 31, 2028.
Mortgage Calculator
From dream house to home ownership: the mortgage calculator can help you estimate the affordability of this property.

Free
Unlock the full experience
Sync your favourites, manage search alerts, and access all your important services seamlessly across devices. Create your free account for a personalized home search!
Viewing
Contact for viewing
GPF Gestion de Patrimoine Foncier - Ventes
Advertiser


GPF Gestion de Patrimoine Foncier - Ventes
Cours de Rive 6
1204Genève
Contact
- Listing ID
- 4003511371
- Object ref.
- 87306607