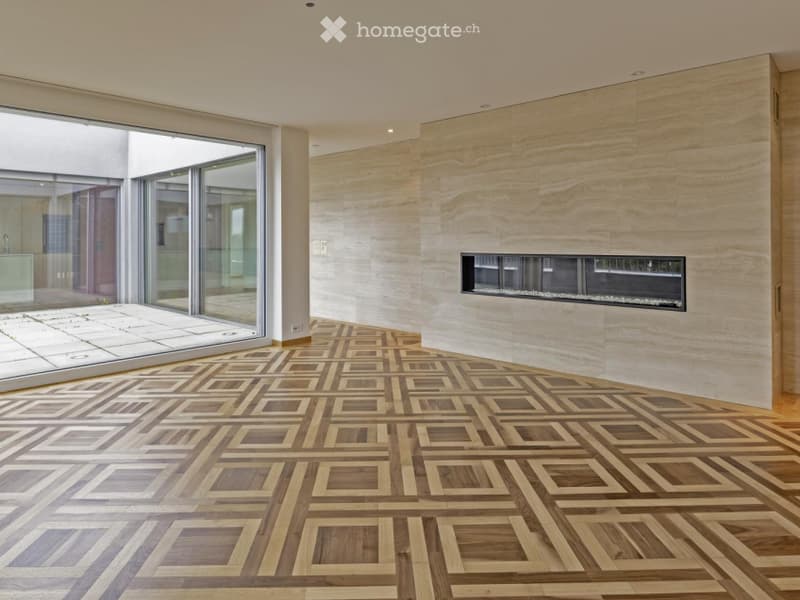
• Modern unfurnished room with a geometric wooden floor, large glass sliding doors, and a built-in fireplace.
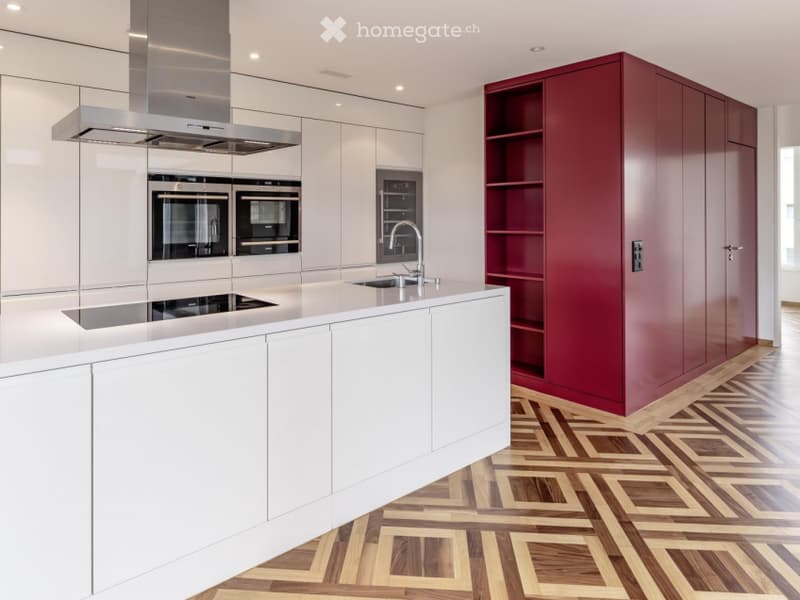
  • Modern kitchen with white cabinets, stainless steel appliances, a central island, and a red accent wall.
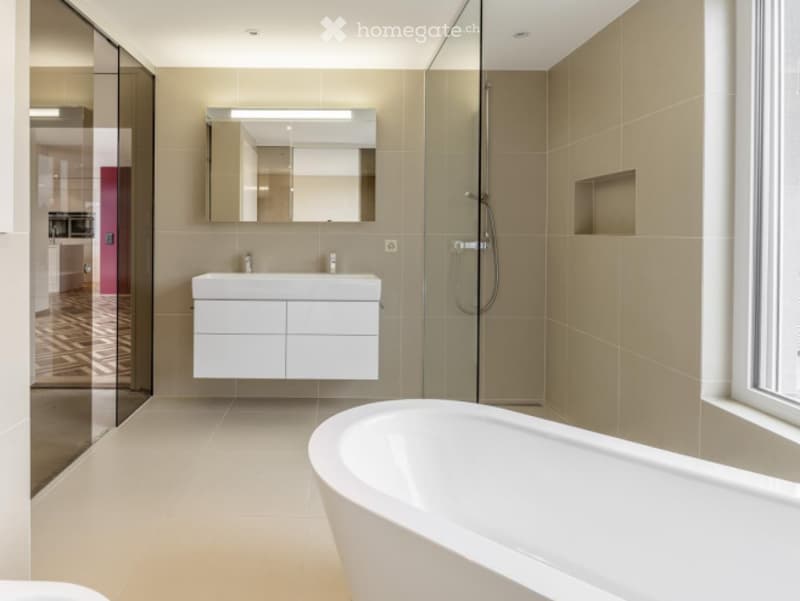
  • Modern bathroom with a freestanding bathtub, a white sink with a built-in cabinet, and a large mirror above it. The space features light beige tiles and a glass-enclosed shower area.
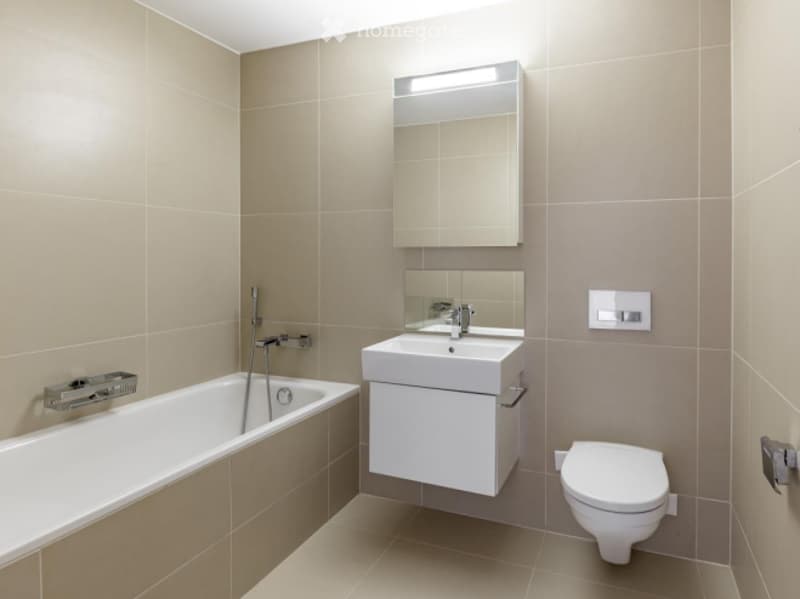
  • Modern bathroom with beige tiled walls and floor, featuring a bathtub, a sink with a mirror, and a toilet.
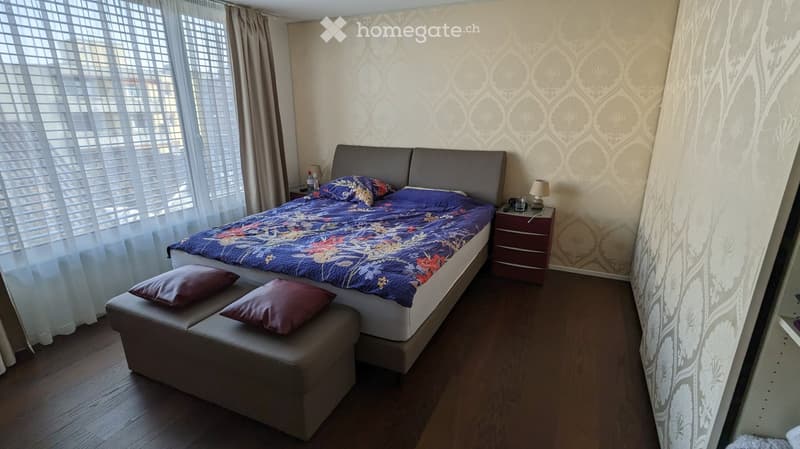
  • Cozy bedroom with a large bed, patterned duvet, two pillows, a nightstand with a lamp, and a small bench at the foot of the bed.
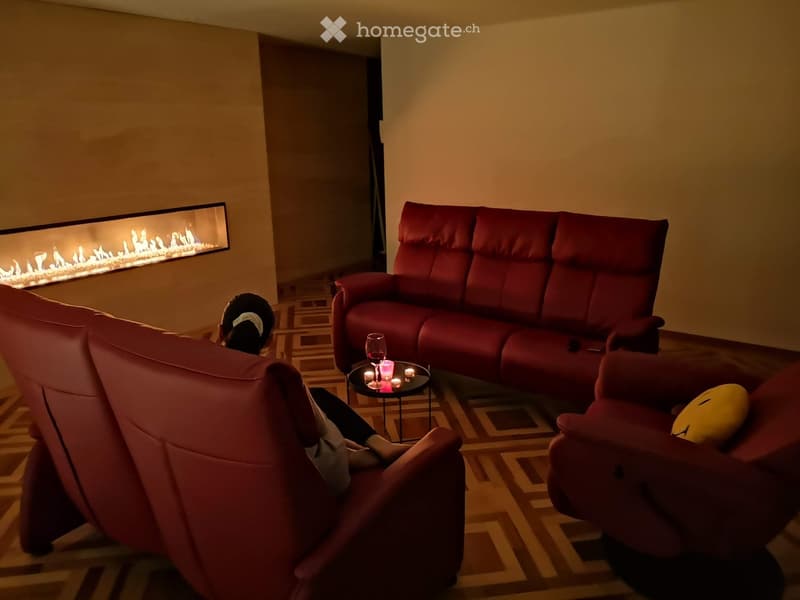
  • Modern living room with red leather sofa, armchair, small table with wine glass and candles, and a fireplace with a simulated flame display.
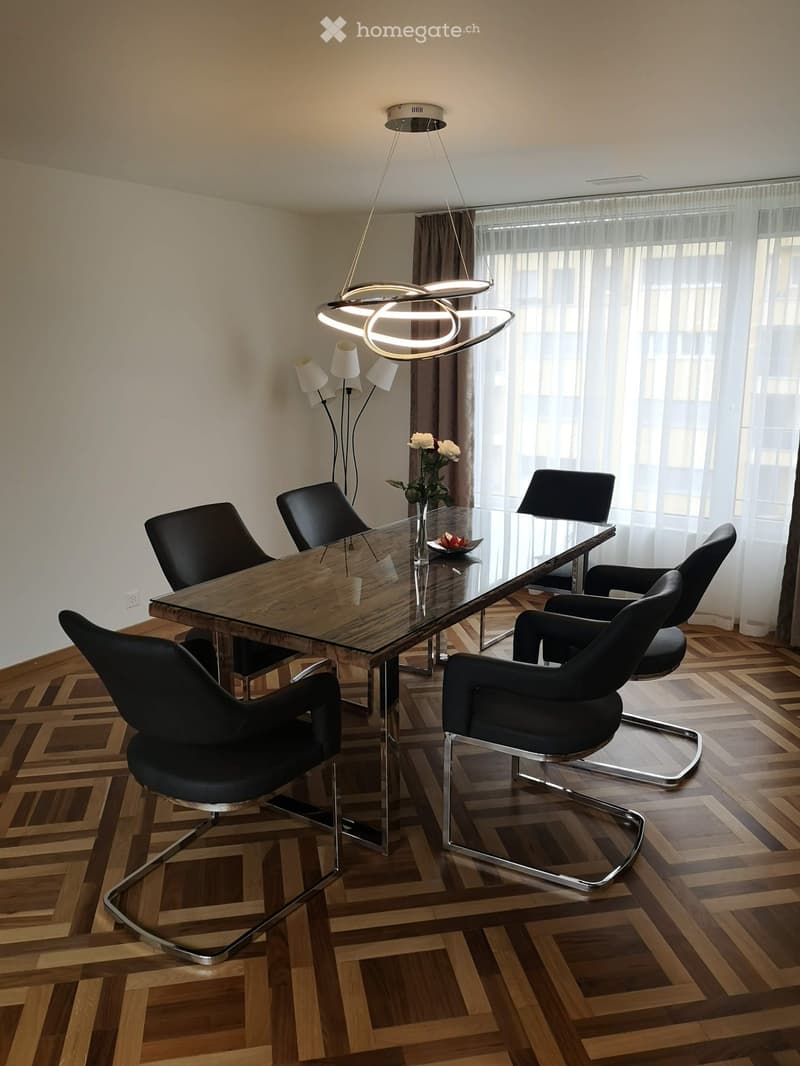
  • Modern dining room with a glass-top wooden dining table, six black chairs, a pendant light fixture, and a wall-mounted lamp. The room features wooden herringbone flooring and large windows with sheer curtains.
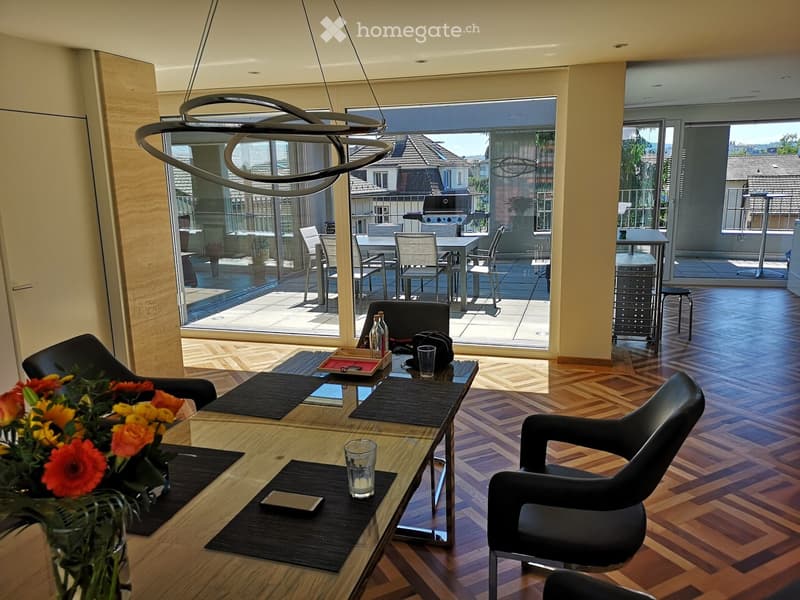
  • Modern living room with wooden herringbone flooring, large glass doors leading to a balcony, a sleek coffee table with a flower arrangement, and contemporary chairs.
  • {"visible_features": ["Balcony / Terrace"], "type": "Furnished Room", "objects": ["table", "chair", "chair", "chair", "chair", "chair", "chair", "chair", "chair", "chair", "chair", "chair", "chair", "chair", "chair", "chair", "chair", "chair", "chair", "c
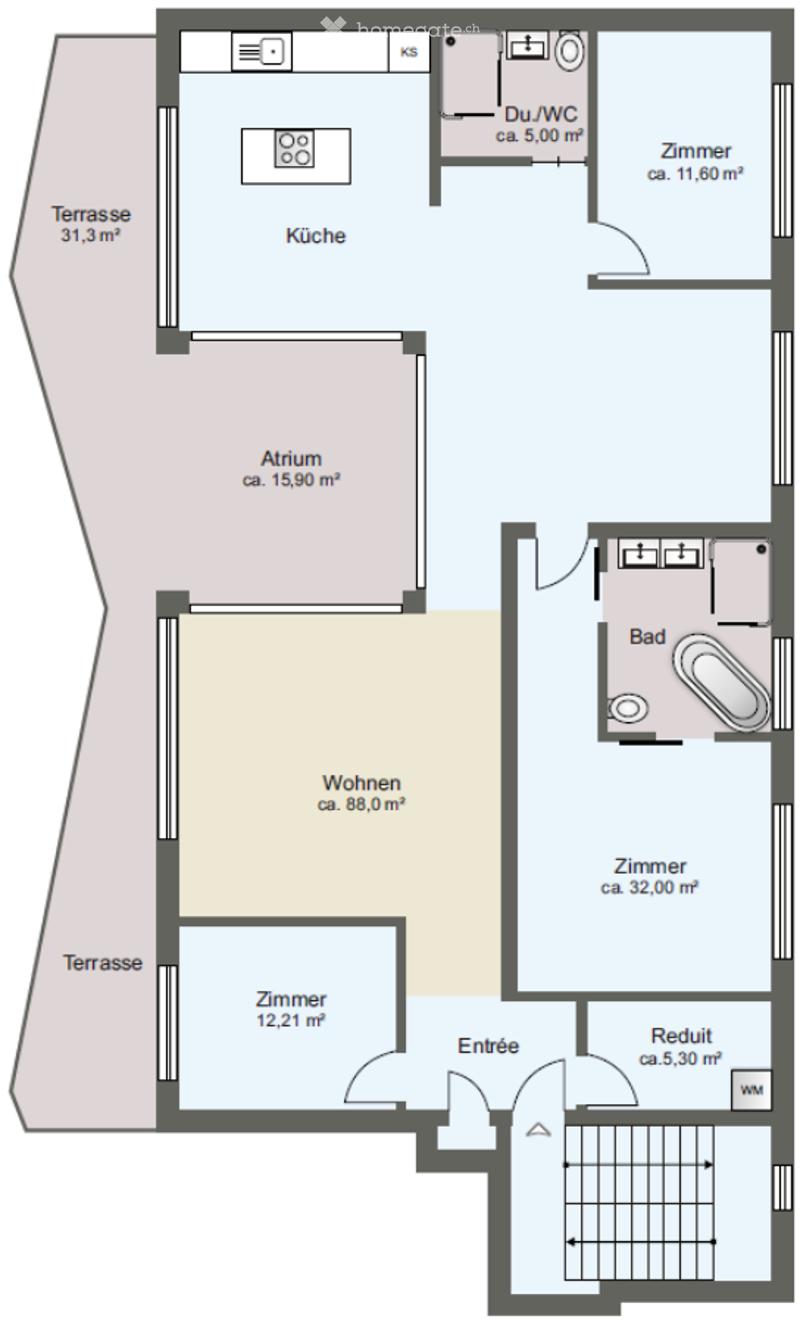
  • Floor plan of a 2-room apartment with kitchen, living room, bedroom, bathroom, and two terraces.
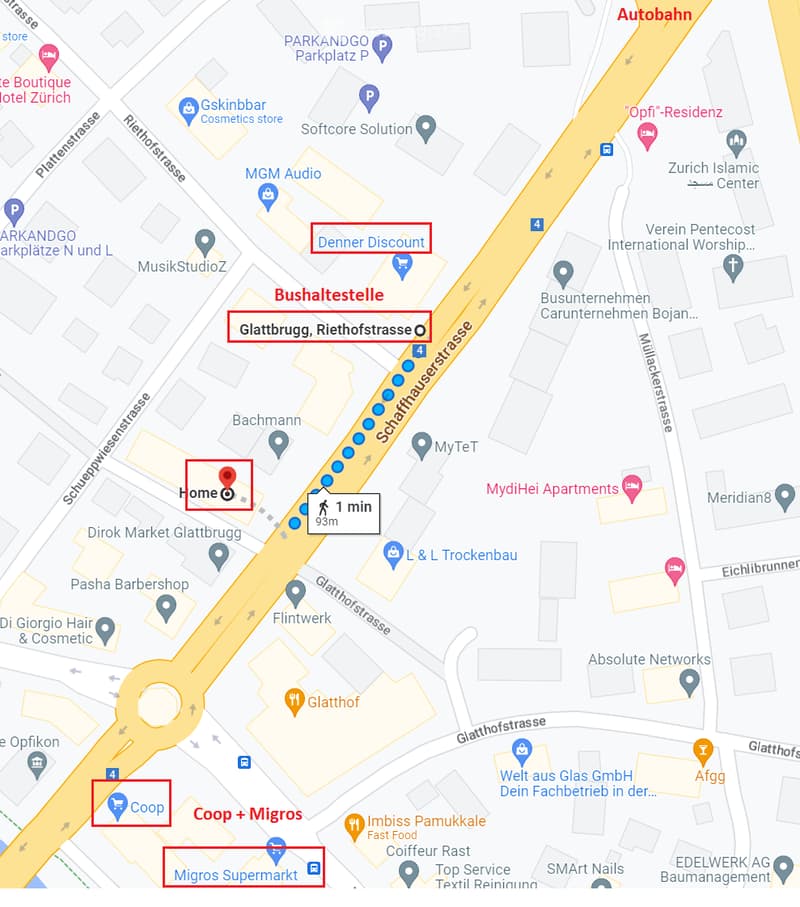
  • Map view showing a residential area with streets, buildings, and nearby amenities such as shops, a bus stop, and parking areas.
  • Get full property details

    Contact the advertiser for the exact address, floor plans and additional documents.

1 / 12

"Exclusive 4.5-room penthouse apartment in Glattbrugg"

Purchase price
CHF 1,780,000.–
Rooms
4.5
Living space
153 m2

Find the right mortgage for your new home

Location

Schaffhauserstrasse 131, 8152 Glattbrugg

Travel time

  • 9 min.Station: Unterriet

Surrounding information

Source of this data

The data displayed is provided by one of our third-party suppliers.

Please note that the locations displayed may not be up to date and there may be some deviations.

  • Supermarket

    2 min.Denner
  • School

    5 min.Schulanlage Bubenholz
  • Pharmacy

    2 min.Medbase Apotheke Glattbrugg
  • Public Transport

    2 min.Glatthof

Times refer to the route on foot.

Costs

Purchase price:
CHF 1,780,000.–

Main information

Available from:
By agreement
Type:
Attic flat
No. of rooms:
4.5
Floor:
3
Surface living:
153 m2
Last refurbishment:
2012
Year built:
2012

Features and furnishings

  • Balcony / Terrace

  • View

  • Wheelchair access

  • Child-friendly

  • Parking space

  • Garage

  • Elevator

  • Minergie certified

  • Minergie construction

Description

No brokers, no real estate companies!

Welcome to this exclusive 4.5-room attic apartment on the 3rd floor of a modern, well-maintained building on Schaffhauserstrasse 131 in Glattbrugg. With a spacious living area of 153 m² and a well-thought-out floor plan, this apartment offers the highest living comfort for discerning buyers.

Highlights of the apartment:

  • Modern bedroom: Spacious and stylishly furnished. The adjacent en-suite bathroom with bathtub and toilet perfectly complements the private retreat.

  • Atrium with glass roof and a total of 47 m² balcony, particularly sun-kissed in summer.

  • Marble walls and fireplace in the living room.

  • Minergie-certified: The apartment meets the highest energy standards and guarantees a pleasant room climate with low ancillary costs.

  • Lift and wheelchair accessibility: The building is equipped with a lift and is fully wheelchair accessible – ideal for barrier-free living.

  • 2 parking spaces in the underground garage at 55,000 CHF

  • Child-friendly: The apartment and its surroundings are perfectly suited for families with children.

  • Purchase price: verified by 2 banks.

TOP location:

  • The Glattbrugg Riethofstrasse bus stop is 100m away.

  • Denner, Coop, and Migros are 150m away.

  • Zurich HB can be reached in 17 minutes.

  • The highway exit is 200m away.

  • School, 500m away.

Mortgage Calculator

From dream house to home ownership: the mortgage calculator can help you estimate the affordability of this property.

Purchase price
Household income

Annual gross income of all persons applying for the mortgage (including 13th month salary or bonus payment).

The mortgage is affordable if the living costs do not exceed one third (33%) of your income.

Equity capital

You must finance at least 20% of the property value with your own funds. This includes savings, advance inheritance, gifts, all retirement assets (3a, 3b) and pension fund assets. You may withdraw a maximum of 10% of the purchase price from the pension fund.

Create your account
Free

Unlock the full experience

Sync your favourites, manage search alerts, and access all your important services seamlessly across devices. Create your free account for a personalized home search!

Listing ID
4003512000
Object ref.
etidd.dm5q1

Contact the advertiser

Equity capital (optional)

By continuing, I declare that I accept the GTC and acknowledge the privacy policy, and that personal aggregated data related to my interests may be shared with the advertiser.

* By selecting “Yes”, I agree that Homegate may process this information as described here.

Other properties you might like

Fraud prevention: a few useful tips

  • Never transfer money in advance
  • Be careful if the price appears too low
  • Never share personal data such as bank details or copies of ID upfront
  • Do not sign a contract before you have visited the property

Tips and services