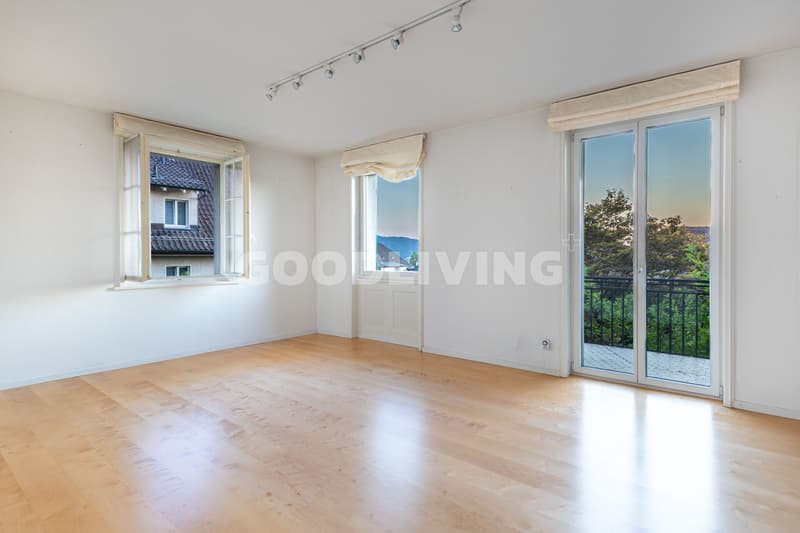
"Character house with development potential"
Purchase price
CHF 5,900,000.–
Notify on price drop
Rooms
6
Living space
190 m2
Location
8006 ZürichCosts
- Purchase price:
- CHF 5,900,000.–
- Notify on price drop
Main information
- Available from:
- By agreement
- Type:
- Single house
- No. of rooms:
- 6
- Number of floors:
- 3
- Surface living:
- 190 m2
- Land area:
- 547 m2
- Volume:
- 979 m3
- Last refurbishment:
- 1982
- Year built:
- 1923
Features and furnishings
Balcony / Terrace
Garage
Documents (0)
Description
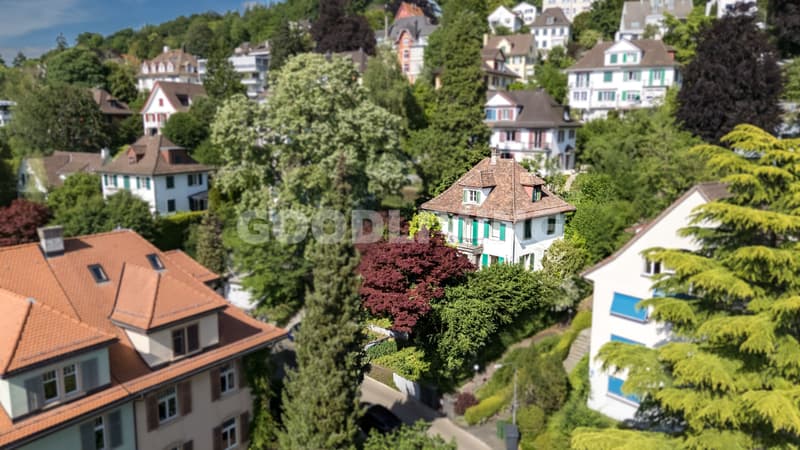
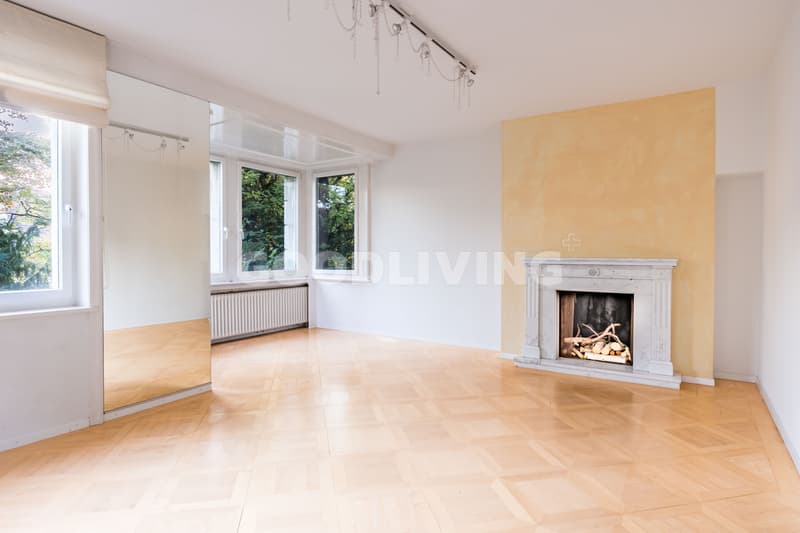
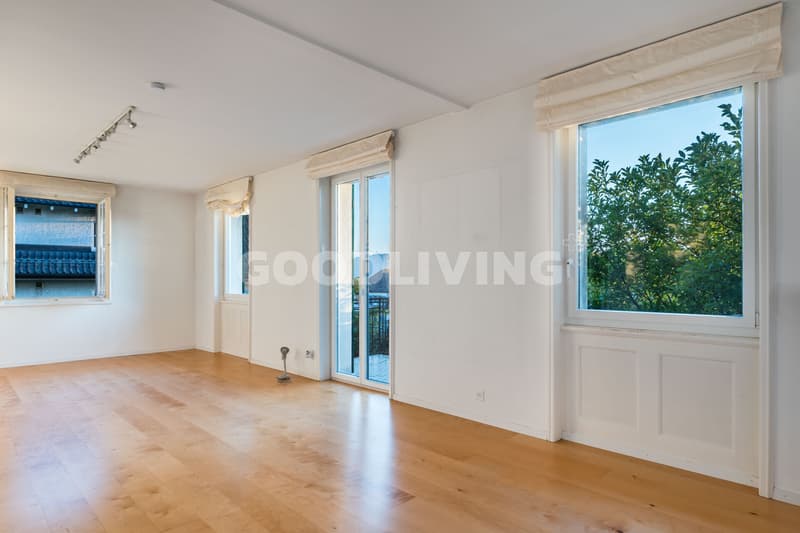
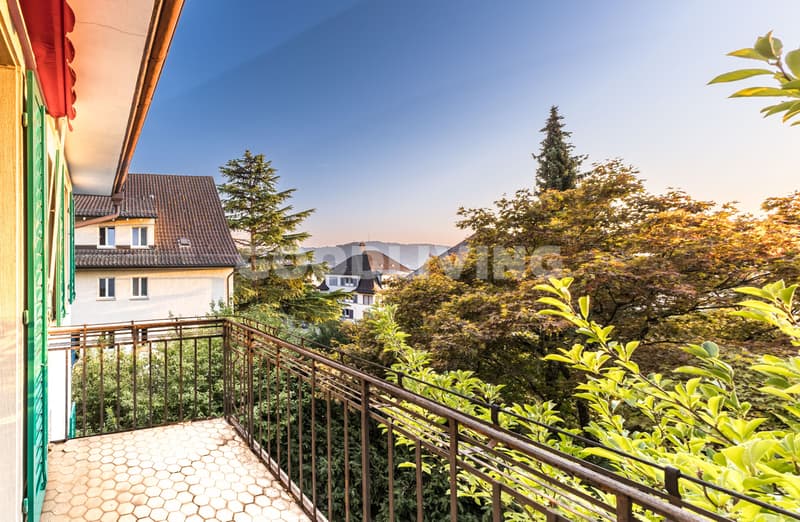
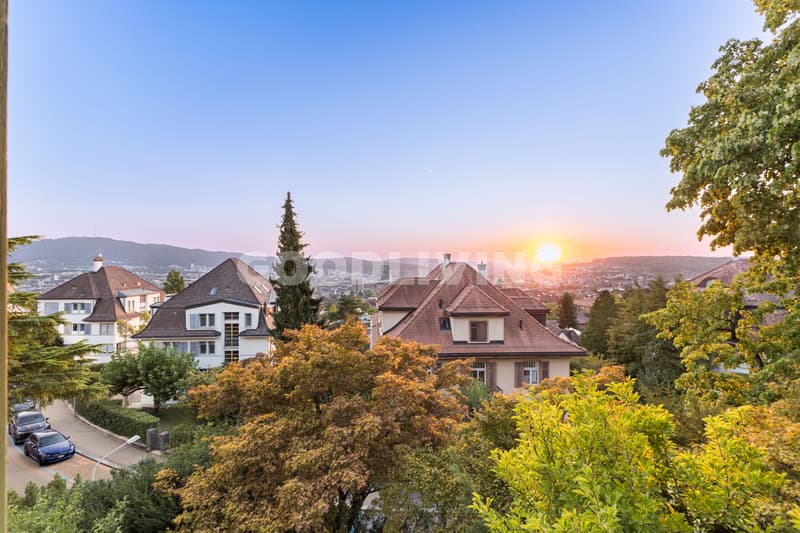

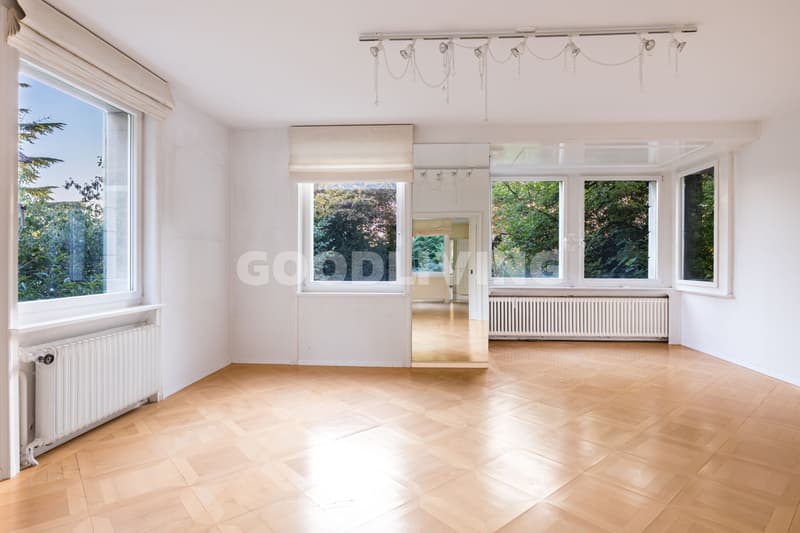
In a sought-after location on the Zürichberg, this characterful single-family house offers a rare opportunity for buyers who want to design a home according to their own ideas. The existing property has approximately 190 m² of living space and, with its substance and plot, forms an exciting starting point for a comprehensive renovation and expansion.
The potential that lies within is demonstrated by an already elaborated architectural feasibility study. The examined renovation variant has an area of approximately 395 m² over several floors and impressively shows how the existing house can be further developed spatially and reinterpreted in a contemporary way. The study includes, among other things, expansions of the existing building and additional terrace and balcony areas.
This opens up the possibility of creating a spacious and individually designed home from the existing stock - with significantly more space for living, retreat, family, and guests. The existing architecture can be further developed with modern floor plans, generous openings, and attractive outdoor areas.
The present study is a planning development approach and makes the potential of the property concretely tangible. The variant presented is neither legally reviewed nor approved; the final design and feasibility are to be clarified in the context of further planning with the responsible authorities.
A special opportunity for buyers who do not simply want to take over an existing property on the Zürichberg, but want to design and further develop their future home individually.
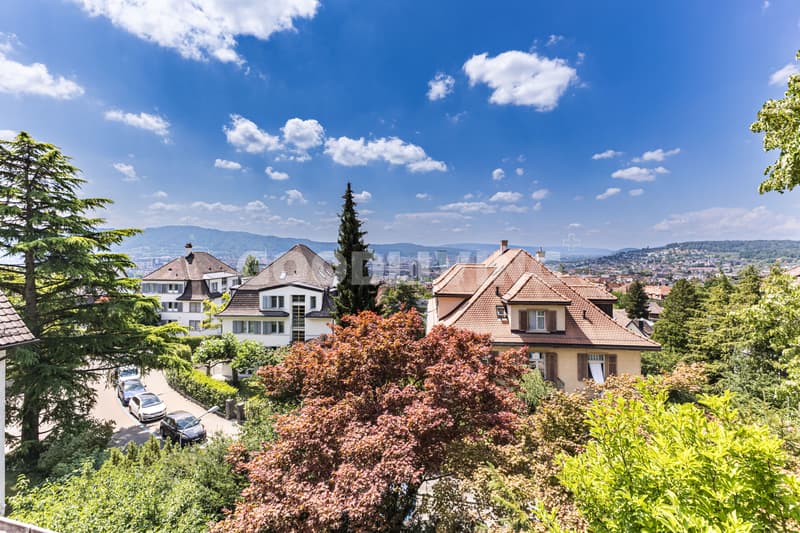
The Zürichberg has been one of the most sought-after residential areas in the city of Zurich for decades. The combination of a grown neighborhood structure, spacious green areas, and proximity to the city center creates an exceptional living quality.
Schools, shopping facilities, restaurants, and public transport are within short distance. At the same time, the Zürichberg, the surrounding forest areas, and numerous local recreation areas invite you to take walks, engage in sports, and relax.
A location that connects urban life and natural tranquility in a special way.
Room program
Basement:
Technical and auxiliary rooms, cellar areas, storage rooms
Ground floor:
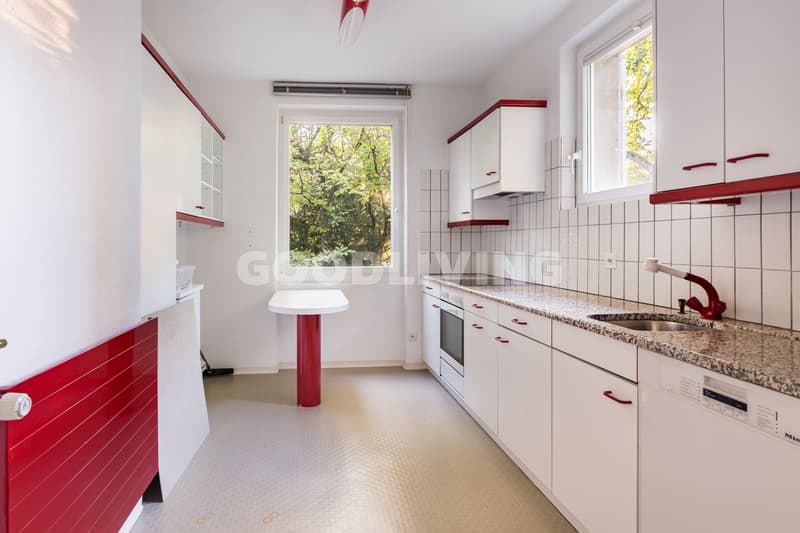
Entrance, living area, dining area, kitchen, access to garden and outdoor areas
Upper floor:
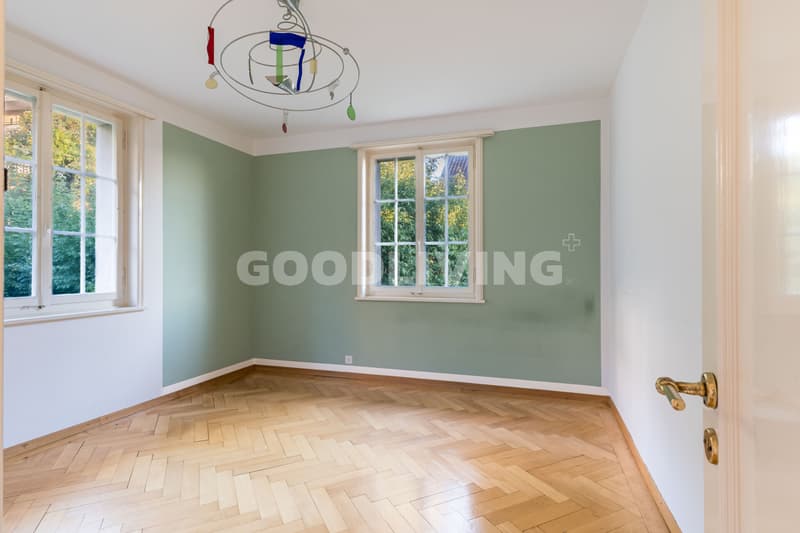
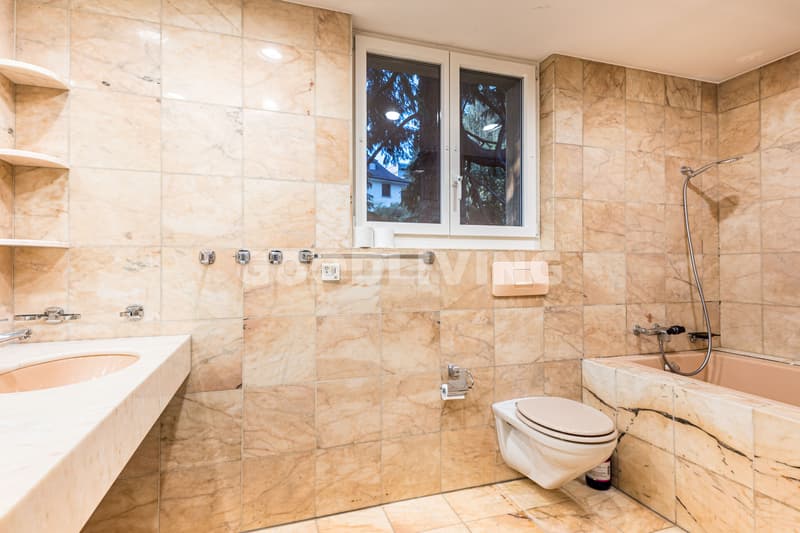
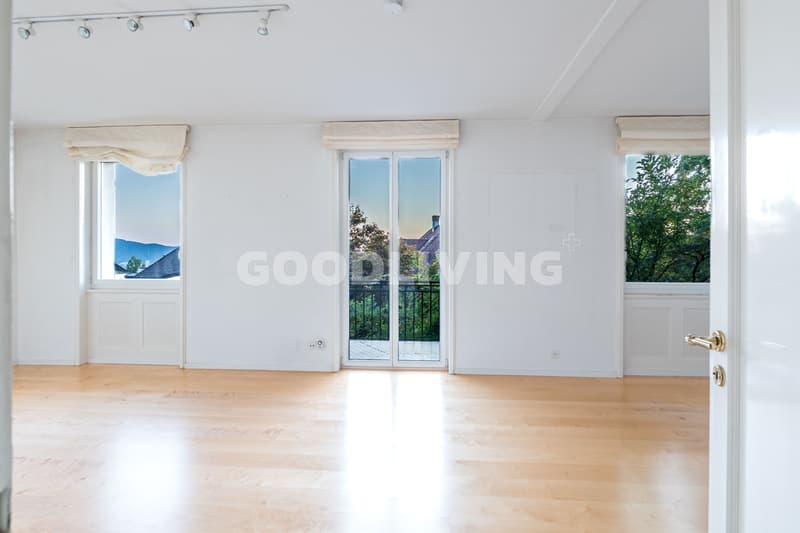
Bedroom, bathroom, balcony
Attic:
Additional rooms, flexible usage possibilities
Highlights at a glance
- Sought-after residential location on the Zürichberg
- Existing single-family house with approximately 190 m² of living space
- Comprehensive renovation and expansion potential
- Architectural pre-study already available
- Pre-study shows a possible spatial expansion to approximately 395 m²
- Expansion over several living levels presented
- Additional terraces and outdoor areas designed
- Possibility for an individual reinterpretation of the house
- Existing building substance as a starting point for an exceptional home
- New offer price CHF 5,900,000
A rare opportunity in one of the most sought-after residential areas in Zurich.
Whether as a stylish family house, comprehensive renovation project, or long-term investment, this property offers a variety of perspectives at an address that only rarely comes onto the market.
We would be happy to show you the property personally and explain the existing feasibility study and the possibilities it presents during a viewing.
The potential that lies within is demonstrated by an already elaborated architectural feasibility study. The examined renovation variant has an area of approximately 395 m² over several floors and impressively shows how the existing house can be further developed spatially and reinterpreted in a contemporary way. The study includes, among other things, expansions of the existing building and additional terrace and balcony areas.
This opens up the possibility of creating a spacious and individually designed home from the existing stock - with significantly more space for living, retreat, family, and guests. The existing architecture can be further developed with modern floor plans, generous openings, and attractive outdoor areas.
The present study is a planning development approach and makes the potential of the property concretely tangible. The variant presented is neither legally reviewed nor approved; the final design and feasibility are to be clarified in the context of further planning with the responsible authorities.
A special opportunity for buyers who do not simply want to take over an existing property on the Zürichberg, but want to design and further develop their future home individually.
The Zürichberg has been one of the most sought-after residential areas in the city of Zurich for decades. The combination of a grown neighborhood structure, spacious green areas, and proximity to the city center creates an exceptional living quality.
Schools, shopping facilities, restaurants, and public transport are within short distance. At the same time, the Zürichberg, the surrounding forest areas, and numerous local recreation areas invite you to take walks, engage in sports, and relax.
A location that connects urban life and natural tranquility in a special way.
Room program
Basement:
Technical and auxiliary rooms, cellar areas, storage rooms
Ground floor:
Entrance, living area, dining area, kitchen, access to garden and outdoor areas
Upper floor:
Bedroom, bathroom, balcony
Attic:
Additional rooms, flexible usage possibilities
Highlights at a glance
- Sought-after residential location on the Zürichberg
- Existing single-family house with approximately 190 m² of living space
- Comprehensive renovation and expansion potential
- Architectural pre-study already available
- Pre-study shows a possible spatial expansion to approximately 395 m²
- Expansion over several living levels presented
- Additional terraces and outdoor areas designed
- Possibility for an individual reinterpretation of the house
- Existing building substance as a starting point for an exceptional home
- New offer price CHF 5,900,000
A rare opportunity in one of the most sought-after residential areas in Zurich.
Whether as a stylish family house, comprehensive renovation project, or long-term investment, this property offers a variety of perspectives at an address that only rarely comes onto the market.
We would be happy to show you the property personally and explain the existing feasibility study and the possibilities it presents during a viewing.
Mortgage Calculator
From dream house to home ownership: the mortgage calculator can help you estimate the affordability of this property.

Free
Unlock the full experience
Sync your favourites, manage search alerts, and access all your important services seamlessly across devices. Create your free account for a personalized home search!
Viewing
Contact for viewing
Carlos alt De Carvalho

Contact
Carlos alt De Carvalho
- Listing ID
- 4003512063
- Object ref.
- GL_CDEC_49179