"SALVIA - Living with a Far-Reaching View"
Purchase price
CHF 2,190,000.–
Notify on price drop
Rooms
6.5
Living space
190 m2
Location
Eschenbachstrasse 94, 6023 RothenburgTravel time
- 23 min.Station: Emmenbrücke Kapf
Surrounding information
Public Transport
17 min.Rothenburg Flecken
Times refer to the route on foot.
Costs
- Purchase price:
- CHF 2,190,000.–
- Notify on price drop
Main information
- Available from:
- By agreement
- Type:
- Single house
- No. of rooms:
- 6.5
- Surface living:
- 190 m2
- Land area:
- 396 m2
- Year built:
- 2027
Features and furnishings
View
Child-friendly
Parking space
Garage
Documents (0)
Description
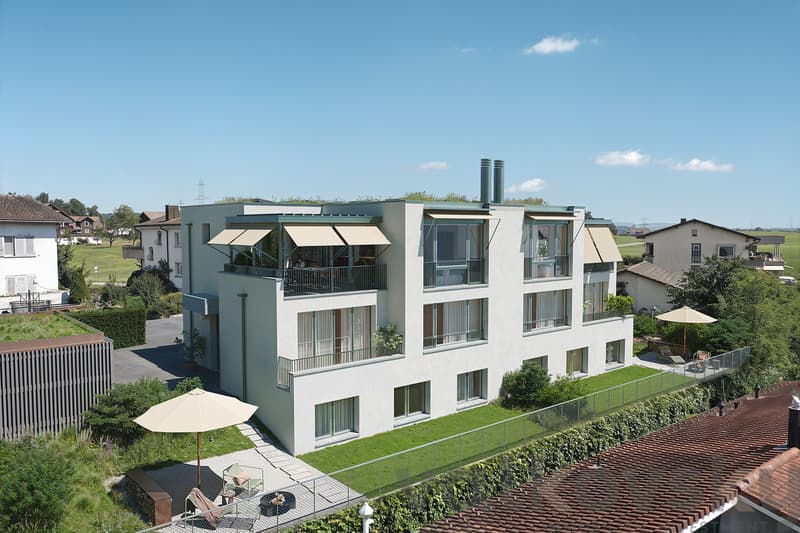
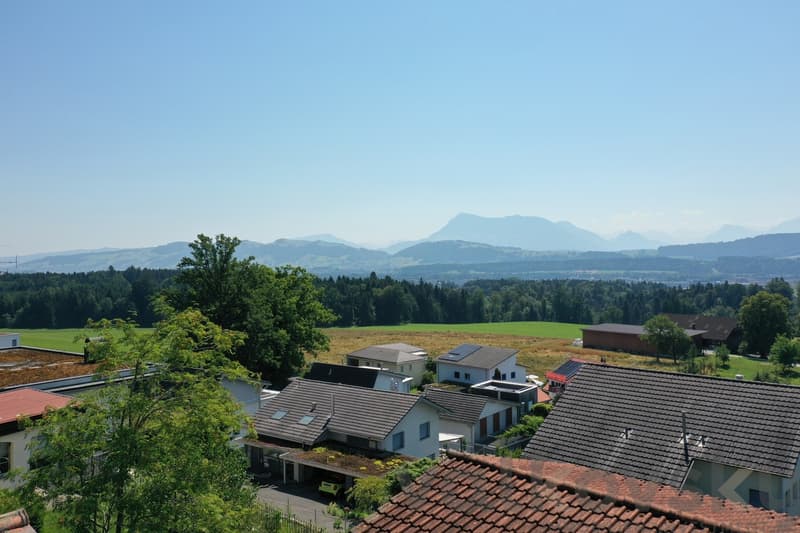
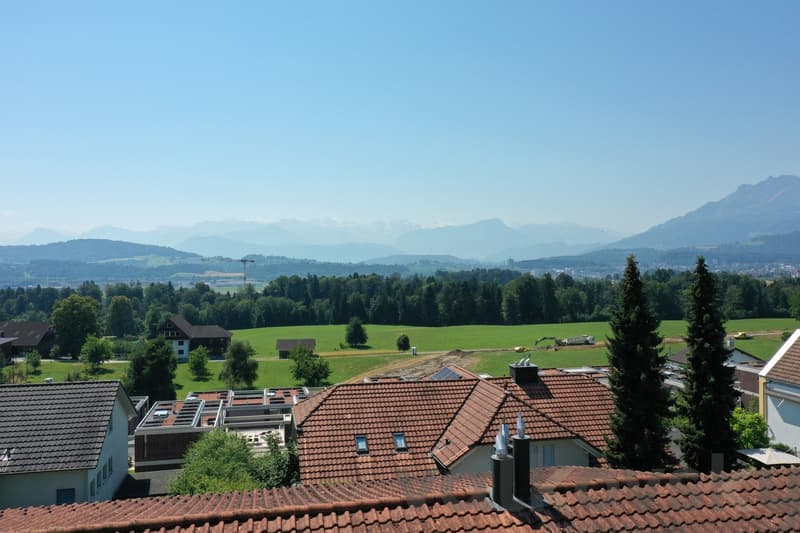
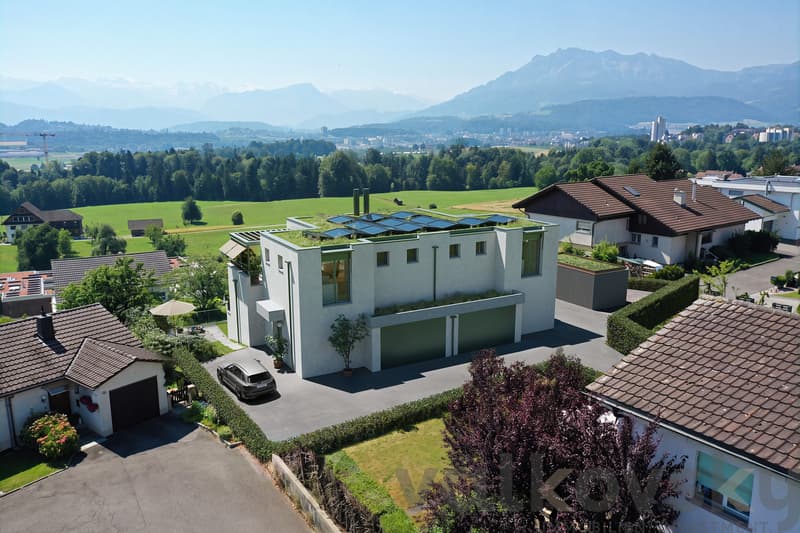
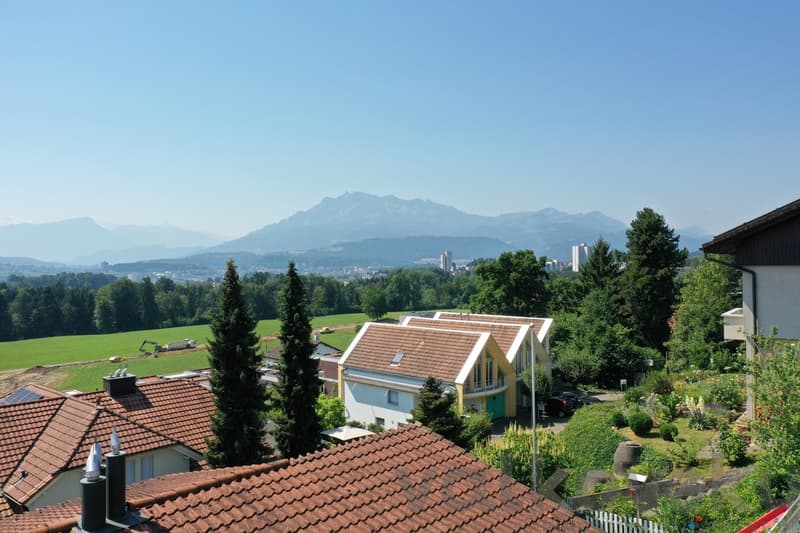
Spacious living, letting your gaze wander over fields and hills to the Pilatus, and enjoying the proximity to Lucerne: At Eschenbachstrasse 94 in Rothenburg, two modern houses are being built as semi-detached houses with SALVIA. The construction start is planned for spring 2027.
On the edge of the quarter, where the buildings merge into meadows and fields, the project combines timeless architecture with a natural living feeling. Each house has its own garden, a separate entrance, and its own garage.
LIGHT, SPACE, AND ROOM FOR YOUR DAILY LIFE
With approximately 190 m² of living space each, the two houses offer plenty of space for families, couples, and everyone who wants to combine living and working under one roof.
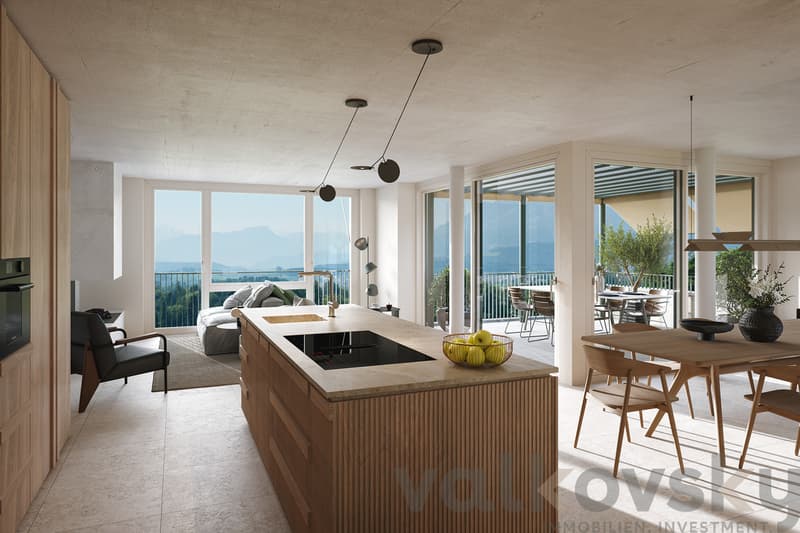
The open living, dining, and kitchen area forms the heart of the house. Large window fronts bring daylight into the rooms and open up the view to the outdoors. The modern kitchen with a cooking island creates a meeting point for cooking and socializing. Through large sliding windows, you can access the covered outdoor area - ideal for relaxed hours and long summer evenings. The private garden provides additional space for playing, gardening, and relaxing.
HIGH-QUALITY FINISH AND MODERN TECHNOLOGY
o High-quality kitchen - kitchen budget of CHF 60,000
o Parquet flooring in the living areas
o Characteristic exposed concrete ceilings
o Windows with triple-glazed insulation
o Electric sun protection
o Ground probe heat pump and freecooling
o Light-filled rooms thanks to large window fronts
o Controlled living room ventilation
o Photovoltaic system
o Fiber optic connection and video intercom system
Design your new home with: Wishes for floor materials and the color concept of the interior design can be considered within the framework of the project specifications and construction progress.
NATURAL LIVING, WELL-CONNECTED
Rothenburg combines village charm with proximity to the city of Lucerne. Shopping facilities, schools, and kindergartens complement the attractive living environment. The A2 junction can be reached in a few minutes; the S-Bahn takes you to Lucerne in just over ten minutes. The Sempachersee and other recreational facilities are also nearby.
The purchase price includes a garage and separate storage room.
INTERESTED IN YOUR NEW HOME?
We would be happy to present you with the sales documents and advise you personally on the SALVIA project.
We look forward to your contact.
On the edge of the quarter, where the buildings merge into meadows and fields, the project combines timeless architecture with a natural living feeling. Each house has its own garden, a separate entrance, and its own garage.
LIGHT, SPACE, AND ROOM FOR YOUR DAILY LIFE
With approximately 190 m² of living space each, the two houses offer plenty of space for families, couples, and everyone who wants to combine living and working under one roof.
The open living, dining, and kitchen area forms the heart of the house. Large window fronts bring daylight into the rooms and open up the view to the outdoors. The modern kitchen with a cooking island creates a meeting point for cooking and socializing. Through large sliding windows, you can access the covered outdoor area - ideal for relaxed hours and long summer evenings. The private garden provides additional space for playing, gardening, and relaxing.
HIGH-QUALITY FINISH AND MODERN TECHNOLOGY
o High-quality kitchen - kitchen budget of CHF 60,000
o Parquet flooring in the living areas
o Characteristic exposed concrete ceilings
o Windows with triple-glazed insulation
o Electric sun protection
o Ground probe heat pump and freecooling
o Light-filled rooms thanks to large window fronts
o Controlled living room ventilation
o Photovoltaic system
o Fiber optic connection and video intercom system
Design your new home with: Wishes for floor materials and the color concept of the interior design can be considered within the framework of the project specifications and construction progress.
NATURAL LIVING, WELL-CONNECTED
Rothenburg combines village charm with proximity to the city of Lucerne. Shopping facilities, schools, and kindergartens complement the attractive living environment. The A2 junction can be reached in a few minutes; the S-Bahn takes you to Lucerne in just over ten minutes. The Sempachersee and other recreational facilities are also nearby.
The purchase price includes a garage and separate storage room.
INTERESTED IN YOUR NEW HOME?
We would be happy to present you with the sales documents and advise you personally on the SALVIA project.
We look forward to your contact.
Mortgage Calculator
From dream house to home ownership: the mortgage calculator can help you estimate the affordability of this property.

Free
Unlock the full experience
Sync your favourites, manage search alerts, and access all your important services seamlessly across devices. Create your free account for a personalized home search!
Viewing
Contact for viewing
Alena Valkovsky
Advertiser

VALKOVSKY Immobilienmanagement GmbH
Baarerstrasse 2
6300Zug
Contact
- Listing ID
- 4003512681
- Object ref.
- 6248749