"Historic residential house with barn and development potential"
Location
Schulhausstrasse 1, 8465 TrüllikonTravel time
- 21 min.Station: Marthalen
Surrounding information
School
10 min.Primarschule TrüllikonSupermarket
< 1 min.Volg RudolfingenPublic Transport
2 min.Rudolfingen Dorf
Times refer to the route on foot.
Costs
- Purchase price:
- CHF 1,250,000.–
- Notify on price drop
Main information
- Available from:
- By agreement
- Type:
- Farm house
- No. of rooms:
- 8.5
- Surface living:
- 174 m2
- Land area:
- 749 m2
- Year built:
- 1892
Features and furnishings
Washing machine
Quiet neighborhood
Documents (1)
Description
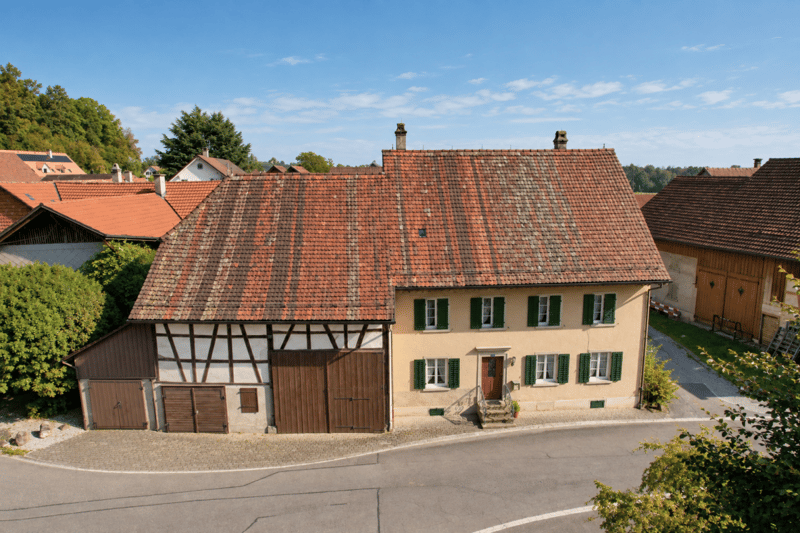
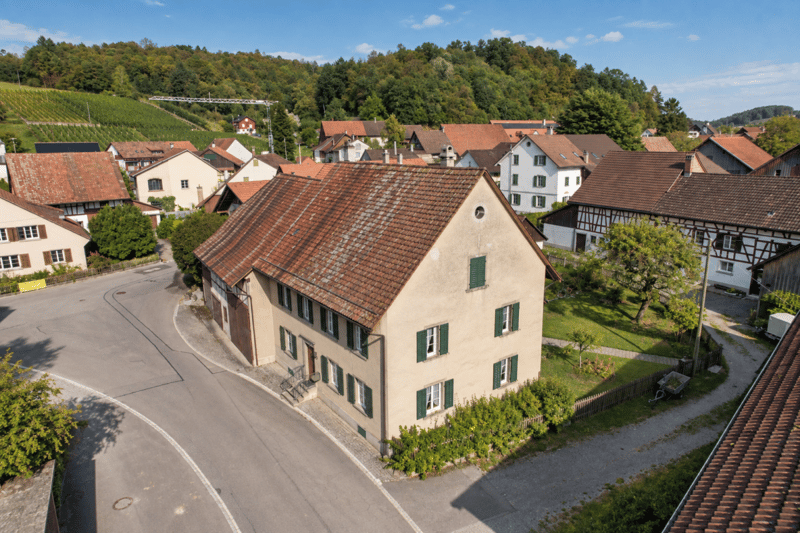
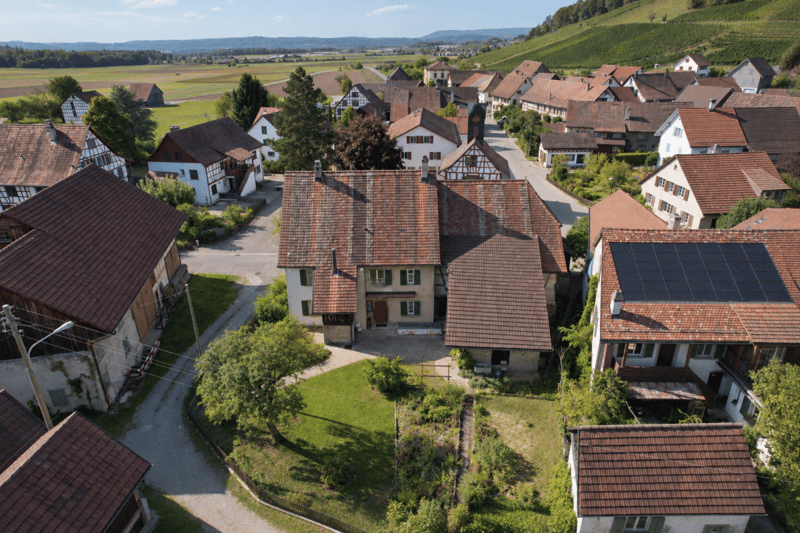
This special residential house in Rudolfingen combines historic character with a generous space offer and versatile development potential. The house, built in 1892, is situated on a 749 m² large plot of land and offers 8.5 rooms and approximately 174 m² of living space, providing plenty of space for individual living ideas.
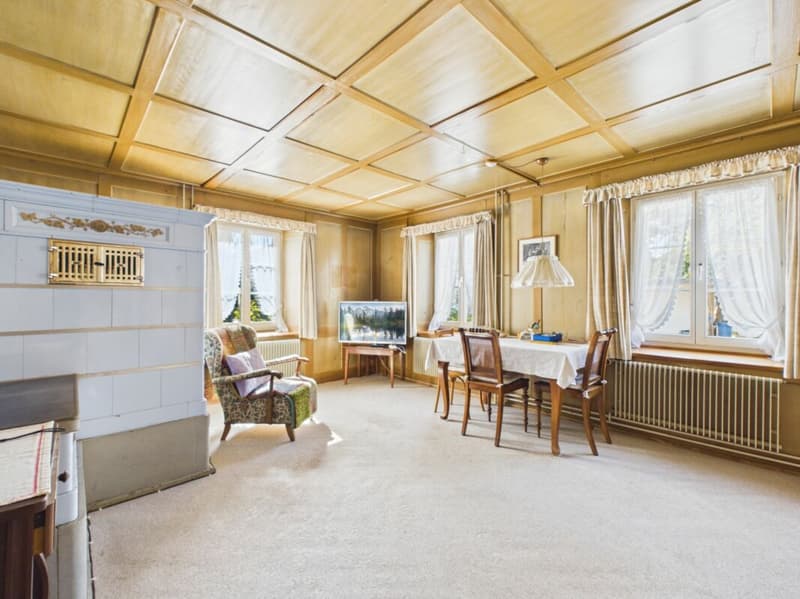
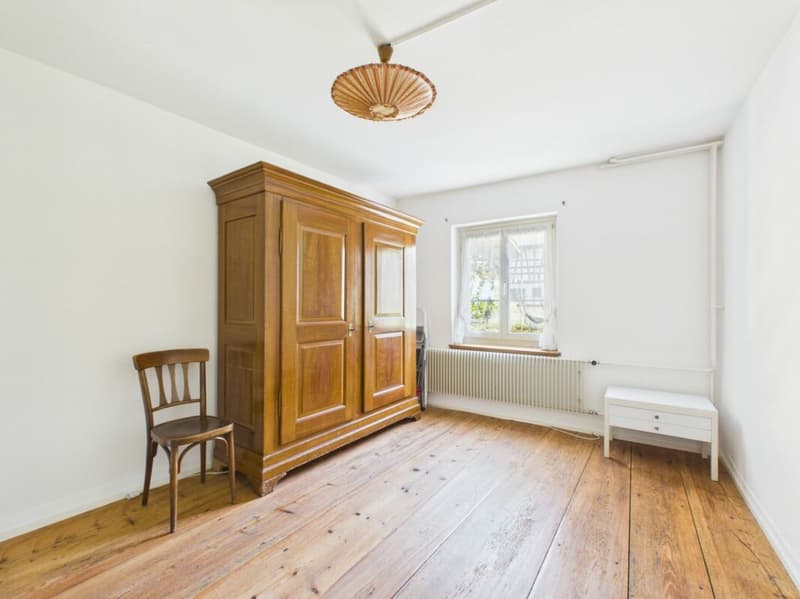
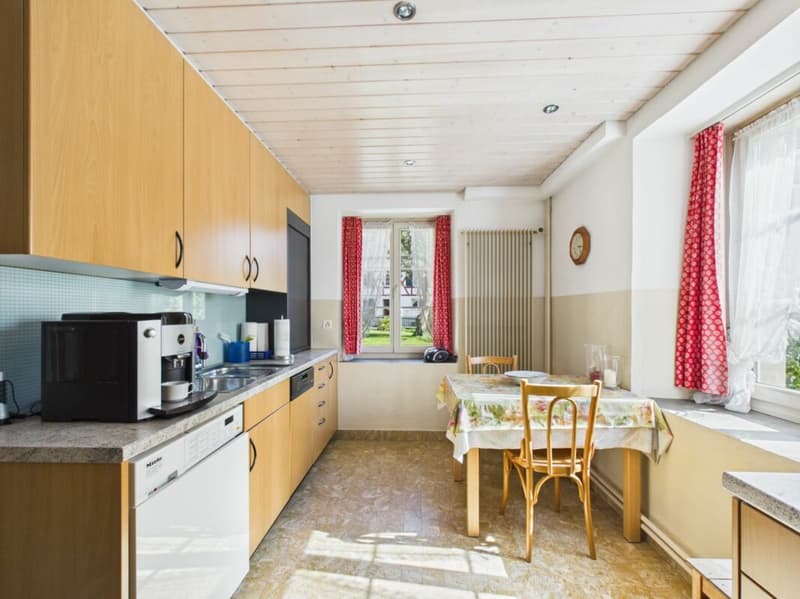
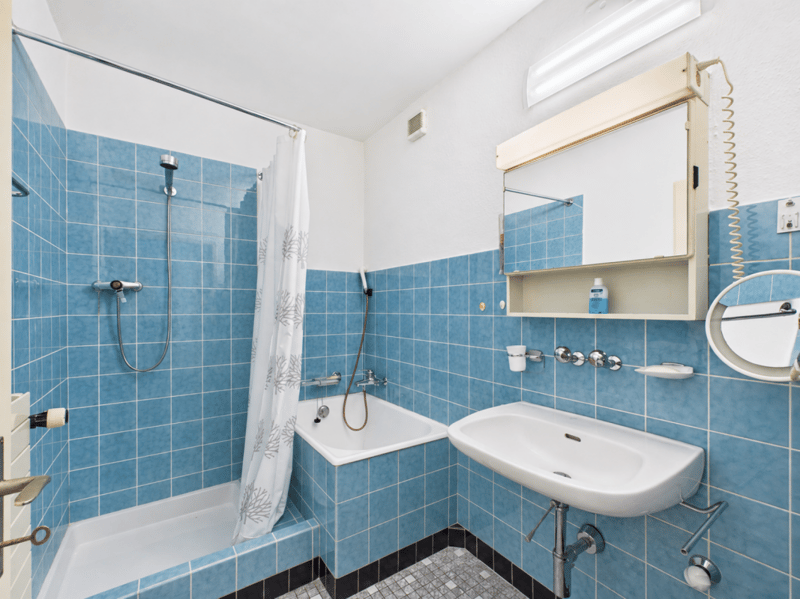
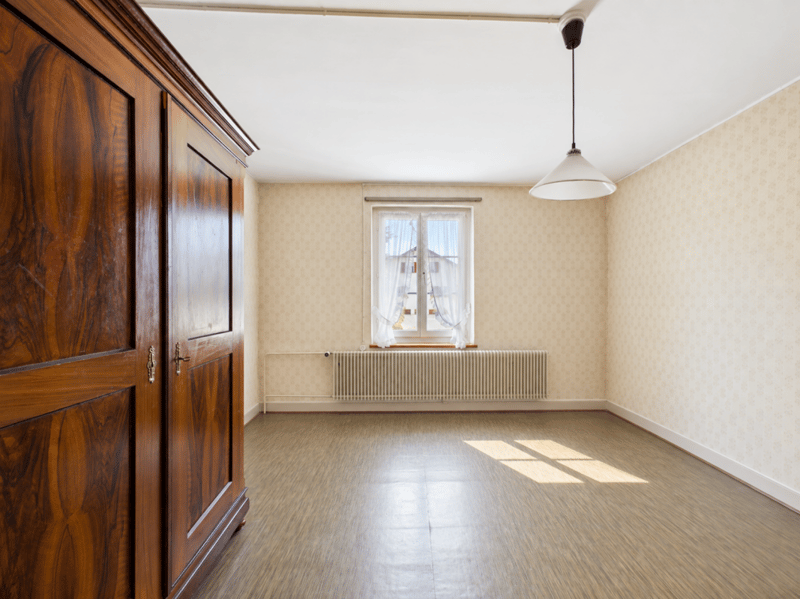
The residential house spans two floors and has a total of eight rooms, two kitchens, one bathroom, and two separate toilets. Historic elements such as various wooden floors, the panelled ceiling in the living room, and three tile stoves give the house its original character.
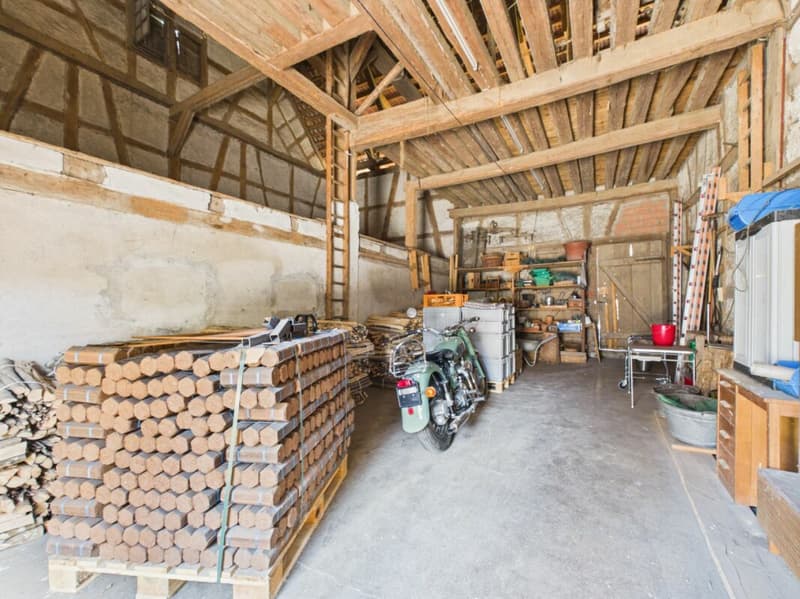
Particularly interesting is the existing development potential. The generous barn offers opportunities for future reuse. Within the existing building volume, approximately 150 m² of additional living space are conceivable. The spacious attic areas also offer further development potential. The corresponding possibilities are to be clarified with the responsible building authority.
A well-maintained garden, a spacious vaulted cellar, additional storage spaces, and a single and double garage complement the versatile space offer. The quiet, rural location in the Zürcher Weinland with vineyards, fields, and walking trails offers a natural living environment.
Highlights at a glance:
- Historic residential house from 1892
- Plot area: 749 m²
- Living space: approx. 174 m²
- 8.5 rooms on two floors
- Three historic tile stoves
- Generous barn with development potential
- Approximately 150 m² of additional living space conceivable within the existing building volume
- Spacious attic areas with further development potential
- Vaulted cellar and separate storage room
- Well-maintained garden
- Single and double garage
A special property for all those who want to combine historic character, plenty of space, and interesting opportunities for individual further development.
We would be happy to send you the sales dossier if you are interested. We look forward to your contact.
Mortgage Calculator
From dream house to home ownership: the mortgage calculator can help you estimate the affordability of this property.

Unlock the full experience
Sync your favourites, manage search alerts, and access all your important services seamlessly across devices. Create your free account for a personalized home search!
Advertiser

Contact
Lilli Kögel
- Listing ID
- 4003513646
- Object ref.
- 26_031_MS_G