"Historic charm meets modern design, fully renovated villa in Altweil with 346 m² living space"
Location
79576 Weil am RheinCosts
- Purchase price:
- EUR 1,850,000.–
- Notify on price drop
Main information
- Available from:
- By agreement
- Type:
- Single house
- No. of rooms:
- 7
- Number of bathrooms:
- 3
- Number of floors:
- 3
- Surface living:
- 348 m2
- Land area:
- 633 m2
- Last refurbishment:
- 2024
- Year built:
- 1912
Features and furnishings
Balcony / Terrace
Dishwasher
Cable TV
Fireplace
Quiet neighborhood
Child-friendly
Old building
Documents (0)
Description
Location description:
The property is located in Altweil, one of the most charming and historically significant districts of Weil am Rhein. This popular residential area is one of the most sought-after addresses in the city and combines the authentic character of an old village core with the modern comfort of urban life.
Nestled in a quiet, well-maintained side street, surrounded by stylish old buildings, gardens, and small cobblestone paths, the location offers an exceptionally pleasant living atmosphere with high privacy. Here, you can feel the special mix of history, culture, and quality of life that makes Altweil so unique.
The city center of Weil am Rhein, as well as the train station and the tram line to Basel, are within a few minutes' reach. The motorway connection to the A5 and the "Zollfreie Straße" to the EuroAirport Basel-Mulhouse-Freiburg are also just a short drive away - ideal for cross-border commuters and international travelers.
All daily amenities are located in the immediate vicinity: schools, kindergartens, restaurants, charming cafes, weekly markets, and diverse shopping opportunities are easily accessible on foot or by bike.
Furthermore, the location convinces with its proximity to nature: walking and cycling paths along the Wiese and up to the Tüllinger Hügel invite you to relax and engage in sports activities. The nearby Vitra Campus area with its renowned design museum and cultural offerings also characterizes the creative, cosmopolitan flair of the city.
Altweil harmoniously combines rural tranquility, urban infrastructure, and international connections - a residential location with a rare value that offers quality of life at the highest level.
Object description:
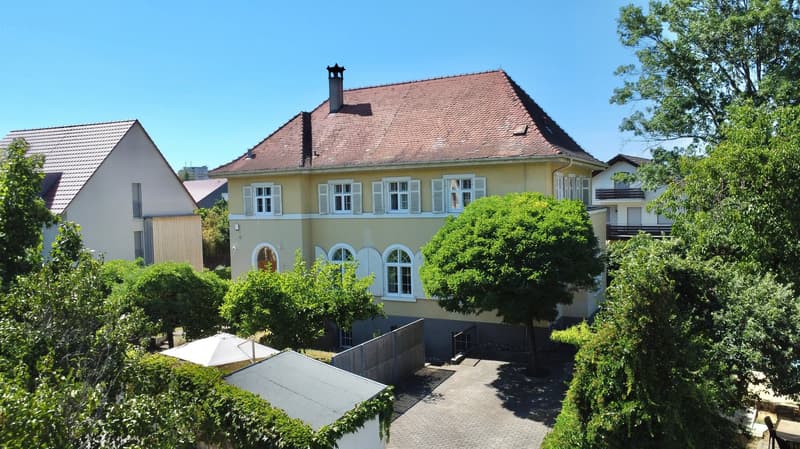
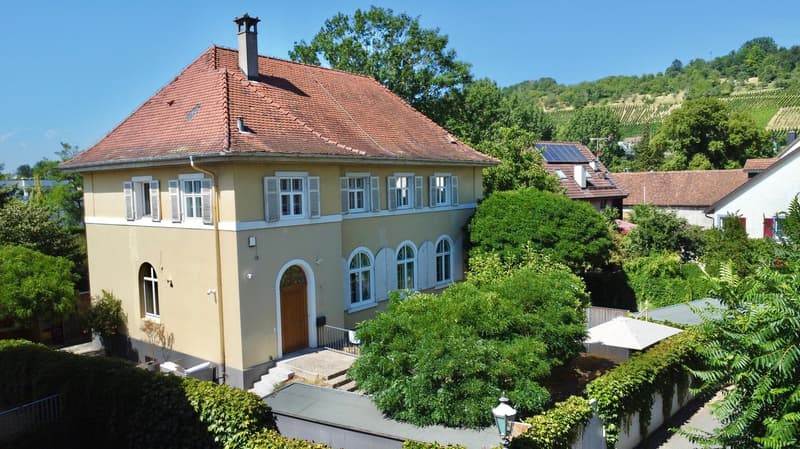
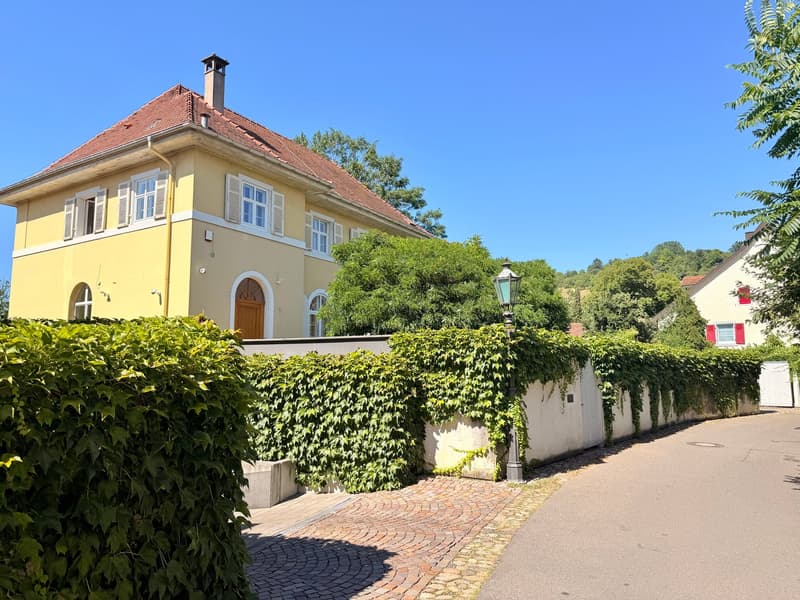
This historic town villa - originally built in 1912 as an evangelical community center - has been completely and meticulously renovated over the past two years. On a living area of approximately 346 m², the property today combines historic architecture, modern technology, and timeless elegance to create an exceptional living experience.
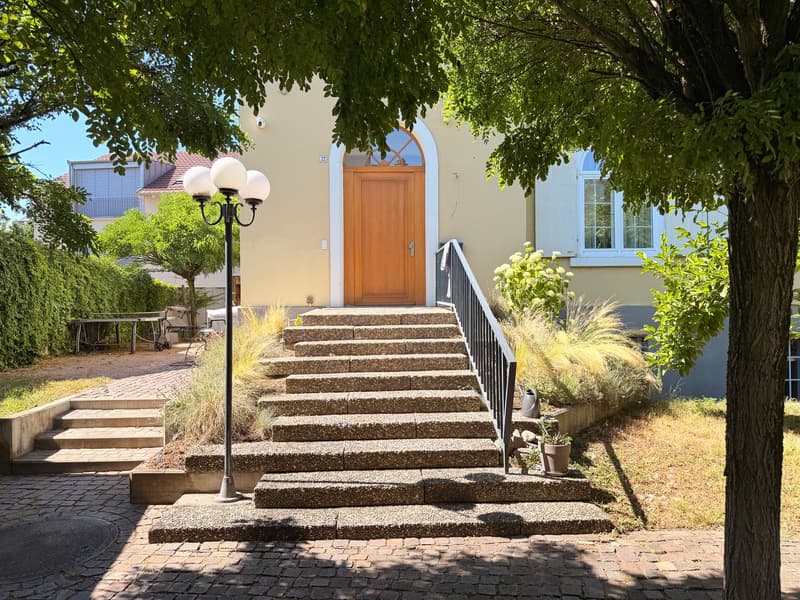
In a quiet side street, hidden behind a picturesque wall, an impressive living ensemble of special charm opens up behind the discreet facade.
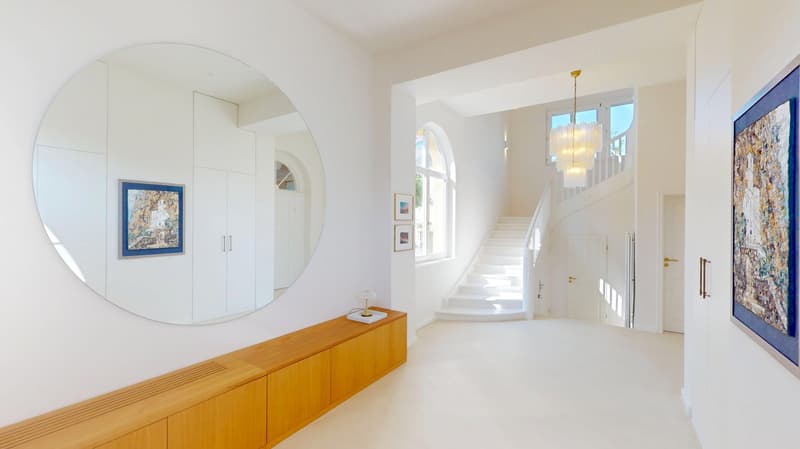
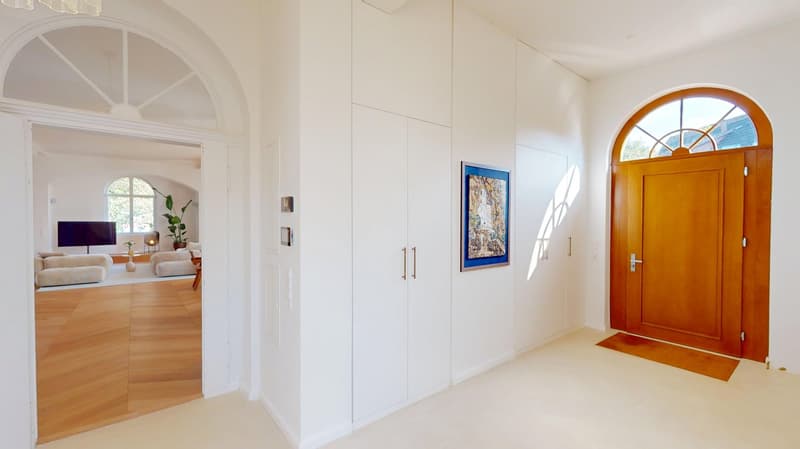
Upon entering the house, you are greeted by a spacious entrance area with a noble concrete cast floor, a custom-made built-in wardrobe, and a stylish wooden bench that was specially made for this room by a carpenter. Here, you can already feel the love for detail and the harmonious interplay of tradition and modern design that runs through the entire house.
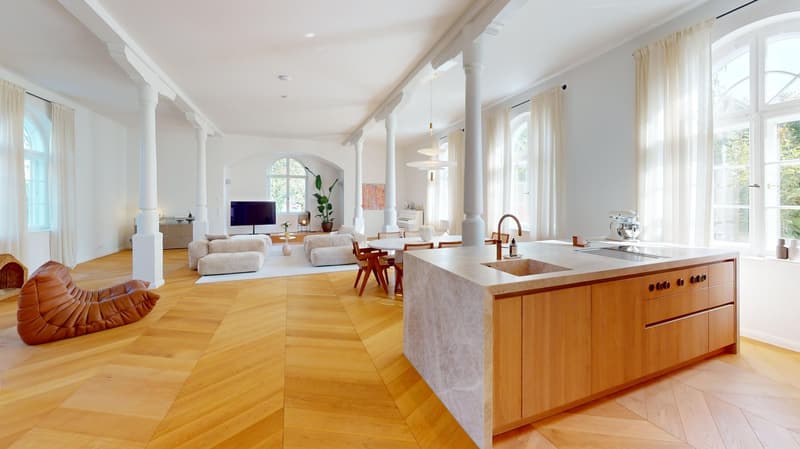
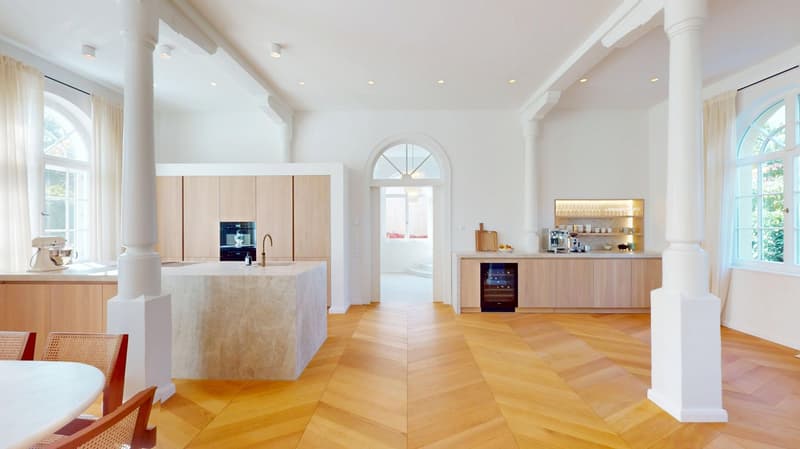
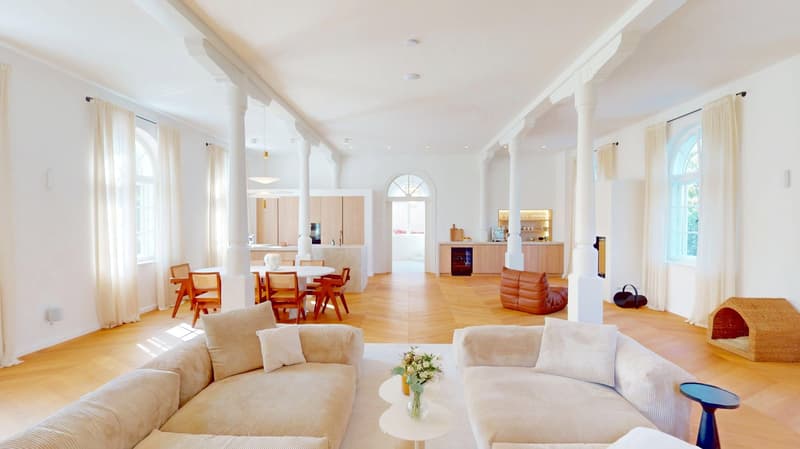
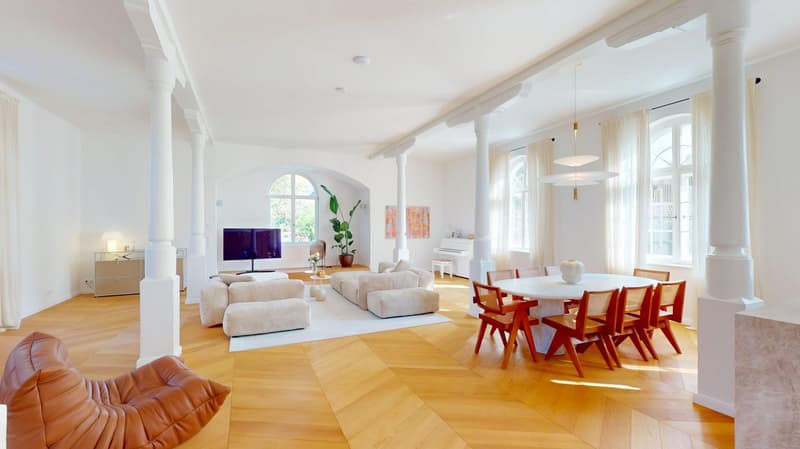
The impressive living and dining area forms the heart of the property: high arched windows, classic columns, and a noble oak parquet floor in a herringbone pattern give the room a warm, elegant structure and create an atmosphere of lightness and generosity.
The new design kitchen from Walden impresses with high-quality appliances from Miele and Bora, including a Tepan-Yaki plate, two refrigerators, an integrated wine cooler, and a Quooker system for boiling water. The kitchen fronts and built-in units are made of solid wood and are characterized by their natural structure, high quality, and durability. The spacious worktop made of natural stone Taj Mahal forms an elegant contrast and underlines the harmonious interplay of design, function, and material aesthetics. A stylish fireplace sets a cozy accent and provides a comfortable atmosphere - perfect for relaxed evenings in elegant surroundings.
The house technology has been completely renewed and implemented at the latest level: in addition to a complete electrical installation with smart home preparation, video doorbell, and dimmable LED spots, the house has a new hybrid heating system with underfloor heating on the ground floor and in the bathrooms. An alarm system and security technology also provide additional comfort and security.
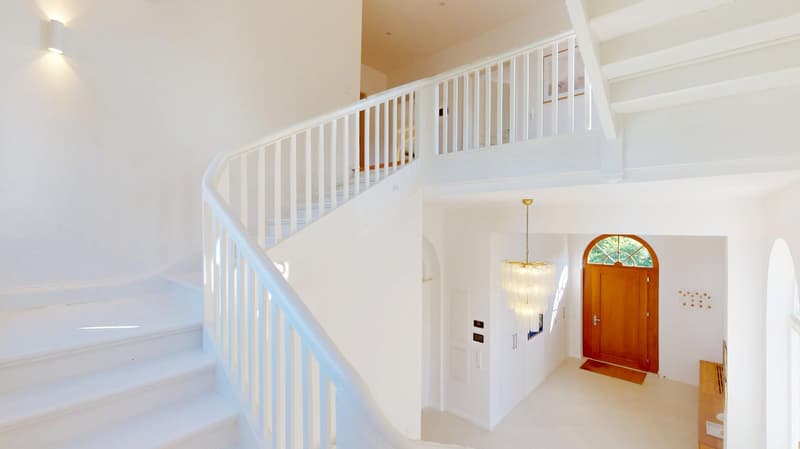
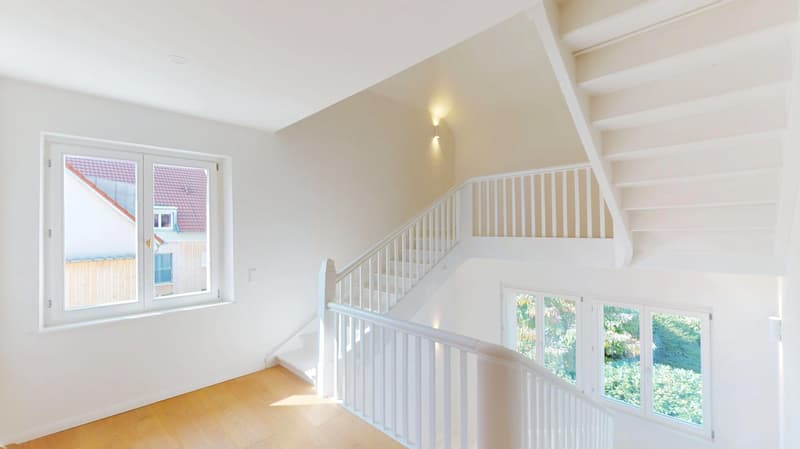
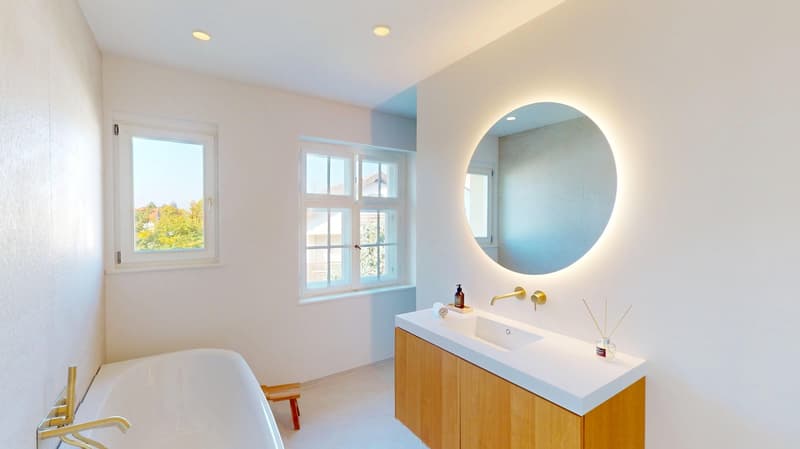
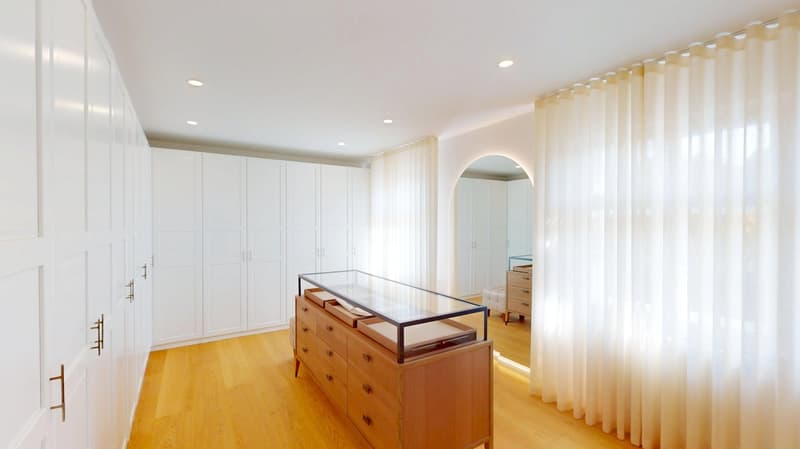
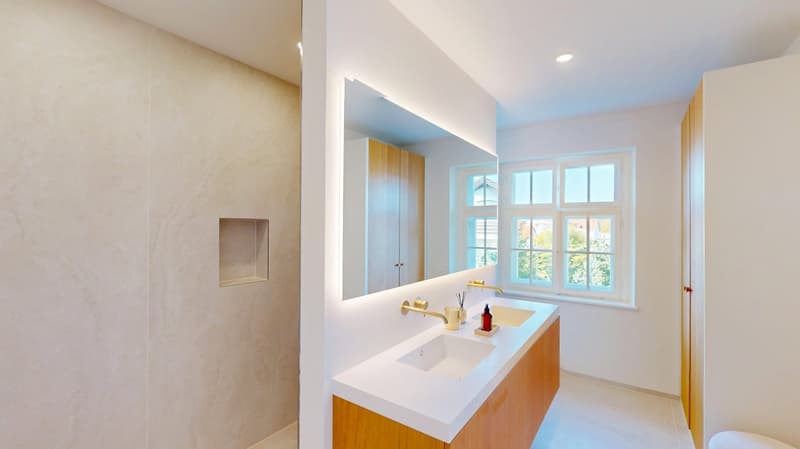
On the upper floor, you have four bright rooms at your disposal, which can be flexibly used as bedrooms, children's rooms, or dressing rooms. On the same floor, there are two stylish bathrooms - both equipped with a rain shower, one of which also has a double sink and a freestanding bathtub. The brightly designed, elegantly curved staircase connects all levels and emphasizes the open room architecture.
The attic offers attractive expansion potential - here, additional living space can be created if needed, for example, for a spacious studio, an atelier, or further bedrooms, children's rooms, or offices.
The basement has been fully developed and houses four rooms that can be used in a variety of ways. Thanks to the separate entrance, this level is also ideal as a commercial space, for example, for a practice, office, or business premises. The basement is also perfect as a hobby or fitness area - a retreat for leisure or creative activities. A private bathroom underlines the flexibility of this level and enables a clear separation of living and working, if desired.
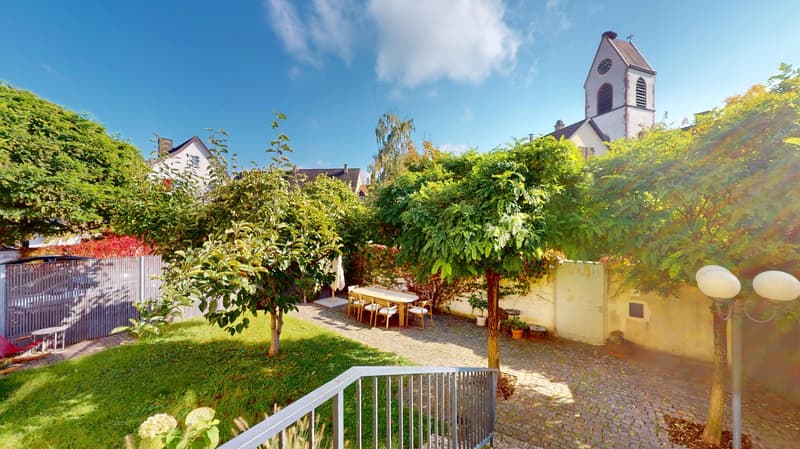
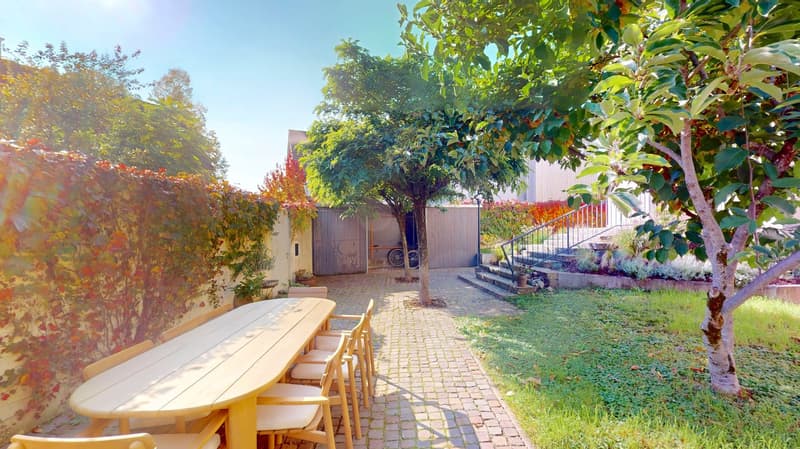
The outdoor area presents itself as well-maintained and tastefully designed: in the spacious front area of the property, three to four cars can be easily parked. A beautifully shaped wall provides separation and privacy from the cobblestone-paved seating area and the pretty garden area in front of and to the side of the property. Here, you also have two spacious garden houses at your disposal - ideal for relaxed hours outdoors or as additional storage space for garden and leisure equipment.
Conclusion of Immoline:
A perfect symbiosis of tradition, design, and modern living comfort. This fully renovated design villa combines historic architecture, noble materials, and the latest house technology to create a living space of timeless elegance. A place that inspires - for people with a sense of style, quality, and the extraordinary. A piece of Altweil that shines in new glory today.

Unlock the full experience
Sync your favourites, manage search alerts, and access all your important services seamlessly across devices. Create your free account for a personalized home search!

Contact
Giorgio Painda
- Listing ID
- 4003514692
- Object ref.
- dyx4l.3n39c