"Vuarrens — Charming Duplex with 25 m² Terrace and Jura View"
Location
Rte d'Echallens 23c, 1418 VuarrensTravel time
- > 60 minStation: Fey
Surrounding information
Supermarket
8 min.Chez Océane PoissonneriePublic Transport
7 min.Vuarrengel
Times refer to the route on foot.
Costs
- Purchase price:
- CHF 820,000.–
Main information
- Available from:
- By agreement
- Type:
- Roof flat
- No. of rooms:
- 3.5
- Floor:
- 1
- Number of floors:
- 1
- Surface living:
- 94 m2
- Year built:
- 2021
Features and furnishings
Balcony / Terrace
View
Wheelchair access
Child-friendly
Parking space
Garage
Elevator
Documents (0)
Description
3.5 rooms | 94 m² | Master suite | Small PPE with 6 apartments | Elevator
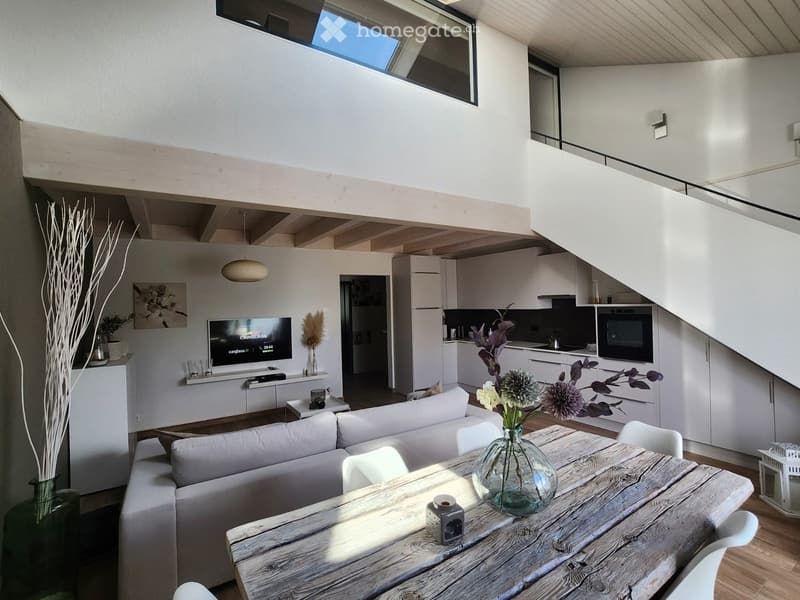
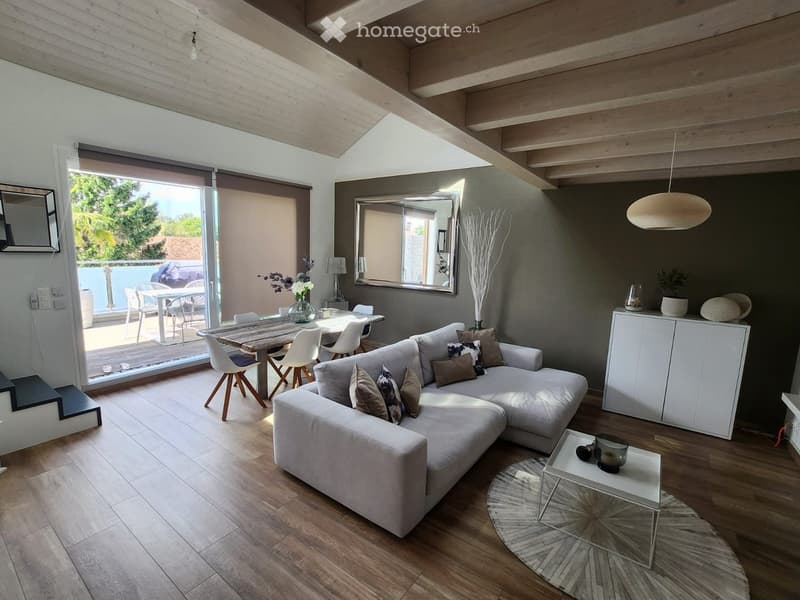
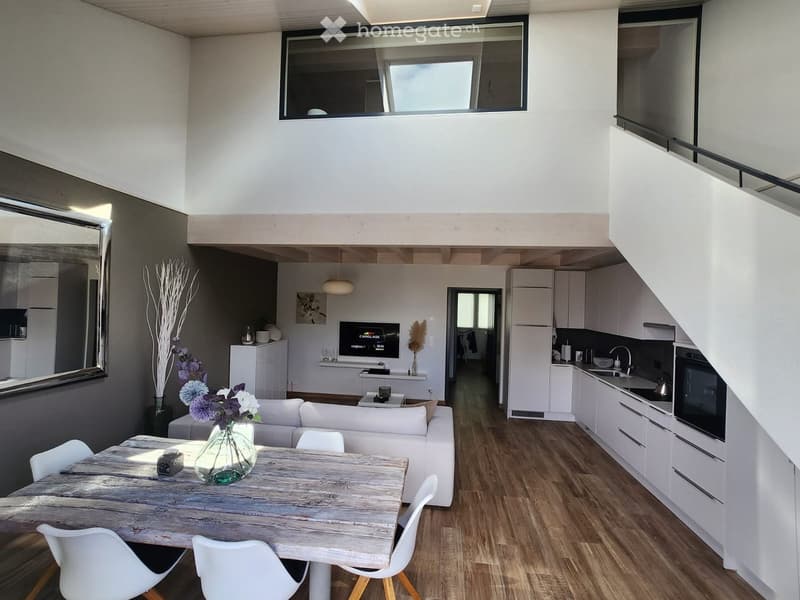
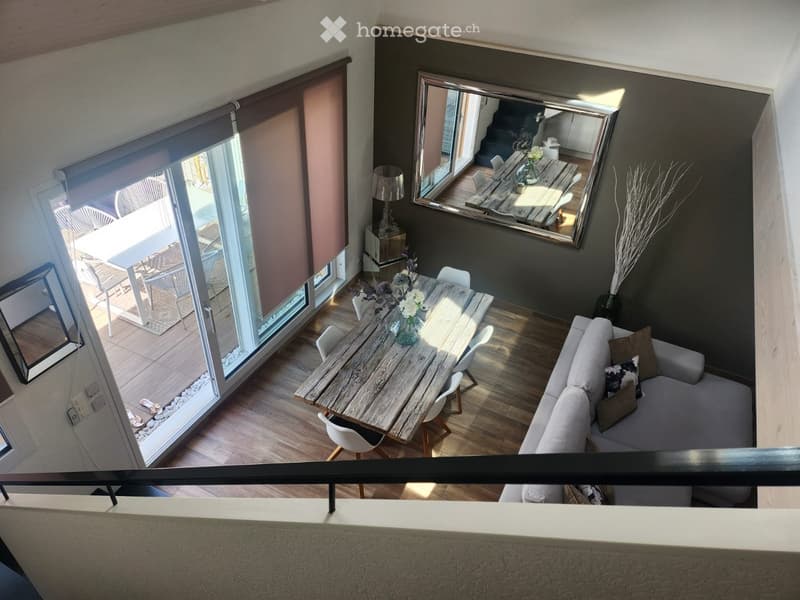
In Vuarrens, this duplex charms with its beautiful volumes, brightness, and warm atmosphere. Designed with taste, it combines the charm of exposed wood with contemporary amenities and high-quality materials.
Located on the first floor and in the attic of a small PPE with six apartments, without neighbors above, it benefits from a southwest orientation.
A bright and characterful living space
The living room is distinguished by its beautiful ceiling height and exposed wood elements. The open kitchen is elegant and carefully designed, with a Dekton countertop and V-ZUG appliances.
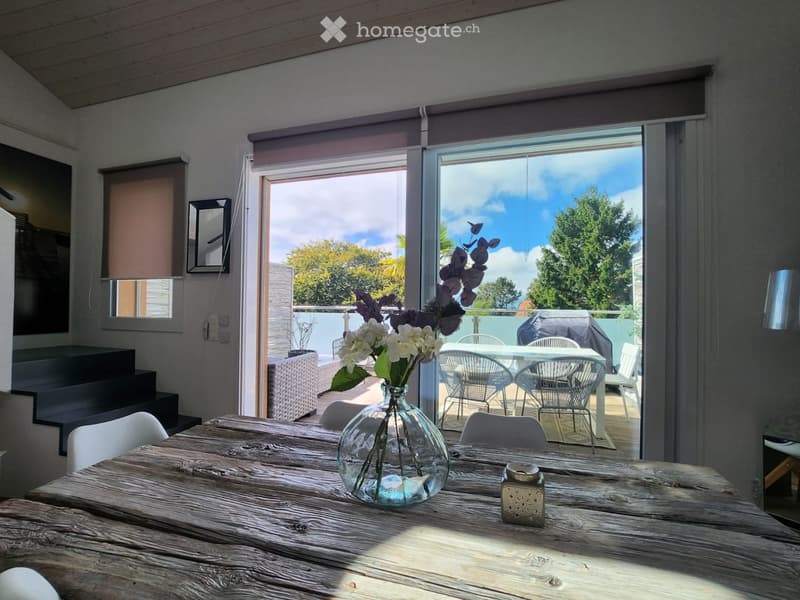
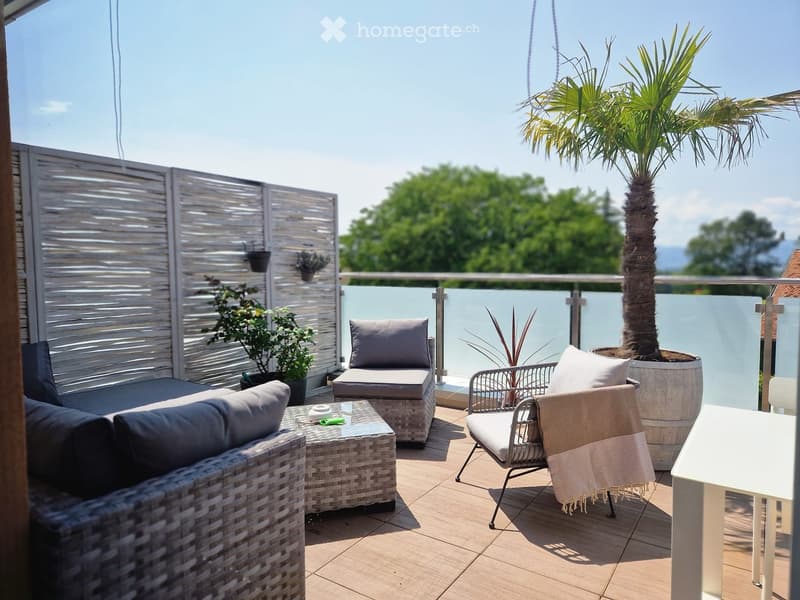
In the extension of the living area, the generous 25 m² terrace allows for the creation of a dining area and a relaxation corner. Southwest facing, it offers a beautiful view of the Jura and magnificent sunsets, to be enjoyed over the seasons.
This level also includes:
An entrance hall.
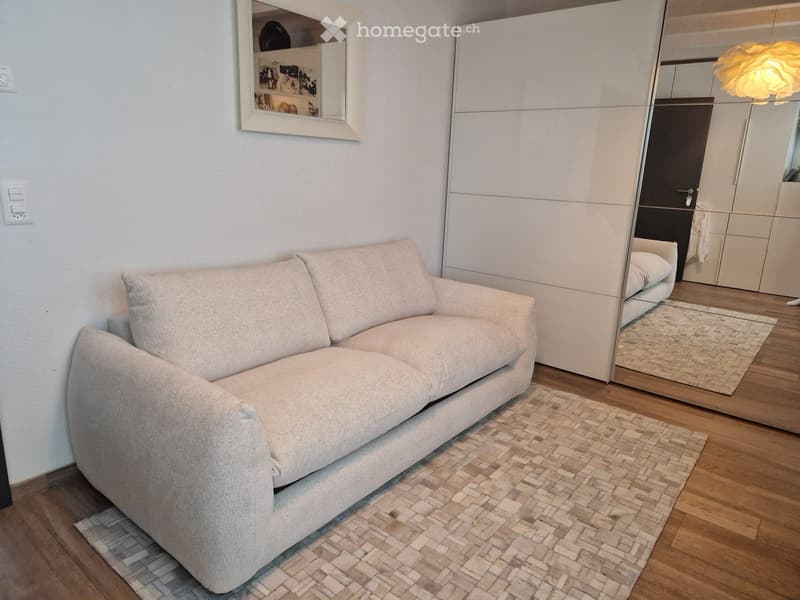
A bedroom.
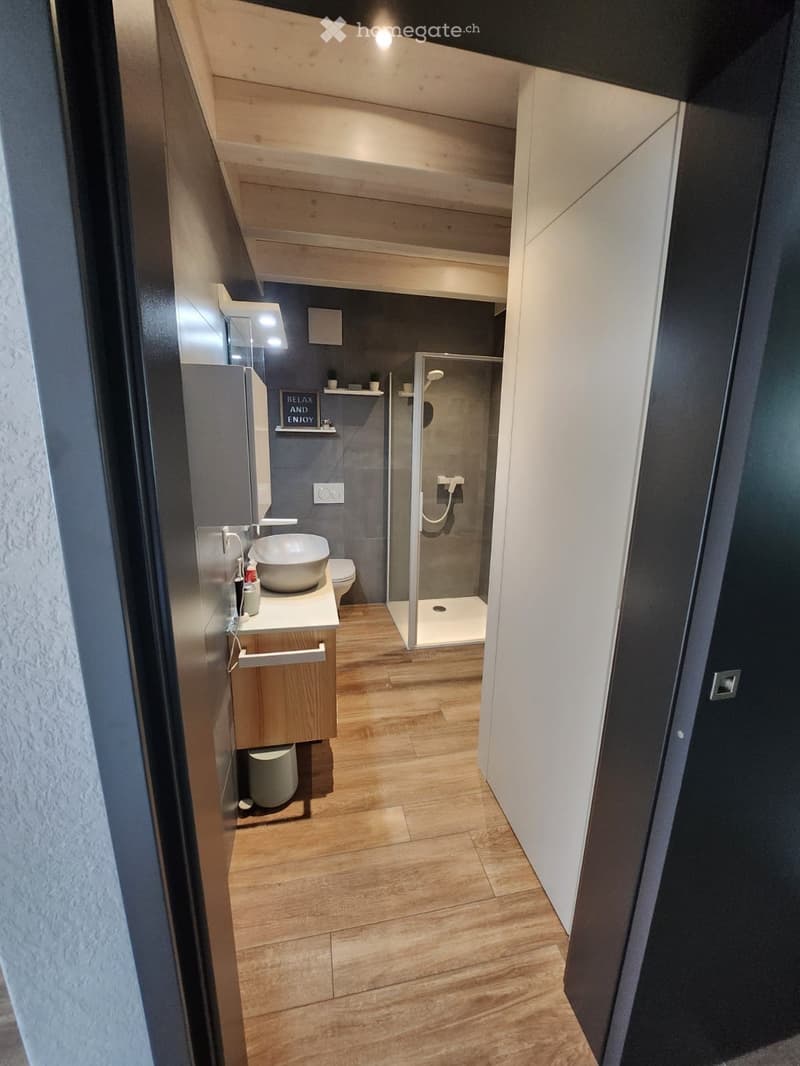
A shower room with WC.
A closed area for the washing machine, discreetly integrated into the layout.
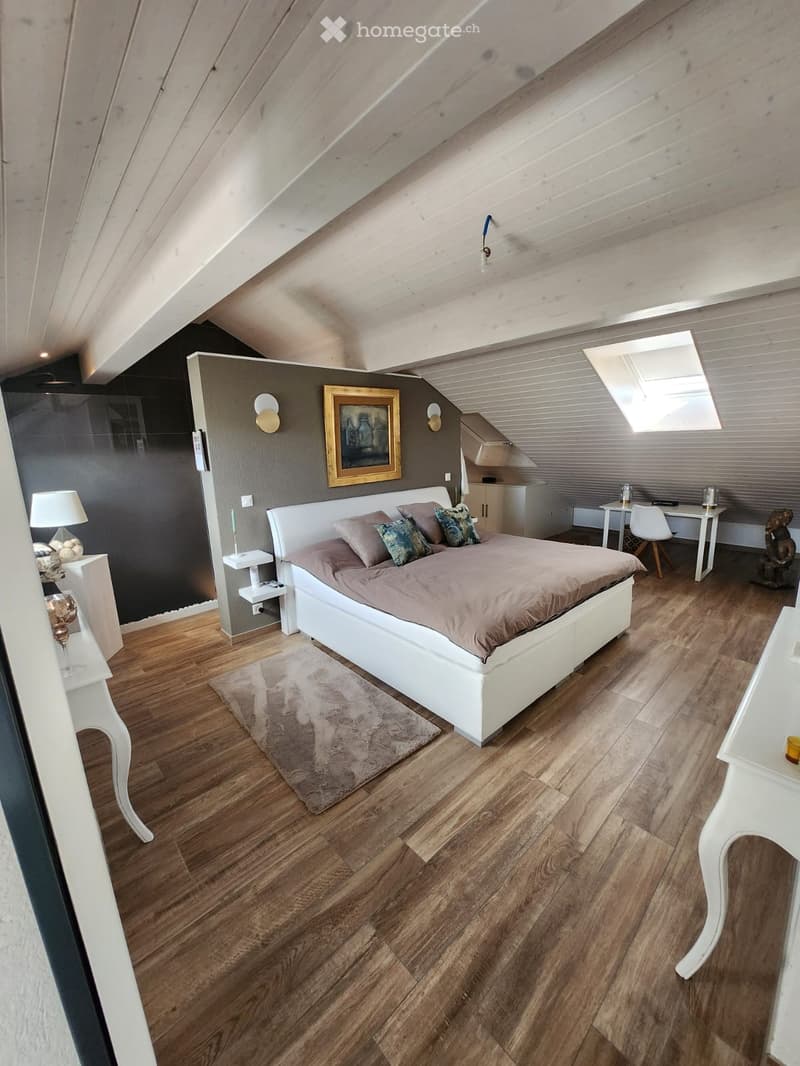
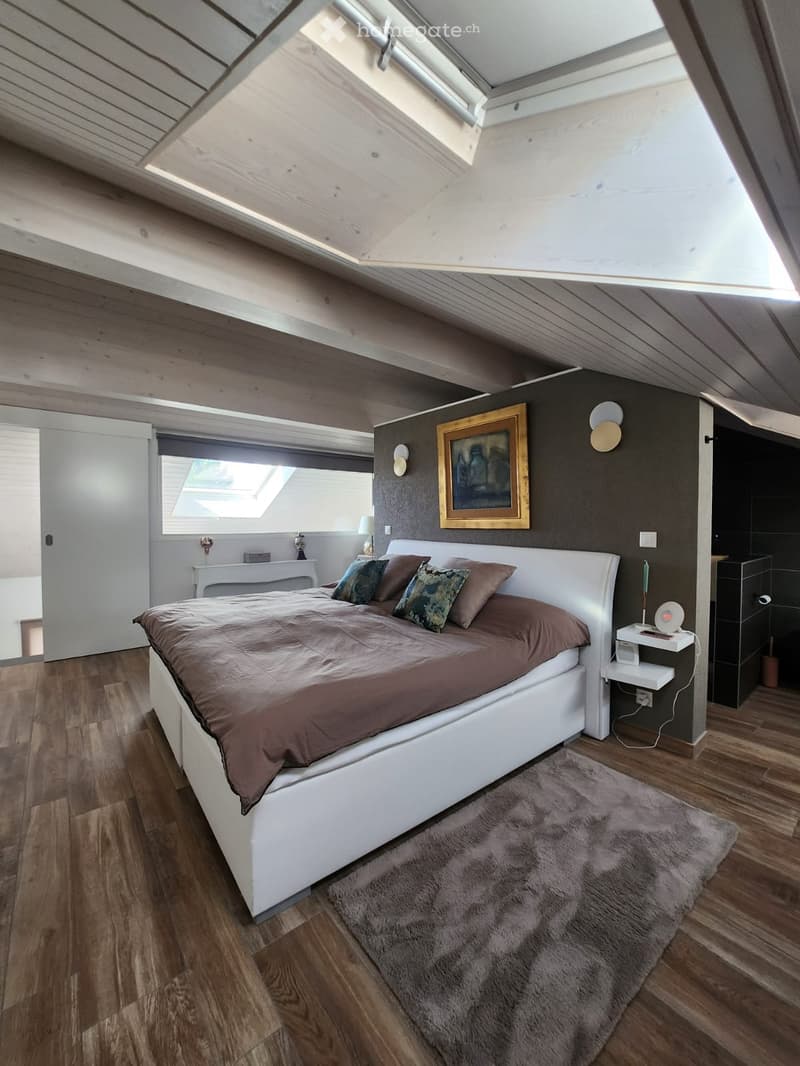
A 33 m² master suite under the roof
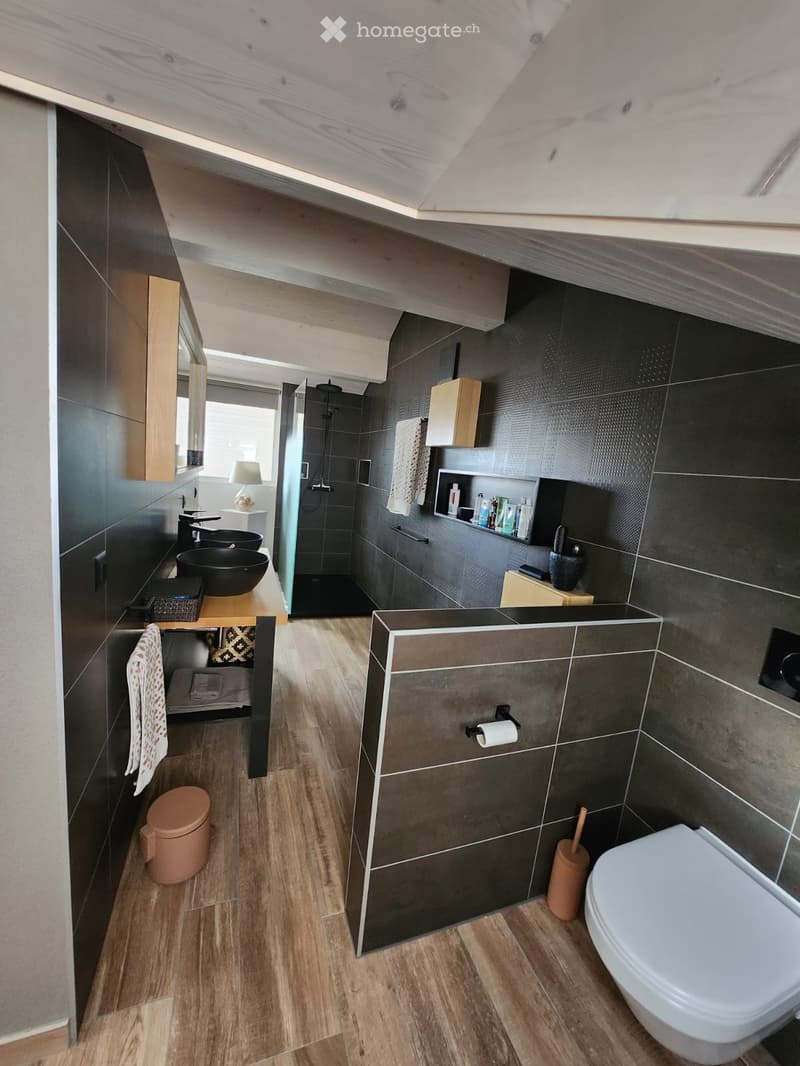
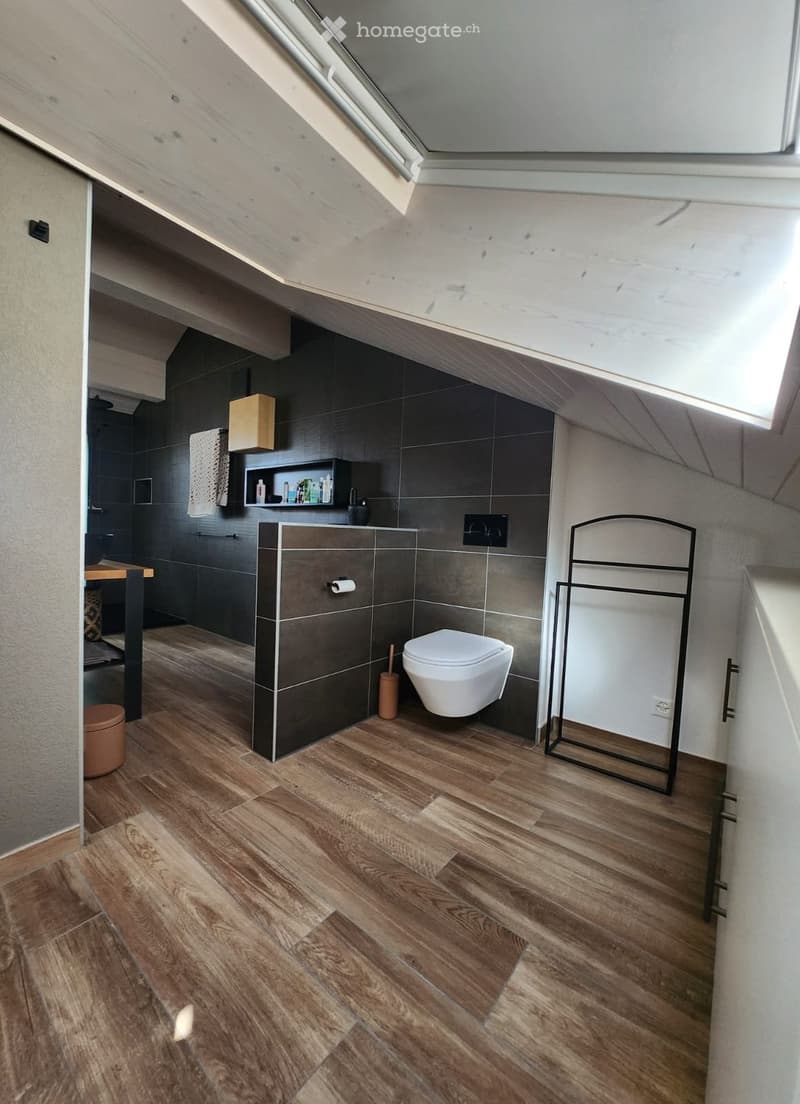
The upper floor accommodates a master suite with a particular charm, with wood-clad ceilings and mansard roofs.
This area includes an integrated bathroom with shower, double sink, and WC, as well as custom-made built-in wardrobes. An exhaust ventilation system is provided for the use of a portable air conditioner.
The total living area of 94 m² includes the master suite. The 25 m² terrace constitutes an additional area.
Construction and equipment
The building combines traditional masonry construction for the basement and ground floor with a wooden structure for the upper part, with perimeter insulation.
The property benefits from the following equipment:
Geothermal heat pump heating.
Photovoltaic panels.
Triple glazing.
Elevator connecting the underground garage to the floors.
Two private parking spaces in the underground garage.
Private cellar of 7 m², easily accessible on the ground floor.
Storage room for bicycles and strollers + PC shelter.
A village setting in the Gros-de-Vaud
Vuarrens offers local shops, including a dairy and grocery store, a fish shop, and a restaurant, as well as association and cultural life.
A CarPostal connection allows access to the LEB train station in Echallens. The highway connections in Chavornay and Yverdon facilitate travel in the region.
School buses serve the establishments of neighboring villages. Childcare solutions are offered in Villars-le-Terroir and Echallens.
Selling price
Apartment: CHF 820’000.– Two indoor parking spaces extra: CHF 20’000.– each Total price with the two parking spaces: CHF 860’000.–
A duplex to be discovered for its architecture, light, and careful finishes.
For further information or to organize a visit, please contact me through the ad message.
Direct sale by the owner. Agencies and intermediaries: please do not contact.
Mortgage Calculator
From dream house to home ownership: the mortgage calculator can help you estimate the affordability of this property.

Unlock the full experience
Sync your favourites, manage search alerts, and access all your important services seamlessly across devices. Create your free account for a personalized home search!
Contact
Tania Rossi
- Listing ID
- 4003516008
- Object ref.
- bq4da.ybfgl