"Exclusive 5.5-room semi-detached house with fantastic views"
Purchase price
CHF 1,790,000.–
Notify on price drop
Rooms
5.5
Living space
170 m2
Location
Hangstrasse 42, 8427 RorbasTravel time
- 28 min.Station: Embrach-Rorbas
Surrounding information
Supermarket
18 min.VolgSchool
10 min.Schulanlage RorbasPublic Transport
5 min.Bütbergstrasse
Times refer to the route on foot.
Costs
- Purchase price:
- CHF 1,790,000.–
- Notify on price drop
Main information
- Available from:
- By agreement
- Type:
- Bifamiliar house
- No. of rooms:
- 5.5
- Number of floors:
- 2
- Surface living:
- 170 m2
- Land area:
- 325 m2
- Volume:
- 970 m3
- Year built:
- 2018
Features and furnishings
Balcony / Terrace
Parking space
Documents (0)
Description
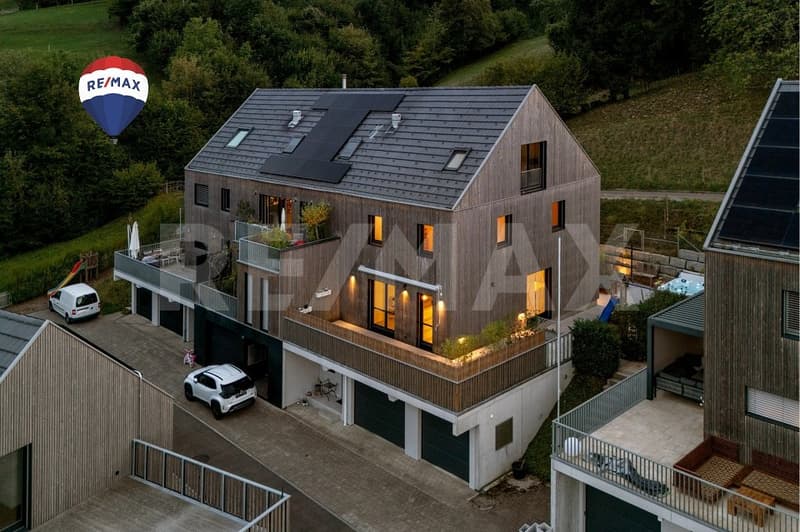
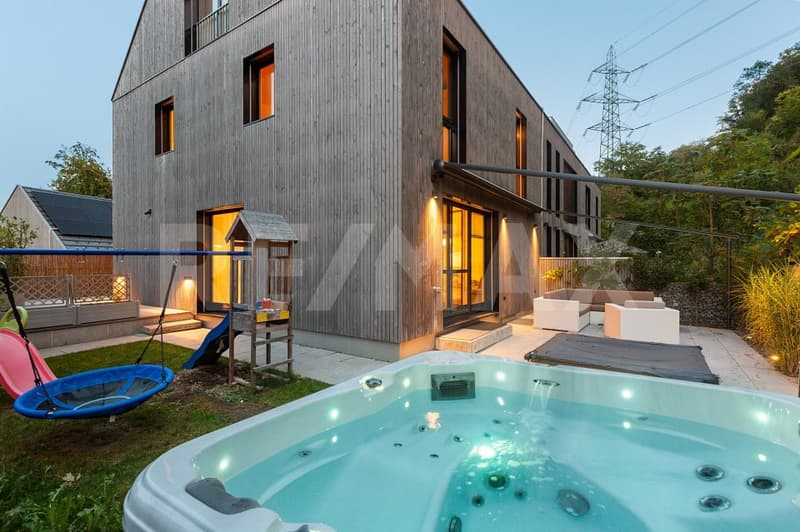
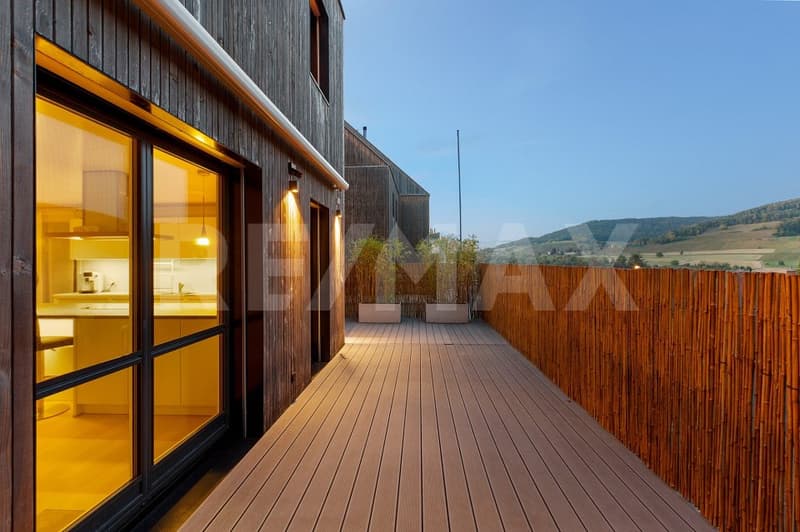
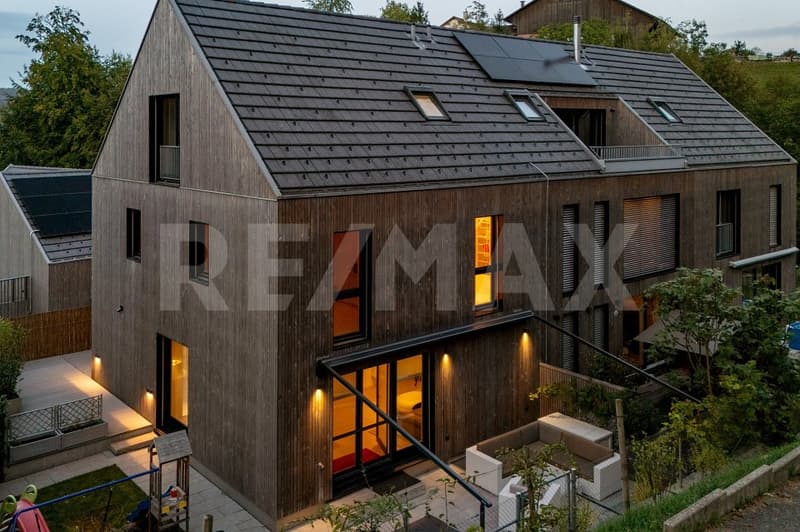
The exclusive 5.5-room semi-detached house with approximately 170 m² of living space impresses with its generous room layout, high-quality construction standard, and its attractive hillside location with wonderful distant views in Rorbas.
The modern wooden construction with high-quality materials and a well-thought-out, open floor plan concept creates a warm and timeless living atmosphere over three floors. Underfloor heating and excellent building insulation provide additional living comfort.
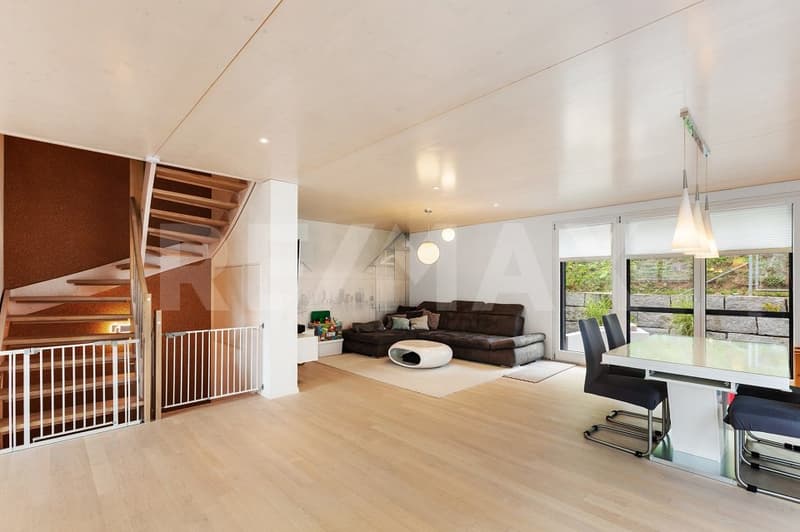
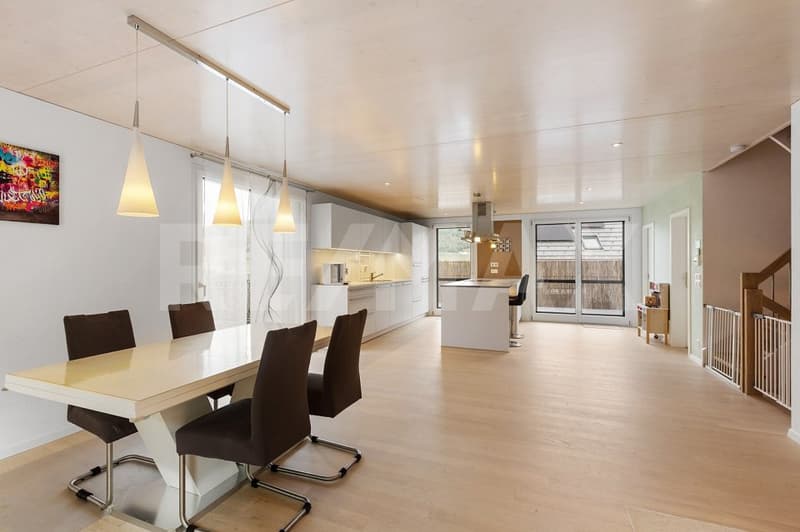
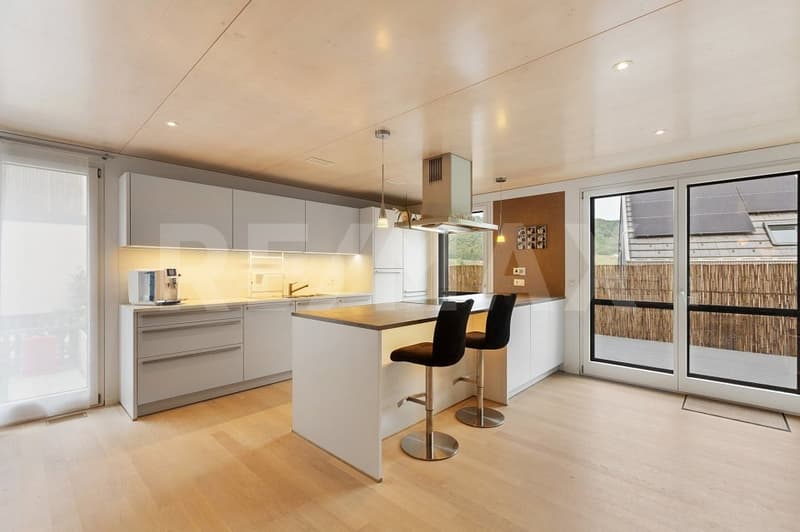
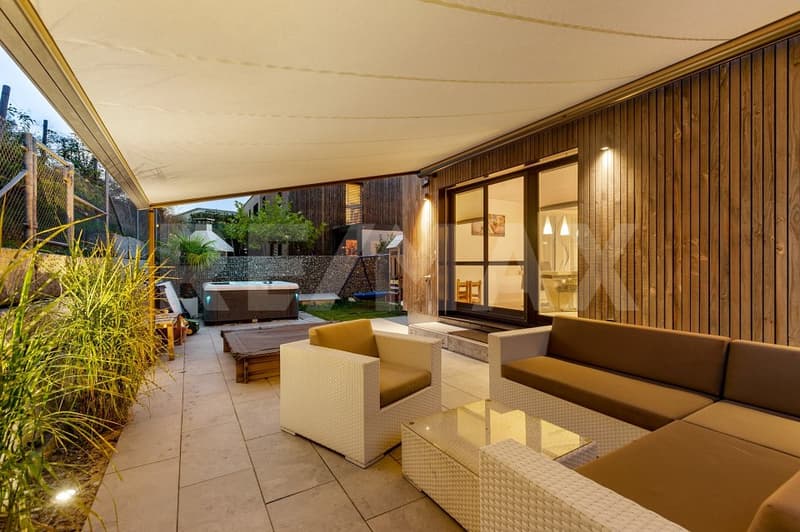
At the center of the ground floor is the 54.71 m² large, bright living, dining, and kitchen area with an open kitchen. Generous window fronts open up the living area to the surrounding outdoor area, which can be flexibly furnished, whether as a seating area facing north, east, or sideways, as desired. A heated outdoor whirlpool with a view of the greenery invites you to linger.
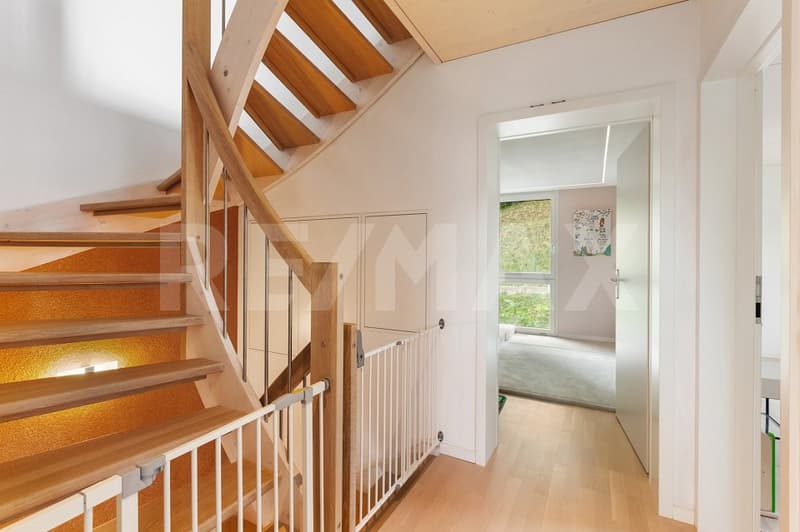
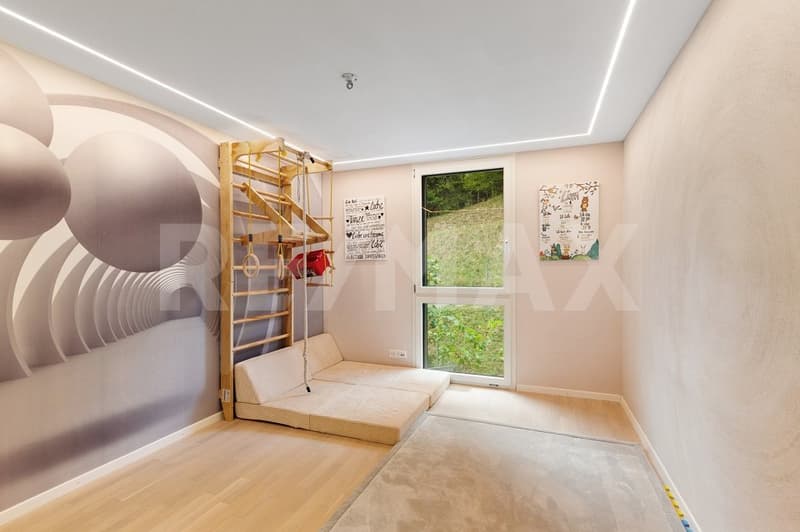
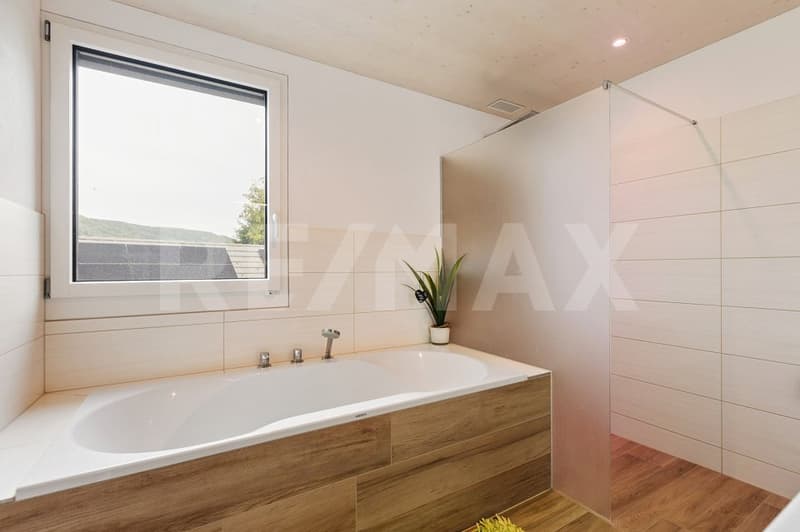
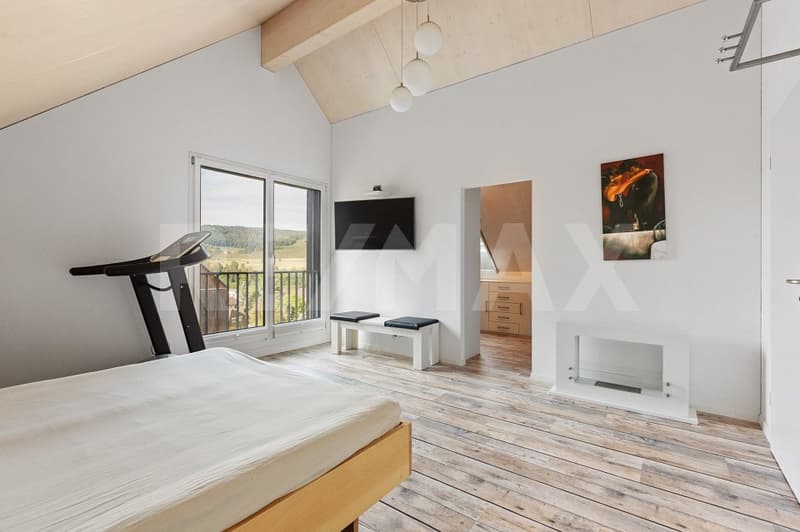
Via the curved solid wood staircase, you reach three bright rooms and a well-equipped bathroom on the upper floor. In the attic, a spacious room with 45.39 m² and a cozy fireplace element awaits, ideal as an additional bedroom, hobby room, or retreat with character. A walk-in closet with fixed built-in wardrobe components and a second bathroom complete the top floor.
The house also includes a spacious double garage, two additional outdoor parking spaces, and a basement and technical room.
The building, constructed in 2018, impresses with a contemporary energy concept: air-water heat pump, underfloor heating, and excellent insulation ensure low energy consumption.
S.E.&.O. Errors excepted. We strive for accurate information, but cannot assume any warranty.
The modern wooden construction with high-quality materials and a well-thought-out, open floor plan concept creates a warm and timeless living atmosphere over three floors. Underfloor heating and excellent building insulation provide additional living comfort.
At the center of the ground floor is the 54.71 m² large, bright living, dining, and kitchen area with an open kitchen. Generous window fronts open up the living area to the surrounding outdoor area, which can be flexibly furnished, whether as a seating area facing north, east, or sideways, as desired. A heated outdoor whirlpool with a view of the greenery invites you to linger.
Via the curved solid wood staircase, you reach three bright rooms and a well-equipped bathroom on the upper floor. In the attic, a spacious room with 45.39 m² and a cozy fireplace element awaits, ideal as an additional bedroom, hobby room, or retreat with character. A walk-in closet with fixed built-in wardrobe components and a second bathroom complete the top floor.
The house also includes a spacious double garage, two additional outdoor parking spaces, and a basement and technical room.
The building, constructed in 2018, impresses with a contemporary energy concept: air-water heat pump, underfloor heating, and excellent insulation ensure low energy consumption.
S.E.&.O. Errors excepted. We strive for accurate information, but cannot assume any warranty.
Mortgage Calculator
From dream house to home ownership: the mortgage calculator can help you estimate the affordability of this property.

Free
Unlock the full experience
Sync your favourites, manage search alerts, and access all your important services seamlessly across devices. Create your free account for a personalized home search!
Viewing
Contact for viewing
Raphael Steiger
Advertiser

RE/MAX Immobilien in Winterthur
Steiger & Partner Immobilien GmbH
Stadthausstrasse 123
8400Winterthur
Contact
Raphael Steiger
- Listing ID
- 4003518462
- Object ref.
- 110161079-61