
"Modern living near the Rhine - 4.5-room apartment with Minergie and a parking space in the underground garage"
Location
Rodenbergstrasse 14, 8253 DiessenhofenTravel time
- 10 min.Station: Diessenhofen
Surrounding information
Pharmacy
13 min.Stadt-ApothekeSupermarket
9 min.CoopSchool
11 min.PrimarschulePublic Transport
9 min.Diessenhofen Bahnhof
Times refer to the route on foot.
Costs
- Purchase price:
- CHF 885,000.–
- Notify on price drop
Main information
- Available from:
- By agreement
- Type:
- Apartment
- No. of rooms:
- 4.5
- Number of bathrooms:
- 2
- Floor:
- 2
- Surface living:
- 118 m2
- Land area:
- 545 m2
- Volume:
- 5017 m3
- Room height:
- 2.5 m
- Year built:
- 2018
Features and furnishings
Minergie certified
Minergie construction
Documents (0)
Description
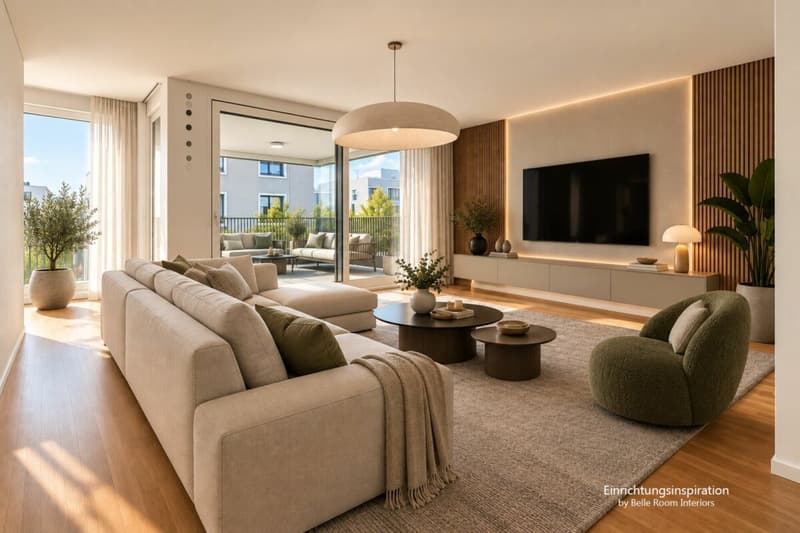
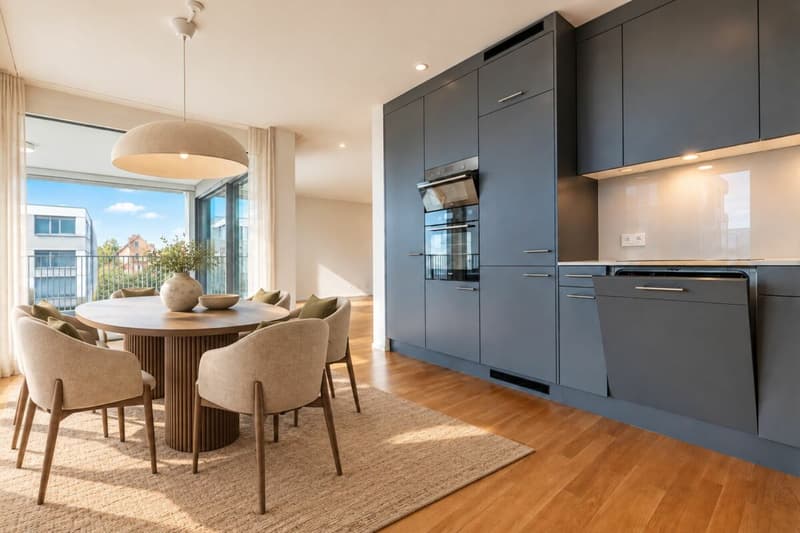
In an attractive location near the Rhine, this modern and bright 4.5-room apartment from 2018 presents itself with generous space and contemporary living comfort. It is located on the 2nd floor and can be reached barrier-free by lift, with direct connection to the underground garage.
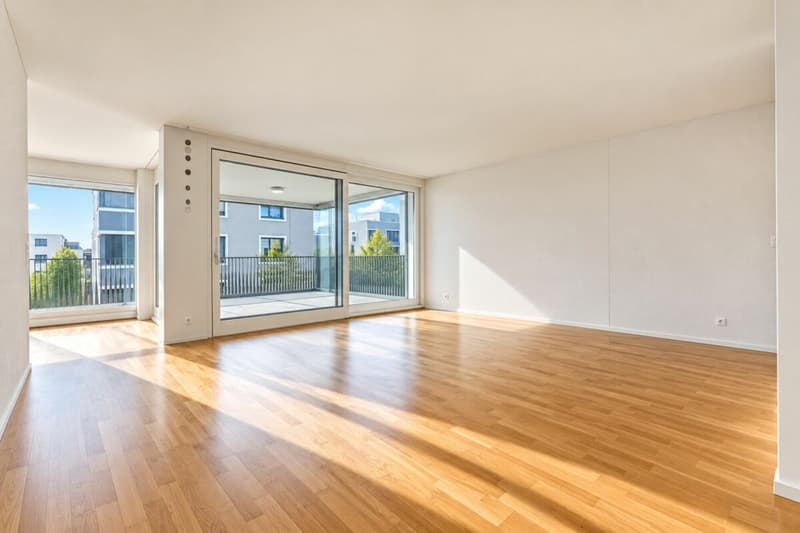
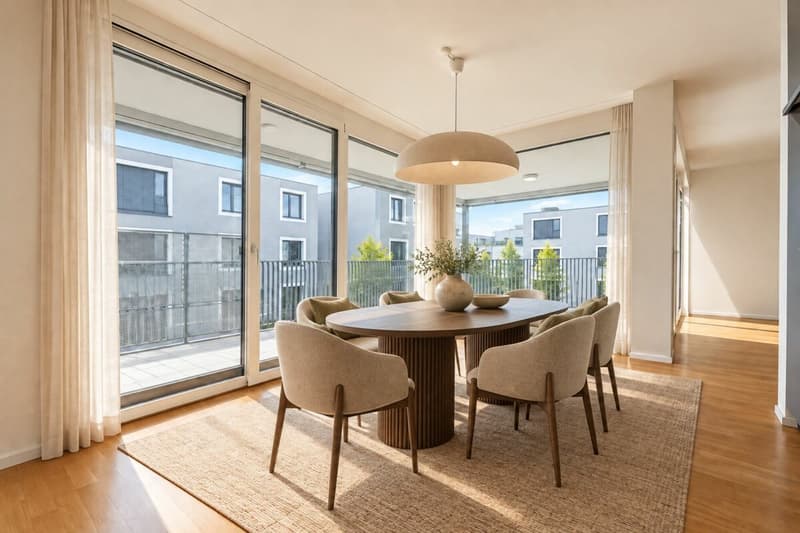
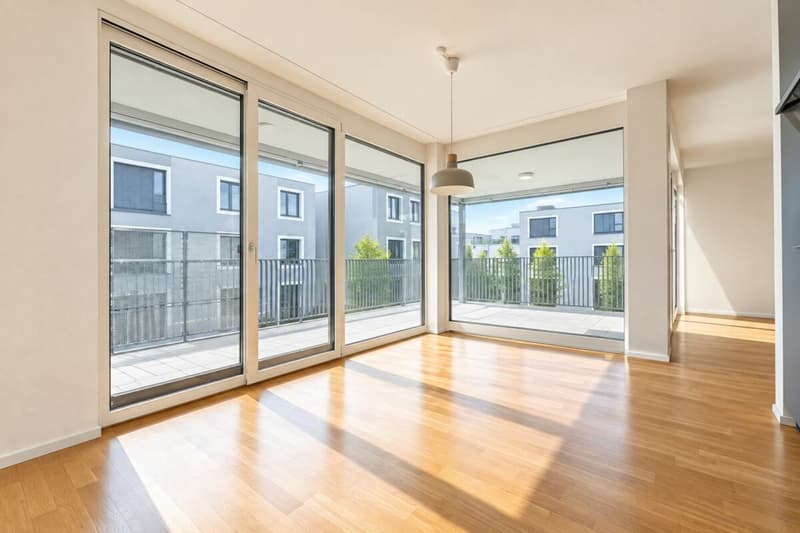
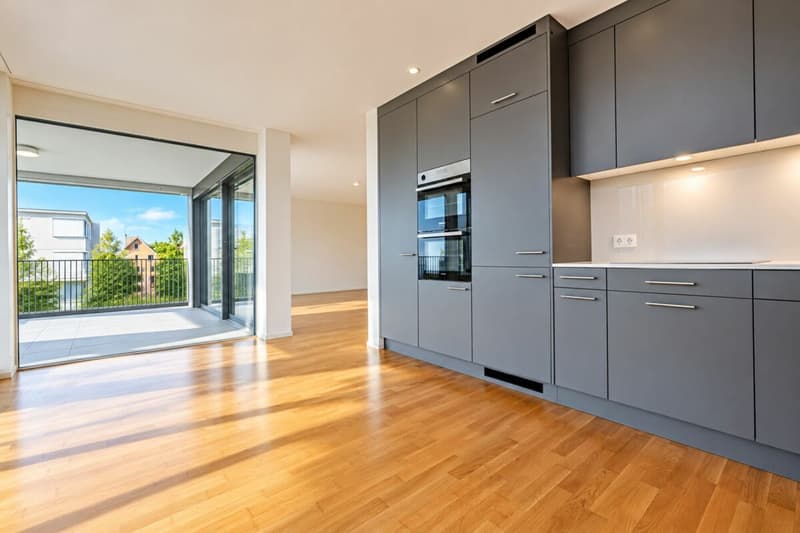
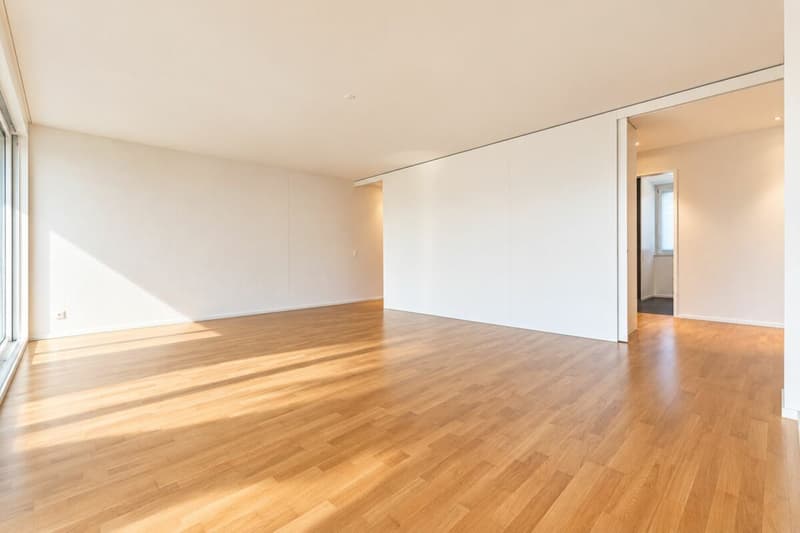
The heart of the apartment is the bright, open-plan living, dining, and kitchen area. The flowing transitions create a spacious room feeling and create an inviting center for everyday life. Two sliding doors allow the living area to be separated from the adjacent hallway if needed. Floor-to-ceiling windows bring a lot of daylight into the living area and, together with the room height of approximately 2.5 m, emphasize the airy living atmosphere. 3-fold glazed wood/metal windows and electrically operated roller shutters with individually adjustable slats complement the modern equipment.
A ground-source heat pump, underfloor heating with individual room control, and a controlled comfort ventilation system ensure a pleasant room climate. Thanks to freecooling, the apartment can also be gently cooled in the summer months via the ground-source heat pump and underfloor heating.
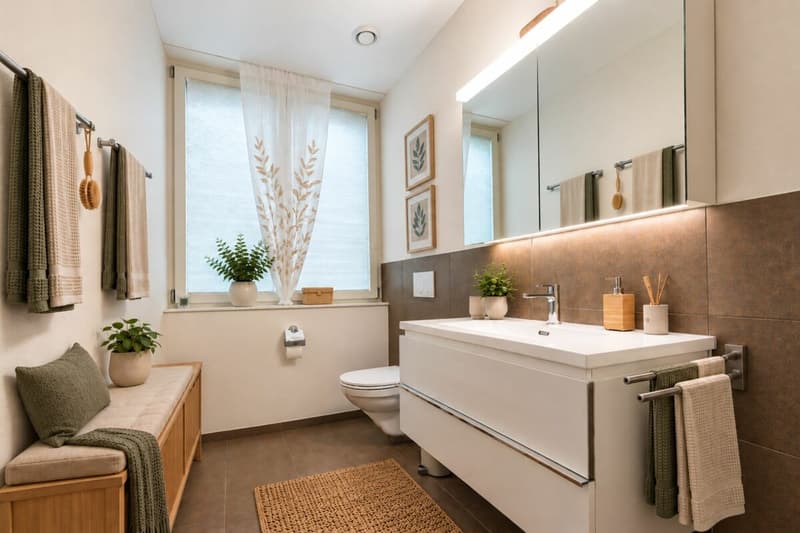
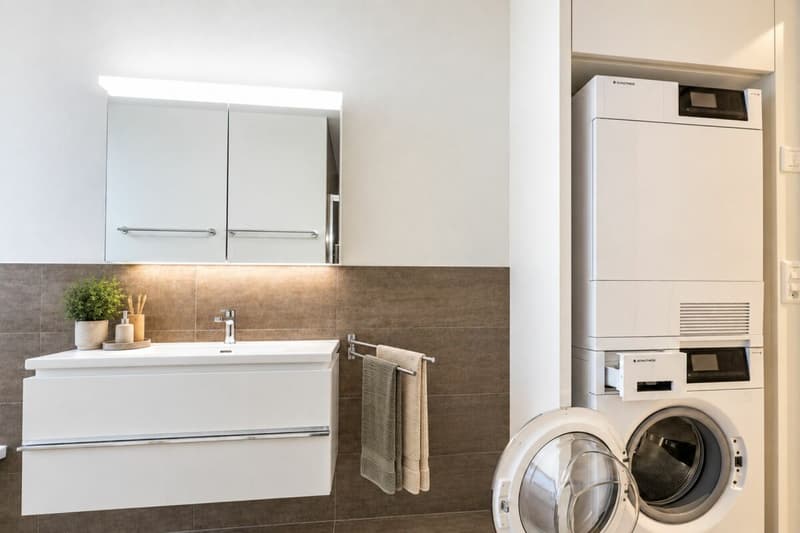
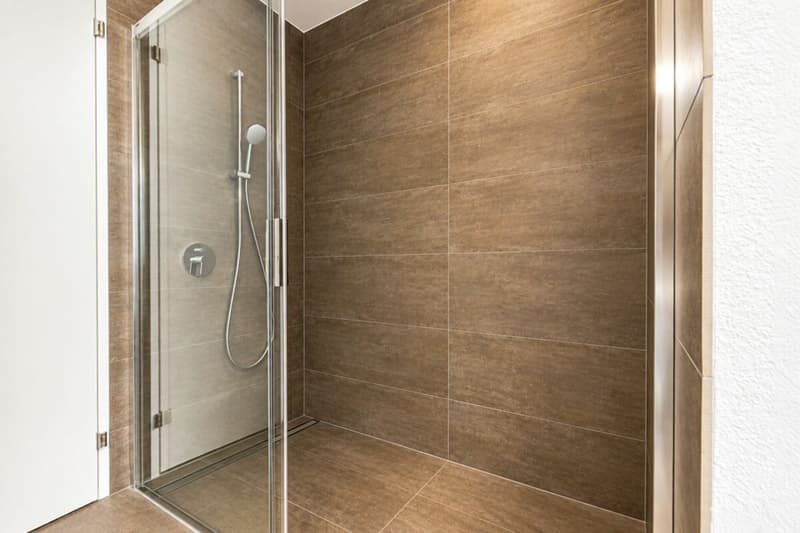
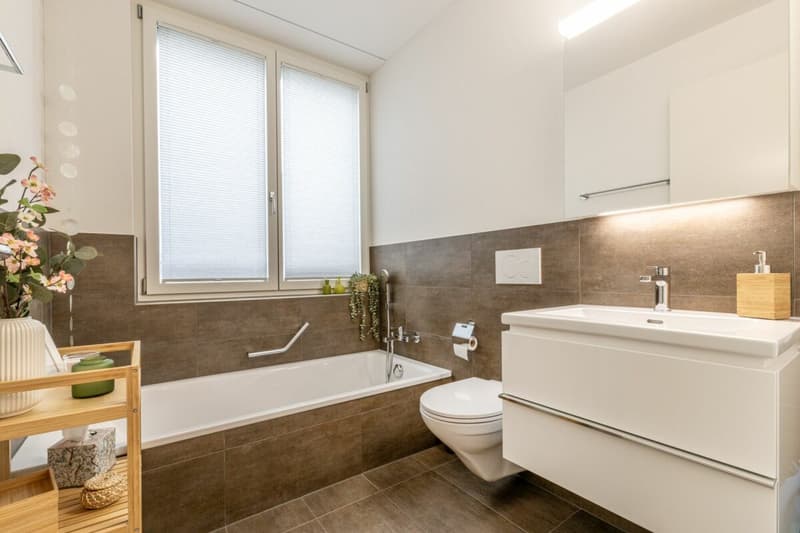
The apartment has two comfortably equipped bathrooms. One of them offers a walk-in shower, toilet, and a separate laundry room, the second is equipped with a bathtub and toilet. A spacious built-in closet in the hallway provides additional storage space and fits discreetly into the modern living concept. A water softening system also provides softened hot and cold water.
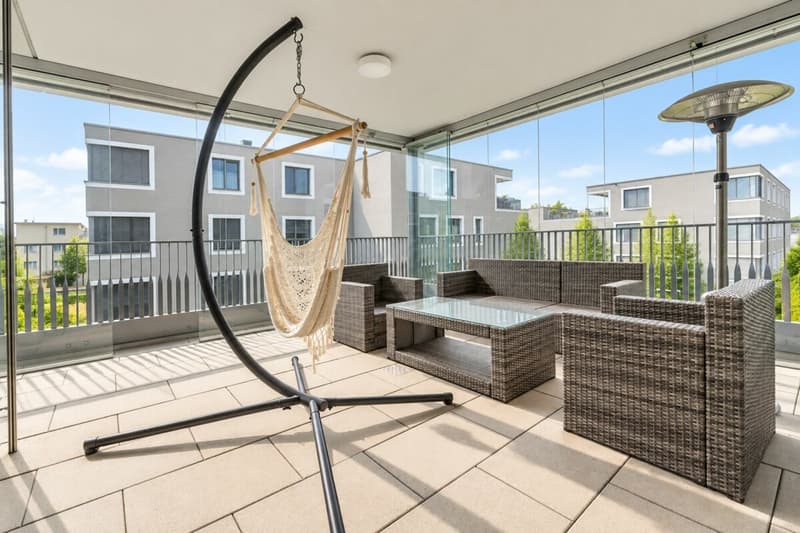
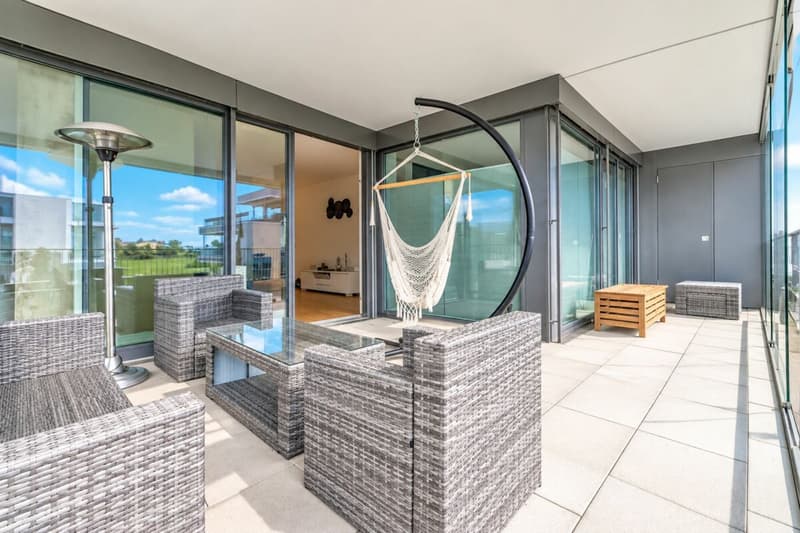
Particularly attractive is the balcony with rotating/sliding glazing and electrically operated awnings. The glazing offers protection from wind and weather and enables versatile use of the outdoor area. A practical storage room on the balcony provides additional storage space.
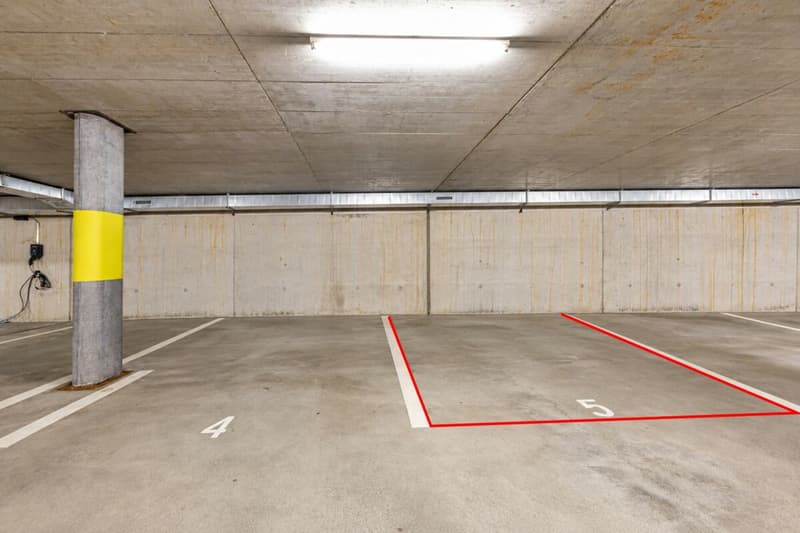
A separate basement compartment and a parking space in the underground garage complete the offer.
Bright rooms, modern equipment, and practical details combine to create an attractive home with high living comfort.
Sales price: CHF 885,000.- plus 1 parking space à CHF 30,000.-
Highlights at a glance
- Minergie-certified 4.5-room apartment
Built in 2018 - 2nd floor with barrier-free access and lift to the underground garage
- Bright, open-plan living, dining, and kitchen area
- Two sliding doors for flexible separation of the living area from the hallway
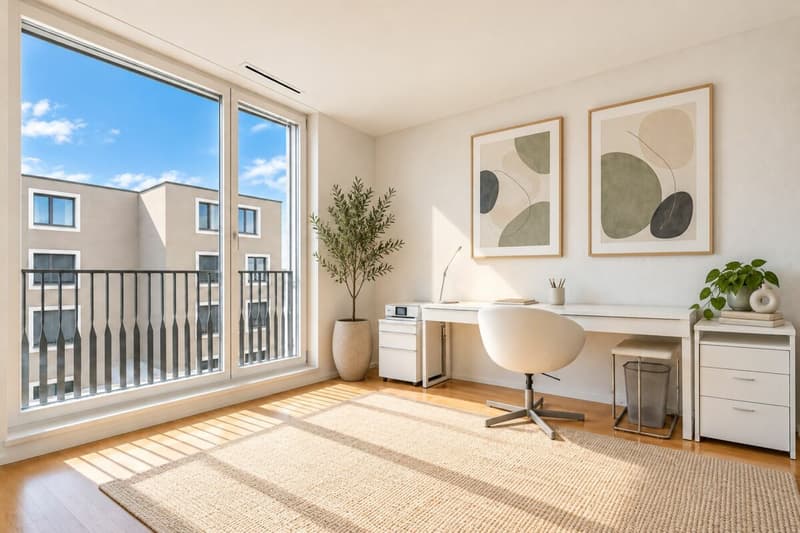
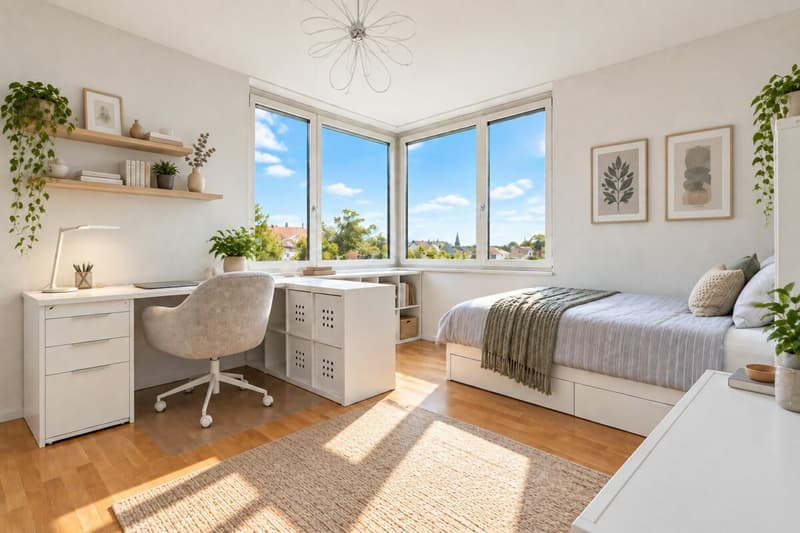
- Floor-to-ceiling windows in the living area and in two rooms
- Room height of approximately 2.50 m
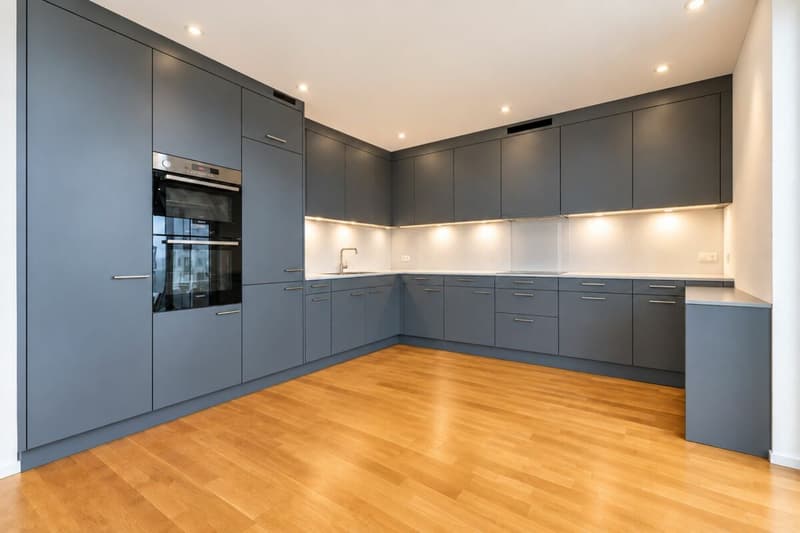
- Modern kitchen with oven, combi-steamer, dishwasher, and glass ceramic cooktop from Electrolux
- Two bathrooms with walk-in shower or bathtub and toilet
- Separate laundry room from Schulthess
- Spacious built-in closet and integrated ceiling spots in the hallway
- Ground-source heat pump (soil/water)
- Freecooling via ground-source heat pump and underfloor heating for pleasant temperatures in summer
- Underfloor heating with separate heating circuit and individual room control
- Controlled comfort ventilation with heat recovery, separately adjustable per apartment
- 3-fold glazed wood/metal windows
- Electrically operated roller shutters with individually adjustable slats
- Central water softening system for hot and cold water
- Balcony with rotating/sliding glazing, electrically operated awnings, and practical storage room
Fiber optic connection - Communal drying room with Secomat and personal card for individual electricity billing
- Separate basement compartment
- Parking space No. 5
Mortgage Calculator
From dream house to home ownership: the mortgage calculator can help you estimate the affordability of this property.

Unlock the full experience
Sync your favourites, manage search alerts, and access all your important services seamlessly across devices. Create your free account for a personalized home search!
Advertiser


Contact
Gabriele Rizzo
- Listing ID
- 4003518542
- Object ref.
- 825314_4.5