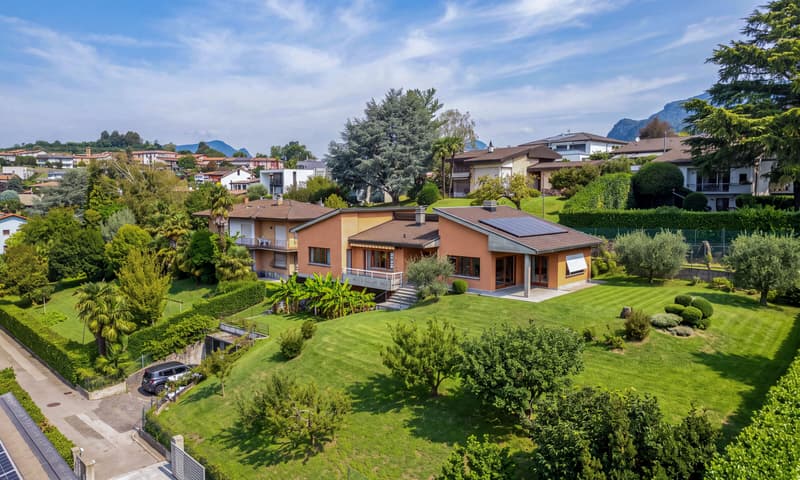
"Villa of 6.5 rooms with large garden and privacy in Corteglia"
Purchase price
CHF 1,390,000.–
Notify on price drop
Rooms
6.5
Living space
195 m2
Location
6873 CortegliaCosts
- Purchase price:
- CHF 1,390,000.–
- Notify on price drop
Main information
- Available from:
- Immediately
- Type:
- Villa
- No. of rooms:
- 6.5
- Surface living:
- 195 m2
- Land area:
- 1346 m2
- Year built:
- 1975
Features and furnishings
Pets allowed
Balcony / Terrace
Fireplace
View
Parking space
Garage
Documents (0)
Description
We offer for sale in the quiet and sought-after residential area of Corteglia, a fraction of Castel San Pietro, a spacious single-family villa of 6.5 rooms, built in the 1970s, with approximately 195 sqm of total living area, built on a large plot of 1,346 sqm.
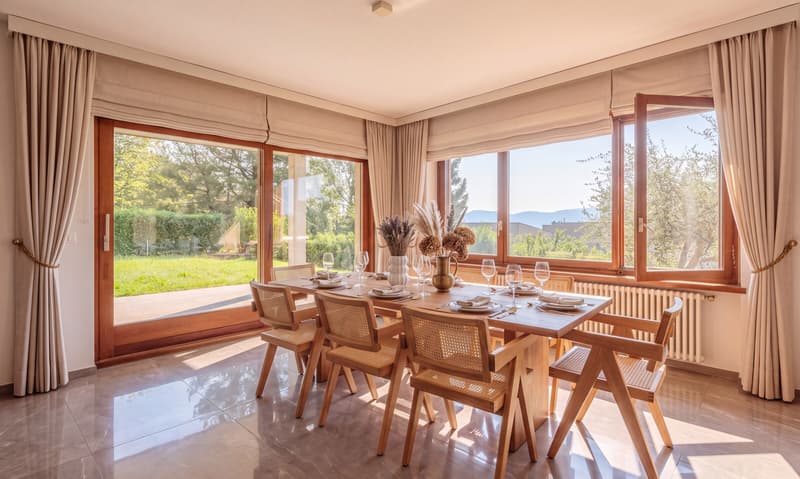
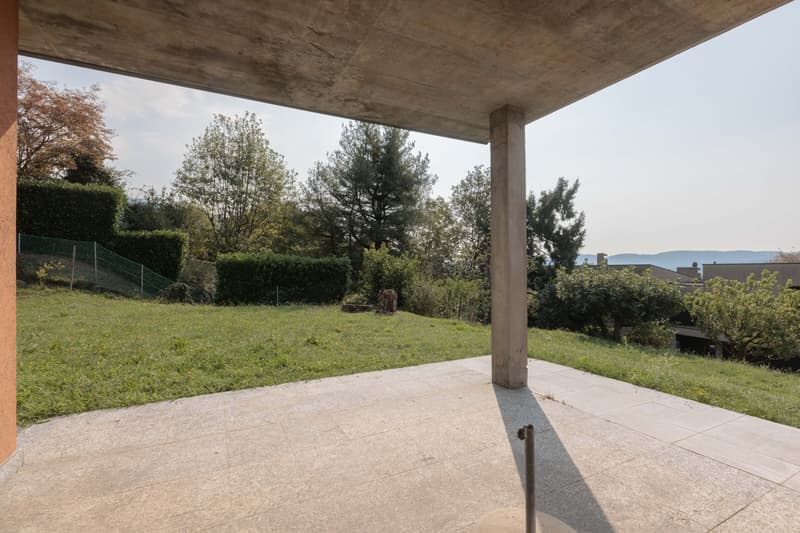
The property develops on two levels and offers large, functional spaces, a large garden surrounding the house, and numerous outdoor spaces ideal for spending pleasant moments outdoors, organizing lunches and barbecues in company or simply enjoying the tranquility and privacy that characterize this position. The location is silent and immersed in greenery, yet close to schools, post office, bars, and main services.
LIVING AREA:
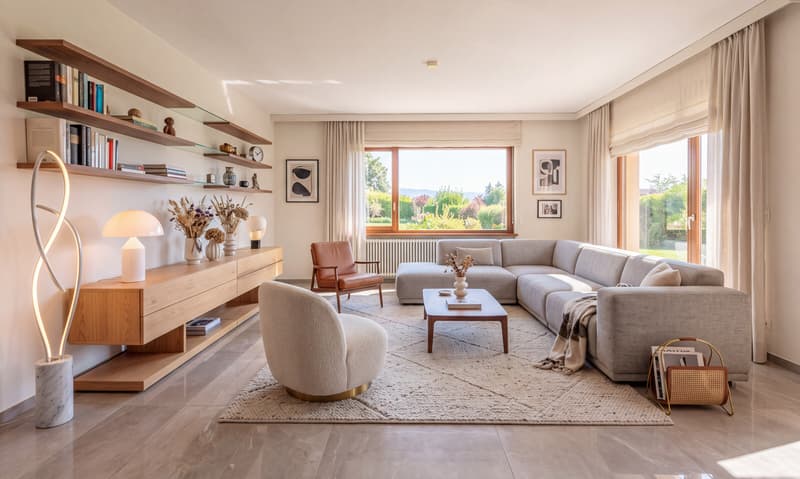
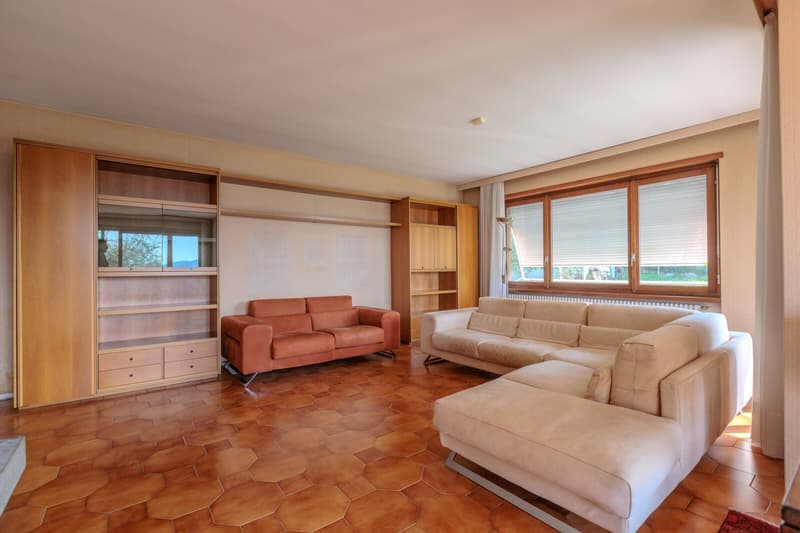
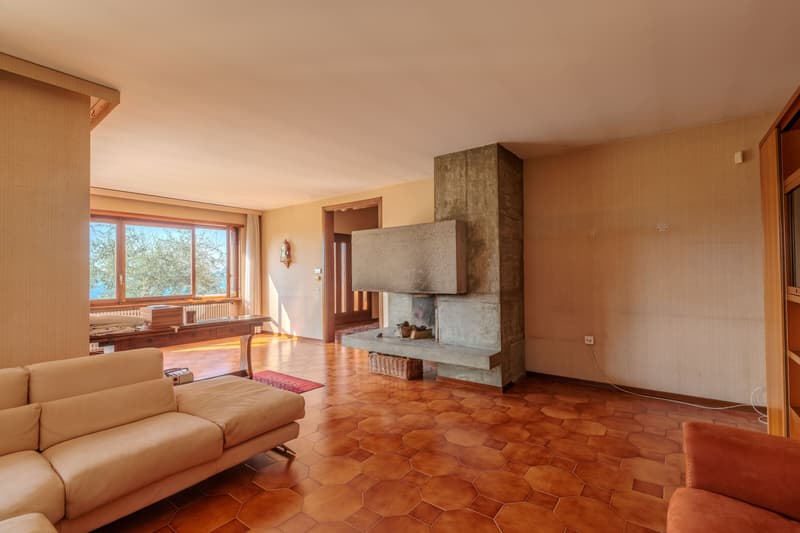
The living room, characterized by the presence of a fireplace and large windows that guarantee excellent natural light, has direct access to the terrace, overlooking the large garden of the property: an ideal space to relax and enjoy pleasant moments outdoors.
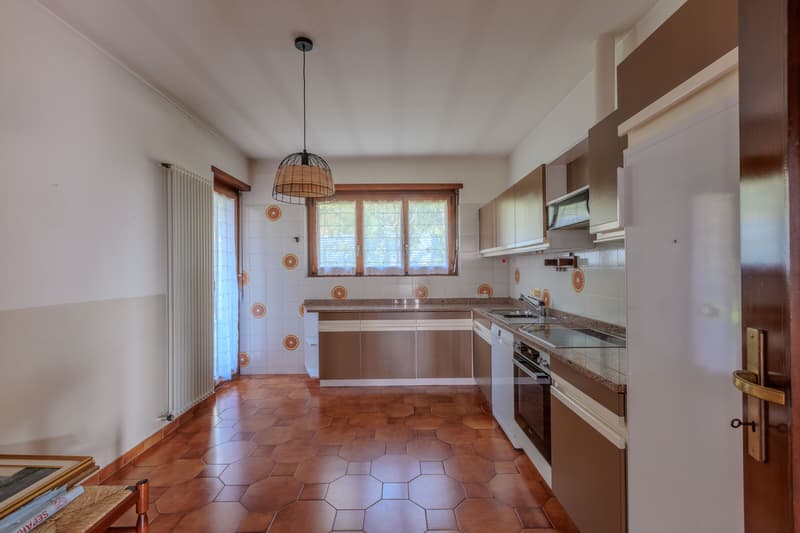
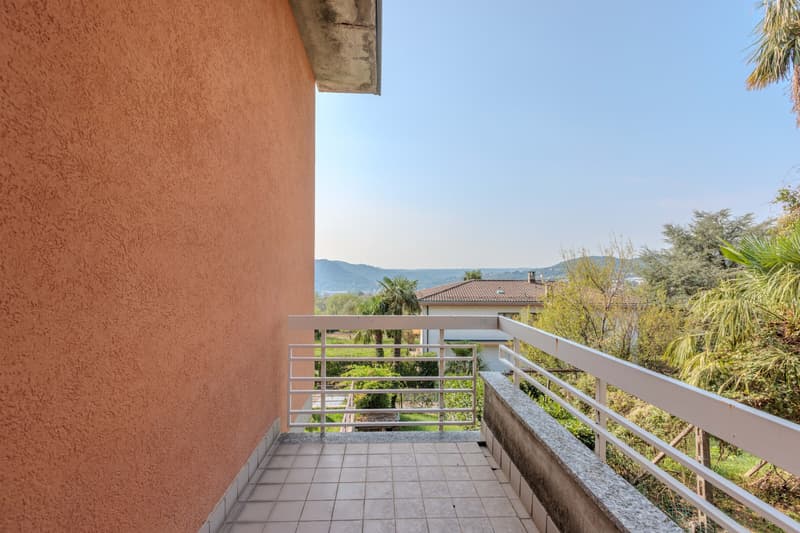
The separate, habitable kitchen is fully equipped and has a door with access to the balcony and is served by a windowless bathroom.
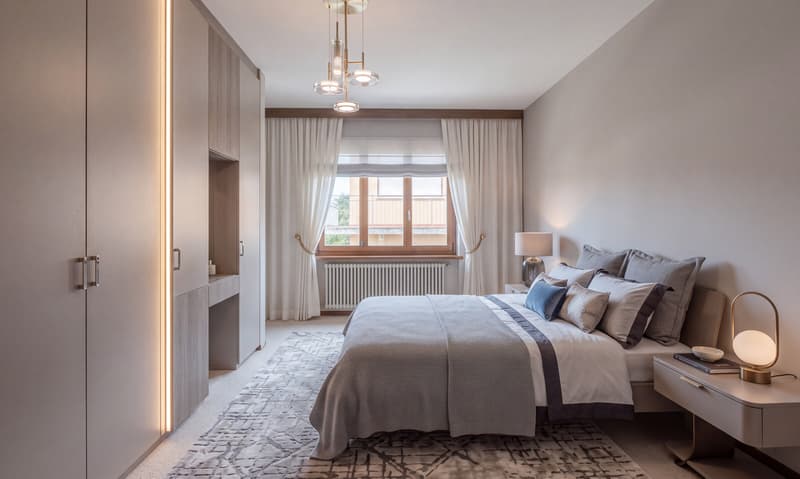
The sleeping area includes two single rooms and a double room, served by a windowless bathroom with a bathtub and double sink, as well as a second double room with a balcony and a windowless en-suite bathroom with a shower.
LOWER LEVEL:
The lower level has an independent entrance, as well as an internal connection via a staircase, and includes a large laundry room, a characteristic grotto with a fireplace, a further versatile room that can be used as a study, game room, hobby room, or bedroom, and a windowless bathroom with a shower.
EQUIPMENT:
Heating is guaranteed by an oil/nafta heating system with radiators. There are also photovoltaic panels and internal wood and external aluminum windows with double glazing.
The property has a large double garage with direct access to the house, as well as two uncovered outdoor parking spaces located right in front of the garage, ensuring good parking availability.
Thanks to the important building indices of the land (I.S. 0.5), located in an intensive residential area, there is also the possibility of expanding the existing building by over 300 sqm SUL, allowing for ample customization possibilities.
This villa represents an ideal solution for those who want large living spaces, privacy, and tranquility, without giving up the convenience of services.
The large land area, the garden surrounding the house, the outdoor spaces, and the arrangement of the rooms make this property particularly suitable for a family looking for a house to live in fully, both indoors and outdoors.
An opportunity to discover for those who dream of an independent house in the green and in a reserved residential context.
DO NOT MISS THIS OPPORTUNITY AND CONTACT US TODAY FOR MORE INFORMATION!
The property develops on two levels and offers large, functional spaces, a large garden surrounding the house, and numerous outdoor spaces ideal for spending pleasant moments outdoors, organizing lunches and barbecues in company or simply enjoying the tranquility and privacy that characterize this position. The location is silent and immersed in greenery, yet close to schools, post office, bars, and main services.
LIVING AREA:
The living room, characterized by the presence of a fireplace and large windows that guarantee excellent natural light, has direct access to the terrace, overlooking the large garden of the property: an ideal space to relax and enjoy pleasant moments outdoors.
The separate, habitable kitchen is fully equipped and has a door with access to the balcony and is served by a windowless bathroom.
The sleeping area includes two single rooms and a double room, served by a windowless bathroom with a bathtub and double sink, as well as a second double room with a balcony and a windowless en-suite bathroom with a shower.
LOWER LEVEL:
The lower level has an independent entrance, as well as an internal connection via a staircase, and includes a large laundry room, a characteristic grotto with a fireplace, a further versatile room that can be used as a study, game room, hobby room, or bedroom, and a windowless bathroom with a shower.
EQUIPMENT:
Heating is guaranteed by an oil/nafta heating system with radiators. There are also photovoltaic panels and internal wood and external aluminum windows with double glazing.
The property has a large double garage with direct access to the house, as well as two uncovered outdoor parking spaces located right in front of the garage, ensuring good parking availability.
Thanks to the important building indices of the land (I.S. 0.5), located in an intensive residential area, there is also the possibility of expanding the existing building by over 300 sqm SUL, allowing for ample customization possibilities.
This villa represents an ideal solution for those who want large living spaces, privacy, and tranquility, without giving up the convenience of services.
The large land area, the garden surrounding the house, the outdoor spaces, and the arrangement of the rooms make this property particularly suitable for a family looking for a house to live in fully, both indoors and outdoors.
An opportunity to discover for those who dream of an independent house in the green and in a reserved residential context.
DO NOT MISS THIS OPPORTUNITY AND CONTACT US TODAY FOR MORE INFORMATION!
Mortgage Calculator
From dream house to home ownership: the mortgage calculator can help you estimate the affordability of this property.

Free
Unlock the full experience
Sync your favourites, manage search alerts, and access all your important services seamlessly across devices. Create your free account for a personalized home search!
Advertiser


Metropolis MPV Real Estate Sagl
Stabile Amadeus 1
Via Cantonale, 43
6928Manno
Contact
- Listing ID
- 4003519330
- Object ref.
- VILLA DI 6.5 LOCALI CON AMPIO GIARDINO E PRIVACY A CORTEGLIA.RP-17983