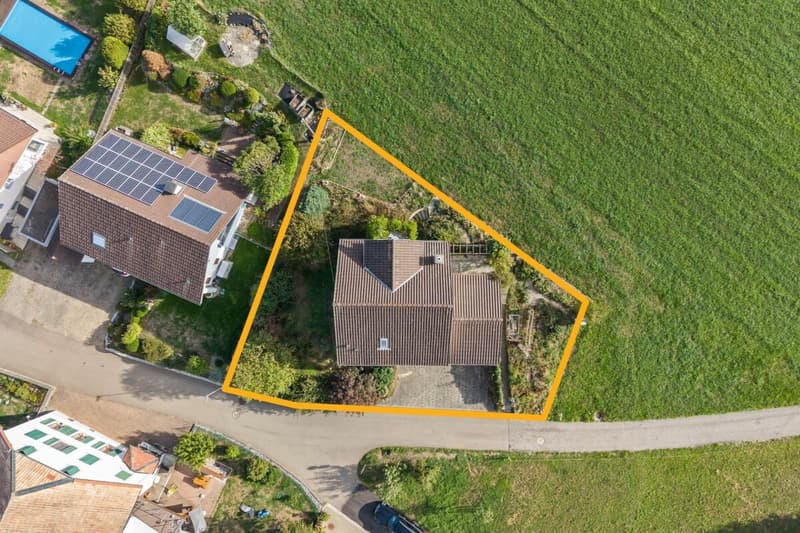
• Wohnen am Rand der Bauzone - mit Weitsicht und viel Raum fürs Leben (1)
  • Wohnen am Rand der Bauzone - mit Weitsicht und viel Raum fürs Leben (2)
  • Wohnen am Rand der Bauzone - mit Weitsicht und viel Raum fürs Leben (3)
  • Wohnen am Rand der Bauzone - mit Weitsicht und viel Raum fürs Leben (4)
  • Wohnen am Rand der Bauzone - mit Weitsicht und viel Raum fürs Leben (5)
  • Wohnen am Rand der Bauzone - mit Weitsicht und viel Raum fürs Leben (6)
  • Wohnen am Rand der Bauzone - mit Weitsicht und viel Raum fürs Leben (7)
  • Wohnen am Rand der Bauzone - mit Weitsicht und viel Raum fürs Leben (8)
  • Wohnen am Rand der Bauzone - mit Weitsicht und viel Raum fürs Leben (9)
  • Wohnen am Rand der Bauzone - mit Weitsicht und viel Raum fürs Leben (10)
  • Wohnen am Rand der Bauzone - mit Weitsicht und viel Raum fürs Leben (11)
  • Wohnen am Rand der Bauzone - mit Weitsicht und viel Raum fürs Leben (12)
  • Wohnen am Rand der Bauzone - mit Weitsicht und viel Raum fürs Leben (13)
  • Wohnen am Rand der Bauzone - mit Weitsicht und viel Raum fürs Leben (14)
  • Wohnen am Rand der Bauzone - mit Weitsicht und viel Raum fürs Leben (15)
  • Wohnen am Rand der Bauzone - mit Weitsicht und viel Raum fürs Leben (16)
  • Wohnen am Rand der Bauzone - mit Weitsicht und viel Raum fürs Leben (17)
  • Wohnen am Rand der Bauzone - mit Weitsicht und viel Raum fürs Leben (18)
  • Wohnen am Rand der Bauzone - mit Weitsicht und viel Raum fürs Leben (19)
  • Wohnen am Rand der Bauzone - mit Weitsicht und viel Raum fürs Leben (20)
  • Wohnen am Rand der Bauzone - mit Weitsicht und viel Raum fürs Leben (21)
  • Wohnen am Rand der Bauzone - mit Weitsicht und viel Raum fürs Leben (22)
  • Wohnen am Rand der Bauzone - mit Weitsicht und viel Raum fürs Leben (23)
  • Wohnen am Rand der Bauzone - mit Weitsicht und viel Raum fürs Leben (24)
  • Wohnen am Rand der Bauzone - mit Weitsicht und viel Raum fürs Leben (25)
  • Get full property details

    Contact YMMO AG for the exact address, floor plans and additional documents.

1 / 26

"Living on the edge of the building zone - with a far-reaching view and plenty of space for life"

Purchase price
CHF 1,080,000.–
Notify on price drop
Rooms
6.5
Living space
173 m2

Find the right mortgage for your new home

Location

Althausweg 194, 4497 Rünenberg

Travel time

  • 36 min.Station: Tecknau

Surrounding information

Source of this data

The data displayed is provided by one of our third-party suppliers.

Please note that the locations displayed may not be up to date and there may be some deviations.

  • Supermarket

    6 min.Volg
  • School

    7 min.Primarschule Rünenberg
  • Public Transport

    3 min.Rünenberg Unterdorf

Times refer to the route on foot.

Costs

Purchase price:
CHF 1,080,000.–
Notify on price drop

Main information

Available from:
By agreement
Type:
Single house
No. of rooms:
6.5
Number of bathrooms:
2
Number of floors:
3
Surface living:
173 m2
Land area:
548 m2
Year built:
1971

Features and furnishings

  • Balcony / Terrace

  • Quiet neighborhood

  • Child-friendly

  • Garage

Description

A home with a far-reaching view and possibilities

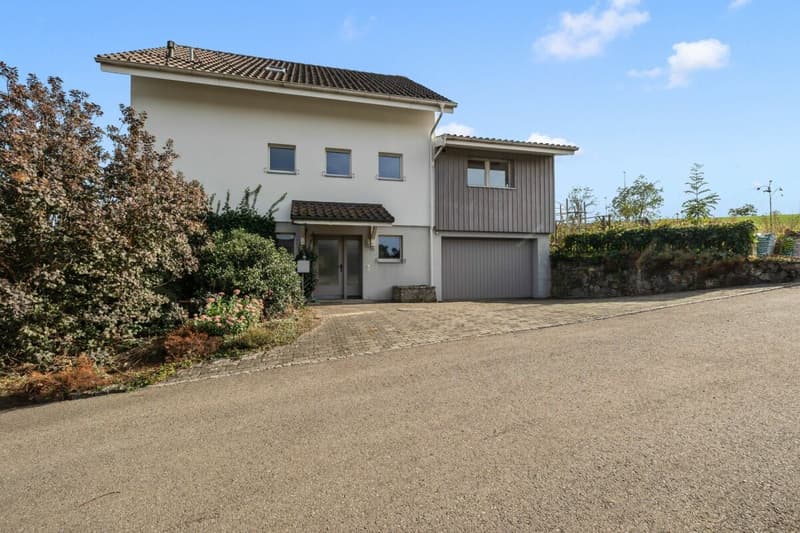
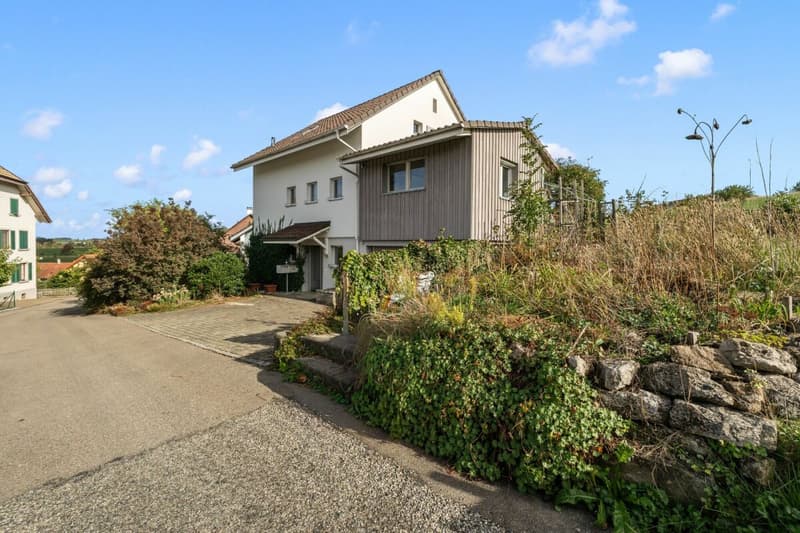
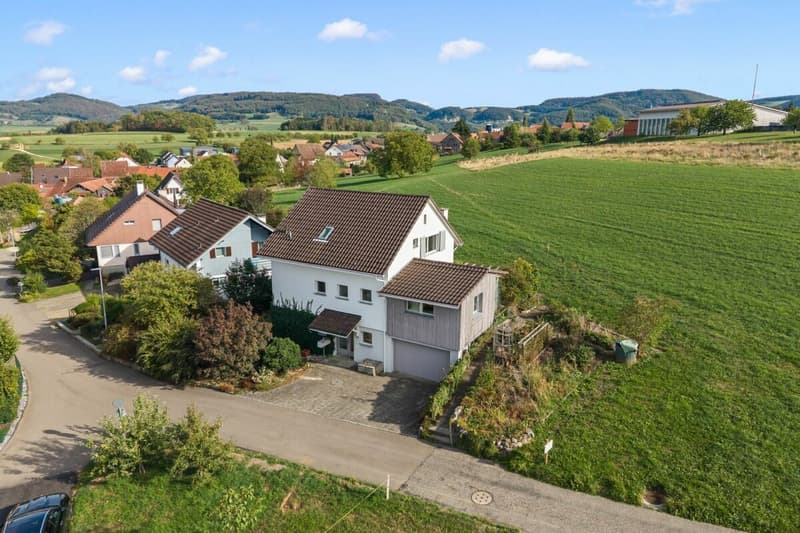
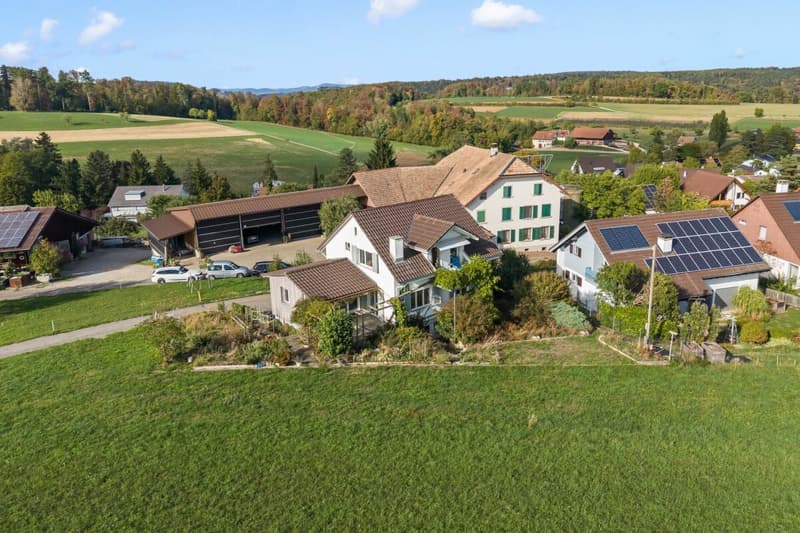
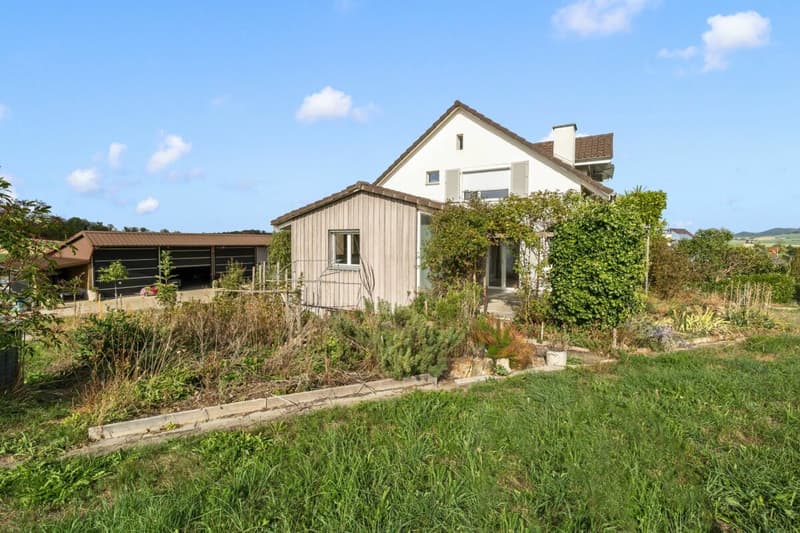
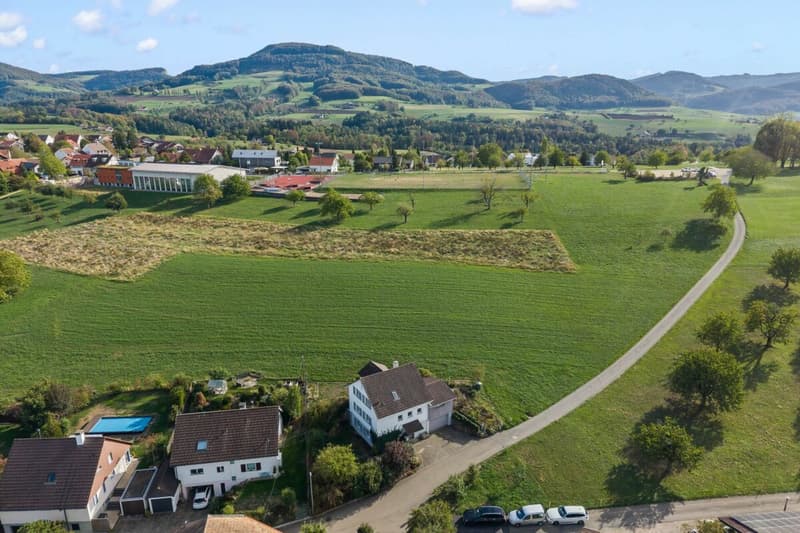
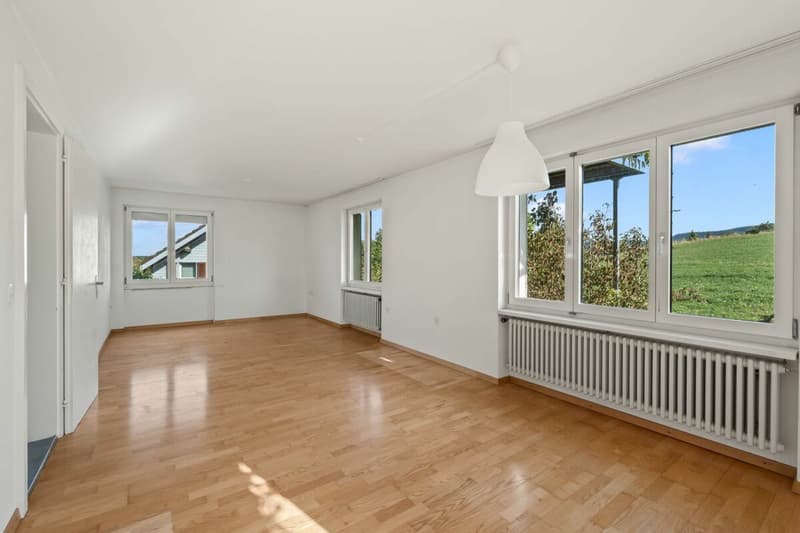
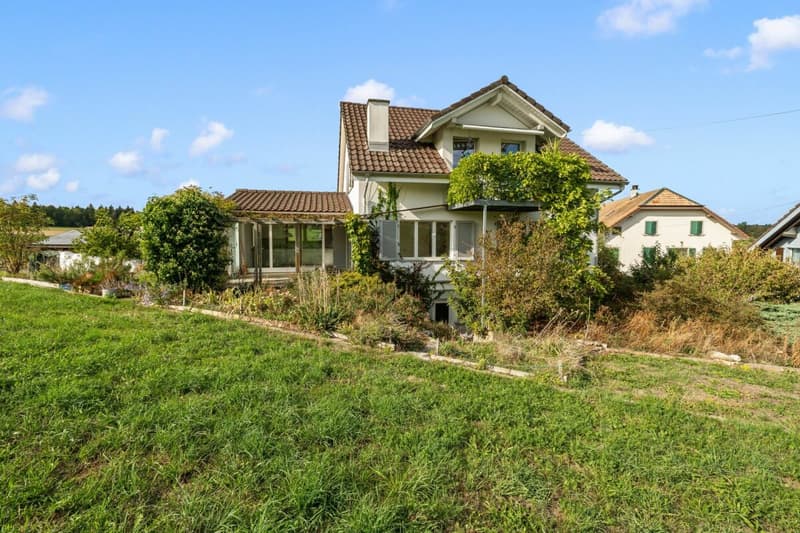
In a quiet and natural location on the edge of the building zone of Rünenberg, this detached 6.5-room single-family house presents itself as a spacious home with plenty of space for different life plans.

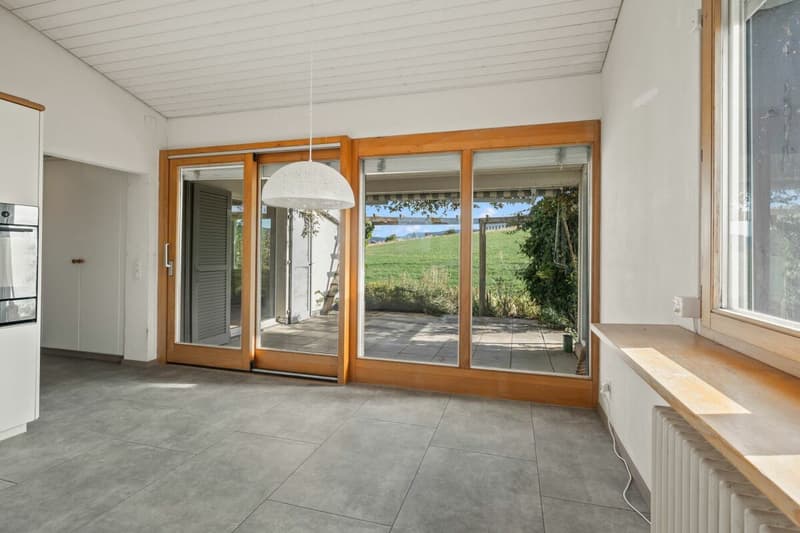
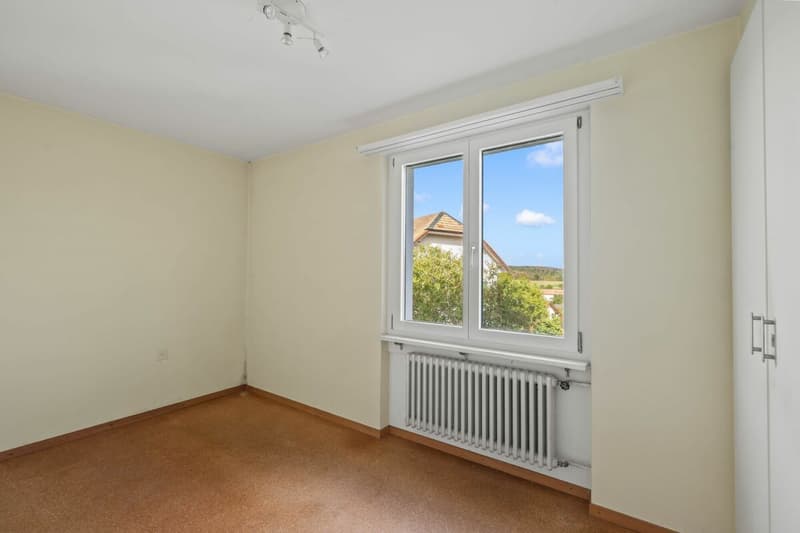
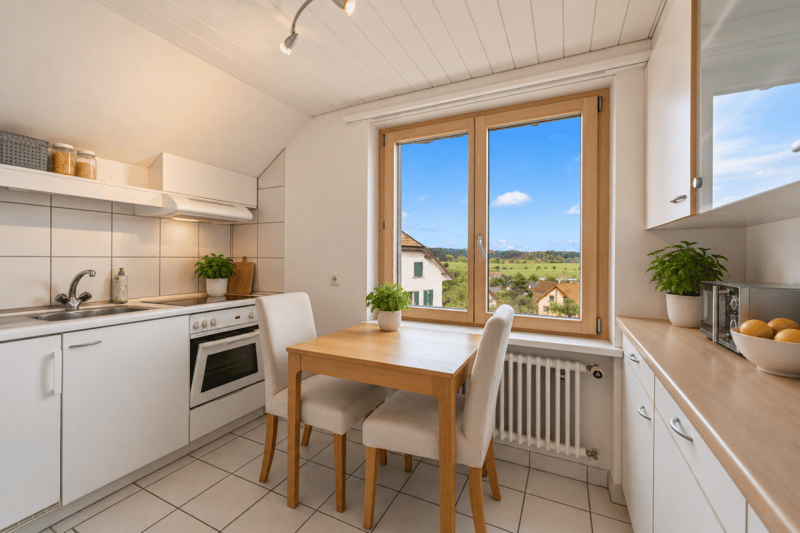
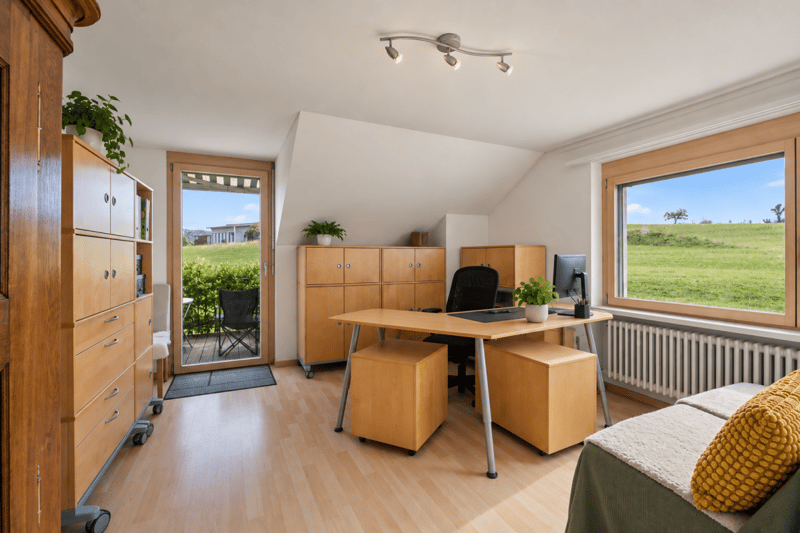
The unobstructed view, the green surroundings, and the idyllic outdoor area give the property a special quality of living and create a place where peace, privacy, and generosity meet.

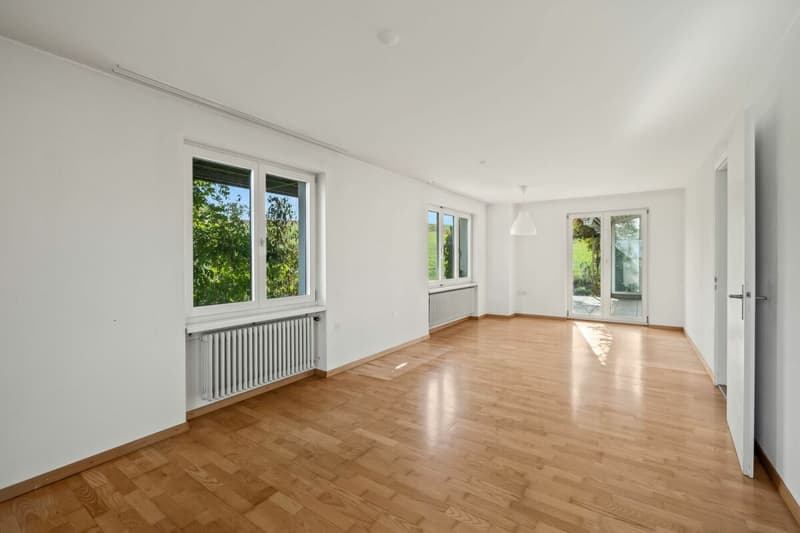
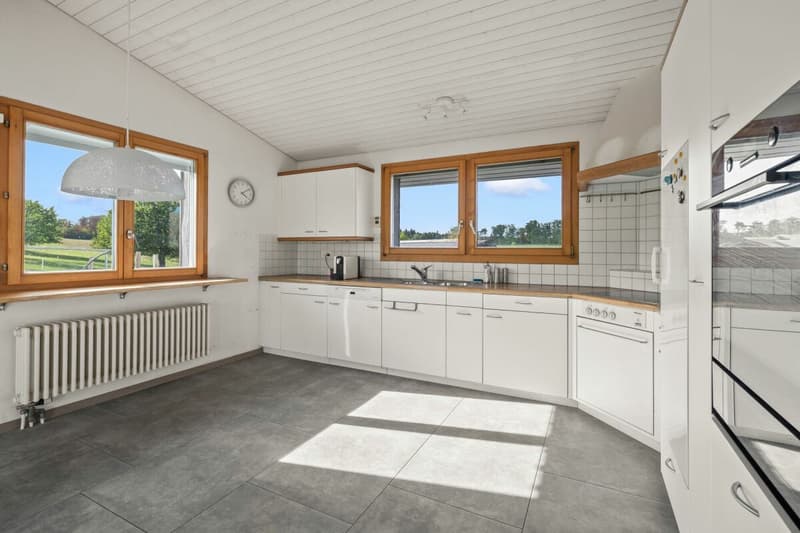
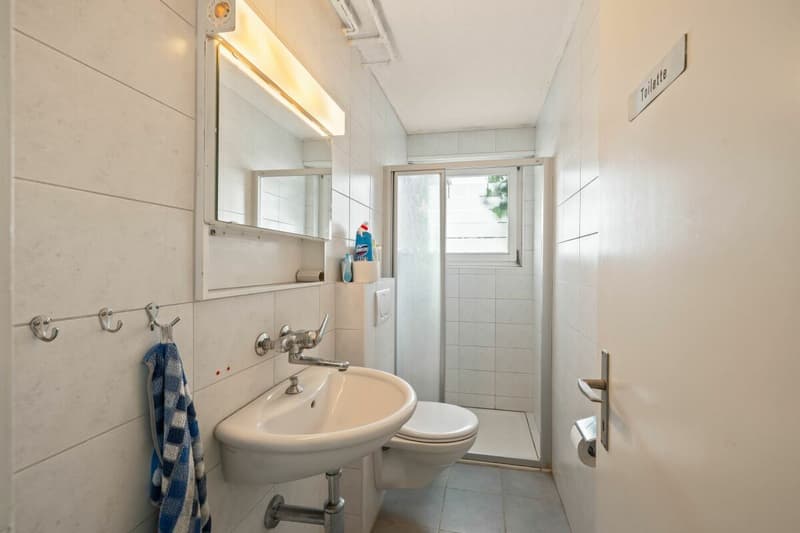
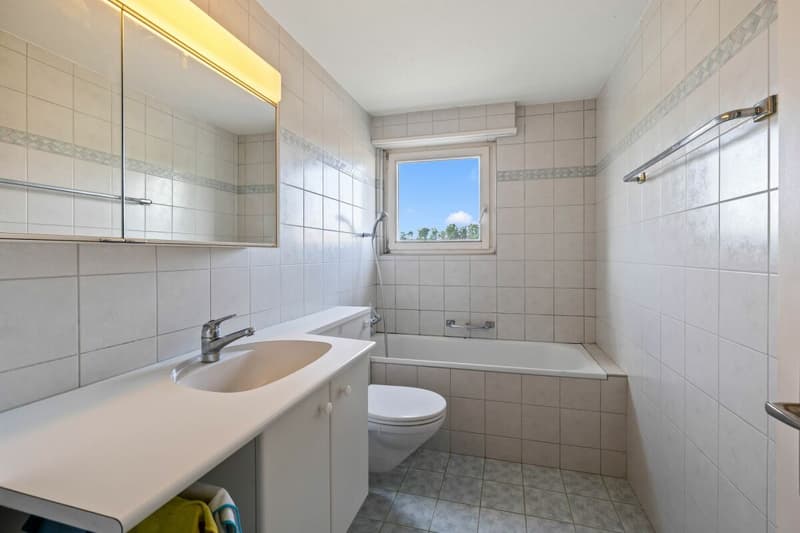
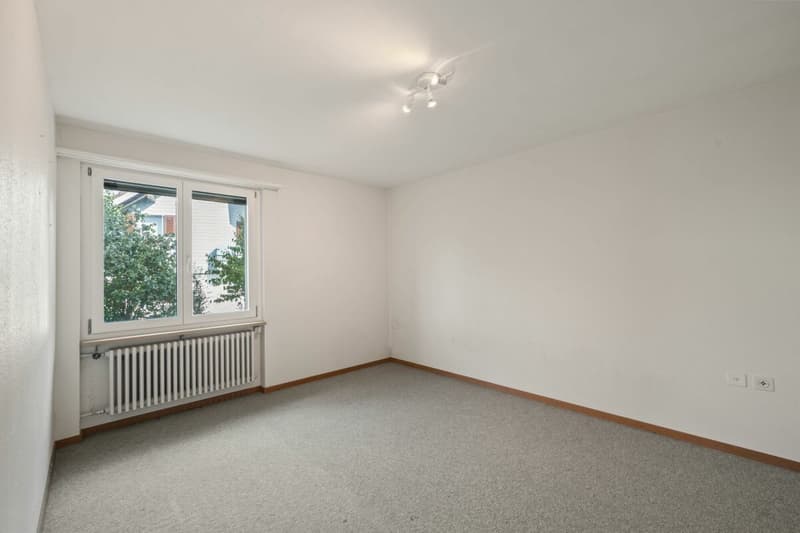
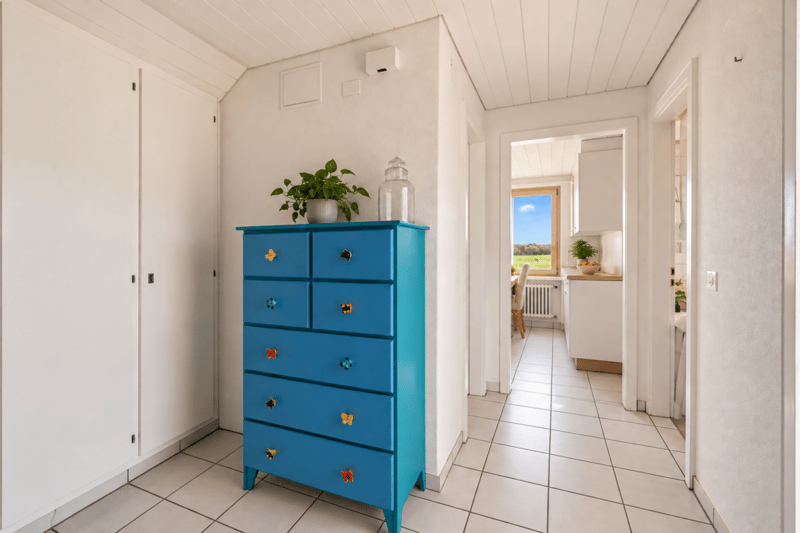
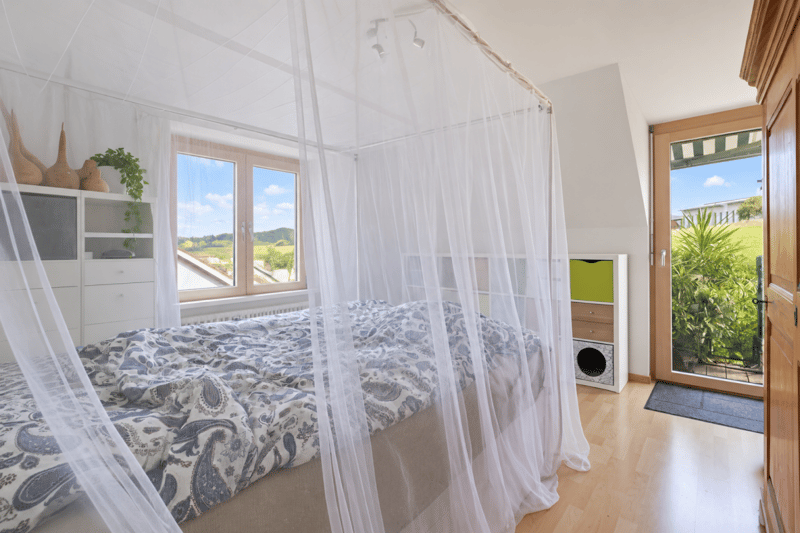
On approximately 173 m² of living space, the house offers a versatile room layout that can be ideally adapted to different needs. Particular highlights are the two kitchens and three bathrooms, which create attractive conditions for the living of several generations under one roof. Various living areas enable a shared home without having to waive personal retreat possibilities. Whether for parents and adult children, grandparents, guests, or as a connection between living and working - the property opens up numerous possibilities and can flexibly develop with the needs of its inhabitants.

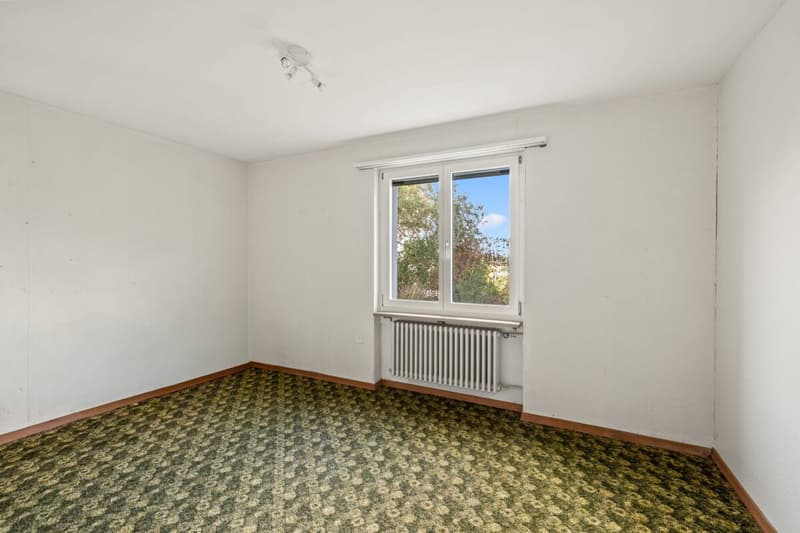
The space offer is also convincing: a total of 6.5 rooms provide enough space for generous living and recreational areas, bedrooms and guest rooms, as well as individual work or retreat rooms. The possible use of an annex apartment further expands the flexibility and makes the house particularly interesting for families and multi-generation households.

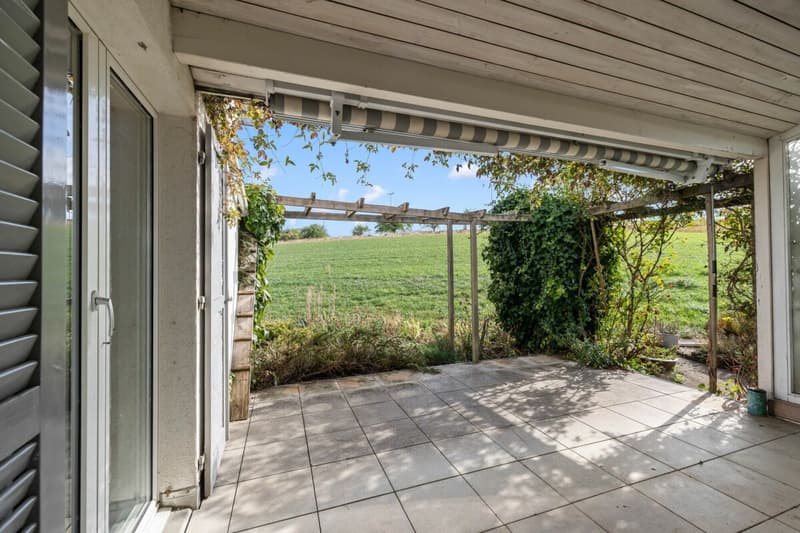
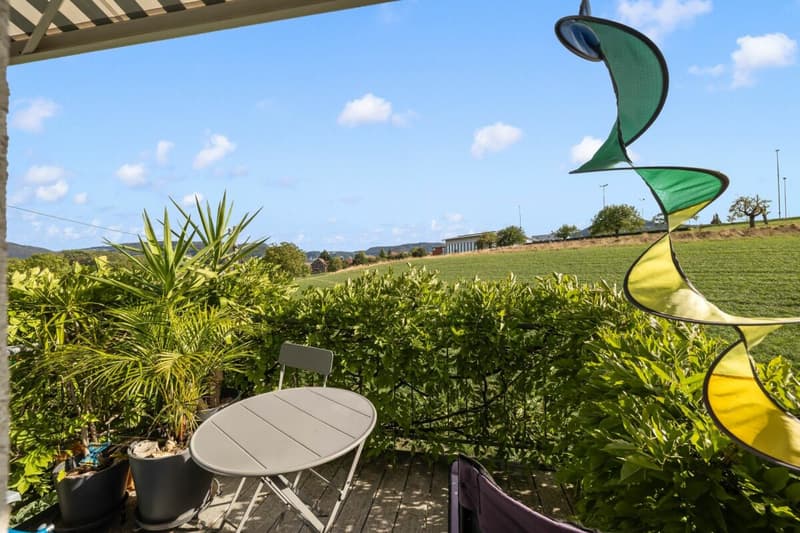
The 548 m² large plot forms a pleasant framework for the house. Pergola and balcony create beautiful outdoor living areas and invite you to enjoy the quiet surroundings and the open view. A special plus point is the location on the edge of the building zone: it conveys a feeling of width and naturalness and underlines the independent character of this property.

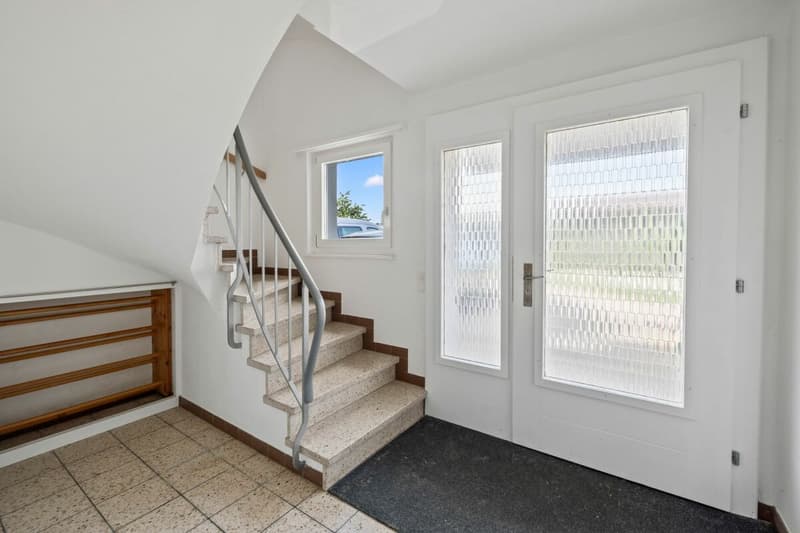
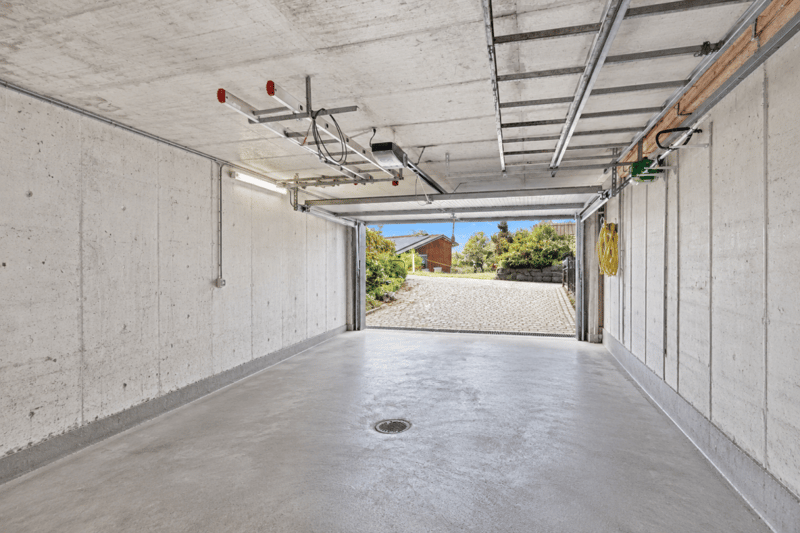
For additional comfort, a garage with direct access to the house and three outdoor parking spaces are available. At the same time, important facilities of daily life are easily accessible: shopping possibilities, kindergarten, school, and public transport are located at a short distance.

This property combines generous living, flexible room layout, and versatile usage possibilities with a location that offers peace and a far-reaching view. A home with character and potential - created for people who want to live generously today and at the same time keep possibilities open for tomorrow.

Mortgage Calculator

From dream house to home ownership: the mortgage calculator can help you estimate the affordability of this property.

Purchase price
Household income

Annual gross income of all persons applying for the mortgage (including 13th month salary or bonus payment).

The mortgage is affordable if the living costs do not exceed one third (33%) of your income.

Equity capital

You must finance at least 20% of the property value with your own funds. This includes savings, advance inheritance, gifts, all retirement assets (3a, 3b) and pension fund assets. You may withdraw a maximum of 10% of the purchase price from the pension fund.

Create your account
Free

Unlock the full experience

Sync your favourites, manage search alerts, and access all your important services seamlessly across devices. Create your free account for a personalized home search!


Advertiser

YMMO AGSilver Partner
YMMO AG
Zwingenstrasse 67
4225Brislach
Listing ID
4003519699
Object ref.
7603740c-be27-11f1-b4f8-0e90ca4da74f
YMMO AG
YMMO AG
Silver Partner

Contact the advertiser

Equity capital (optional)

By continuing, I declare that I accept the GTC and acknowledge the privacy policy, and that personal aggregated data related to my interests may be shared with the advertiser.

* By selecting “Yes”, I agree that Homegate may process this information as described here.

Other properties you might like

Fraud prevention: a few useful tips

  • Never transfer money in advance
  • Be careful if the price appears too low
  • Never share personal data such as bank details or copies of ID upfront
  • Do not sign a contract before you have visited the property

Tips and services