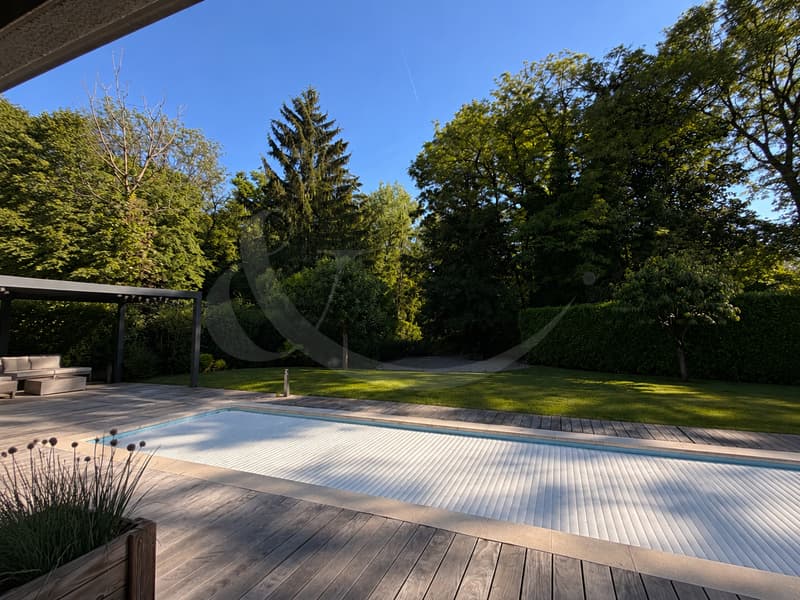
"Anières - Contemporary 225 m² villa with swimming pool"
Purchase price
On request
Rooms
7
Living space
226 m2
Location
1247 AnièresCosts
- Purchase price:
- On request
Main information
- Available from:
- By agreement
- Type:
- Row house
- No. of rooms:
- 7
- Surface living:
- 226 m2
- Land area:
- 757 m2
- Year built:
- 2016
Features and furnishings
View
Documents (0)
Description
Located in the village of Anières, just a few minutes' walk from the lake and amenities, this contemporary villa from 2016 spreads out over a 757 m² wooded plot in a calm and green residential environment.
From the entrance, the house impresses with its volumes and luminosity: large windows flood the rooms with light and naturally open onto the garden, the wooden terrace, and the swimming pool. The finishes are carefully done throughout – solid oak parquet, open kitchen with natural stone island and golden faucets, underfloor heating with heat pump. A separate room adjacent to the living area offers great versatility: guest room, office, or workshop, depending on needs.
The first floor has three bedrooms, including a master suite with dressing room and bathroom in black slate, as well as a family bathroom with bathtub. The pièce de résistance of the house: on the top level, a fourth bedroom opens directly onto a 52 m² vast rooftop terrace equipped with a jacuzzi, facing the lake and the mountains – a rare, suspended space between sky and Léman.
The pergola and closed garage complete this set. Some refreshment work is to be considered.
From the entrance, the house impresses with its volumes and luminosity: large windows flood the rooms with light and naturally open onto the garden, the wooden terrace, and the swimming pool. The finishes are carefully done throughout – solid oak parquet, open kitchen with natural stone island and golden faucets, underfloor heating with heat pump. A separate room adjacent to the living area offers great versatility: guest room, office, or workshop, depending on needs.
The first floor has three bedrooms, including a master suite with dressing room and bathroom in black slate, as well as a family bathroom with bathtub. The pièce de résistance of the house: on the top level, a fourth bedroom opens directly onto a 52 m² vast rooftop terrace equipped with a jacuzzi, facing the lake and the mountains – a rare, suspended space between sky and Léman.
The pergola and closed garage complete this set. Some refreshment work is to be considered.

Free
Unlock the full experience
Sync your favourites, manage search alerts, and access all your important services seamlessly across devices. Create your free account for a personalized home search!
Viewing
Contact for viewing
Charles-Henry France
Advertiser

Bordier-Schmidhauser SA
Rue du Vieux-Collège 8
1204Genève
Contact
Bordier-Schmidhauser SA
- Listing ID
- 4003520852
- Object ref.
- BS/CHRH76