"Laurus Villa, Lake View, Pool, Attic New Build in Weggis"
Location
6353 WeggisCosts
- Purchase price:
- CHF 11,900,000.–
- Notify on price drop
Main information
- Available from:
- By agreement
- Type:
- Villa
- No. of rooms:
- 10
- Surface living:
- 472 m2
- Land area:
- 894 m2
- Year built:
- 2027
Features and furnishings
Parking space
Elevator
Swimming pool
Documents (0)
Description
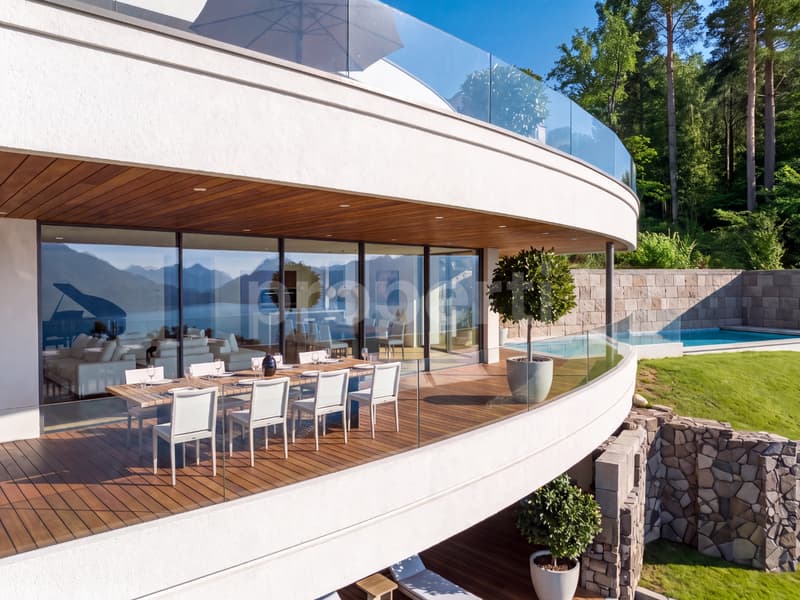
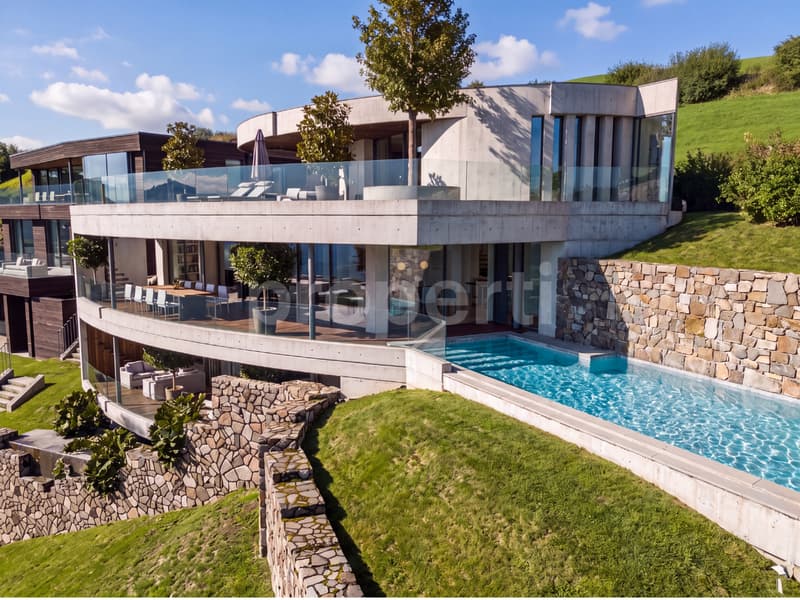
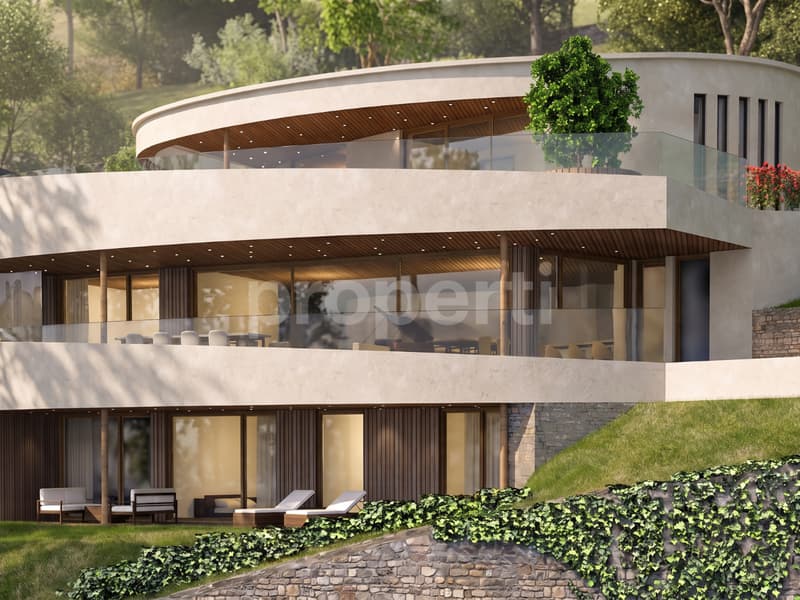
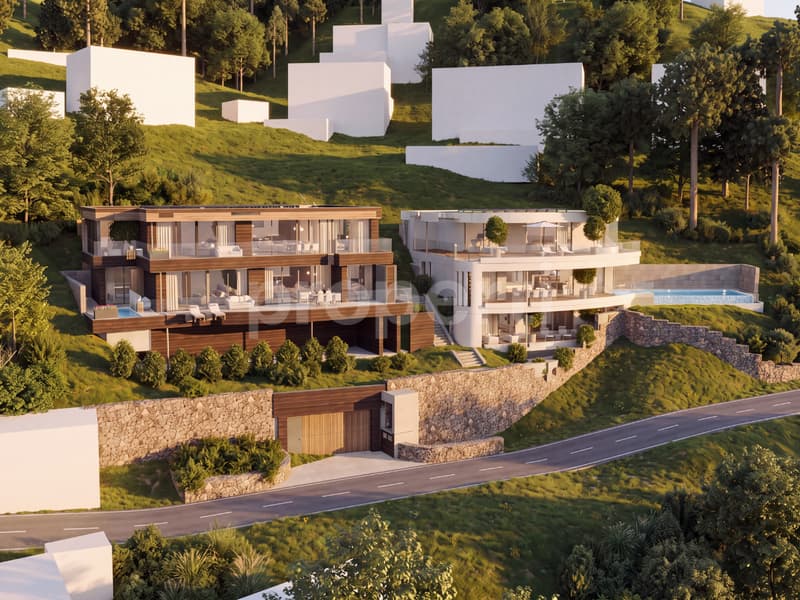
Viewed from above, this new build villa, named Laurus, has the shape of a laurel leaf. Two wide arches lie on the slope in the quiet Riedsort district above Weggis, as if they had grown here.
This leaf gave the house its name: Laurus, the laurel. Since ancient times, it has been a symbol of fulfillment.
Exactly this certainty is what you feel in Laurus: in the morning calm, in the view over the lake, in the evenings with the people who are important to you. Laurus is a place where you feel that your own path has led exactly here.
That the laurel thrives here, of all places, is no coincidence. The lake keeps the winters mild and gives Weggis a climate that you would otherwise know from the south. Right next door, the Laurel Path even runs. The laurel remains green through every season and strikes deep roots. Just like you at this place.
In the past, crowns were woven from laurel leaves. Today, there is probably no more beautiful way to crown yourself than with a villa on Lake Lucerne.
THE VIEW
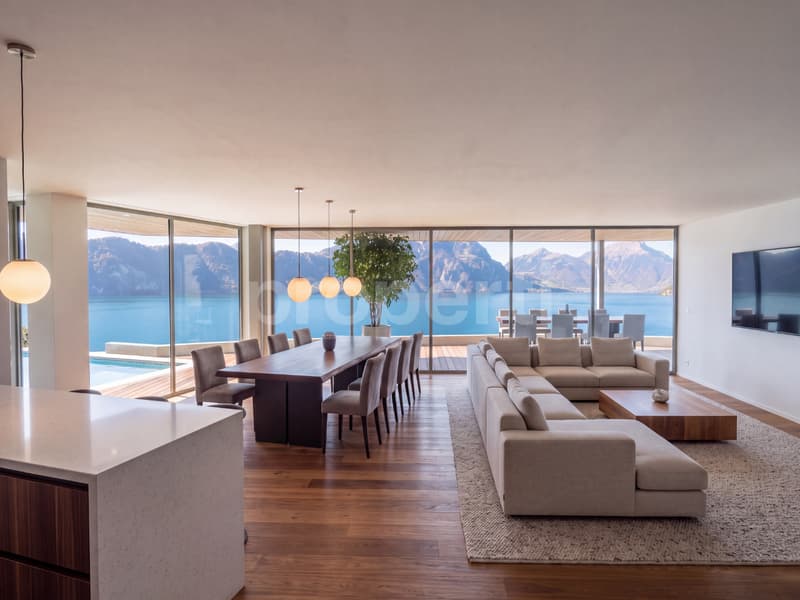
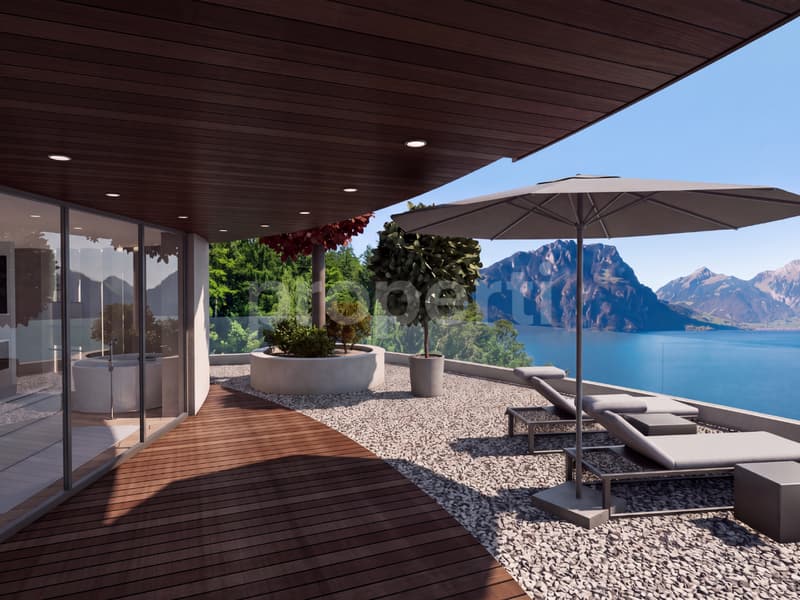
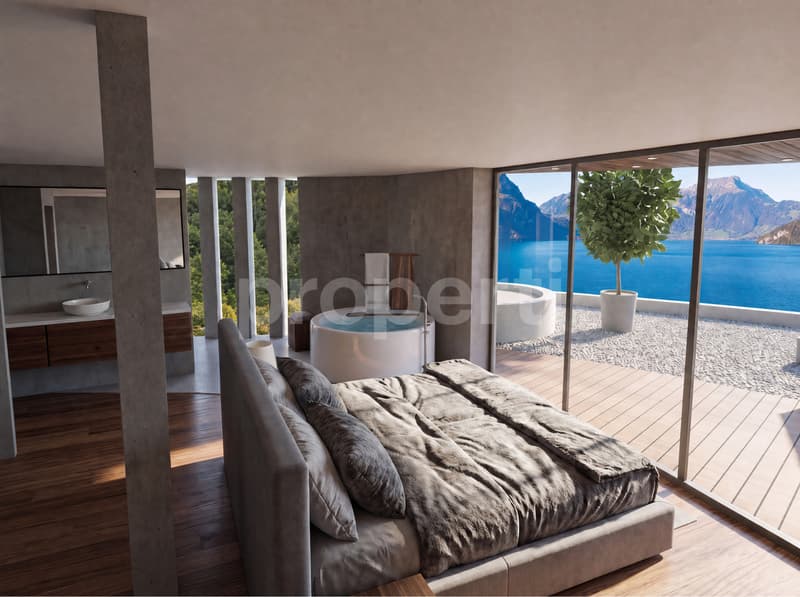
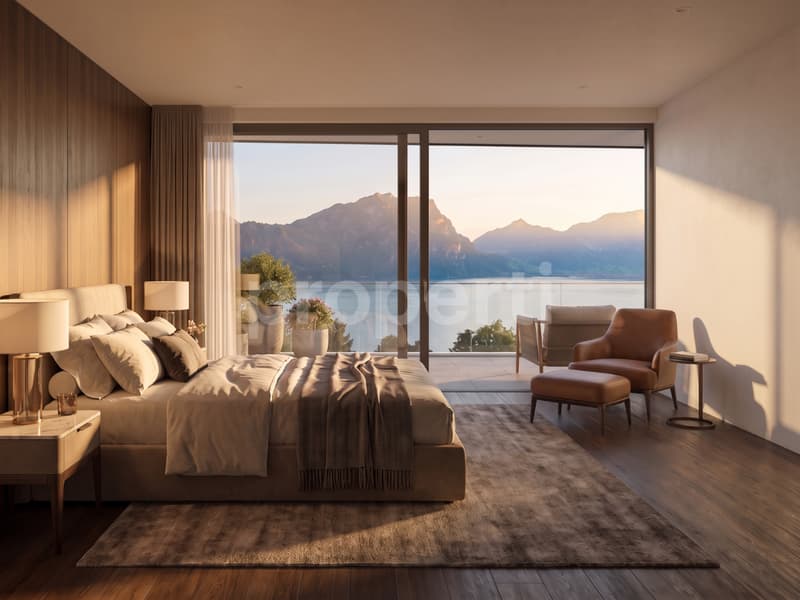
The view is what makes this place special. From the living room, from the terrace by the pool, and from the attic, Lake Lucerne opens up in all its width: the Bürgenstock opposite, the Pilatus in the west, the water in between, which changes color with every hour. Clear and bright in the morning, deep blue in the afternoon, golden in the evening. A panorama that you don't just see, but experience anew every day.
PURCHASE FROM PLAN
The villa is being sold from the plan. The building permit from the municipality of Weggis has been legally valid since May 2025. The move-in date will be determined in agreement with the construction progress.
THE HOUSE AT A GLANCE
- Wide view over Lake Lucerne, from Bürgenstock to Pilatus
- Detached villa on four levels: garage, garden floor, living floor, and attic
- Elevator over all floors
- Four bedrooms, library, and separate office
- Open living, dining, and kitchen area of around 90 m²
- Outdoor pool of approximately 10.8 x 3.8 m
- Private garage with 4 parking spaces
- Solid construction with double-shell masonry, geothermal energy, and photovoltaics
FLOOR PLAN (FLOOR AREAS ACCORDING TO BUILDING PLANS)
Living floor
- Entrance with cloakroom, 4.33 m²
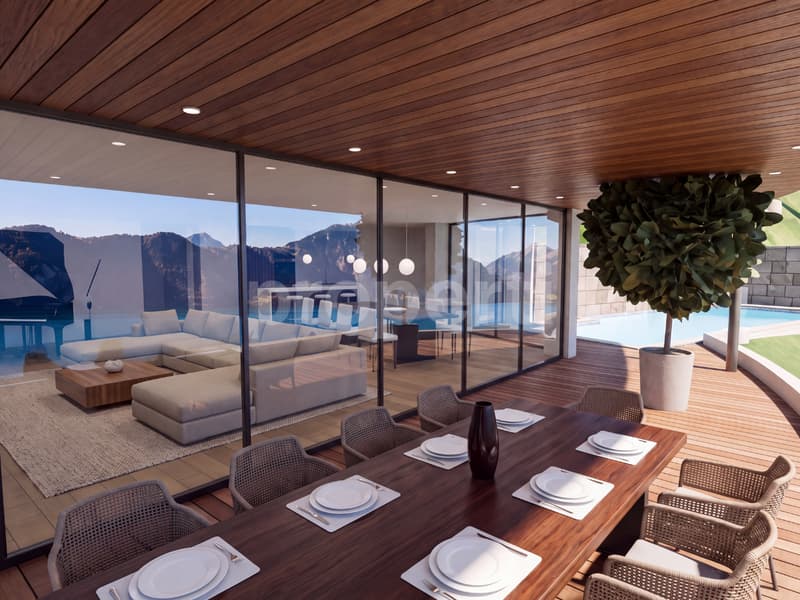
- Living, dining, and kitchen, 90.09 m², with kitchen island and large south-facing windows
- Library, 13.98 m²
- Guest toilet and sink, shower, storage room, and closet
- Large terrace with dining area, directly connected to the pool
- Green courtyard at the entrance
Attic floor:
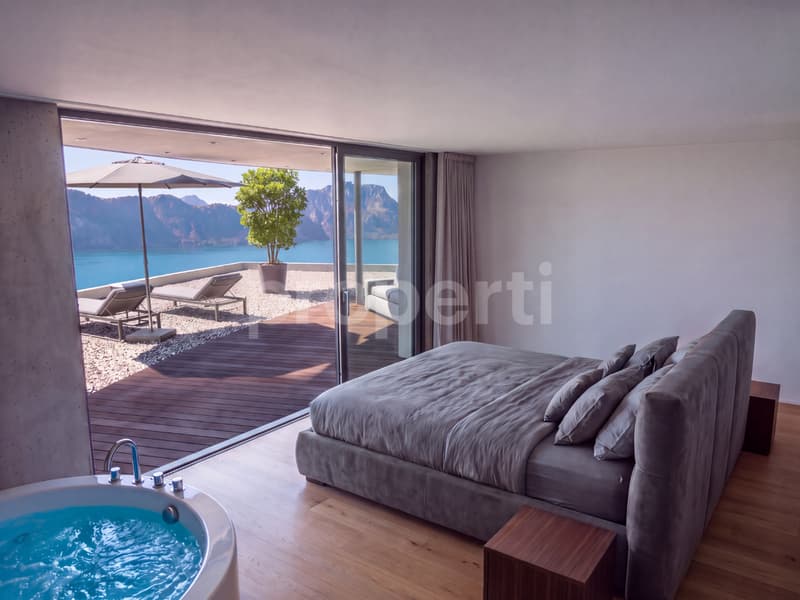
- Master bedroom, 34.54 m², with dressing room
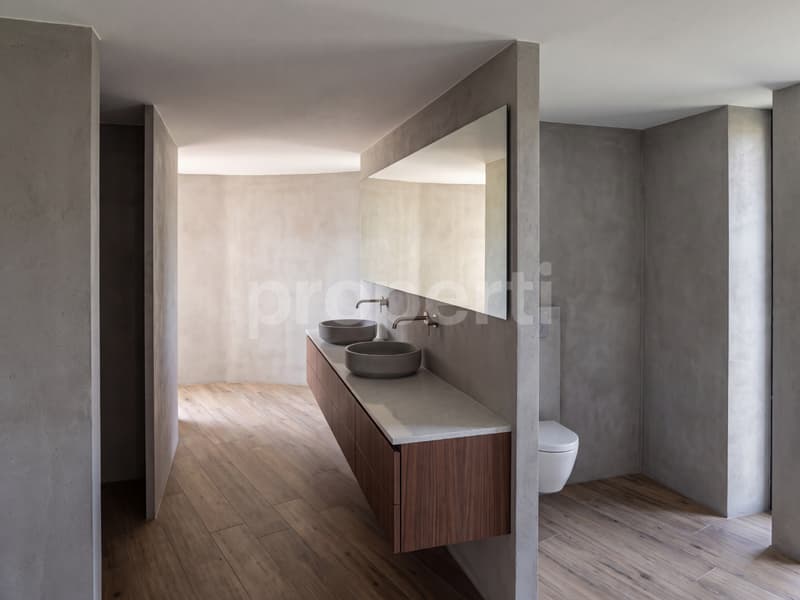
- Master bathroom, 17.54 m²
- Office, 16.07 m²
- Spacious attic terrace with lounging areas
Garden floor:
- Three rooms with 24.47 m², 19.05 m², and 19.05 m²
- Bathroom with bathtub and shower, 7.89 m²
- Shower/toilet, 7.51 m², and separate sink area
- TV room, 25.65 m²
- Utility room, 11.87 m², and storage room, 8.63 m²
- Covered terrace with access to the garden
Garage:
- Private garage with 4 parking spaces, technical room, equipment room, and pneumatic box
CONSTRUCTION METHOD AND ENERGY
- Solid construction with double-shell masonry for lasting durability
- Heating with geothermal energy via geothermal probes
- Hot water via own photovoltaic system
- Flat roof with retention, gravel, and photovoltaics
- Facade in white plaster, undersides in wood
ENVIRONMENT
The steep slope is terraced with natural stone walls and planted with native hornbeams, meadows, and lavender. The property borders the forest. Laurus forms an ensemble with Vespera, a two-family house with two terrace apartments, on a total area of 1,893 m². Two houses, one place.
LOCATION
Weggis is located at the foot of the Rigi on the sunny side of Lake Lucerne and is called the Riviera of Central Switzerland due to its mild climate. The Weggis cable car takes you to Rigi Kaltbad, and Lucerne is easily accessible by boat and road. Mark Twain spent a summer in Weggis in 1897 and noted, in essence, that a Sunday in heaven is loud compared to this silence. Riedsort, named after the reeds on the shore since 1513, is still a quiet residential district in the W2B residential area between the forest and the lake.
NOTE ON THE PICTURES
All images in this advertisement are computer-generated visualizations. They convey atmosphere, architecture, and a possible design, but do not depict reality. Furniture, materials, colors, planting, environment, and views may differ from the execution. The approved plans and the building description are authoritative. All area specifications are without guarantee.
CONTACT AND PRESENTATION
We would be happy to present the project to you personally with plans and a building description and show you the property on site. Appointments by arrangement and after presentation of proof of financing.
Mortgage Calculator
From dream house to home ownership: the mortgage calculator can help you estimate the affordability of this property.

Unlock the full experience
Sync your favourites, manage search alerts, and access all your important services seamlessly across devices. Create your free account for a personalized home search!


- Listing ID
- 4003520876
- Object ref.
- a00Vj00000cTYmrIAG_1AOO5