"House seeking new owner - with pleasure, creativity, and joy"
Location
Välsli 43, 9475 SevelenTravel time
- 21 min.Station: Sevelen
Surrounding information
School
14 min.Primarschule GadretschSupermarket
14 min.VolgPublic Transport
6 min.Büeli
Times refer to the route on foot.
Costs
- Purchase price:
- On request
Main information
- Available from:
- By agreement
- Type:
- Farm house
- No. of rooms:
- 10.5
- Number of bathrooms:
- 3
- Number of floors:
- 4
- Surface living:
- 217 m2
- Floor space:
- 335 m2
- Land area:
- 751 m2
- Last refurbishment:
- 2024
- Year built:
- 1910
Features and furnishings
Balcony / Terrace
View
Quiet neighborhood
Parking space
Old building
Raised ground floor
Documents (1)
Description
Plenty of room for different life plans
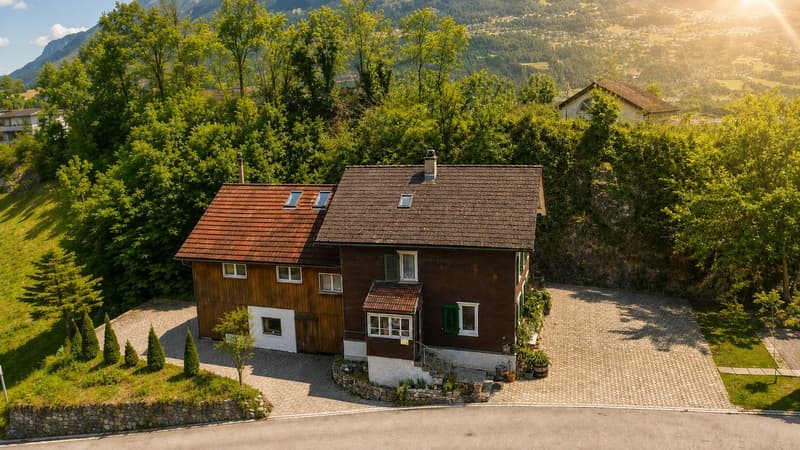
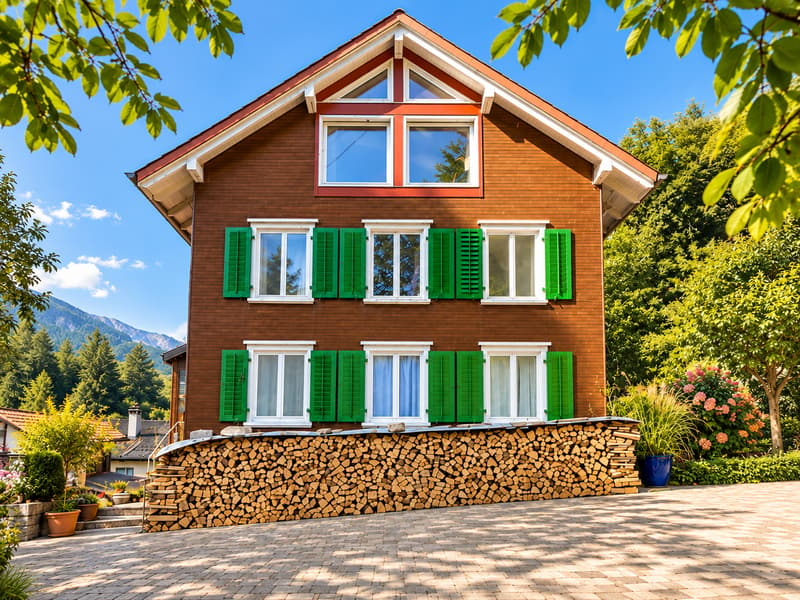
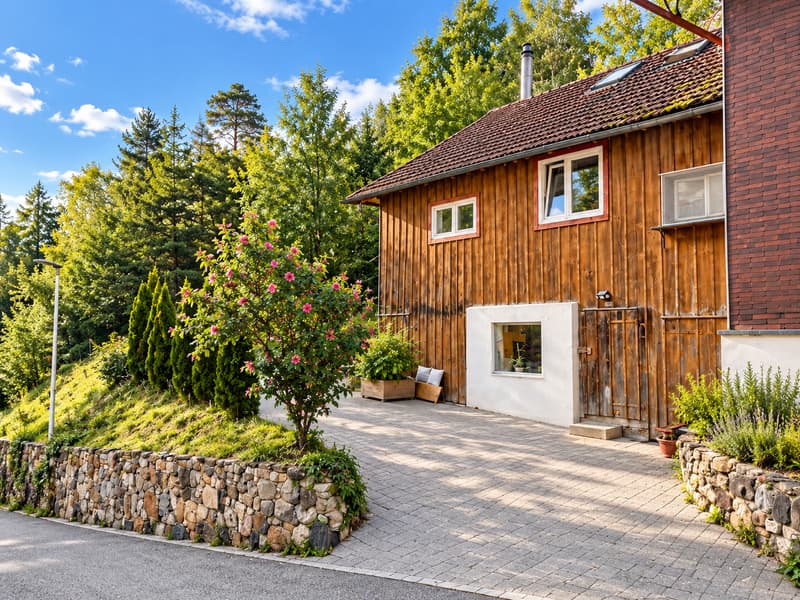
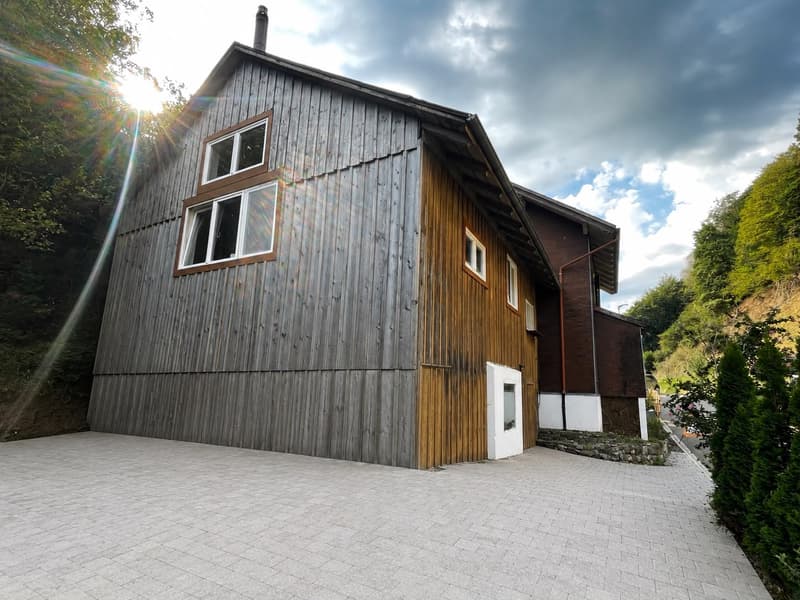
Located at the southern end of Sevelen, elevated and pleasantly quiet, this exceptional farmhouse from around 1910 with an expanded attic and a newly created gallery loft apartment in the former barn in 2024 is hidden away.
Demolish? Would be a bit of a shame. Because with 10 rooms, around 217 m² of living space, plenty of additional usable space, and a spacious outdoor area, this house offers ample room for your own ideas. And for those who think bigger: the development potential of the plot is also interesting.
At a glance
♯ 10 rooms on 5 levels, approx. 217 m² living space
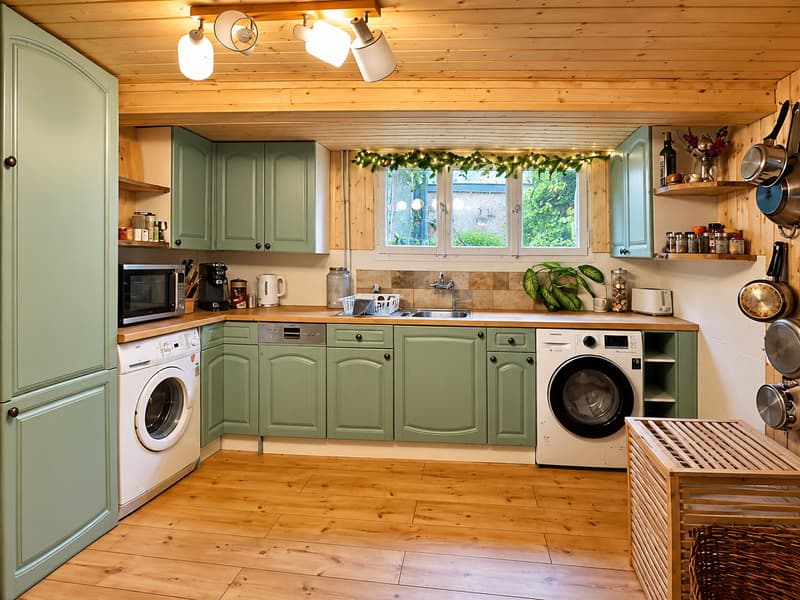
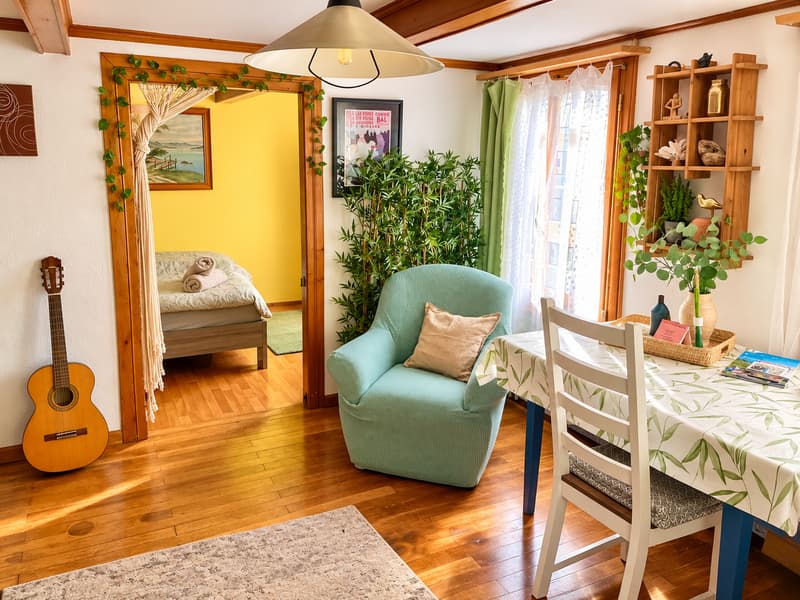
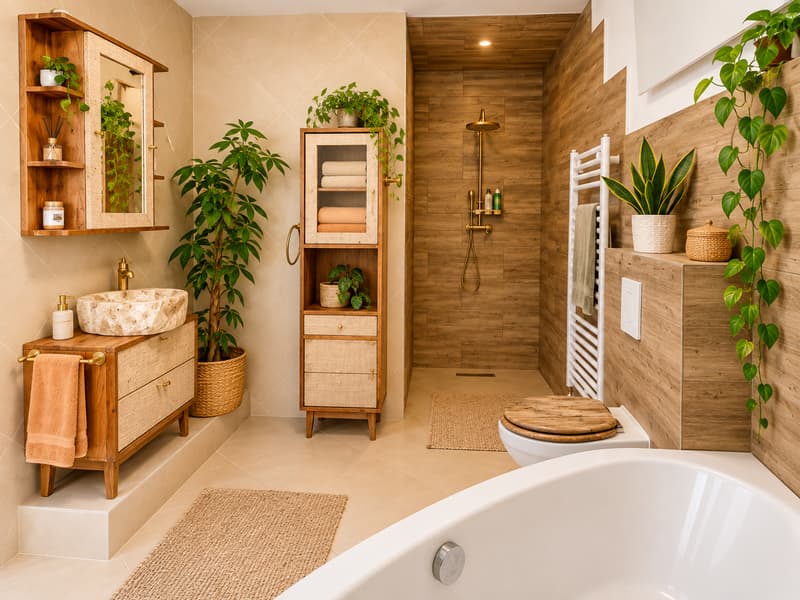
♯ Ground floor: farmhouse kitchen, living room with tile stove, side room, and shower/WC
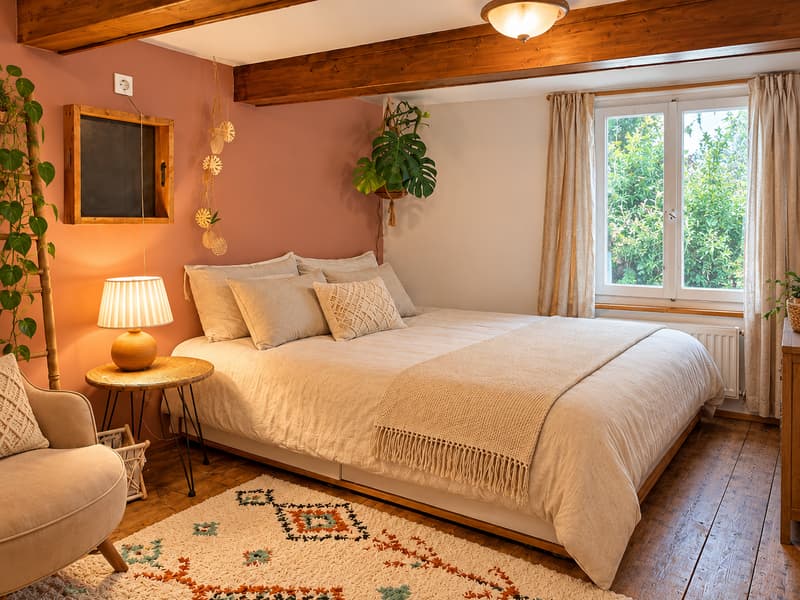
♯ Upper floor: three rooms, two of which are directly accessible from the shared staircase
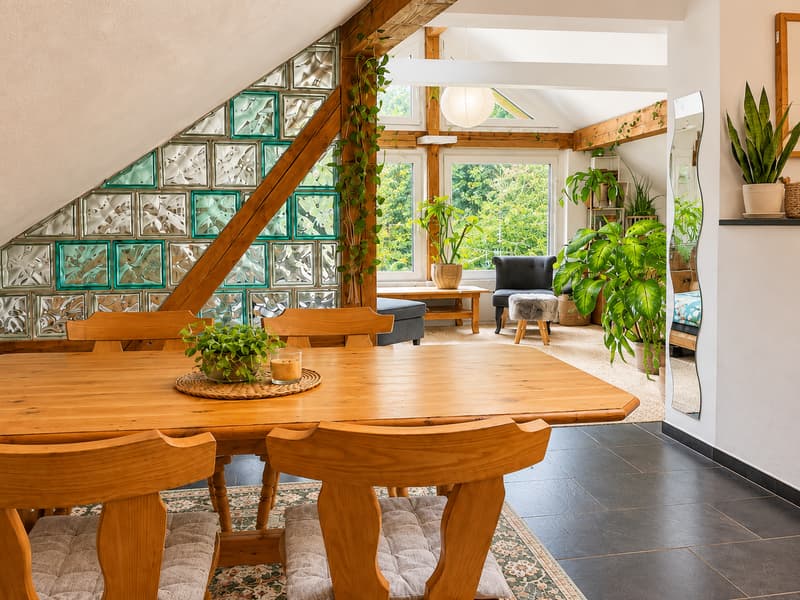
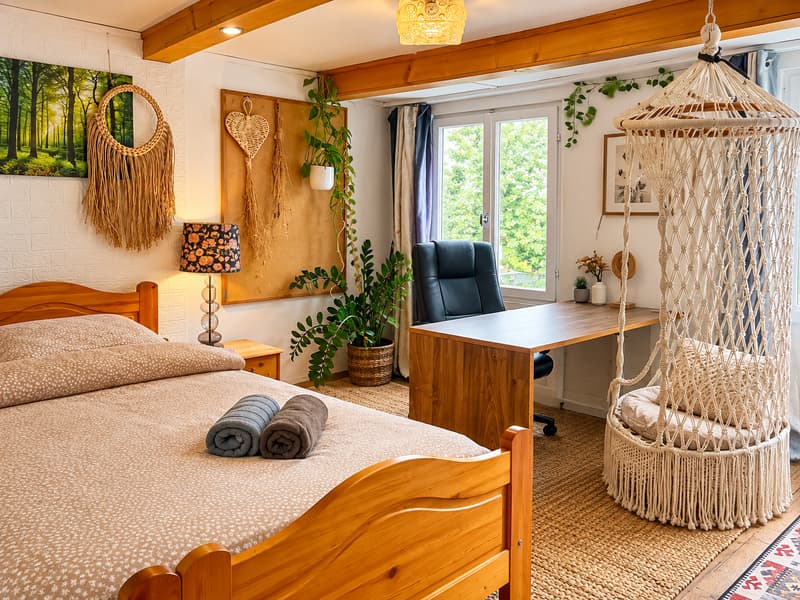
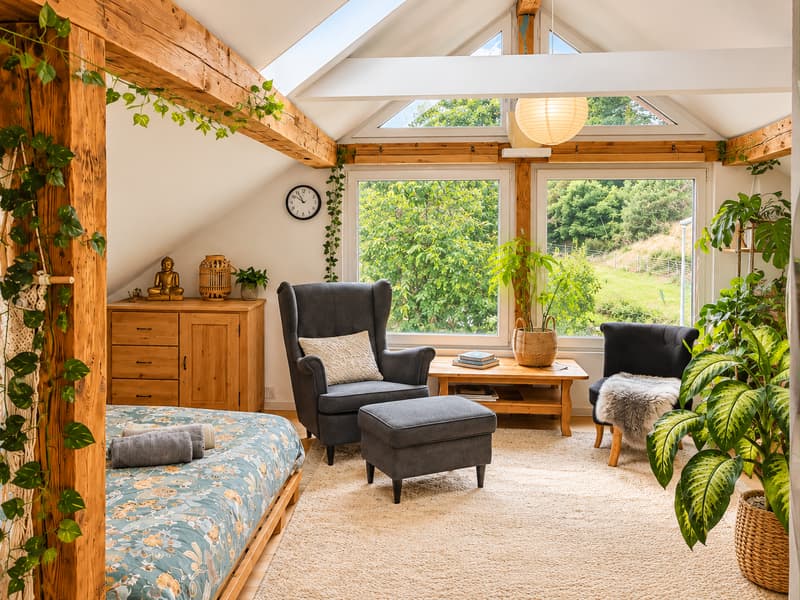
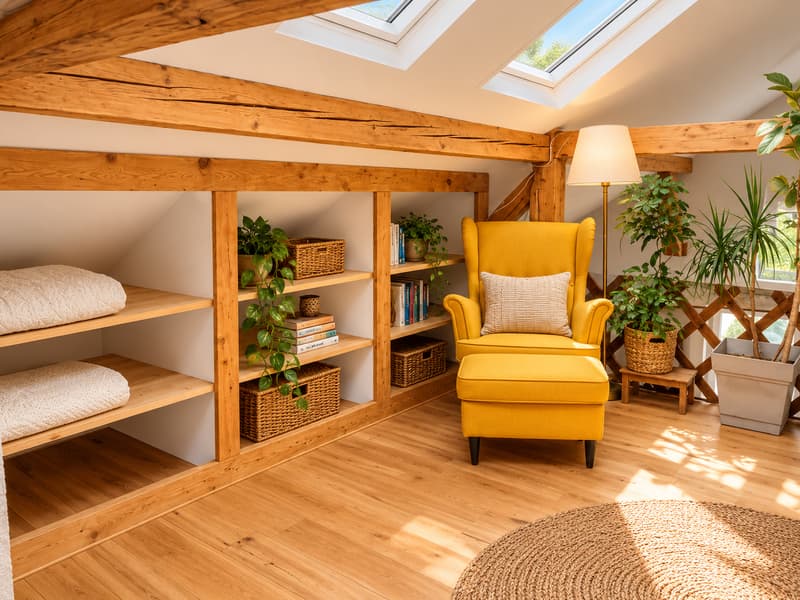
♯ Attic: expanded into a separate living unit in 2021
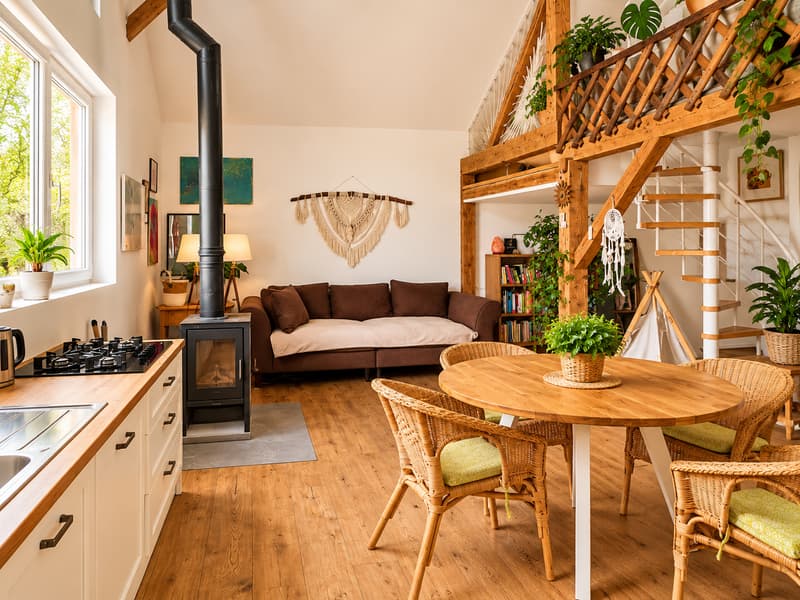
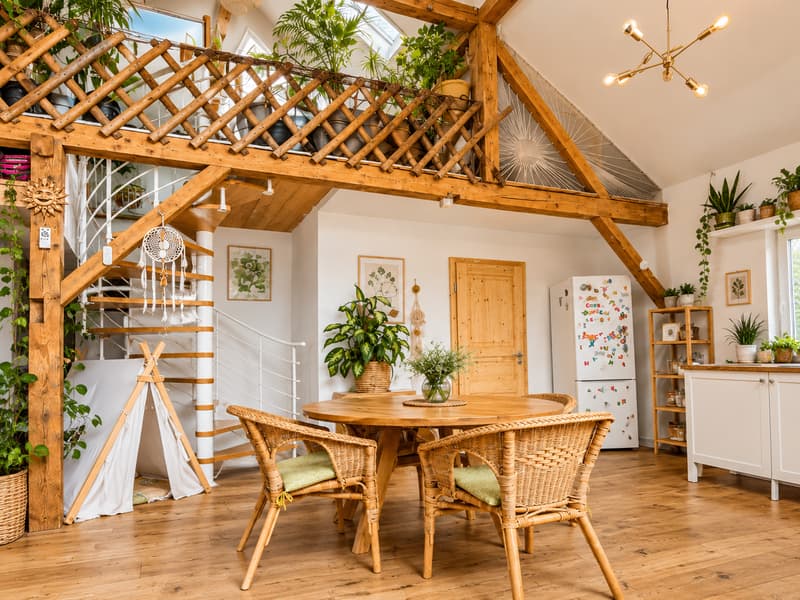
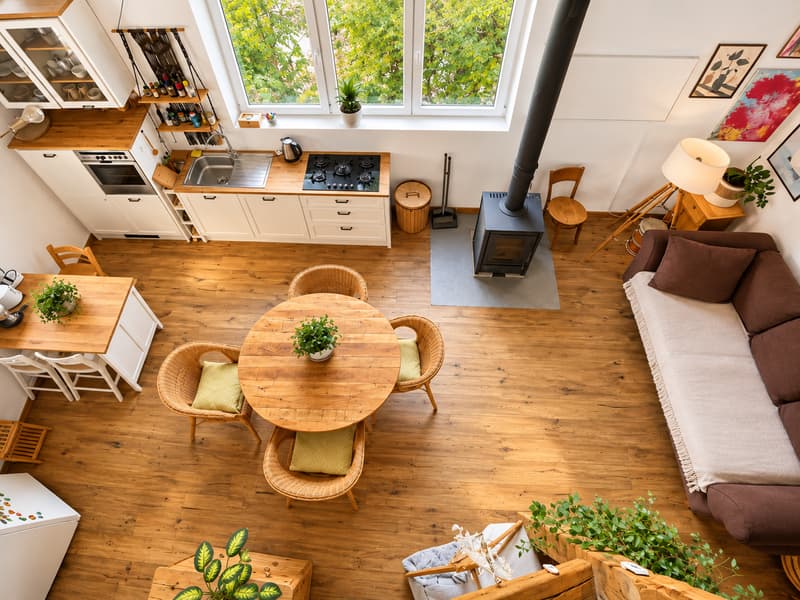
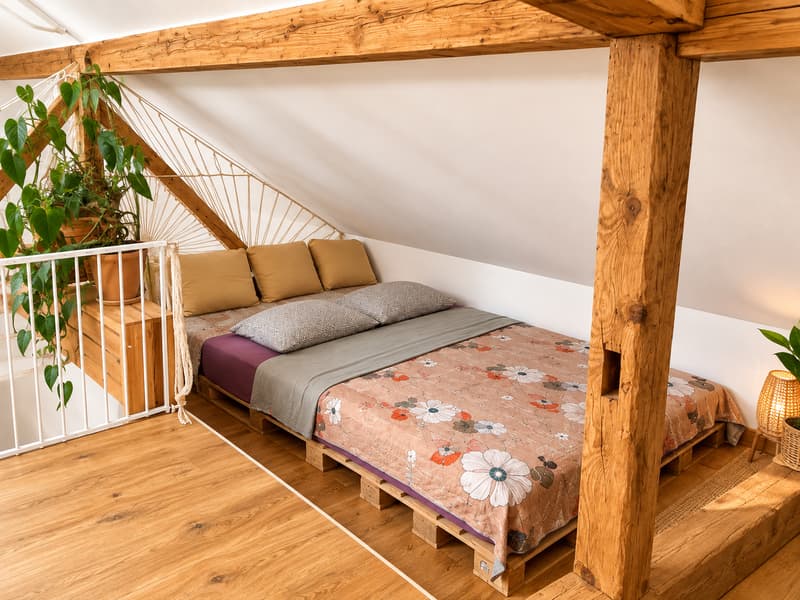
♯ Barn: a spacious loft apartment with a gallery was created on the upper floor in 2024; separate access is fundamentally possible
♯ Further potential: the ground floor of the barn can be technically converted into two parking spaces
♯ Outdoor area: spacious outdoor area
♯ For investors: approx. 751 m² large plot in the village zone with interesting potential for a multi-family house
The personal touch
«Already during my first visit, this house made me curious. My gaze wandered from pictures to mementos, from colors to lovingly designed corners. In every corner, there was something to discover. I felt like I was flipping through a life story - one that had found its own place here over the years.
Added to that was the warmth of the people who welcomed me. The longer I stayed, the more I felt how closely this house is connected to them. They filled the old rooms with their ideas, experiences, and joy of being together. That makes the atmosphere so personal and inviting.
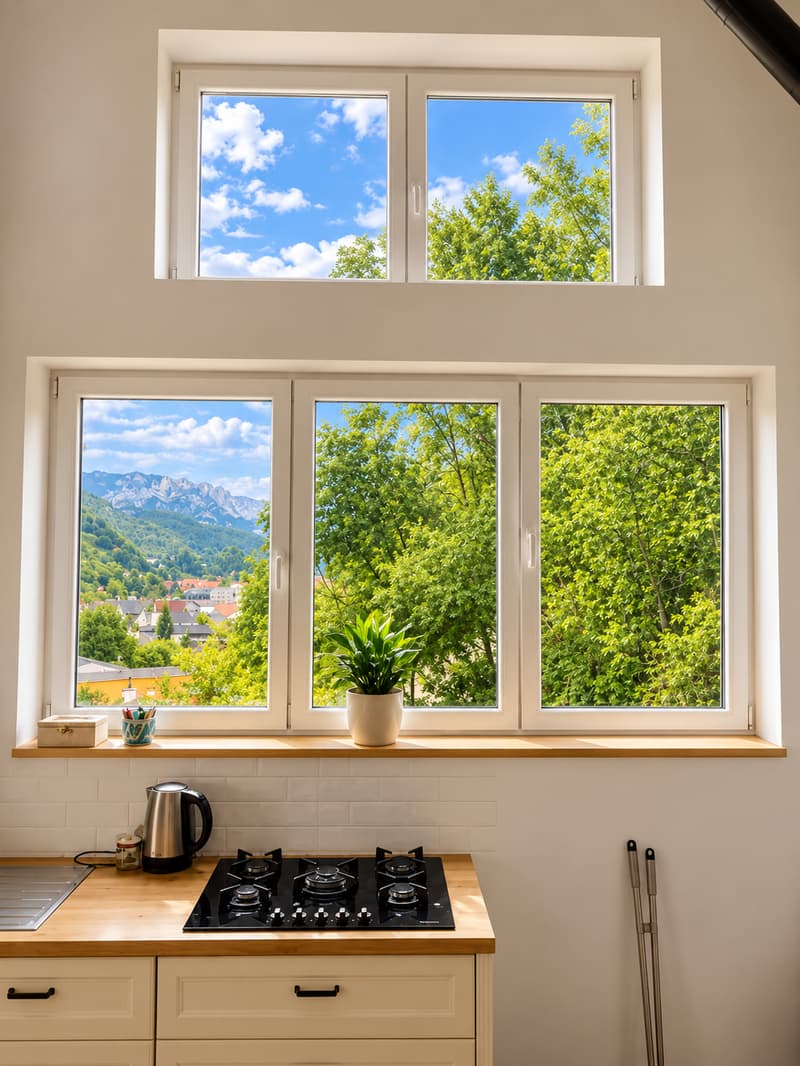
Then, in the expanded barn area, my gaze got stuck on the room height. The large windows brought in the bright light of the sky and the view of the mountains. Above me, the gallery, embedded in this impressive space. I wanted to go up. I wanted to see how the house feels from up there.
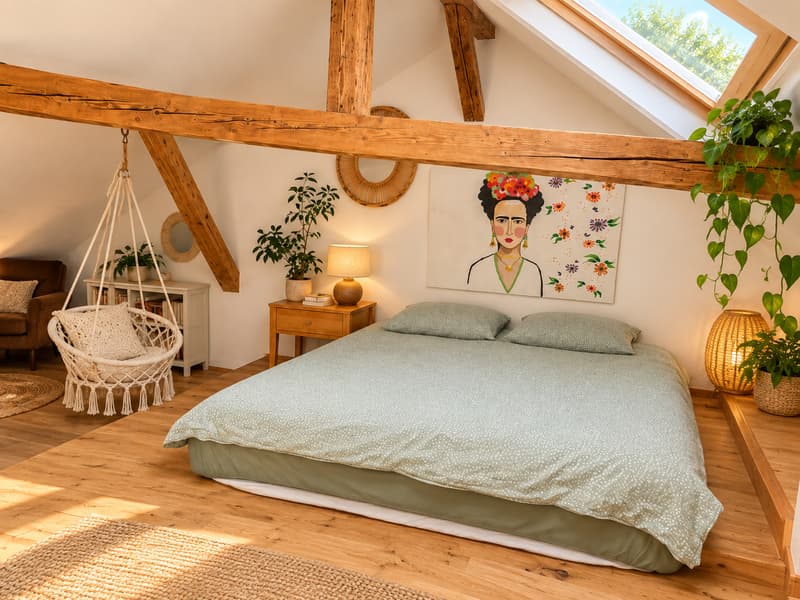
Once I got upstairs, I stood there for a while. From here, the interplay of old beams, light, and open levels revealed itself to me once again in a completely different way. This room has something cozy and at the same time wonderfully spacious.
What touches me about this almost 130-year-old house is the matter-of-fact way history and personal living come together here. It awakens a desire to explore. And as I walked through the rooms, I began to imagine what stories might move in here next.» - Jürg Rieder · Real Estate Consultant
Plain language
Those looking for a perfectly styled and fully modernized house will probably not find happiness here. However, those who like old substance, individuality, and unusual rooms should take a closer look.
The property is being offered through a bidding process. Interested parties will receive further information about the process as part of the sales process.

Contact
Lang S.
- Listing ID
- 4003521782
- Object ref.
- 554yl.syax4