"An architectural signature in a privileged setting in Cologny"
Purchase price
On request
Rooms
5
Living space
200 m2
Location
A Cologny, 1223 ColognyCosts
- Purchase price:
- On request
Main information
- Available from:
- Immediately
- Type:
- Villa
- No. of rooms:
- 5
- Number of floors:
- 2
- Surface living:
- 200 m2
- Land area:
- 452 m2
- Year built:
- 2007
Features and furnishings
View
Garage
Documents (0)
Description
EXCLUSIVITY!
Located in the heart of Cologny, in one of the most sought-after residential areas of Geneva, this contemporary property seduces with its elegant architecture.
Situated on a private plot of over 3,000 m², the villa offers 200 m² of living space, spread over three levels, in a design conceived to combine family comfort, intimacy, and contemporary living.
The villa was designed by a recognized architect in Geneva for his architectural style and contemporary villa achievements, whose signature is distinguished by elegant lines and particular attention to natural light.
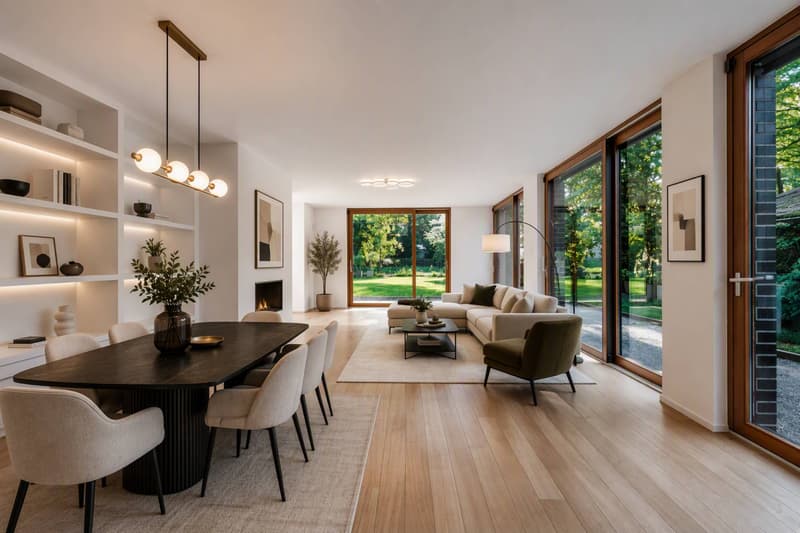
As soon as you enter, a spectacular double-height space sets the tone and gives the reception areas a remarkable sense of openness. Natural light occupies a central place, sublimating the architectural lines.
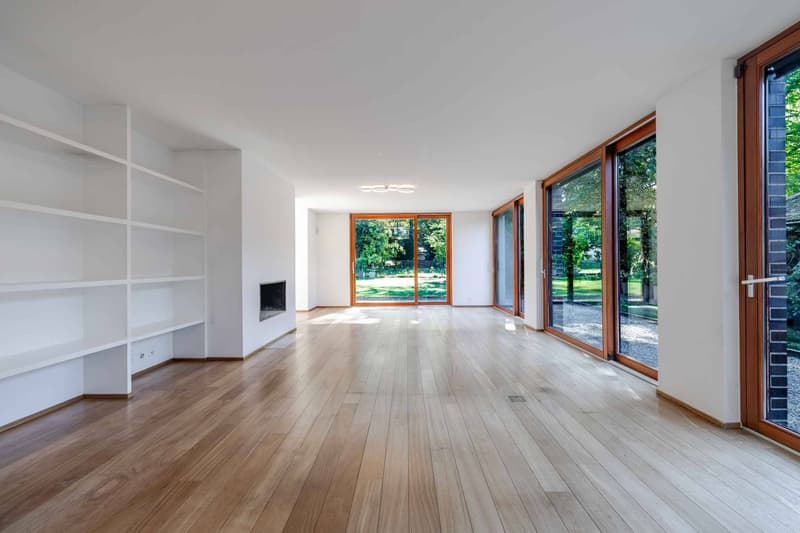
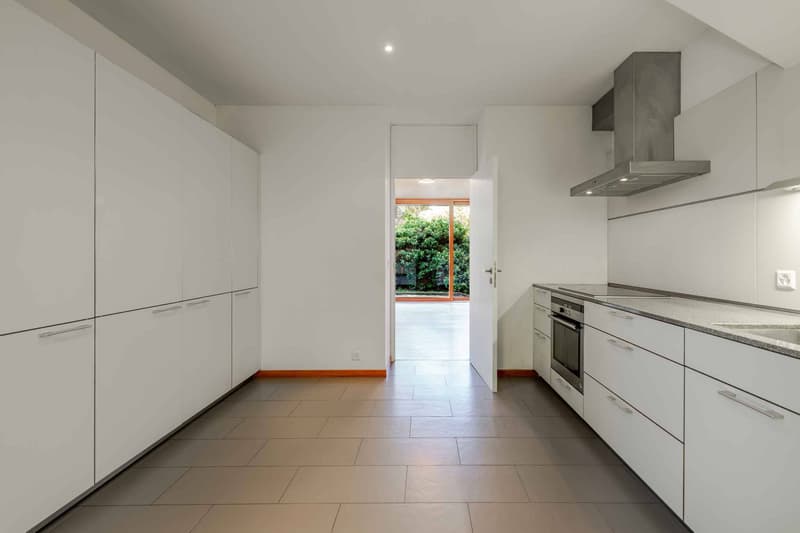
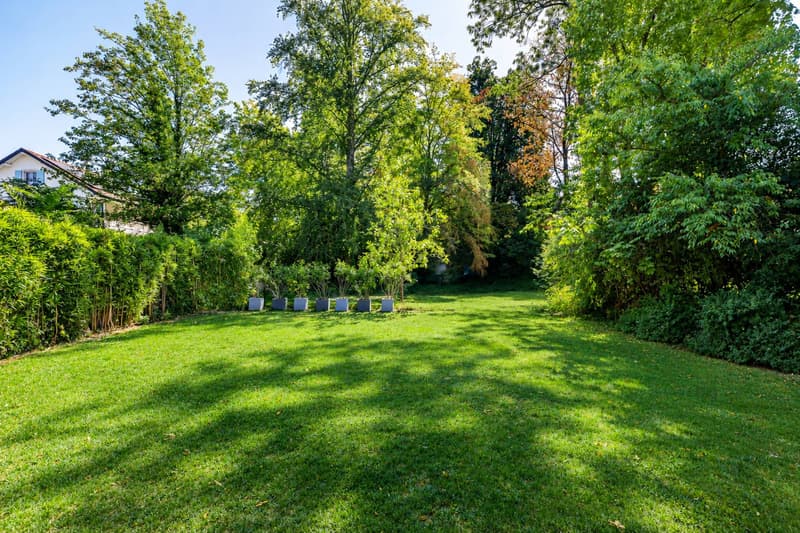
The ground floor of 100 m² accommodates the living areas with a spacious living room, an elegant dining room, and a contemporary, fully equipped kitchen. Large windows naturally extend the interior spaces to the private garden of over 250 m², plunged into a largely tree-lined environment, offering a privileged setting.
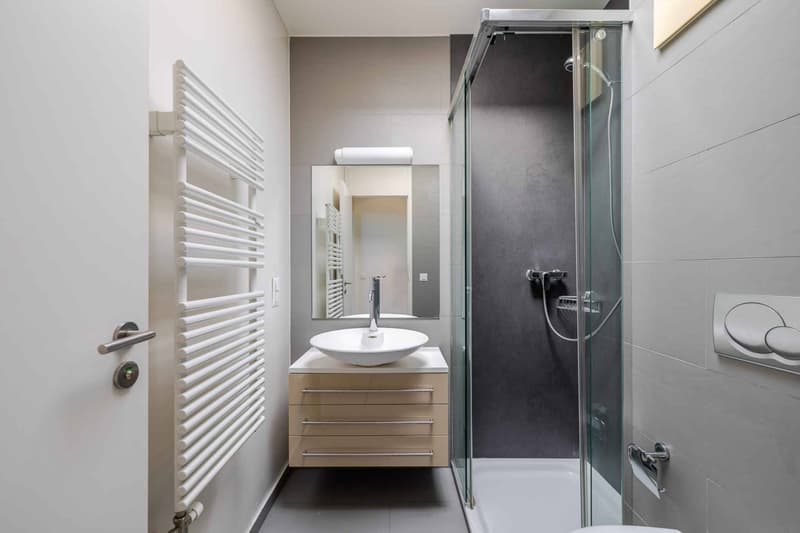
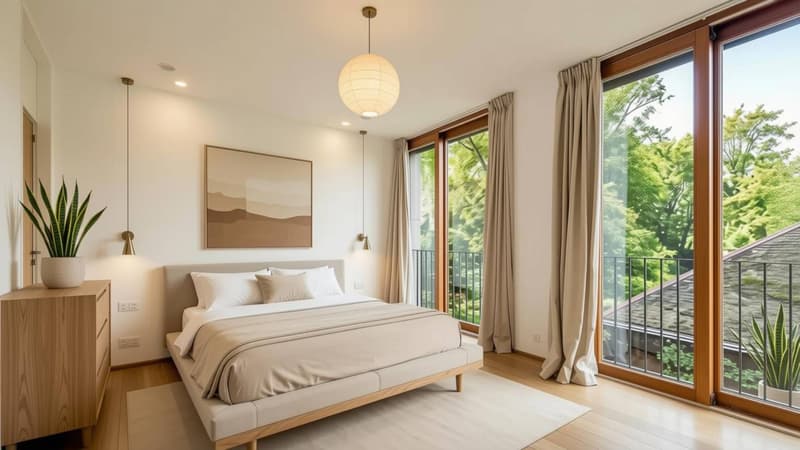
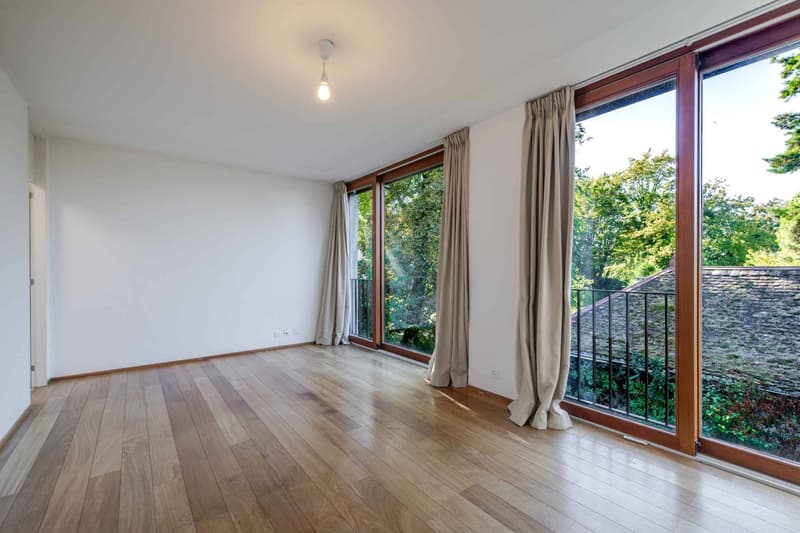
On the floor, the night space has been designed around comfort and intimacy. It includes a generous parental suite, private bathroom, a second suite with adjacent bathroom, as well as an additional bedroom with shower.
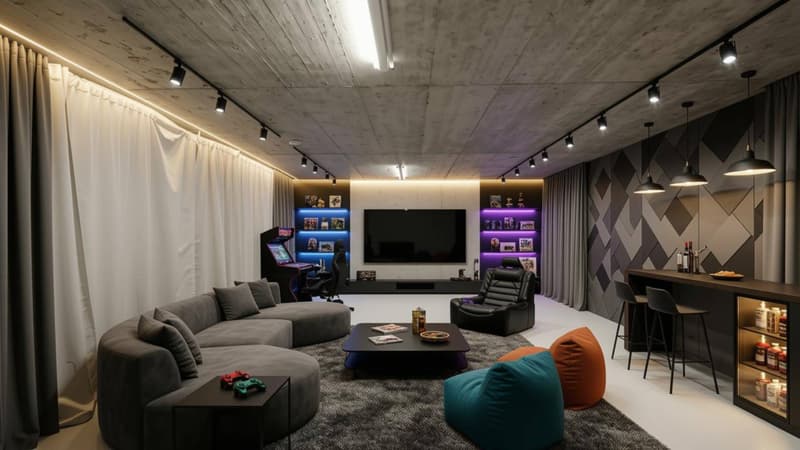
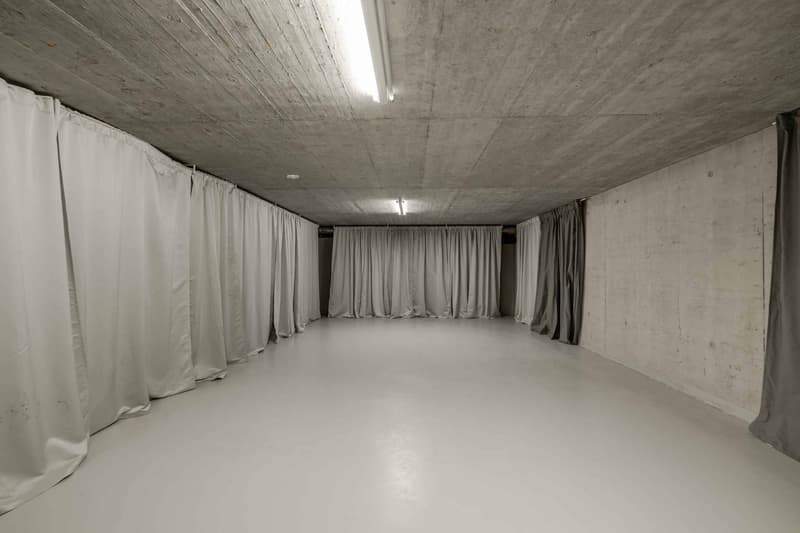
The basement offers a true additional living space, entirely modular according to desires: leisure room, home cinema, office, fitness room, wine cellar, or relaxation area.
The property also has a double garage and benefits from access via a private, secure path shared only by a residence.
The materials, equipment, and finishes have been carefully selected, while an important possibility of personalization allows future owners to create a residence truly in their image.
A confidential address, a recognized architectural signature in Geneva, and a privileged setting: a villa designed for a contemporary and exclusive lifestyle in Cologny.
*The photos presented have been virtually enriched to help you visualize the possible layout of the spaces.*
Located in the heart of Cologny, in one of the most sought-after residential areas of Geneva, this contemporary property seduces with its elegant architecture.
Situated on a private plot of over 3,000 m², the villa offers 200 m² of living space, spread over three levels, in a design conceived to combine family comfort, intimacy, and contemporary living.
The villa was designed by a recognized architect in Geneva for his architectural style and contemporary villa achievements, whose signature is distinguished by elegant lines and particular attention to natural light.
As soon as you enter, a spectacular double-height space sets the tone and gives the reception areas a remarkable sense of openness. Natural light occupies a central place, sublimating the architectural lines.
The ground floor of 100 m² accommodates the living areas with a spacious living room, an elegant dining room, and a contemporary, fully equipped kitchen. Large windows naturally extend the interior spaces to the private garden of over 250 m², plunged into a largely tree-lined environment, offering a privileged setting.
On the floor, the night space has been designed around comfort and intimacy. It includes a generous parental suite, private bathroom, a second suite with adjacent bathroom, as well as an additional bedroom with shower.
The basement offers a true additional living space, entirely modular according to desires: leisure room, home cinema, office, fitness room, wine cellar, or relaxation area.
The property also has a double garage and benefits from access via a private, secure path shared only by a residence.
The materials, equipment, and finishes have been carefully selected, while an important possibility of personalization allows future owners to create a residence truly in their image.
A confidential address, a recognized architectural signature in Geneva, and a privileged setting: a villa designed for a contemporary and exclusive lifestyle in Cologny.
*The photos presented have been virtually enriched to help you visualize the possible layout of the spaces.*

Free
Unlock the full experience
Sync your favourites, manage search alerts, and access all your important services seamlessly across devices. Create your free account for a personalized home search!
Advertiser


Bernard Nicod | Genève Ventes
Avenue Gare des Eaux-Vives 2
1207Genève
Contact
Diop Anna
- Listing ID
- 4003522095
- Object ref.
- 82256