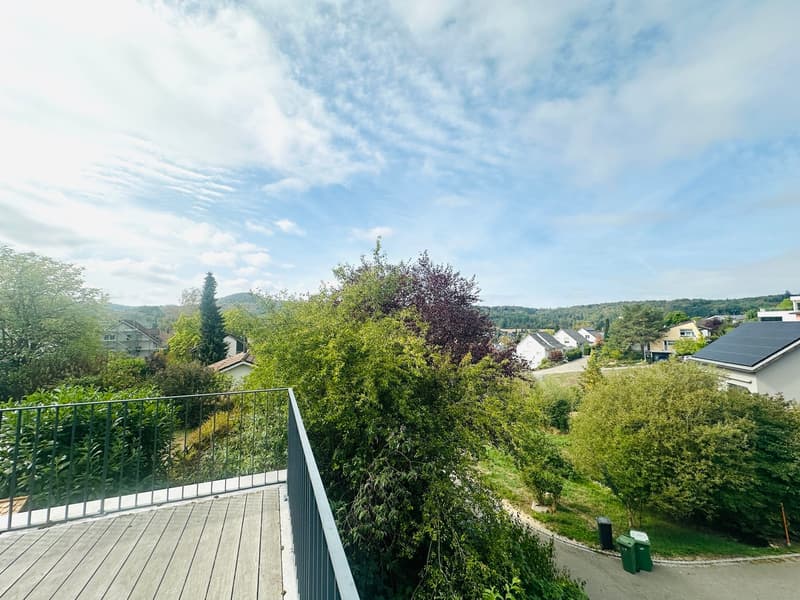
"6.5 room house with large terrace and incredible panoramic view"
Purchase price
CHF 2,000,000.–
Notify on price drop
Rooms
6.5
Living space
164 m2
Location
Weingartenweg 8, 4312 MagdenTravel time
- 42 min.Station: Rheinfelden
Surrounding information
Supermarket
9 min.CoopSchool
6 min.Primarschule MagdenPharmacy
7 min.TopPharm Hirschen ApothekePublic Transport
7 min.Magden
Times refer to the route on foot.
Costs
- Purchase price:
- CHF 2,000,000.–
- Notify on price drop
Main information
- Available from:
- By agreement
- Type:
- Single house
- No. of rooms:
- 6.5
- Surface living:
- 164 m2
- Land area:
- 778 m2
- Volume:
- 1166 m3
- Year built:
- 1974
Documents (0)
Description
In Magden, we are selling this wonderful single-family house with the option to create a separate apartment. Schools, kindergartens, restaurants, cafes, public transportation - everything you need is within walking distance. It's also great for smaller children, as they don't have to cross the main road.
Located on the sunny side of Magden, this discreet house is not visible from the outside and is in a prime location. The house has a garage with an electric gate. In front of the house, there is a carport with enough space for 2 large cars. Guests can also park directly in front of the house. Do you need more space? The current owners have rented 3 additional garages. We would be happy to provide you with more details.
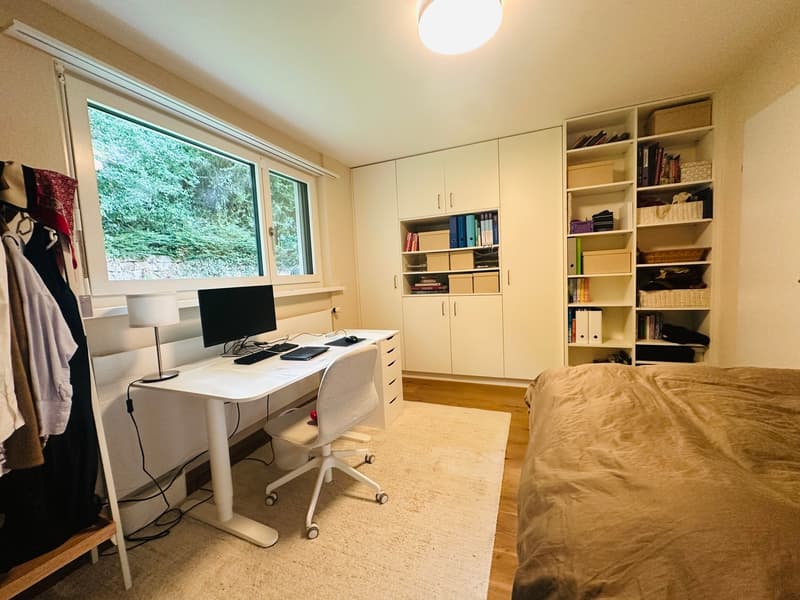
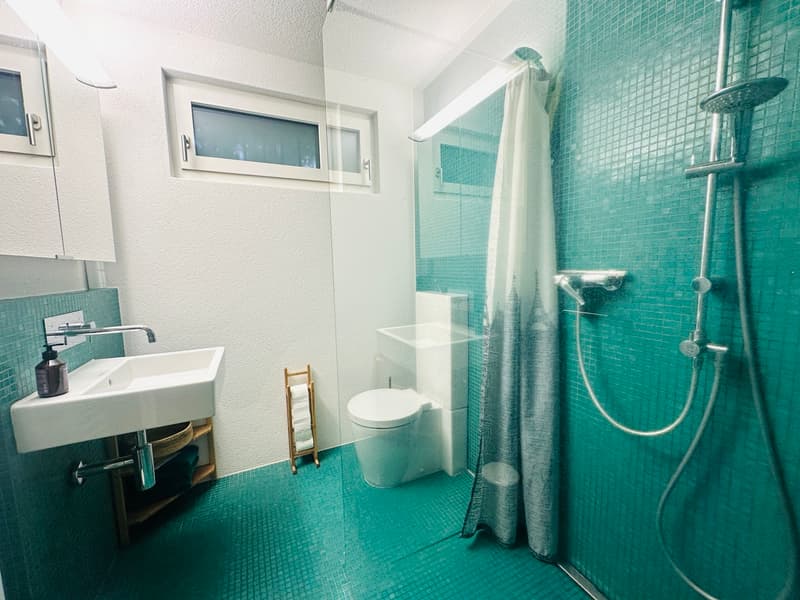
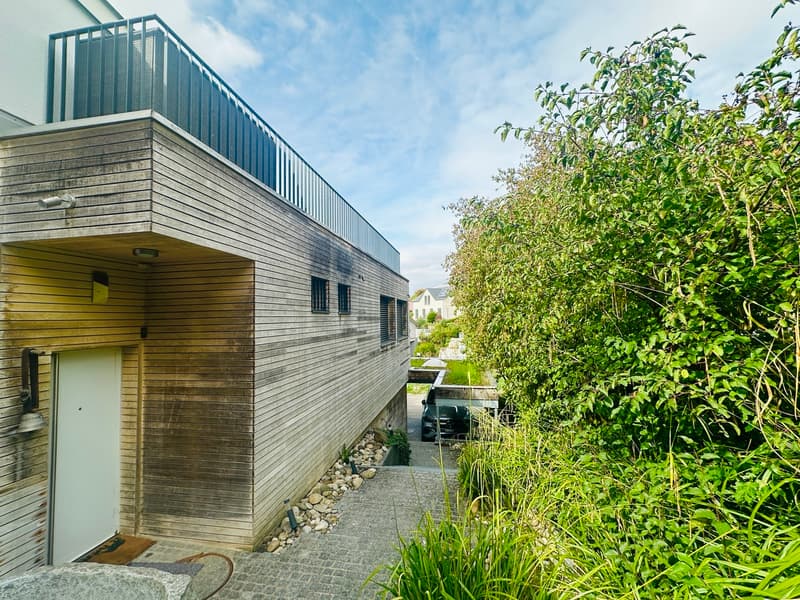
A rather simple exterior staircase, surrounded by beautiful plants, leads to the entrance of the house. This level has an entrance area, 2 bedrooms, and a bathroom with a shower. This bathroom is tiled with a nice mosaic.
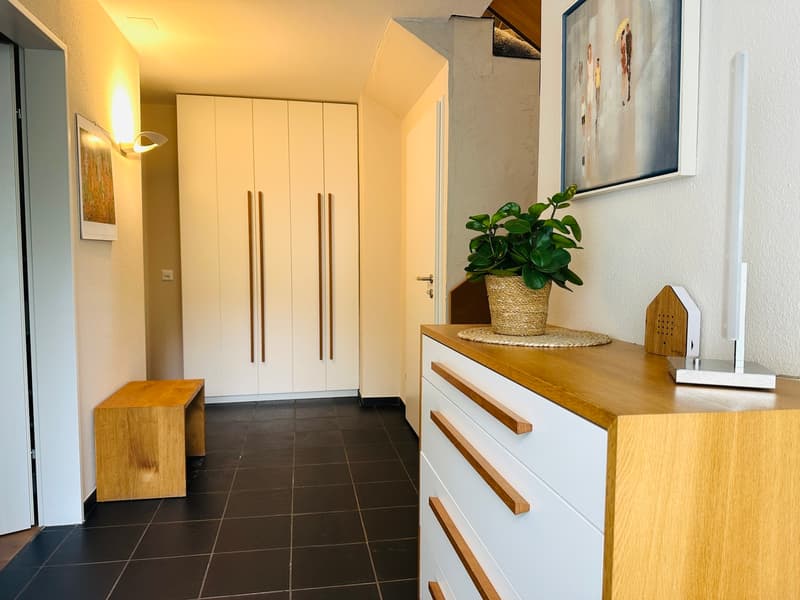
The entrance area has a built-in closet and storage space for jackets and coats.
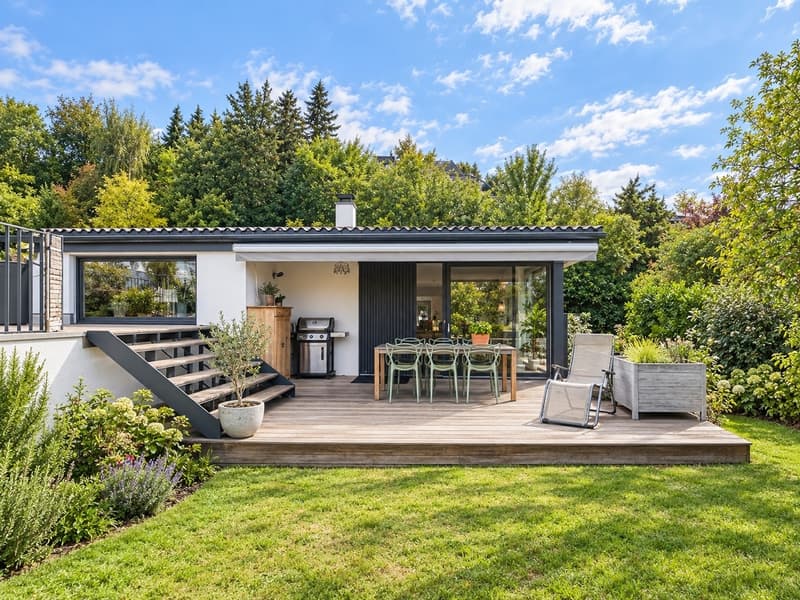
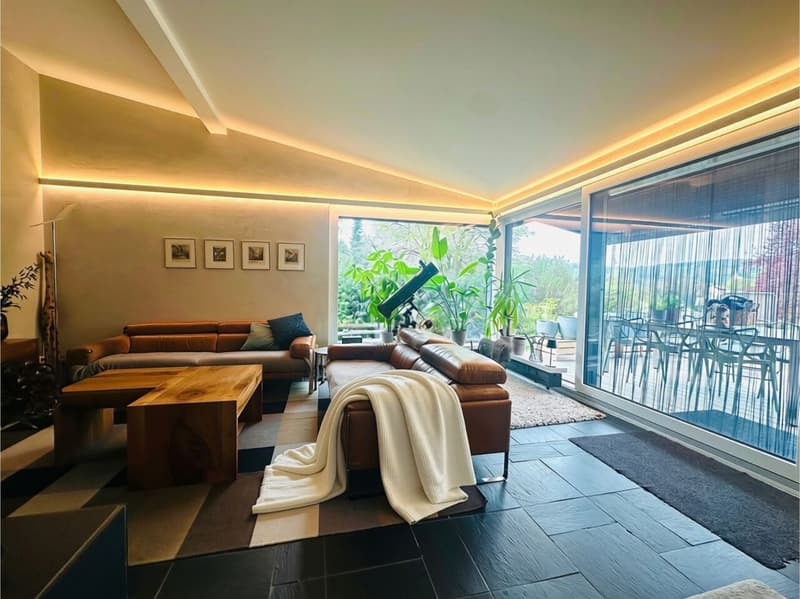
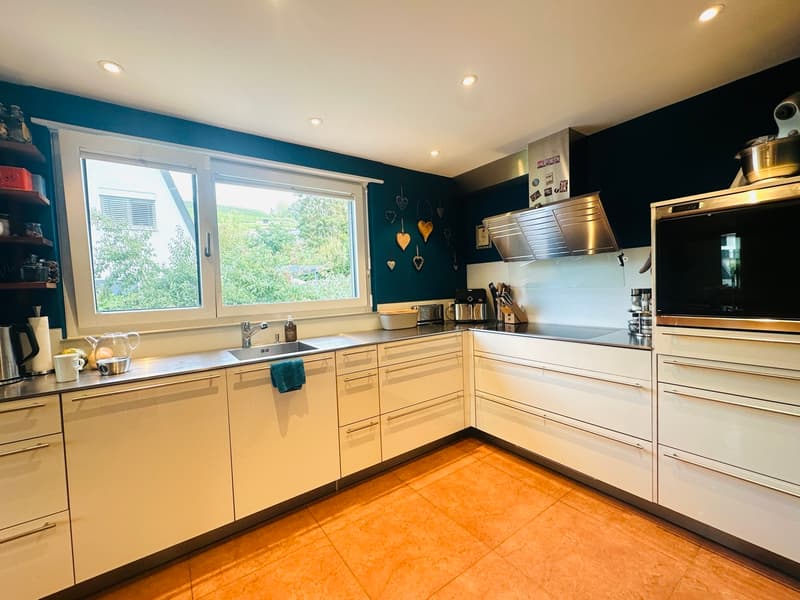
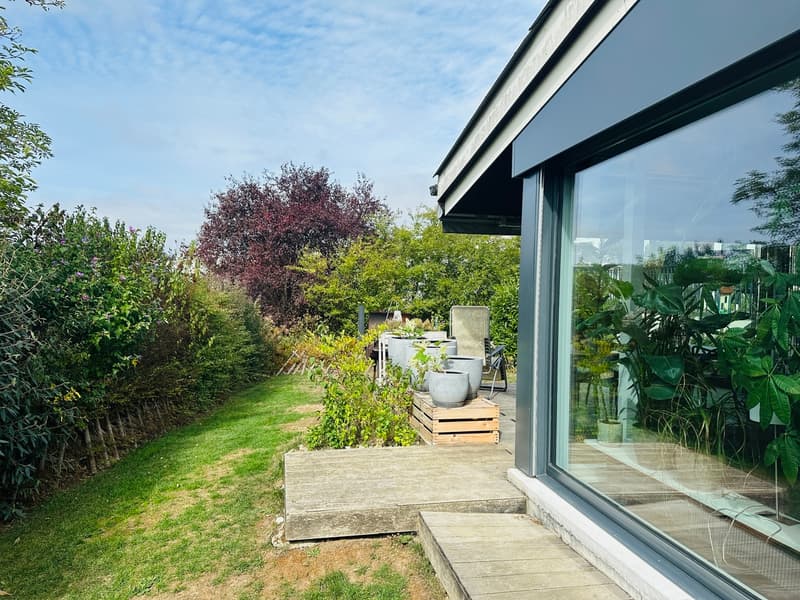
After a few steps, you reach the next level. Here, you are on the "main floor". It is equipped with a spacious kitchen, an open living and dining area. The living room has a massive fireplace and large windows and sliding doors to access the garden and the seating area. (The garden is terraced and secured with retaining walls). That means the green area is level.
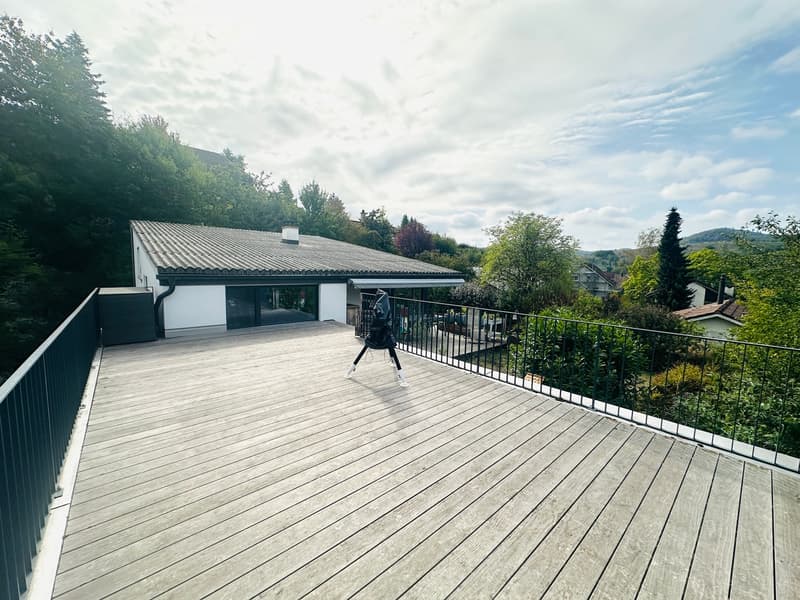
An inviting terrace offers plenty of space to eat and enjoy the sun, as well as beautiful evenings and sunsets. The panoramic view of the surrounding hills is breathtaking. If you need air and a panoramic view, this object is a safe bet. A level green area invites children to play, and there is enough space to set up a grill, a fire pit, a vegetable garden, or a herb garden.
A later addition, a terrace (the roof of the carport), massively expands the outdoor area.
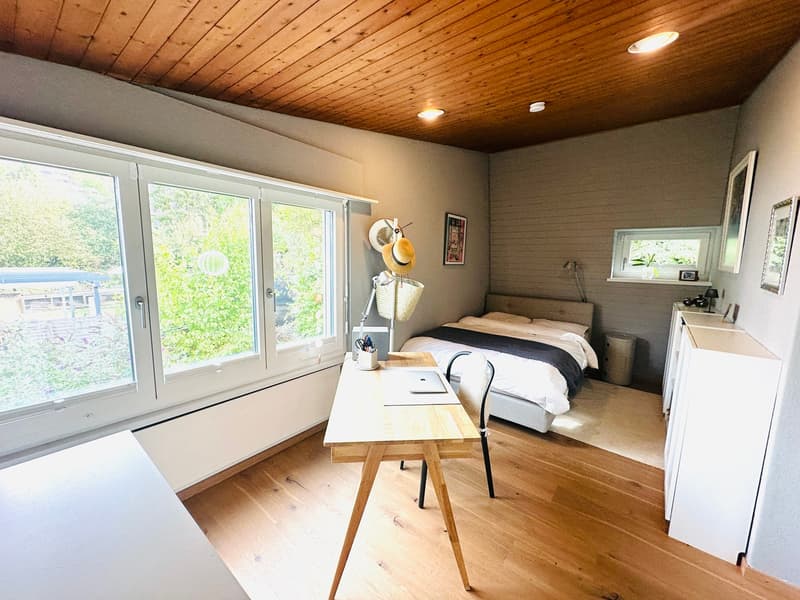
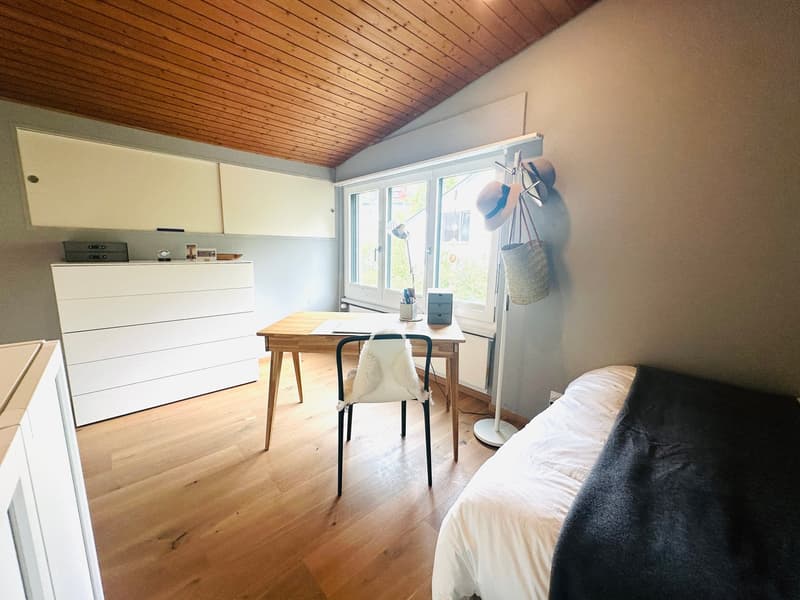
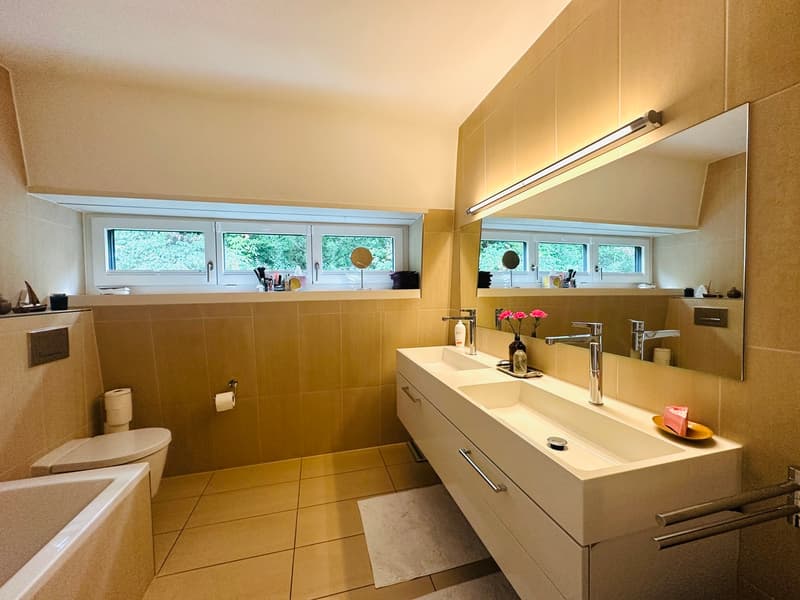
Above this level is the sleeping area with 2 bedrooms. The master bedroom and 1 additional bedroom, as well as a large bathroom with a bathtub, complete the offer on this floor.
On the theoretical "basement level" is an additional highlight. In addition to the "normal" basement rooms and a sauna, there is a studio that can be converted into an apartment with its own bathroom. A kitchen could be added, so you would have a nice separate apartment - this studio has its own exit and a small terrace. Here, an individual entrance with its own staircase could be added.
In summary: A beautiful house with diverse possibilities. Perfect for families with multiple children or a couple with a home office and many guests, everything is possible in this house.
Make an appointment with us to view the property and convince yourself if you can realize your own dreams here.
Located on the sunny side of Magden, this discreet house is not visible from the outside and is in a prime location. The house has a garage with an electric gate. In front of the house, there is a carport with enough space for 2 large cars. Guests can also park directly in front of the house. Do you need more space? The current owners have rented 3 additional garages. We would be happy to provide you with more details.
A rather simple exterior staircase, surrounded by beautiful plants, leads to the entrance of the house. This level has an entrance area, 2 bedrooms, and a bathroom with a shower. This bathroom is tiled with a nice mosaic.
The entrance area has a built-in closet and storage space for jackets and coats.
After a few steps, you reach the next level. Here, you are on the "main floor". It is equipped with a spacious kitchen, an open living and dining area. The living room has a massive fireplace and large windows and sliding doors to access the garden and the seating area. (The garden is terraced and secured with retaining walls). That means the green area is level.
An inviting terrace offers plenty of space to eat and enjoy the sun, as well as beautiful evenings and sunsets. The panoramic view of the surrounding hills is breathtaking. If you need air and a panoramic view, this object is a safe bet. A level green area invites children to play, and there is enough space to set up a grill, a fire pit, a vegetable garden, or a herb garden.
A later addition, a terrace (the roof of the carport), massively expands the outdoor area.
Above this level is the sleeping area with 2 bedrooms. The master bedroom and 1 additional bedroom, as well as a large bathroom with a bathtub, complete the offer on this floor.
On the theoretical "basement level" is an additional highlight. In addition to the "normal" basement rooms and a sauna, there is a studio that can be converted into an apartment with its own bathroom. A kitchen could be added, so you would have a nice separate apartment - this studio has its own exit and a small terrace. Here, an individual entrance with its own staircase could be added.
In summary: A beautiful house with diverse possibilities. Perfect for families with multiple children or a couple with a home office and many guests, everything is possible in this house.
Make an appointment with us to view the property and convince yourself if you can realize your own dreams here.
Mortgage Calculator
From dream house to home ownership: the mortgage calculator can help you estimate the affordability of this property.

Free
Unlock the full experience
Sync your favourites, manage search alerts, and access all your important services seamlessly across devices. Create your free account for a personalized home search!
Viewing
Contact for viewing
Mélanie Blauenstein
Advertiser

Mélanie Blauenstein Immobilien GmbH
Kornfeldstrasse 30
4125Riehen
Contact
- Listing ID
- 4003522543
- Object ref.
- 6172297