11 results - House, chalet, rustico to buy in Bellevue

Charles Ducret

Charles Ducret

1 / 12
Charles Ducret

Charles Ducret

  • Parking space
  • Balcony / Terrace
CHF 2,550,000.–
6 rooms180m² living space
Bellevue, cadre verdoyant, 1293 Bellevue

CHARMING PROPERTY ON SPACIOUS LANDSCAPED GROUNDS

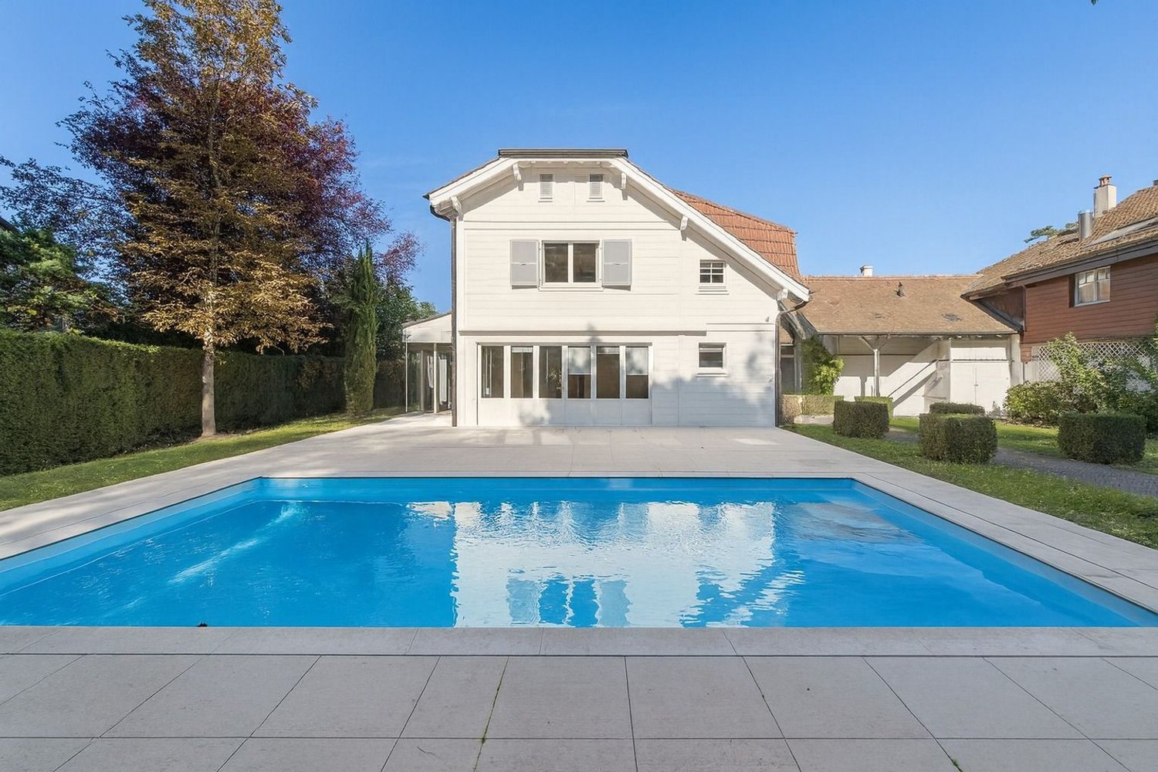
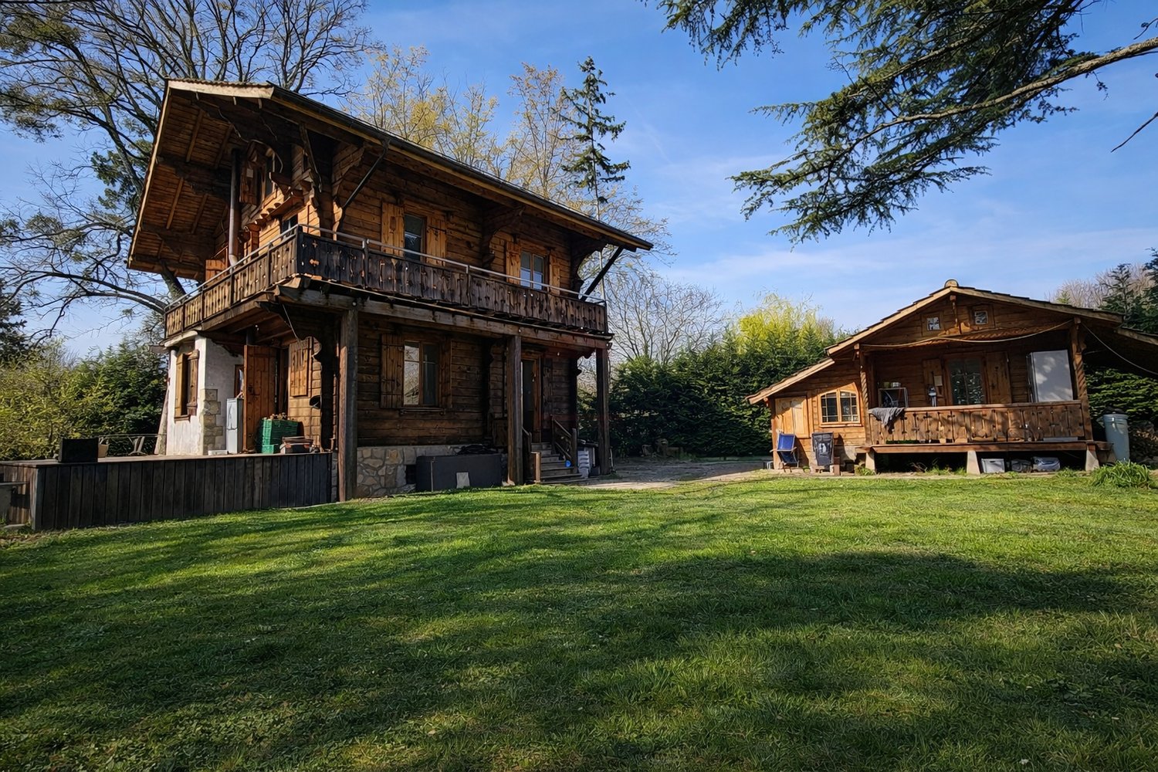
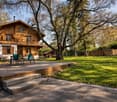
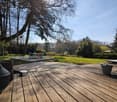
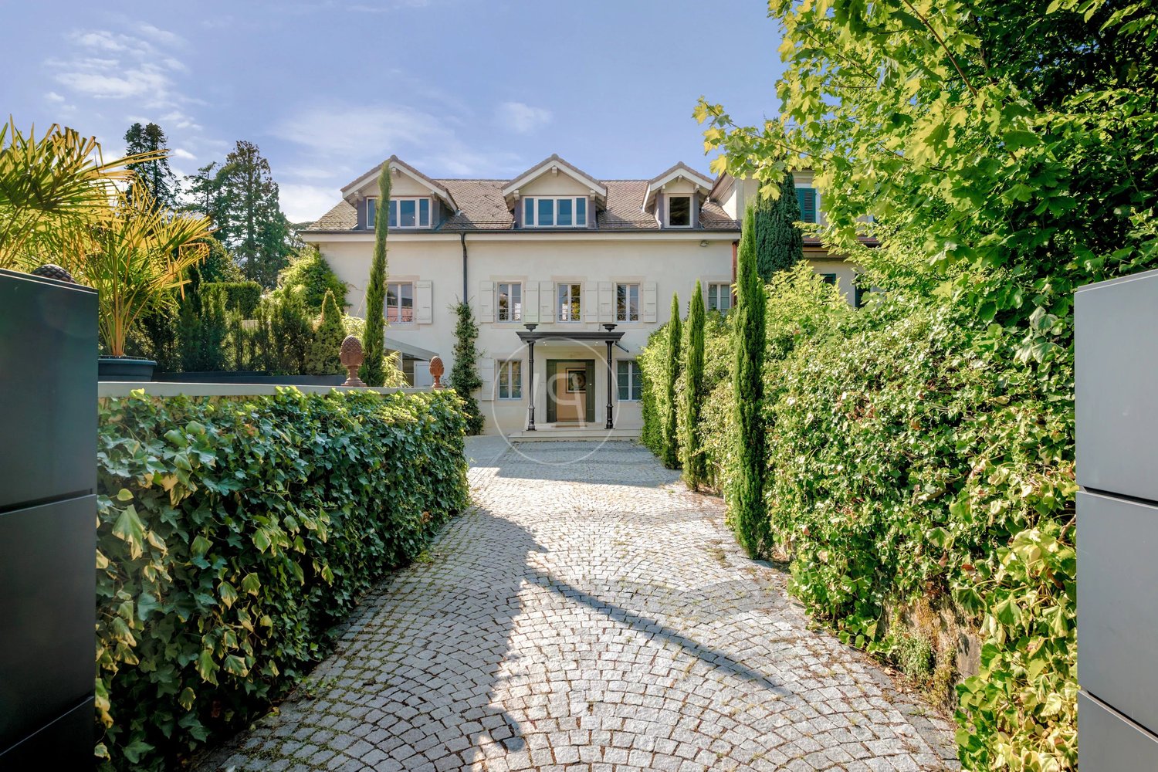
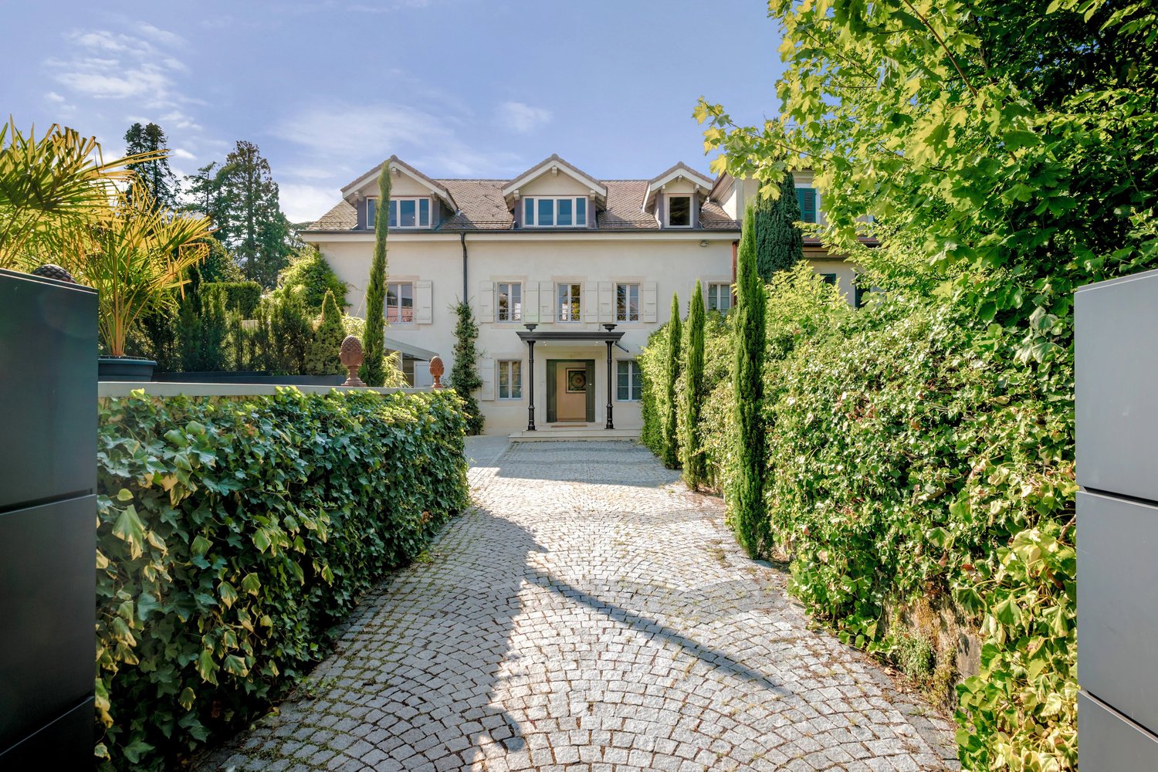
CHARM AND CHARACTER - MODERN COMFORT - BEAUTIFUL GROUNDS FOR SPACE LOVERSThis beautiful 6-room property was built in the early 20th century. On a large plot of almost 4,090 m², you will experience a true sense of space and privacy in a green environment.The house is distributed over 3 levels above ground and a complete basement, and has undergone beautiful modern renovations in recent years, while retaining its character, particularly on the wooden exterior facades.With a living area of approximately 180 m², it benefits from a usable area of approximately 250 m². The house offers 3 bedrooms en suite, each with their own private bathroom and storage space, as well as several terraces at garden level and a large balcony on the 1st floor.The plot, which is fully enclosed, offers an ideal environment to enjoy the beautiful days with family and friends, and is beautifully landscaped with shaded areas during the summer months.The outbuilding, which is equipped with a relaxation room and storage areas, is also a beautiful asset to enhance the garden.A large covered area, currently used for wood, as well as numerous outdoor parking spaces complete the property.The house is located in the commune of Bellevue, in the heart of the right bank of Geneva. The commune's amenities are nearby, as well as the new headquarters of Lombard Odier and the chic establishment of La Réserve. • CHARMING RESIDENCE WITH MODERN COMFORT • LARGE PLOT OF OVER 4,000 M² • 6 ROOMS AND 3 BEDROOMS EN SUITE • APPROXIMATELY 250 M² OF USABLE SPACE • GARDEN OUTBUILDING • NUMEROUS OUTDOOR PARKING SPACES

  • Parking space
  • Balcony / Terrace
Rohner Sébastien

Rohner Sébastien

1 / 13
Rohner Sébastien

Rohner Sébastien

Price on request
9 rooms300m² living space
A Bellevue, 1293 Bellevue

Exclusive! Mixed-use building divided into two single-story apartments

Located in Bellevue, this villa/building stands on a plot of approximately 1'500 m², offering an ideal living space in close proximity to amenities, the lake, public transport, and international organizations.The property is divided into two single-story apartments and is in perfect condition, offering approximately 300 m² of living space, complemented by a basement of over 300 m².The first apartment opens onto an entrance hall leading to a spacious living room with dining area, bathed in light and offering direct access to the terrace. The kitchen, open to the living room, integrates harmoniously into this convivial living space. A corridor with built-in cupboards leads to three bedrooms, including a spacious master suite with dressing room and en-suite bathroom, as well as a second bathroom.The basement offers a wellness area with sauna and shower, a cellar, and a laundry/boiler room. A tiled garage that can accommodate two vehicles, as well as a large space that can accommodate a dozen cars or be used for professional and/or artisanal activities, completes this level.The second apartment, ideal for rental income or to accommodate close relatives, consists of a pleasant living room, a kitchen, a bedroom, and a bathroom.The outdoor areas, fully enclosed and accessible through an automatic gate, benefit from a carefully landscaped garden and several terraces, inviting relaxation. Numerous outdoor parking spaces complete the ensemble.

1 / 12
  • View
CHF 2,550,000.–
6 rooms180m² living space
1293 Bellevue

Renovated character property with elegance in an exclusive setting

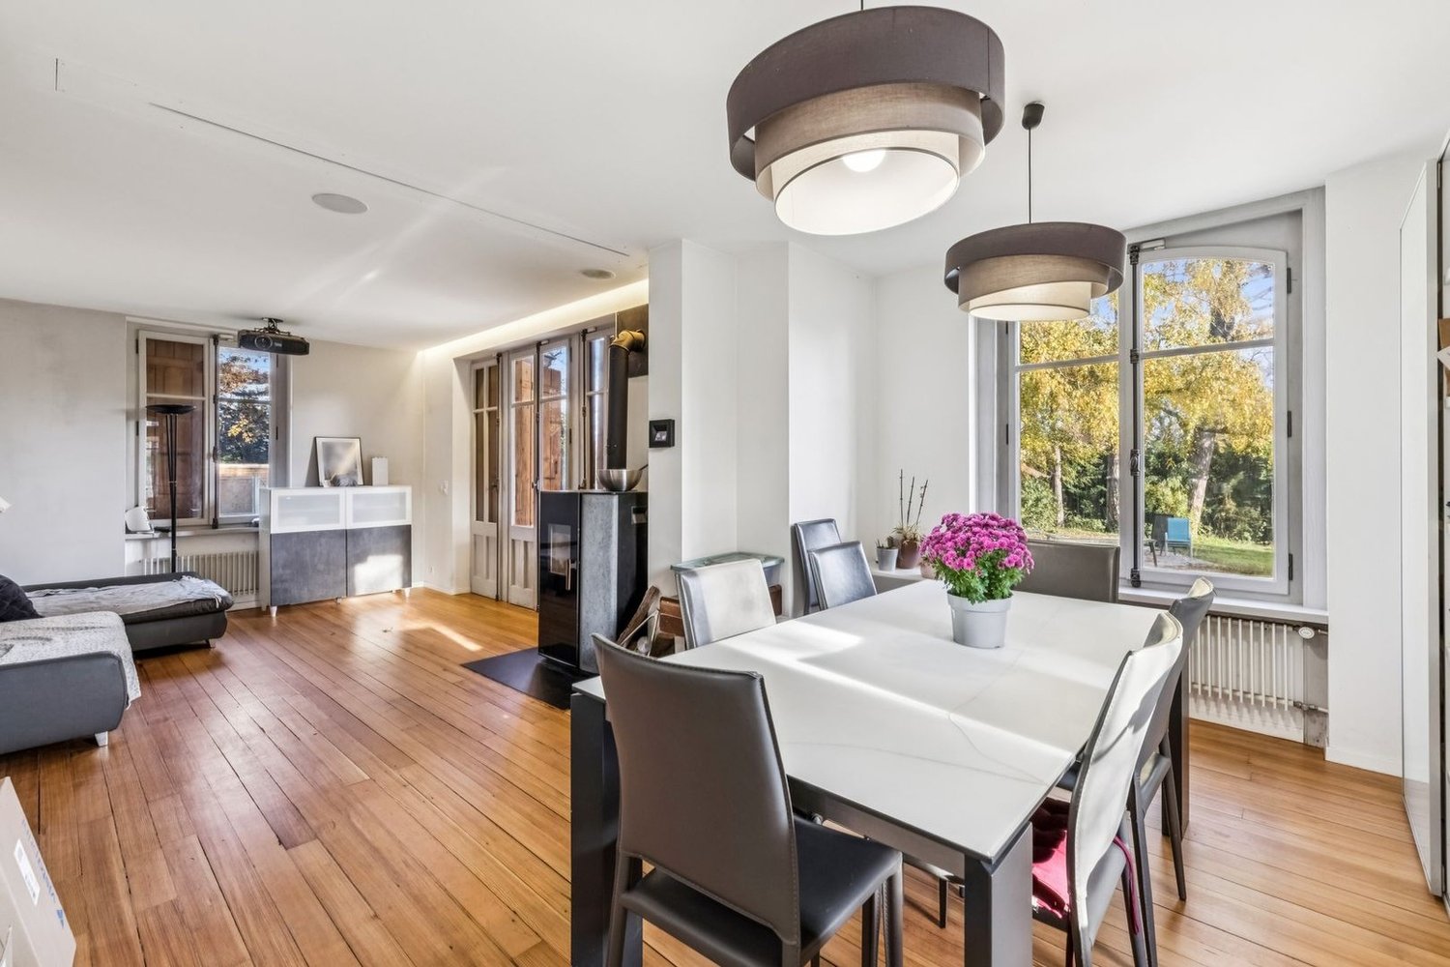
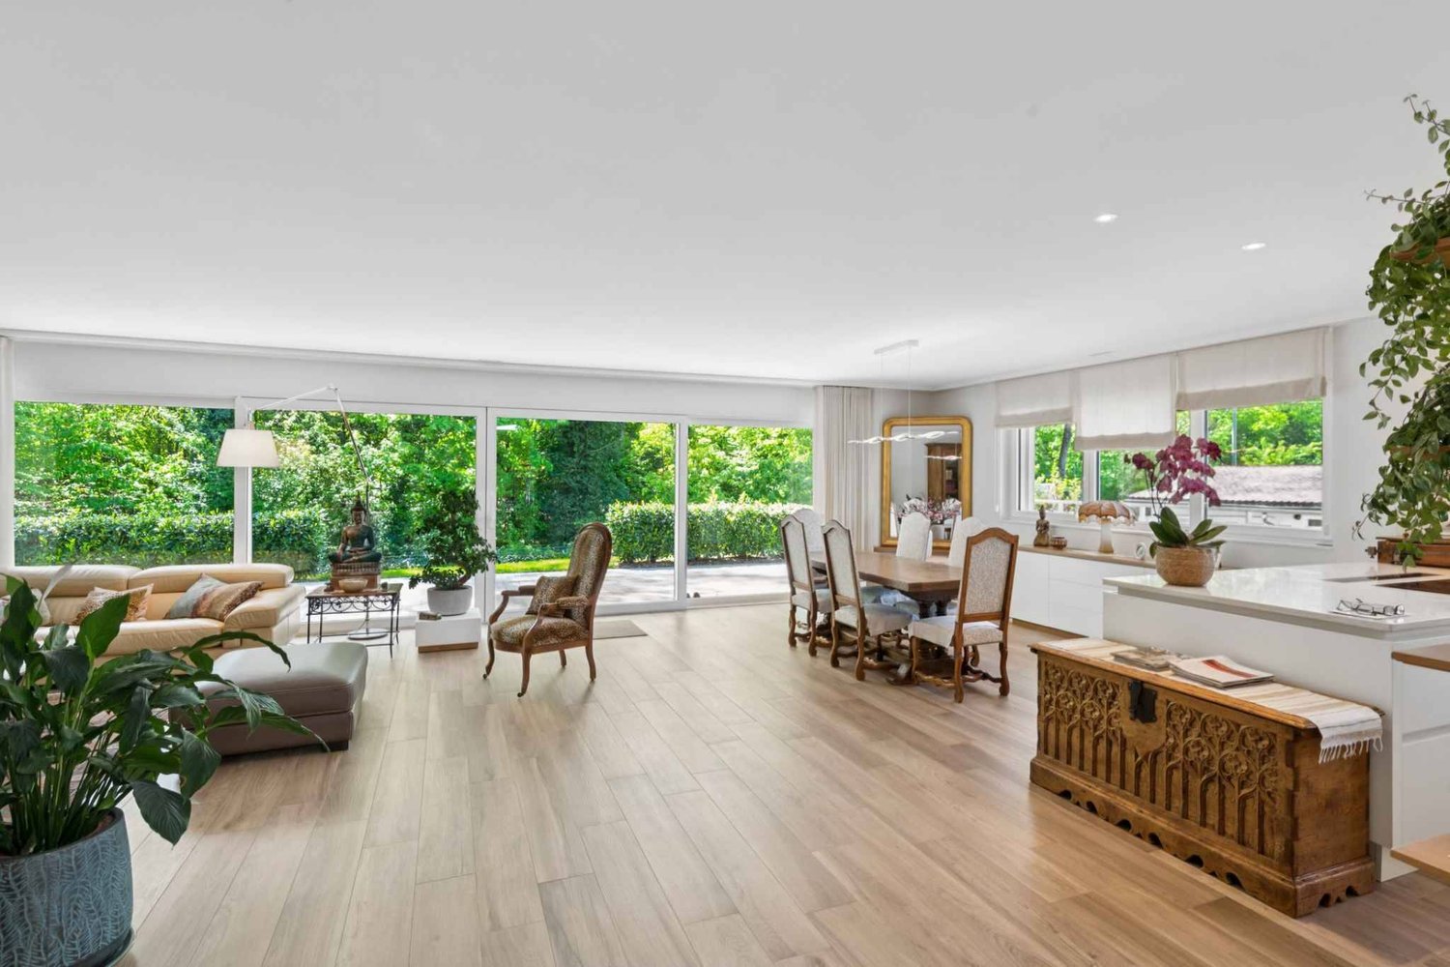
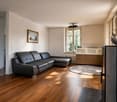
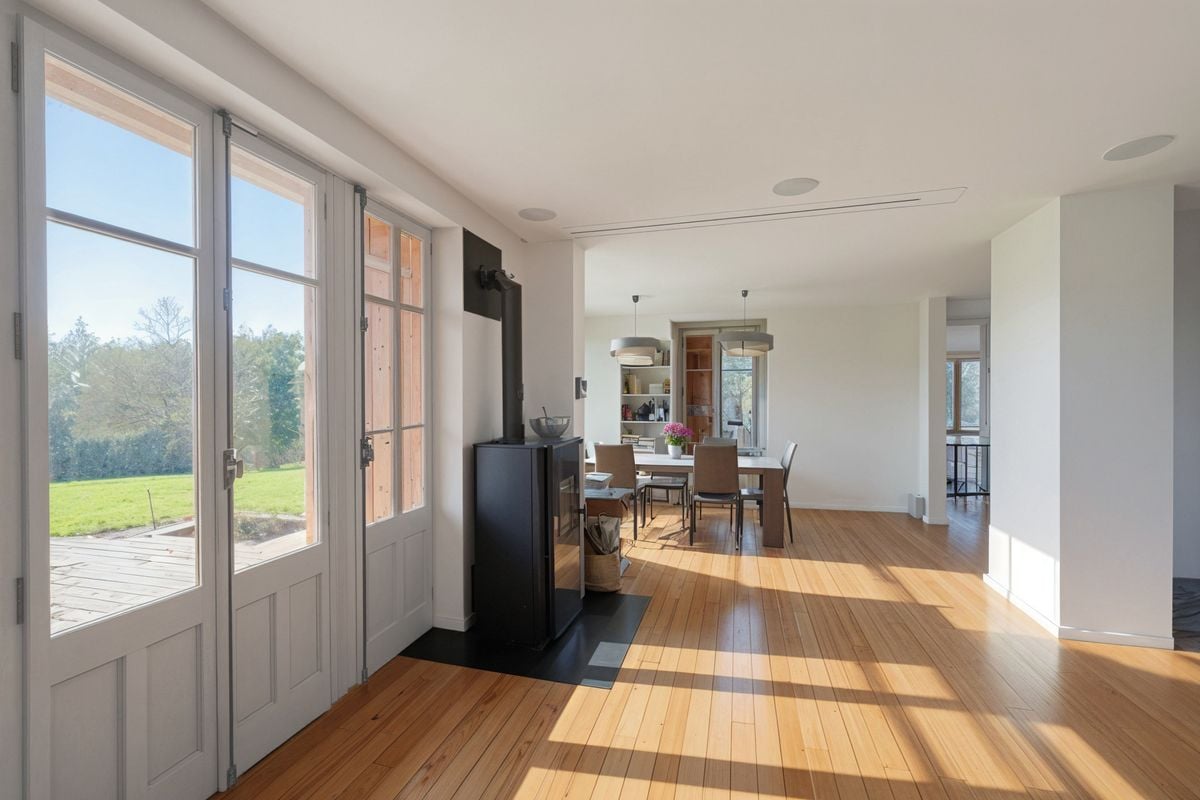
Built in 1927 and completely redesigned in 2016, this elegant home combines authenticity and contemporary features with balance. Developing around 180 m² of living space and nearly 260 m² of useful space, it is situated in the heart of a preserved and green natural environment.Located on a beautiful flat plot of over 4,000 m², the property benefits from a triple exposure, offering remarkable brightness and a bucolic atmosphere.From the entrance, the volumes seduce with their balance and conviviality. The ground floor reveals a generous reception area, composed of a living room and a dining room harmoniously open to a fully equipped contemporary kitchen, complemented by an independent pantry, all benefiting from direct access to the terrace. A wood and pellet stove confers a warm and refined atmosphere to the whole.The first floor accommodates two suites, each with storage space, as well as an independent toilet. A surrounding balcony entirely surrounding this level prolongs the spaces and sublimates the natural light.On the top floor, a spacious suite is accompanied by an open modular space, ideal as a dressing room, library, or additional bedroom, offering flexibility.The complete basement offers technical spaces (heating, laundry) as well as a complementary volume leaving free rein to your desires: wine cellar, fitness room.Outside, the property has numerous parking spaces and a garden shed, with potential for additional development.Key information:- 3 suites- Living area: 180 m²- Useful area: around 260 m²- Plot: over 4,000 m², flat- Complete renovation: 2016- Triple exposure – optimal brightness- Complete basement (heating, laundry, adaptable space)- Numerous outdoor parking spacesI am at your entire disposal to transmit the complete file and organize a private visit at your convenience.Note: Non-contractual synthetic images, provided for illustration and projection purposes.

  • View
1 / 8
CHF 2,695,000.–
6 rooms256m² living space
Quartier résidentiel et verdoyant, 1293 Bellevue

New Villa - Bellevue

This new villa, spread over two levels and a basement, has been designed to offer a living space that is both bright, functional, and convivial.On the ground floor, the living area includes a guest toilet, an open kitchen leading to the dining room, and a spacious living room with direct access to the terrace and garden. These different rooms are arranged around a charming patio, which can be designed according to the wishes of the future owners. This configuration creates a warm atmosphere and promotes a pleasant continuity between the indoor and outdoor spaces.The first floor offers three bedrooms, including a parental suite with a private bathroom. An additional bathroom and a study complete this level.The basement offers numerous possibilities for use. It includes, among other things, a game room, a workshop, a bathroom, a cellar, a technical room, and a laundry room.Large windows bring plenty of natural light to the entire villa and contribute to creating a welcoming atmosphere throughout the day.Outside, the property benefits from a patio-terrace overlooking the garden. On the courtyard side, a carport allows for the parking of two vehicles.Certified THPE, this villa meets high standards in terms of energy performance. Delivery is planned by the end of summer. Visits to the construction site are already possible by appointment.- Quiet neighborhood- Two-level property with basement- Cellar- Pantry/Cellar- Game room- Laundry room- Contemporary architecture- Terrace- 2 covered parking spaces- Heat pump and solar panel- Underfloor heating

1 / 13
CHF 1,750,000.–
6 rooms150m² living space
1293 Bellevue

EXCLUSIVE ? 6-ROOM FAMILY VILLA WITH PRIVATE GARDEN

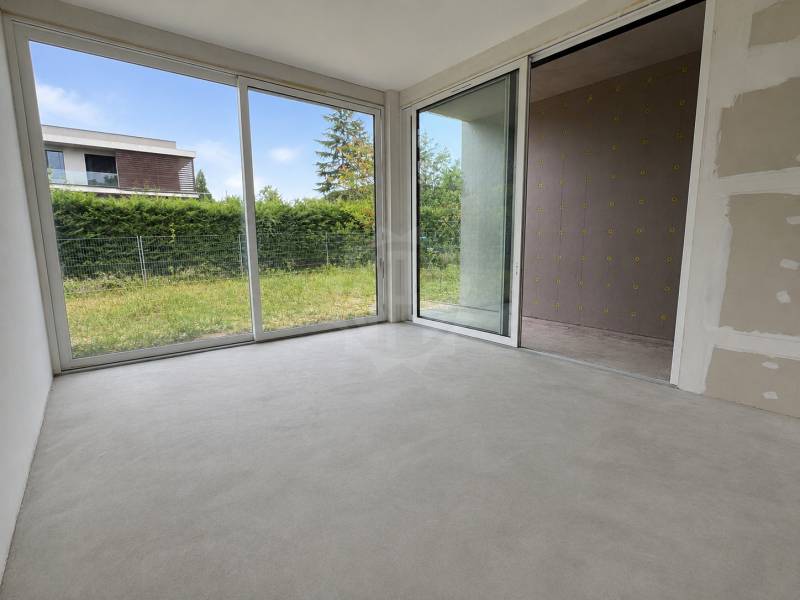
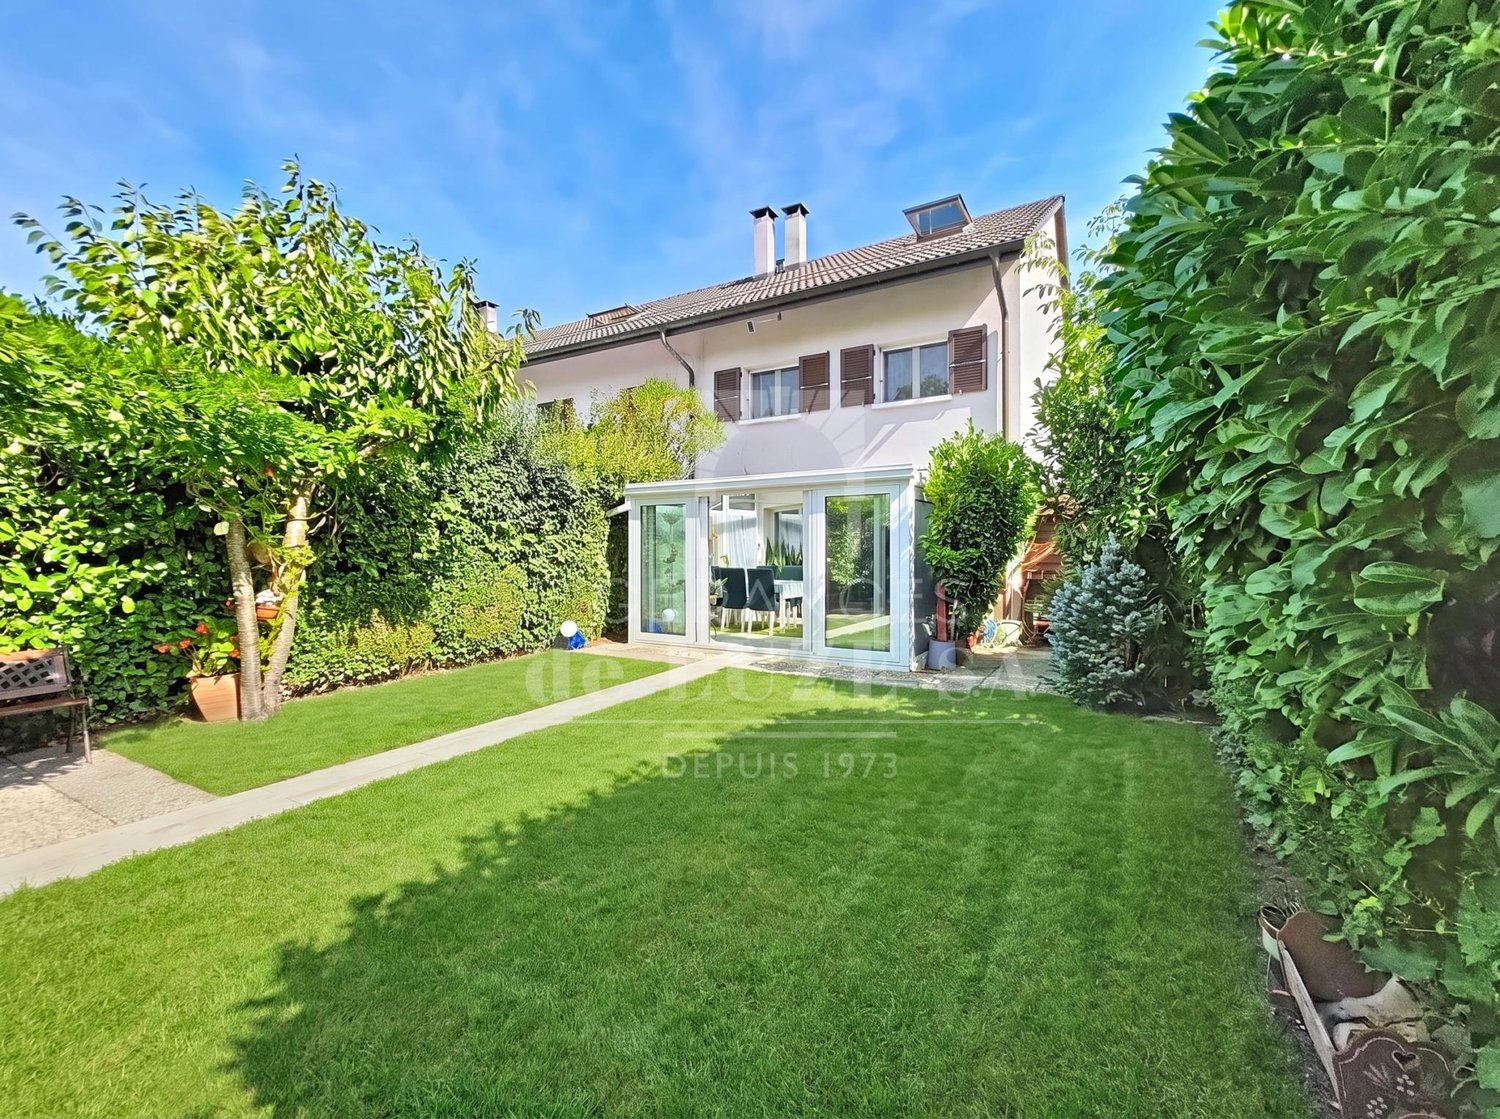
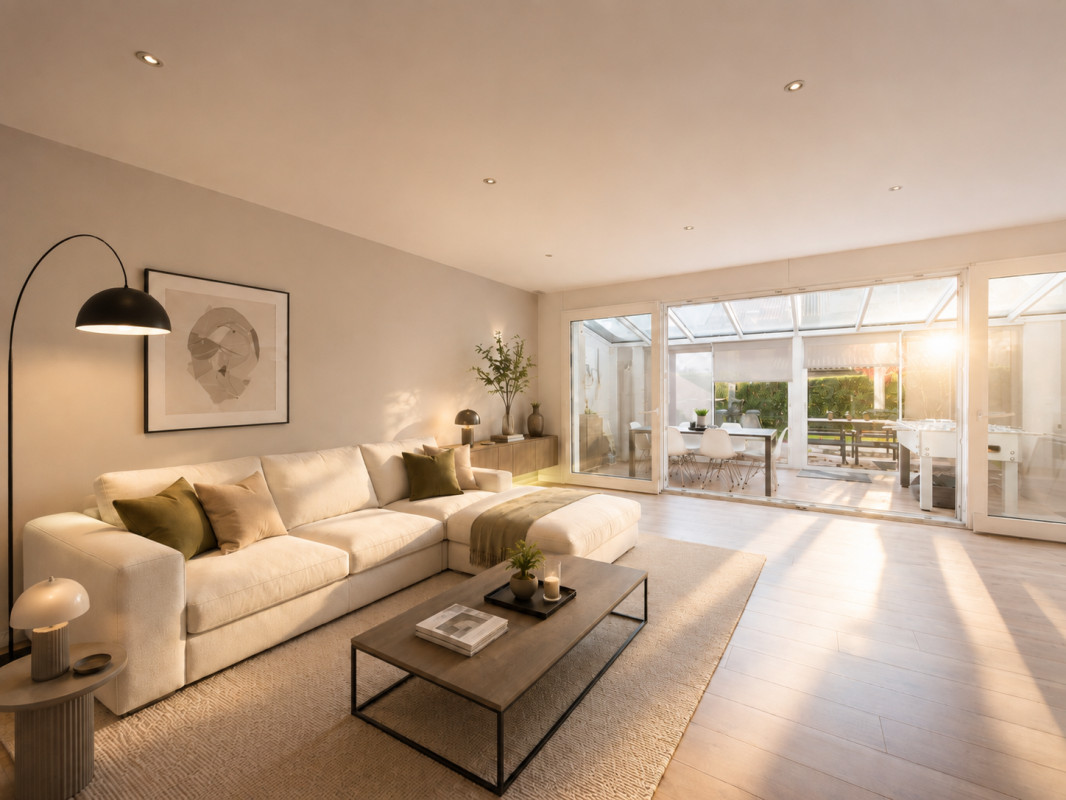
"de LUZE Immobilier" has the pleasure of presenting to you in exclusivity:A family house where interior and exterior naturally communicate, between warm spaces, bright sunroom and preserved garden.Located in Bellevue, in a green residential environment near the Lake (10 minutes on foot), the international airport or Geneva center, this 6-room semi-detached villa offers approximately 200 m² of useful space (including basement), i.e. approximately 150 m² of living space including a heated sunroom of about 14 m² made in 2016 and a real extension of the living room towards the garden.The garden level welcomes an entrance hall with storage, a guest toilet, a fitted kitchen renovated in 2016 and a living room with a fireplace that opens directly onto the heated sunroom.The first floor has two bedrooms in suites with shower rooms, one of which could become two smaller bedrooms again (which would give the house 4 bedrooms instead of 3).The attic floor has a bedroom with a office/dressing area, a shower room with toilet.Finally, in the basement, a multipurpose room allows to arrange a leisure room or an occasional guest room. There is a shower room with toilet and a washing column, a cellar in the shelter and various storage spaces that complete the distribution.The house therefore has a total of four shower rooms/WC and a separate toilet.The private garden, bordered by hedges ensuring a pleasant intimacy, benefits from a terrace, a pergola and an automatic watering system. An individual garage of about 23 m², two outdoor parking spaces as well as the possibility of parking in a row complete the set. (In addition to the visitors' spaces of the co-ownership)Built in 1985 and regularly maintained, the villa has in particular a peripheral insulation, the renovation of the kitchen and the creation of the sunroom. It is also connected to the optical fiber. It is equipped with individual electric heating by radiators and an individual boiler for hot water production.A functional and generous house, particularly adapted to family life, benefiting from the advantages of Bellevue: green spaces, lake, TPG transport and immediate proximity to Geneva.

1 / 13
CHF 7,700,000.–
10 rooms520m² living space
1293 Bellevue

Elegant character home in a green setting ? Bellevue, right bank

Once part of the old Tuileries of Bellevue, this magnificent house dating from 1830 was completely renovated in 2015 and has since been regularly maintained, improved, and adapted to the requirements of contemporary comfort. It offers today a particularly successful balance between the charm and character of the old and the comfort of a modern home. Built on a plot of 1,640 m², the property develops approximately 520 m² over three levels. Its beautiful volumes, brightness, and quality of its amenities create an elegant, warm, and particularly pleasant atmosphere to live in. An imposing gate, ensuring privacy and security for the property, opens onto a beautiful paved courtyard leading to the main entrance of the house. The ground floor is entirely dedicated to reception and living areas. A generous entrance with cloakroom and toilets for visitors leads to a large living room, a dining room, a TV room, and a fully equipped kitchen with a separate kitchen and laundry room. The latter also opens onto a charming, intimate area, conducive to relaxation. The particularly fluid distribution of spaces creates a natural and harmonious circulation between the different rooms. The living areas are largely open to the garden and naturally extend to a superb terrace and the pool, offering a remarkable continuity between the house and its environment. The two upper floors accommodate the sleeping areas. The property has five beautiful bedrooms, including a spacious master suite with dressing room and en-suite bathroom. Each bedroom has its own bathroom as well as generous storage spaces, with areas ranging from approximately 25 to 50 m². On the top floor, the beautiful heights under the ceiling and the exposed beams give the places a particular charm. A large room with a kitchenette offers an additional pleasant and versatile space, which can serve as a living room, independent space, or sixth bedroom. A second laundry room completes this level. Two separate entrances, one of which allows direct access to the floors, reinforce the functional character of the property while offering its occupants more independence. The exteriors fully participate in the exceptional character of the property. Protected from prying eyes, the garden with its lush vegetation and Mediterranean accents, punctuated by several palm trees, offers an intimate and remarkably protected environment. At the heart of this green setting, the superb heated pool of 15 meters integrates harmoniously into the generous terraces and various relaxation areas. The ensemble evokes a true vacation home and provides a rare feeling of escape in everyday life. Perfectly maintained, the property also benefits from numerous equipment designed to ensure optimal comfort in all seasons: air conditioning, reversible radiators in the bathrooms, large electric sun protection devices, two laundry rooms, complete internal and external alarm system, heated pool, automatic watering, as well as landscape lighting that highlights the garden at nightfall. The property also has two automated gates located at each end of the garden, facilitating access and parking. Several outdoor parking spaces for visitors as well as a covered parking space complete the ensemble. Rare in its history, character, and especially the atmosphere it exudes, this property offers a privileged living space, intimate and green, where the charm of an old house harmoniously combines with contemporary comfort and a true art of living. Situation Ideally located in Bellevue, on the right bank of the canton of Geneva, the property benefits from a particularly practical location, in close proximity to Geneva, international organizations, main international schools, and the airport. Geneva Airport: 2.7 km Geneva Center: 4 km Tuileries Train Station: 600 m Genthod-Bellevue Train Station: 1.5 km Collège du Léman: 5.8 km École Internationale de Genève – Campus des Nations: 4.6 km Geneva English School in Genthod: 2.8 km La Réserve Genève Hotel & Spa: 700 m Lombard Odier headquarters nearby: 550 m Particular characteristics: Renovations in 2015: new roof, plumbing, and electrical installations Air conditioning; heat pump Heated pool of 15 meters in length Automatic watering Complete internal and external alarm system


1 / 13
CHF 7,700,000.–
10 rooms520m² living space
1293 Bellevue

Elegant character house in a green setting ? Bellevue, right bank

Once part of the old Tuileries of Bellevue, this magnificent house dating back to 1830 was completely renovated in 2015 and has since been regularly maintained, improved, and adapted to the requirements of contemporary comfort. It now offers a particularly successful balance between the charm and character of the old and the comfort of a modern home. Built on a plot of 1,640 m², the property develops approximately 520 m² over three levels. Its beautiful volumes, brightness, and quality of its amenities create an elegant, warm, and very pleasant atmosphere to live in. An impressive gate, ensuring privacy and security for the property, opens onto a beautiful paved courtyard leading to the main entrance of the house. The ground floor is entirely dedicated to reception and living areas. A generous entrance with cloakroom and guest toilets leads to a large living room, a dining room, a TV room, and a fully equipped kitchen with a separate kitchen and laundry room. The latter also opens onto a charming, intimate, and preserved space, ideal for relaxation moments. The particularly fluid distribution of spaces creates a natural and harmonious circulation between the different rooms. The living areas, which are widely open to the garden, naturally extend to a beautiful terrace and the pool, offering a remarkable continuity between the house and its environment. The two upper floors accommodate the sleeping areas. The property has five beautiful bedrooms, including a spacious master suite with dressing room and en-suite bathroom. Each bedroom has its own bathroom as well as generous storage spaces, with areas ranging from approximately 25 to 50 m². On the top floor, the high ceilings and exposed beams give the spaces a particular charm. A large room with a kitchenette offers an additional, pleasant, and versatile area that can serve as a living room, independent area, or sixth bedroom. A second laundry room completes this level. Two separate entrances, one of which allows direct access to the floors, reinforce the functional character of the property and offer its occupants more independence. The exteriors fully participate in the property's exceptional character. Protected from prying eyes, the garden with its lush vegetation and Mediterranean accents, punctuated by several palm trees, offers an intimate and remarkably protected environment. At the heart of this green setting, the beautiful heated pool of 15 meters integrates harmoniously into the generous terraces and various relaxation areas. The ensemble evokes a true vacation home and provides a rare feeling of escape in everyday life. Perfectly maintained, the property also benefits from numerous amenities designed to ensure optimal comfort in every season: air conditioning, reversible radiators in the bathrooms, large electric sun protection devices, two laundry rooms, complete internal and external alarm system, heated pool, automatic watering, as well as landscape lighting that highlights the garden at night. The property also has two automated gates at each end of the garden, facilitating access and parking. Several outdoor parking spaces for visitors and a covered parking space for vehicles complete the ensemble. Rare in its history, character, and especially the atmosphere it exudes, this property offers a privileged, intimate, and green living space, where the charm of an old house is harmoniously combined with contemporary comfort and a true art of living. Situation Ideally located in Bellevue, on the right bank of the canton of Geneva, the property benefits from a particularly practical location, in close proximity to Geneva, international organizations, the main international schools, and the airport. Geneva Airport: 2.7 km Geneva Center: 4 km Tuileries Station: 600 m Genthod-Bellevue Station: 1.5 km Collège du Léman: 5.8 km École Internationale de Genève ? Campus des Nations: 4.6 km Geneva English School in Genthod: 2.8 km La Réserve Genève Hotel & Spa: 700 m Lombard Odier headquarters nearby: 550 m Special features: Renovations in 2015: new roof, plumbing, and electrical installations Air conditioning; heat pump Heated pool of 15 meters in length Automatic watering Complete internal and external alarm system

1 / 5
CHF 1,895,000.–
6 rooms211m² living space
1293 Bellevue

Contemporary villa with mountain views, Bellevue

Discover your future Minergie villa, contemporary and family-friendly, ideally located in a residential and family-friendly area, 5 minutes from Geneva. Modern and bright, it offers pleasant and comfortable living spaces. A nice entrance leads to the large, bright living room, the modern and fully equipped kitchen, and a beautiful veranda. The two-level garden benefits from a magnificent view of the mountains and Mont Blanc, as well as a pleasant pergola with an opening roof and lights installed in 2025.The guest toilet is on the ground floor. On the first floor, a nice corridor distributes the three bedrooms and the two bathrooms. The parental bathroom has a skylight. The fourth bedroom and living space are on the lower ground floor, with a large stairwell and a shower room. The bedrooms are pleasant, decorated with nice wooden flooring.The villa spans three floors, in the basement you will find a fourth versatile and large room with multiple stairwells and a laundry room/technical room & a cellar with storage.The closed garage is very pleasant and has windows, it is designed for two cars, you also have two outdoor parking spaces. The villa offers absolute comfort thanks to a Minergie heating system with heat pump and underfloor heating.I look forward to organizing a visit at your convenience, thank you for contacting me by WhatsApp at any time at 0792734147 or by email: Abby@abbybryand-immo.chLooking forward to meeting you, AbbyAbby Bryand real estateAbby@abbybryand-immo.ch0792734147Note: To give you the best projection, some rooms have been virtually furnished to offer you inspirational visuals.
Suggested properties for you based on search results