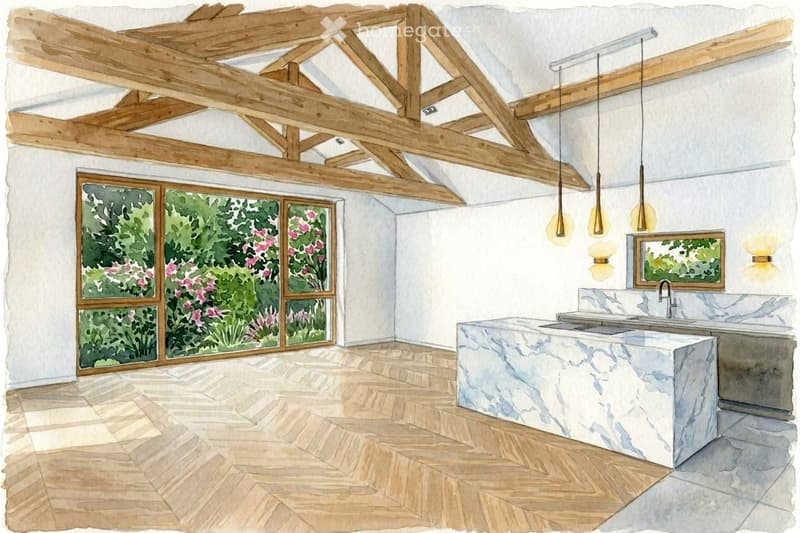
"Exclusivity - Fully renovated individual house in Vandoeuvres with pool"
Location
1253 VandoeuvresCosts
- Purchase price:
- CHF 5,400,000.–
Main information
- Available from:
- Immediately
- Type:
- Single house
- No. of rooms:
- 10
- Number of floors:
- 1
- Surface living:
- 195 m2
- Floor space:
- 352 m2
- Land area:
- 870 m2
- Room height:
- 4 m
- Last refurbishment:
- 2026
Features and furnishings
Balcony / Terrace
Quiet neighborhood
Child-friendly
Parking space
Garage
Minergie certified
Documents (0)
Description
In Vandœuvres, this fully renovated individual house from 2026 offers 195 m² of living space on one level, three bedrooms with private bathrooms and a landscaped garden with a new pool.
The finishes and materials have been carefully chosen: oak parquet in a herringbone pattern, custom-made oak woodwork, kitchen with Dekton island and bathrooms with large-format cladding. The living room and open kitchen form a large space under exposed beams, widely open to the garden.
The master suite includes a double dressing room as well as a bathroom with bathtub, shower and toilet. The two other bedrooms each have their own shower room. A guest toilet completes the main level.
The 157 m² basement offers several spaces that can accommodate an office, a gym or a game room, as well as a laundry room, a cellar and the technical rooms. The total useful area is 352 m².
The property benefits from a complete renovation including insulation, new wood windows, heat pump, underfloor heating and photovoltaic panels, to the HPE-renovation standard.
The 870 m² plot accommodates a landscaped garden and a 3.5 × 8 m pool. A closed garage and two outdoor parking spaces complete the property. Bus and park are 100 m away, school 300 m.
Confidential sale. Available immediately.
To receive the presentation dossier or organize a visit, contact Yann Wicki at 079 752 73 12.
Mortgage Calculator
From dream house to home ownership: the mortgage calculator can help you estimate the affordability of this property.

Unlock the full experience
Sync your favourites, manage search alerts, and access all your important services seamlessly across devices. Create your free account for a personalized home search!
- Listing ID
- 4003524752
- Object ref.
- 26q1i.mno8r