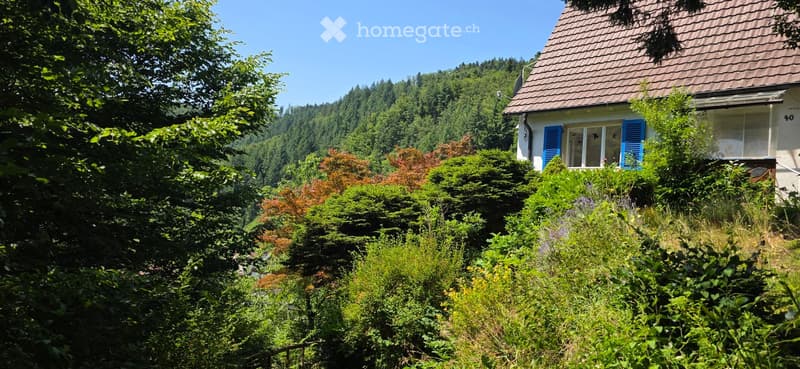
• A single-story house with a tiled roof and blue shutters, surrounded by lush greenery and trees in a serene, forested area.
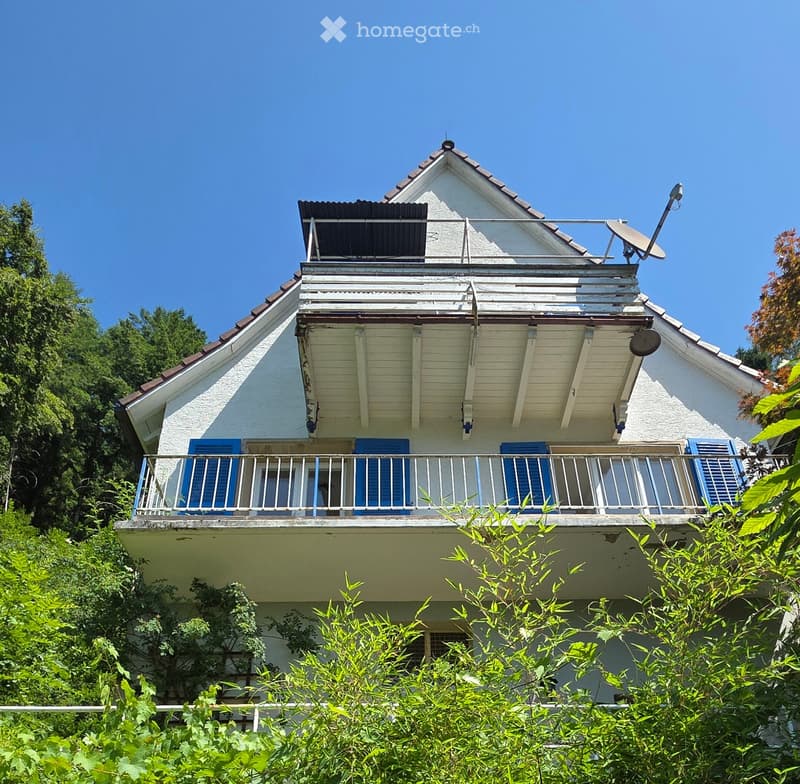
  • Two-story house with white exterior, blue shutters, and a balcony on the upper level.
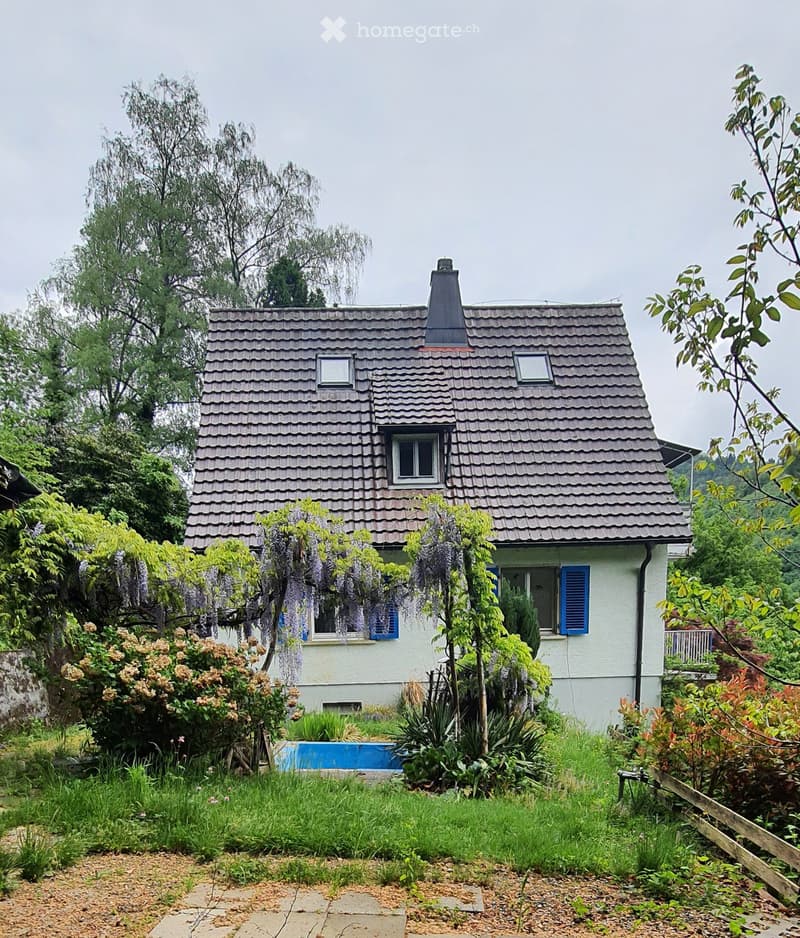
  • A two-story house with a gray tiled roof, white walls, and blue shutters. The house is surrounded by lush greenery, including trees, shrubs, and flowering plants. A small blue swimming pool is visible in the garden area.
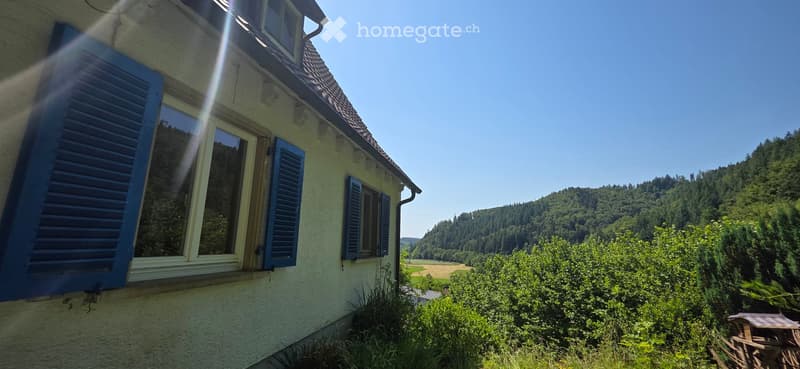
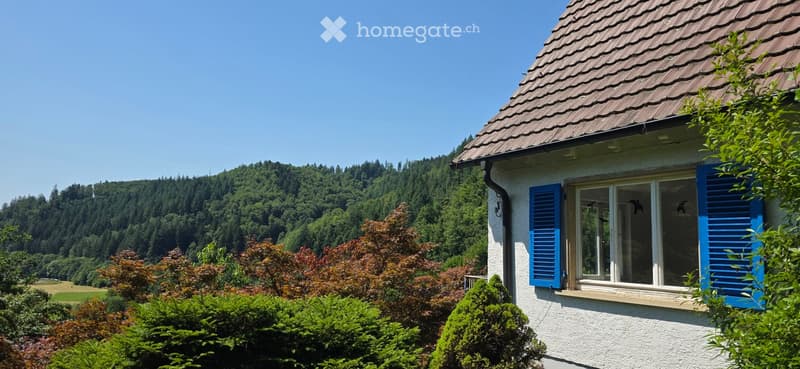
  • A two-story house with light yellow walls, blue shutters, and a tiled roof, overlooking a lush green valley and forested hills.
  • Single-story house with white walls, blue shutters, and a tiled roof, surrounded by lush greenery and trees, with a scenic mountain view in the background.
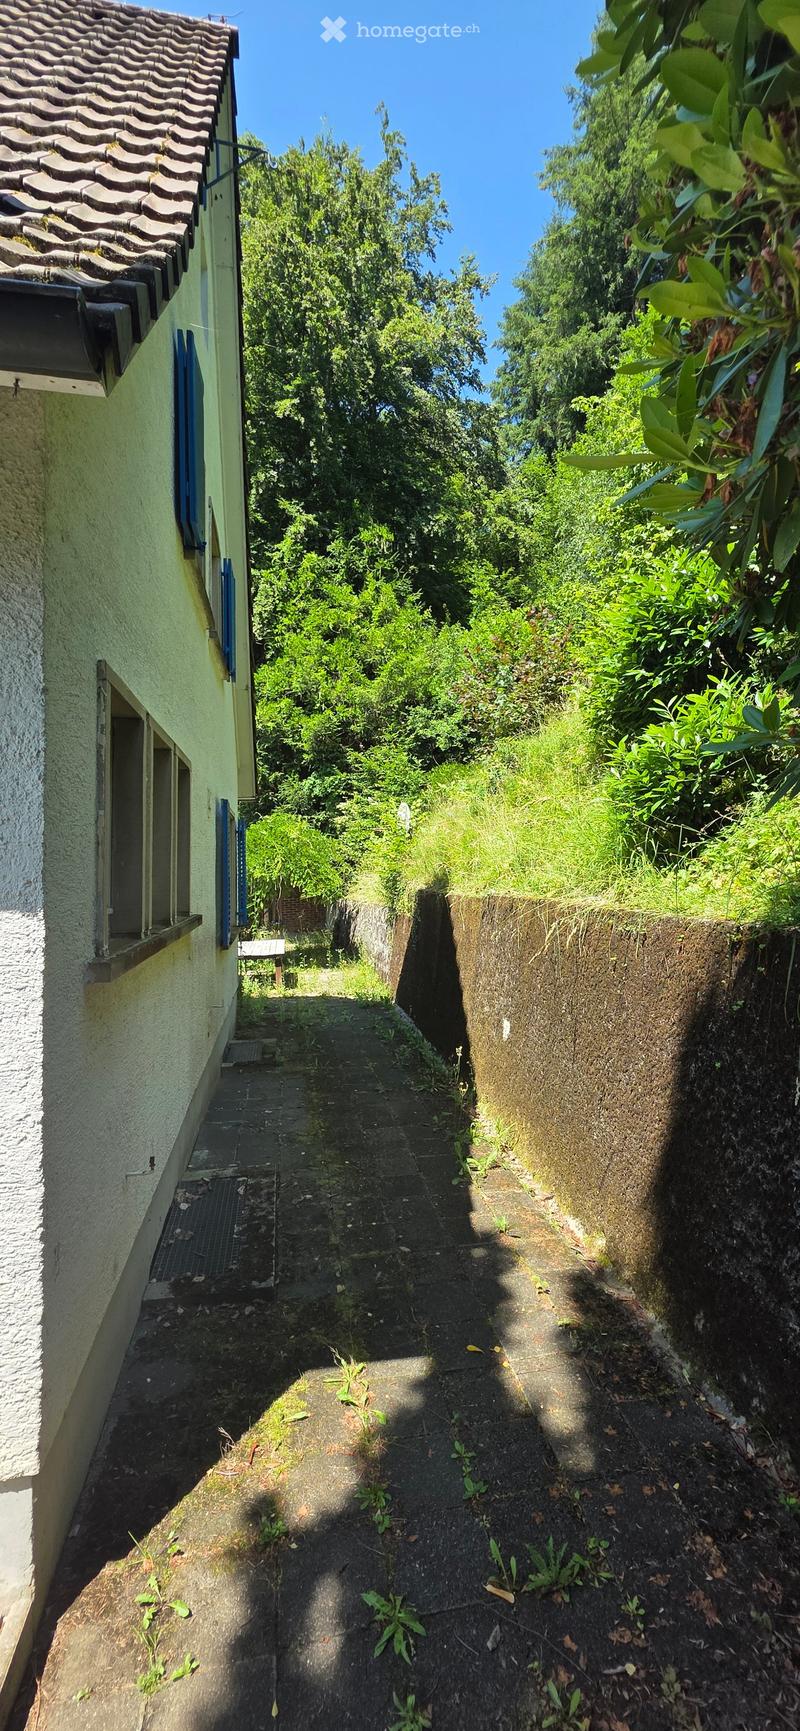
  • A narrow, paved pathway flanked by a stone wall and a building with a tiled roof, surrounded by greenery and trees.
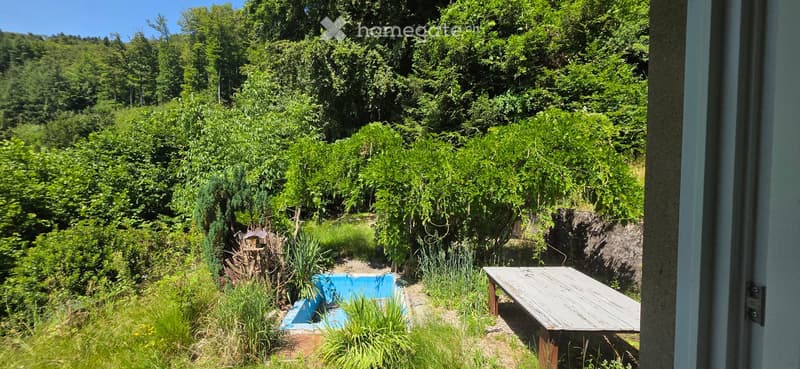
  • A lush garden area with a wooden picnic table, a small blue swimming pool, and dense green foliage, surrounded by trees and shrubs.
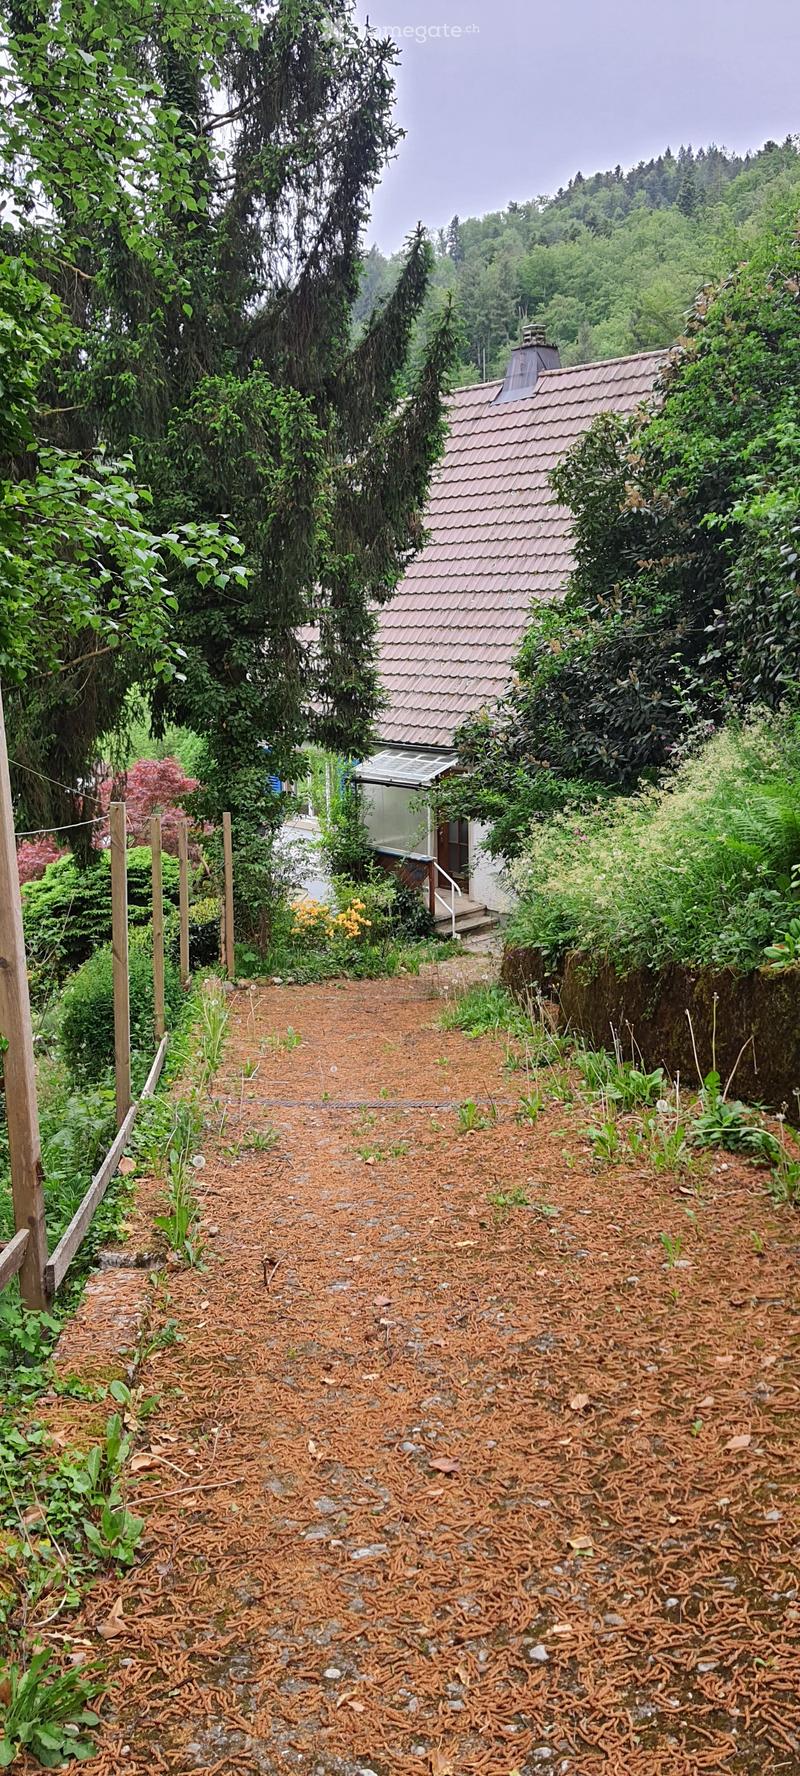
  • A garden path lined with mulch and rocks leads to a small house surrounded by lush greenery and trees.
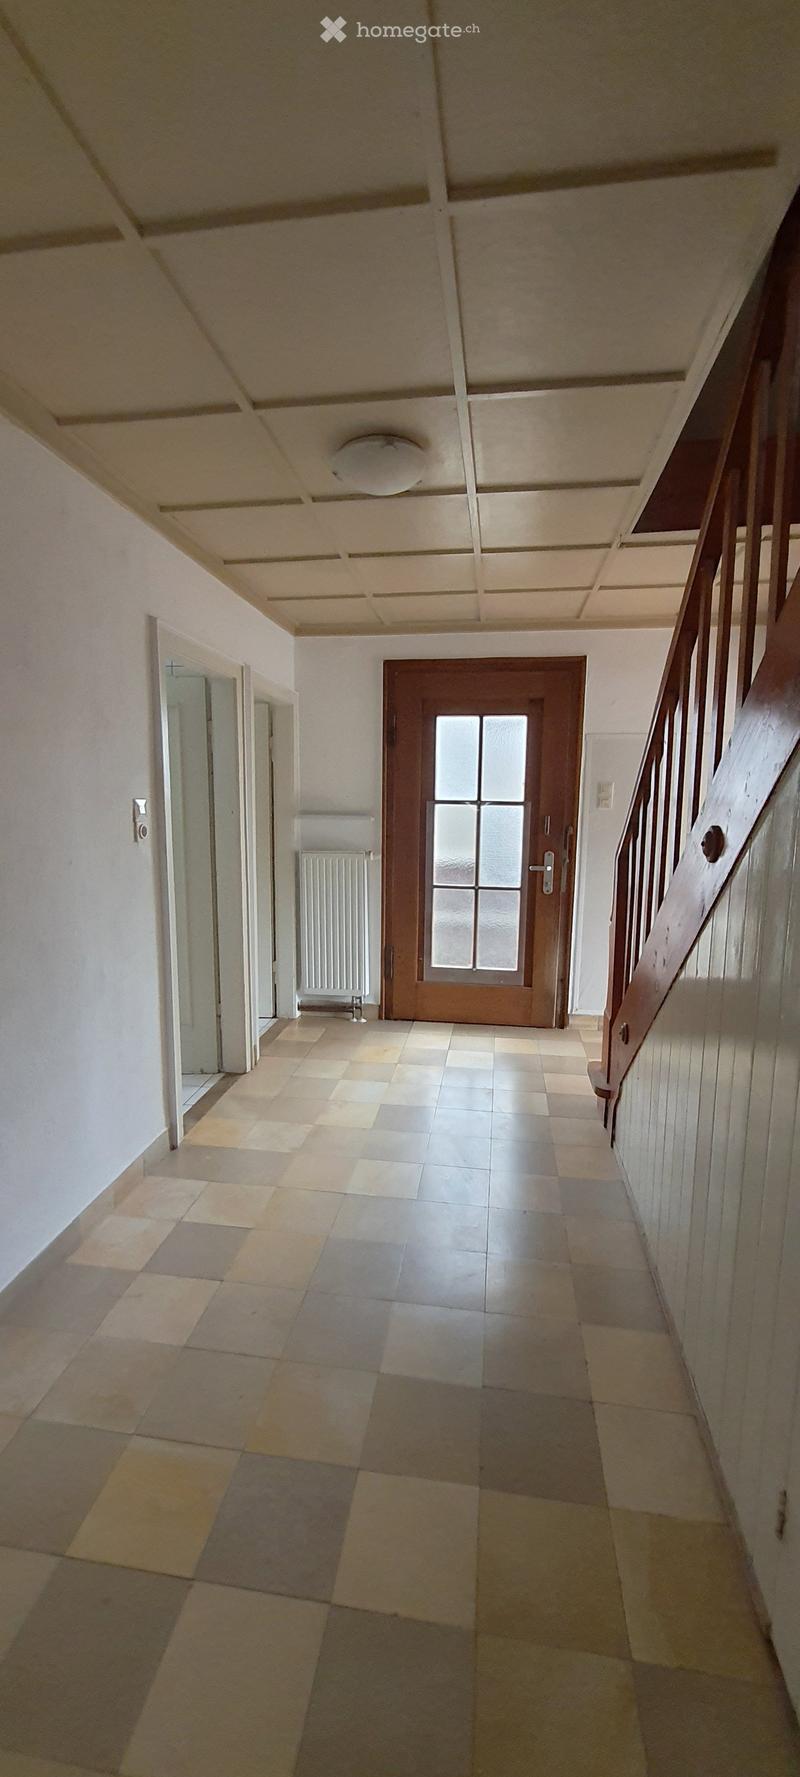
  • Empty hallway with tiled floor, white walls, a staircase on the right, and a wooden door at the end.
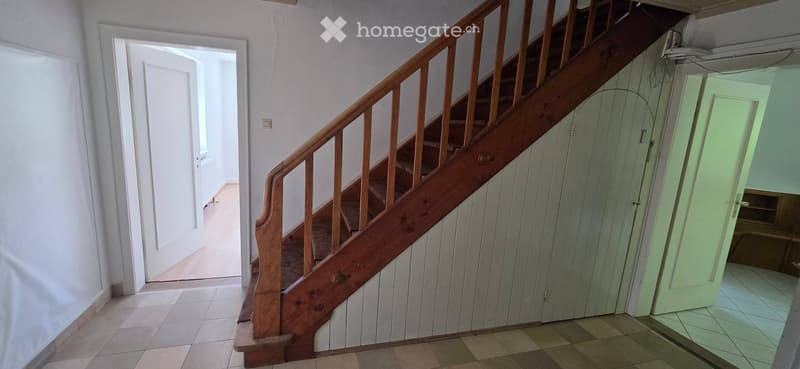
  • Wooden staircase with handrail leading to an upper level, white walls, tiled floor, and open doorway leading to another room.
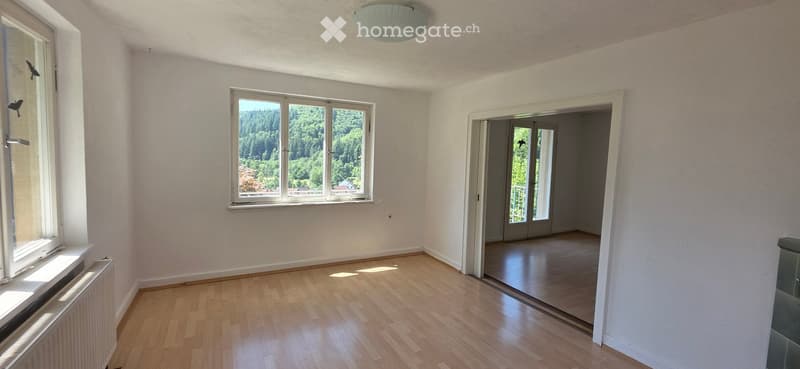
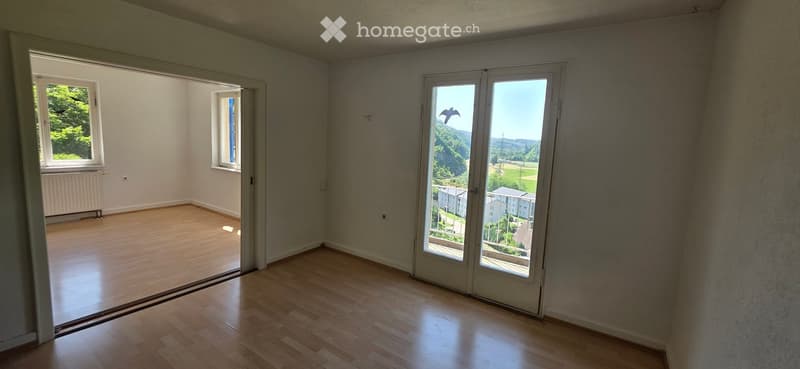
  • Empty room with light wooden flooring, white walls, large windows, and a door leading to another space.
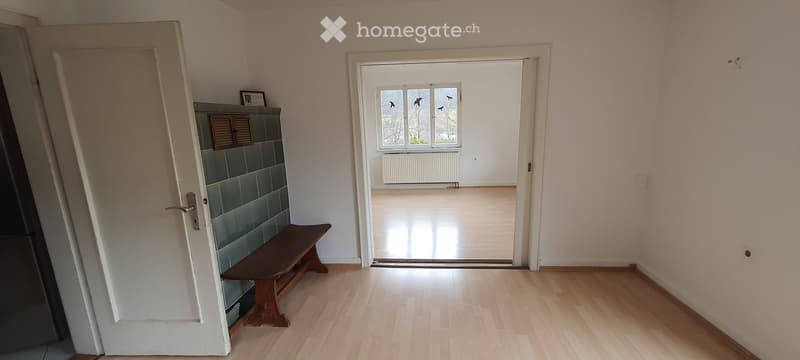
  • Empty hallway with wooden flooring, white walls, a bench, and a door leading to another room.
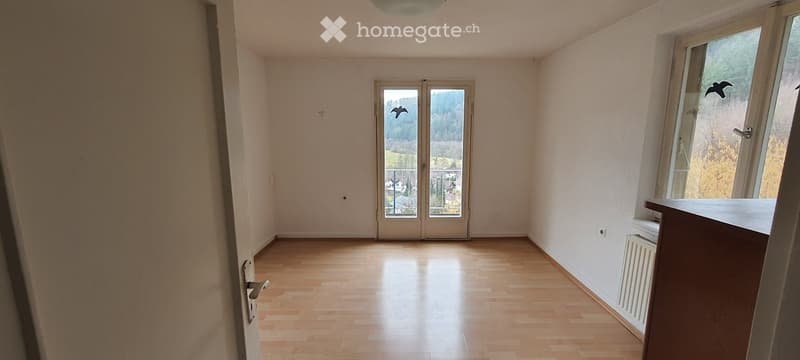
  • Empty room with wooden flooring, large windows, and a view of the landscape outside.
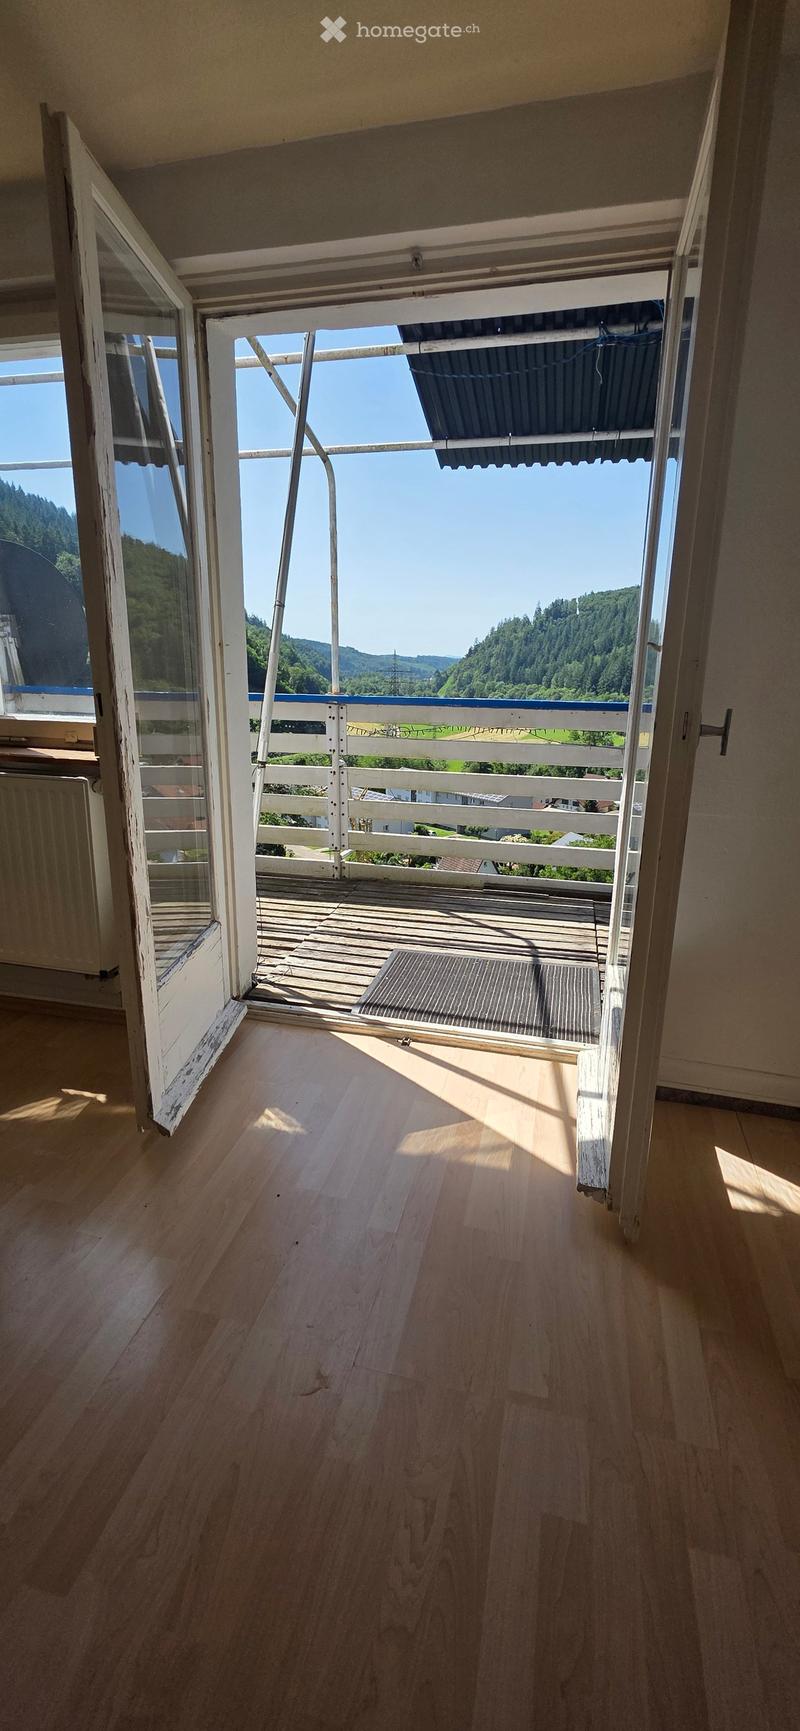
  • Empty room with wooden flooring, large windows, and a door leading to a balcony.
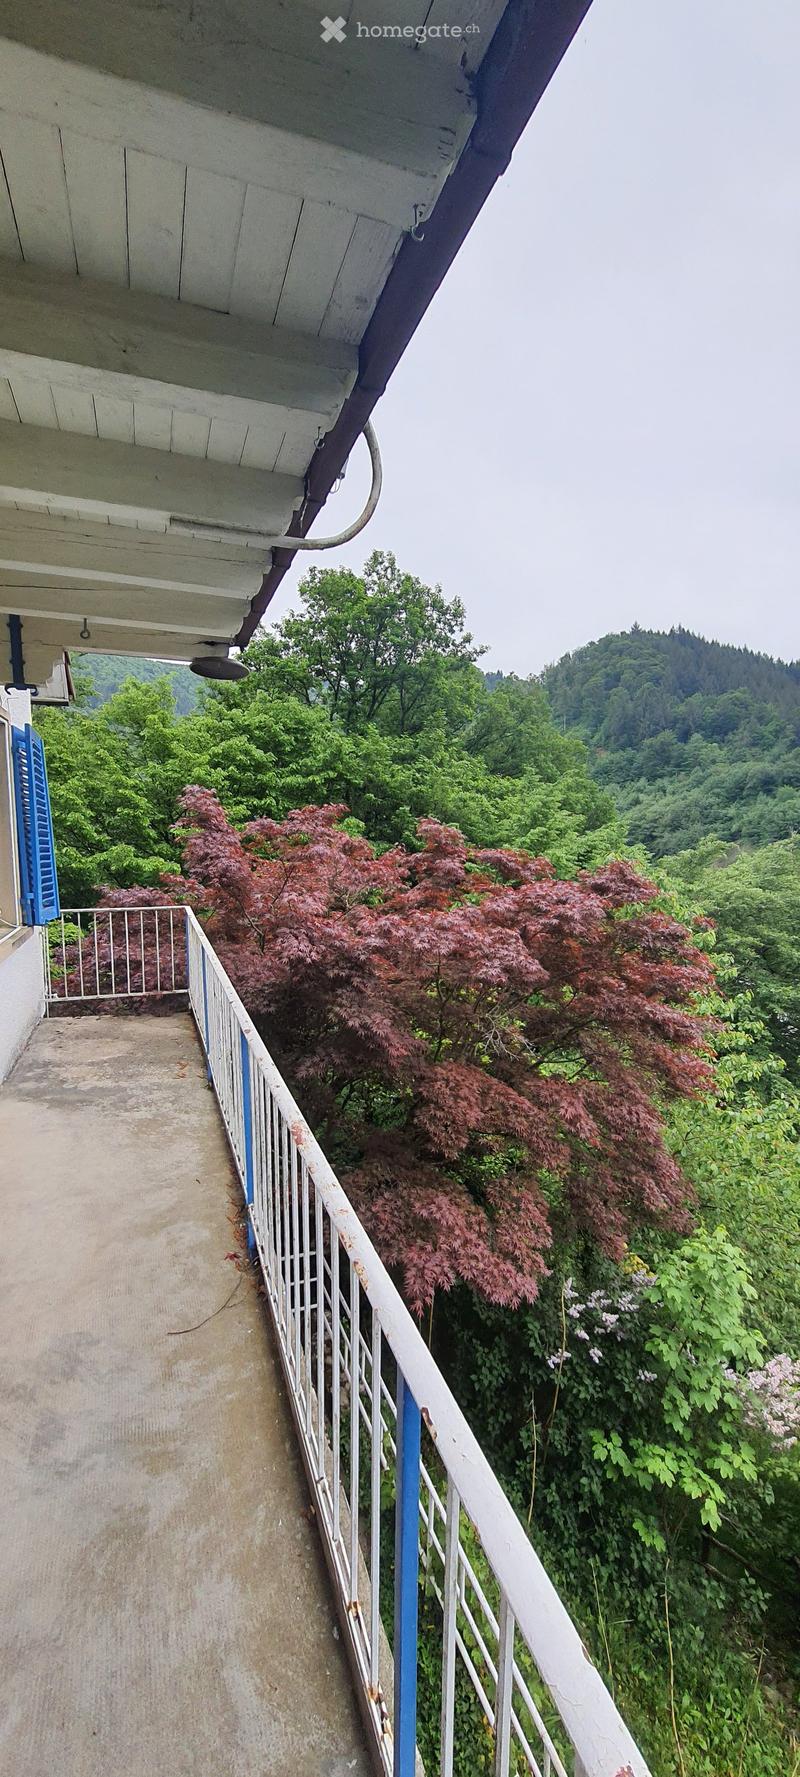
  • Balcony with white railing, overlooking a lush green landscape with trees and a distant hill.
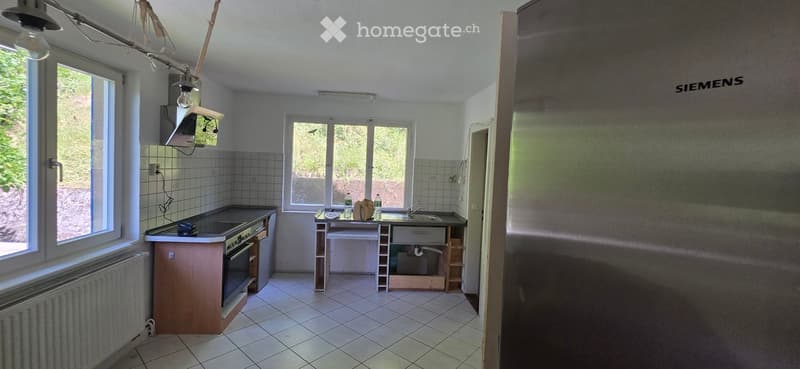
  • Empty kitchen with tiled walls and floor, basic cabinetry, sink, and window view of greenery.
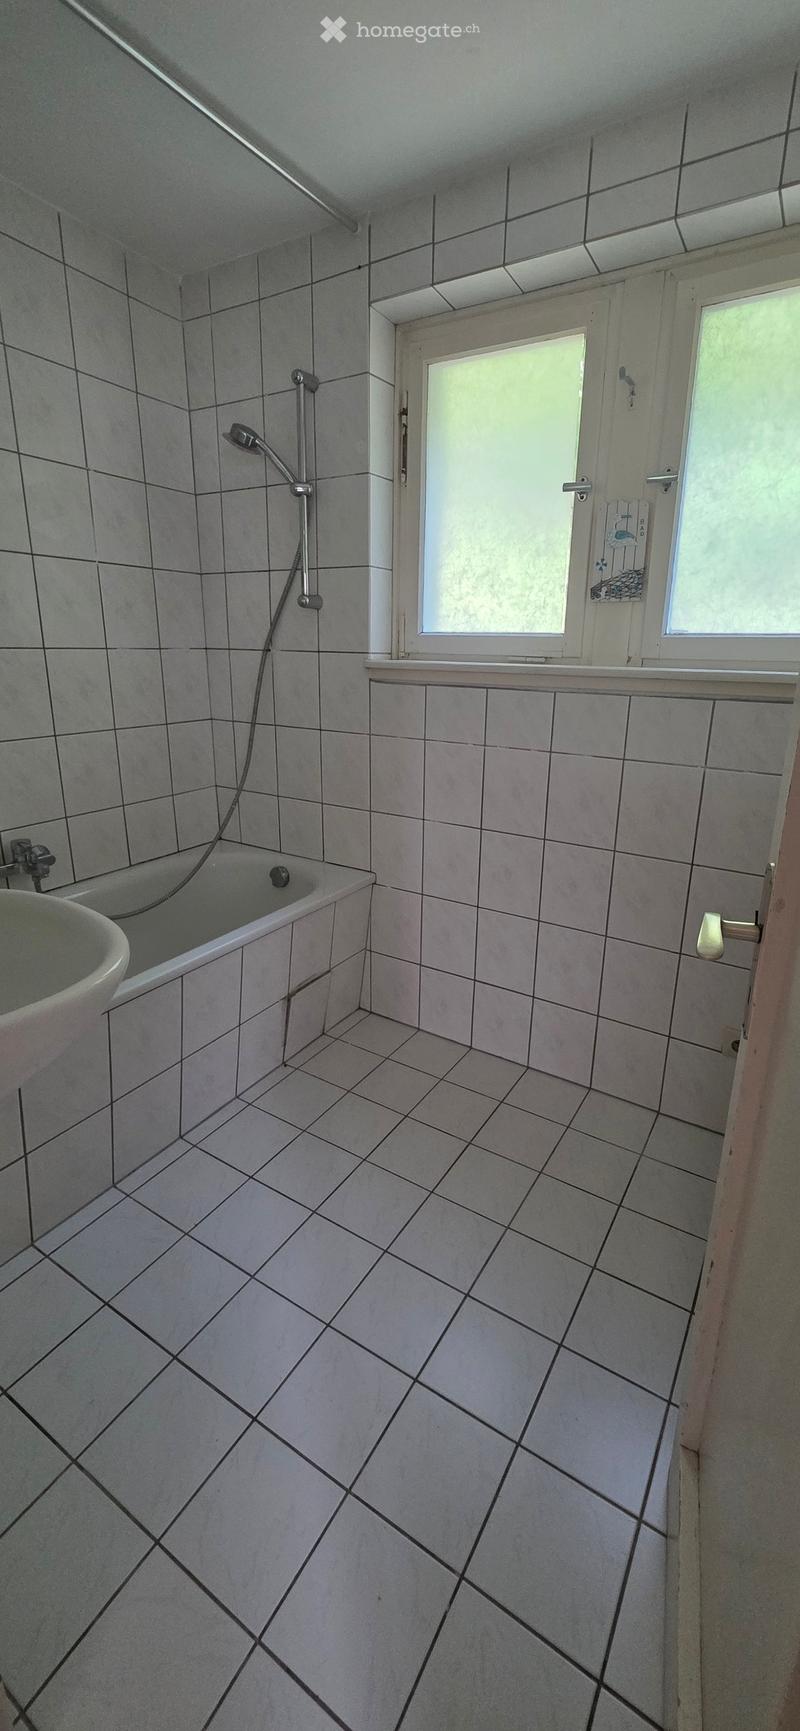
  • Bathroom with tiled walls and floor, featuring a bathtub, sink, and shower fixture.
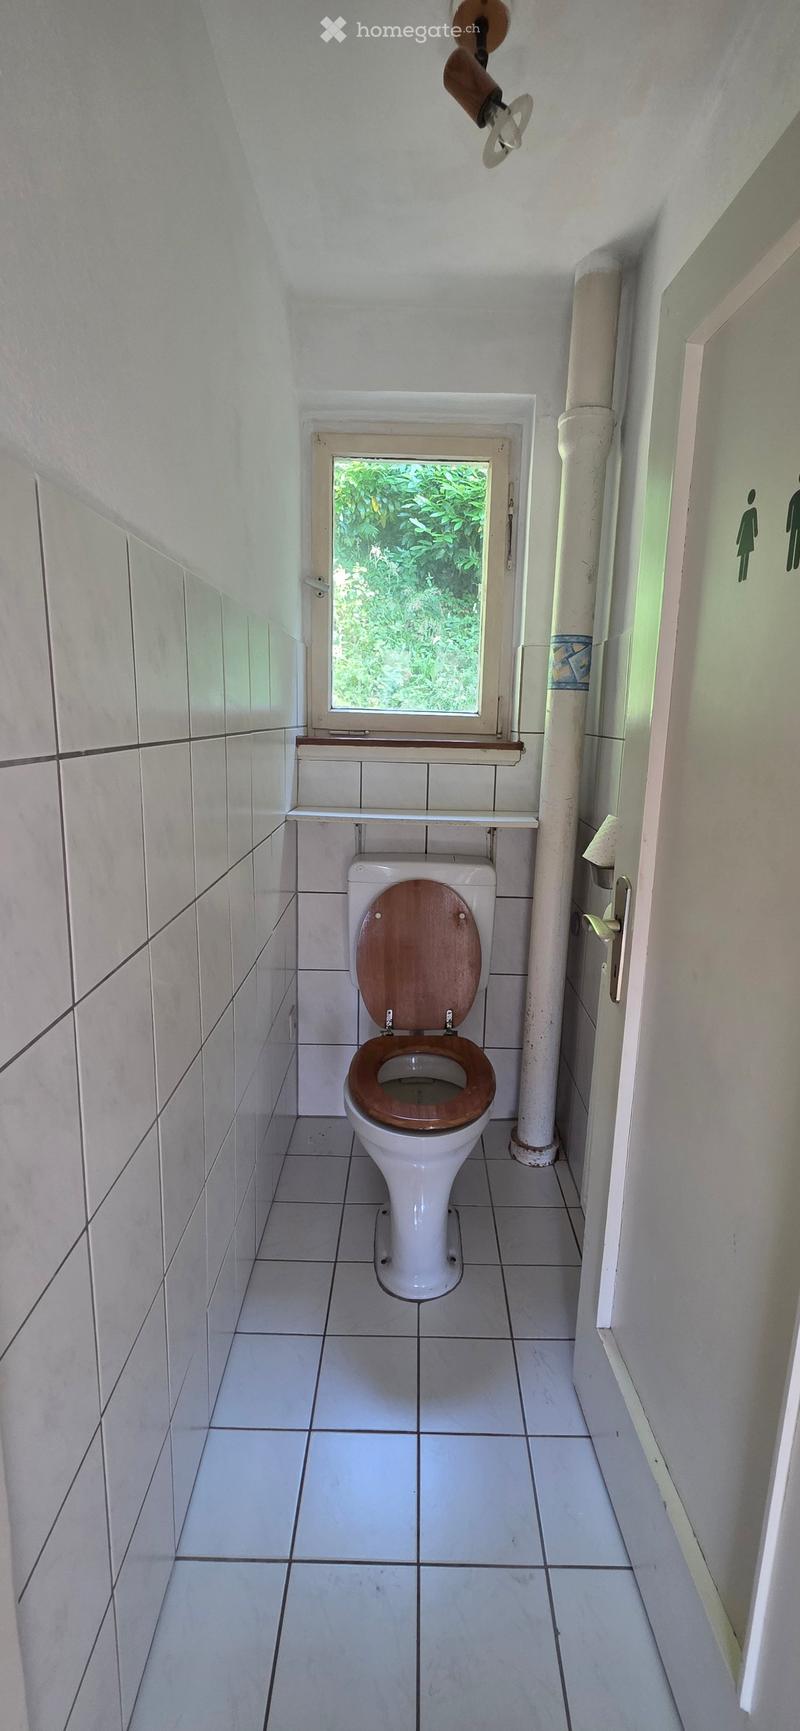
  • Small bathroom with white tiled walls and floor, a toilet with a wooden seat, a small window above the toilet, and a shelf above the window.
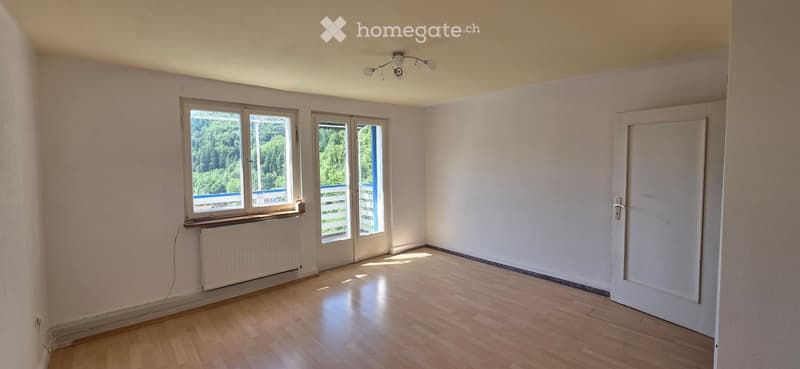
  • Empty room with wooden flooring, white walls, large windows with a view of greenery, and a radiator under one window.
  • Open wooden balcony with white railings, overlooking a scenic valley with trees and hills.
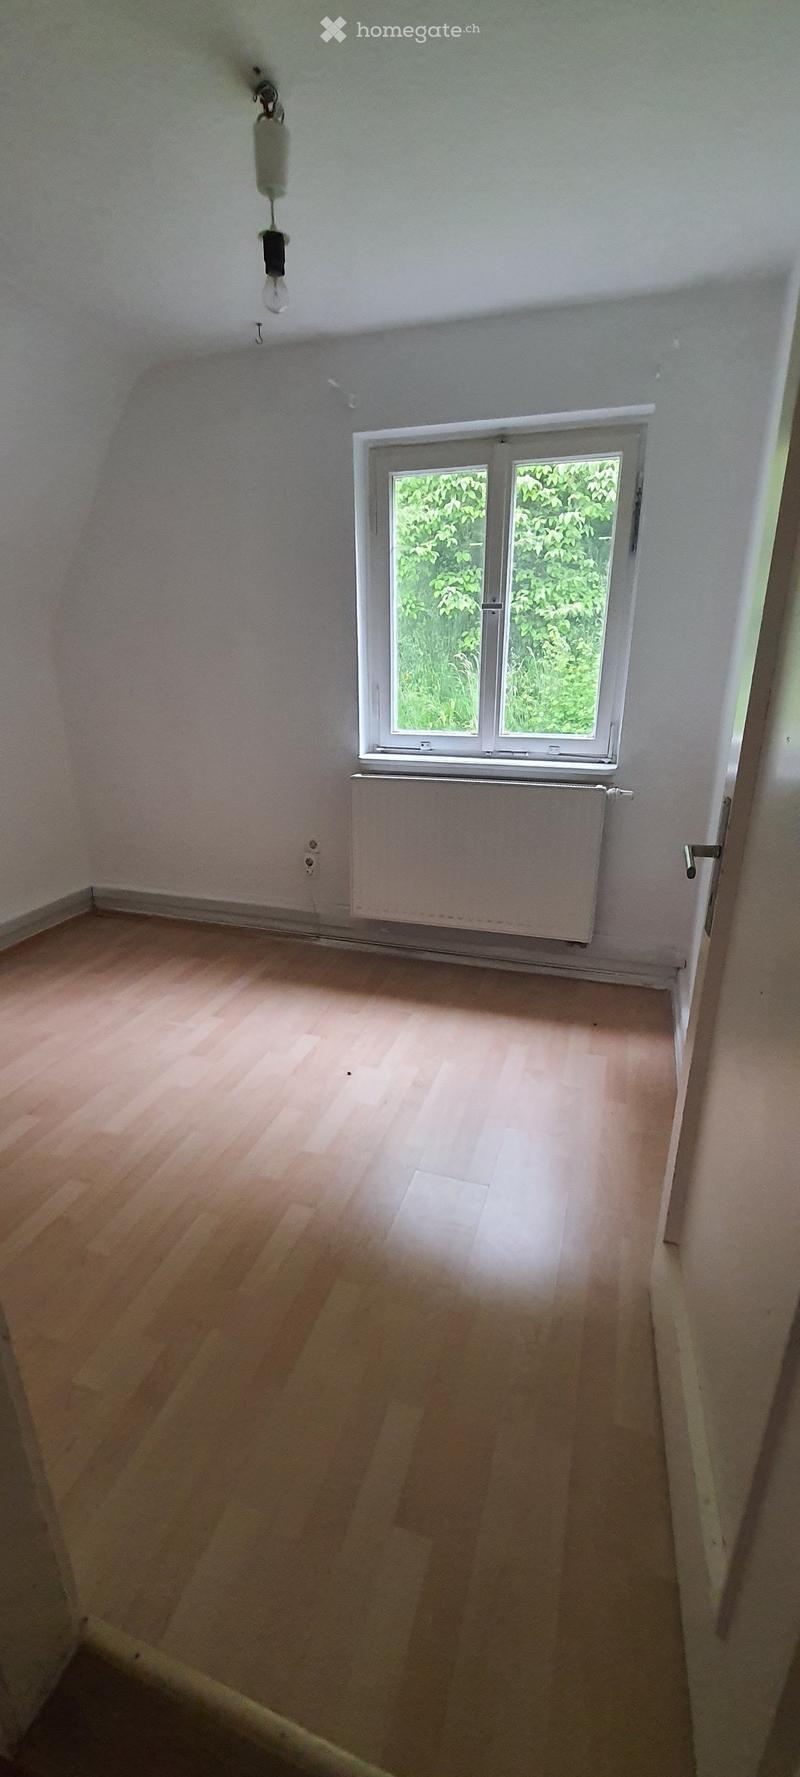
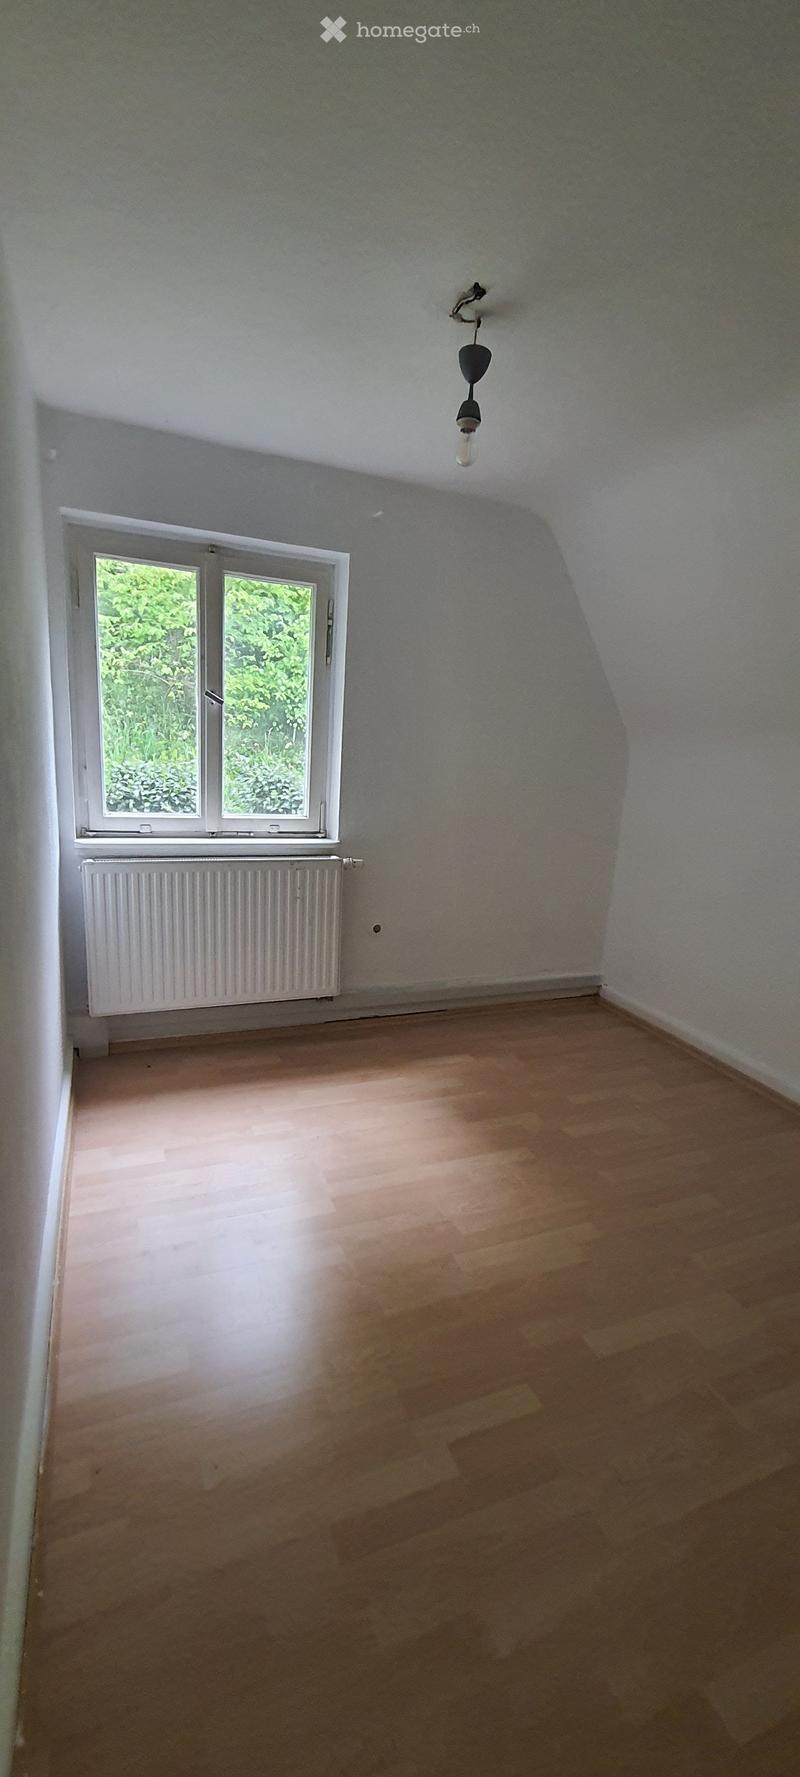
  • Empty room with wooden flooring, white walls, a single window with white frame, and a radiator below the window. No furniture or equipment present.
  • Empty room with wooden flooring, white walls, a single window with white frame, a radiator below the window, and a single hanging light fixture.
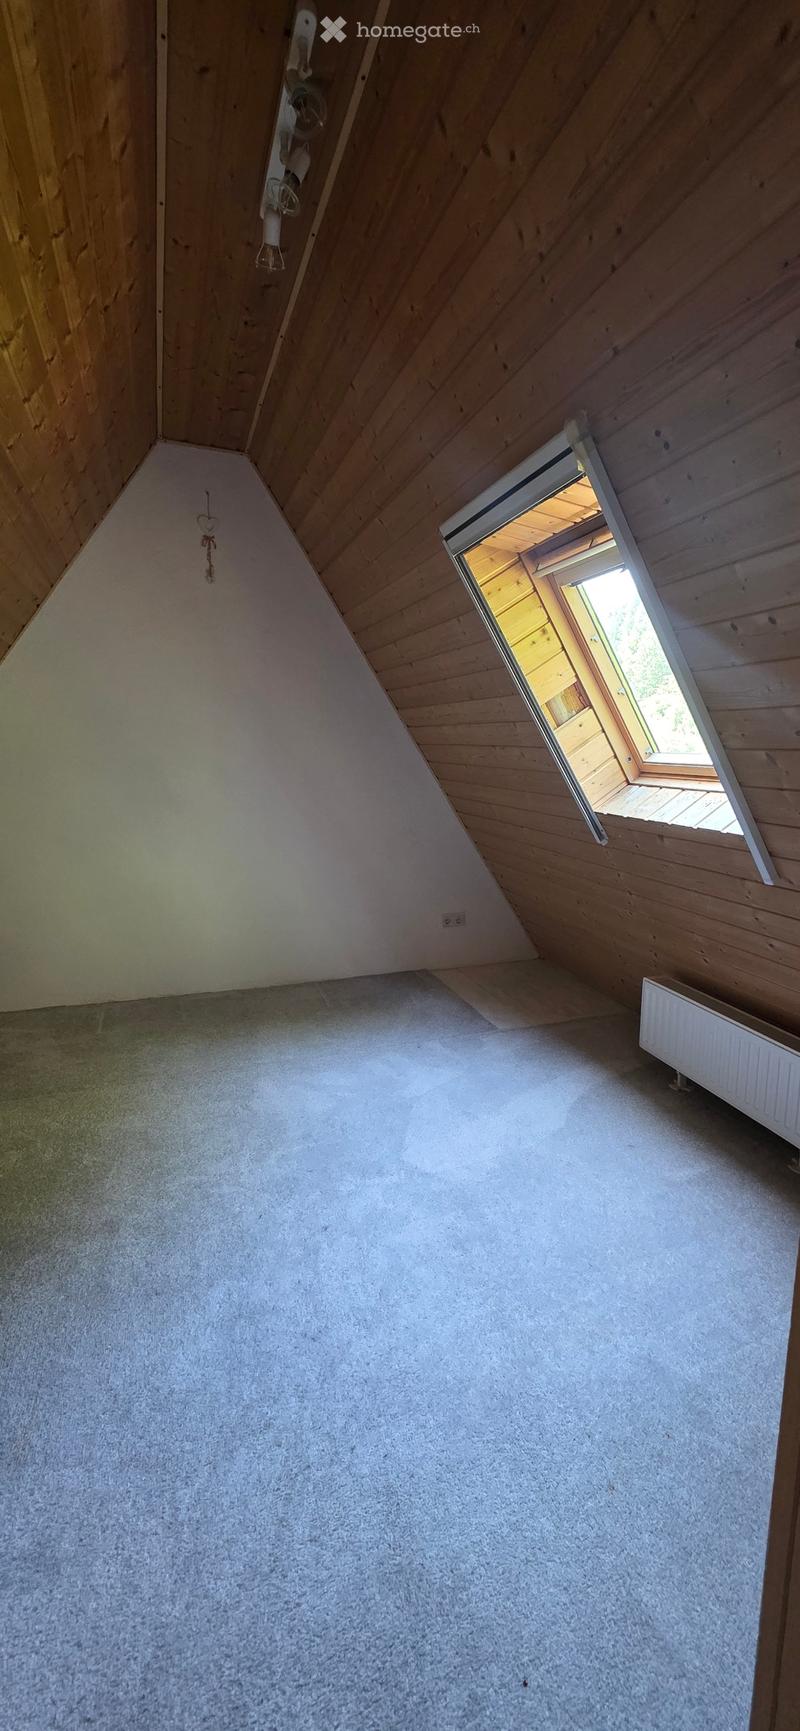
  • Empty attic room with wooden slanted ceilings, carpeted floor, and a small window opening to the outside.
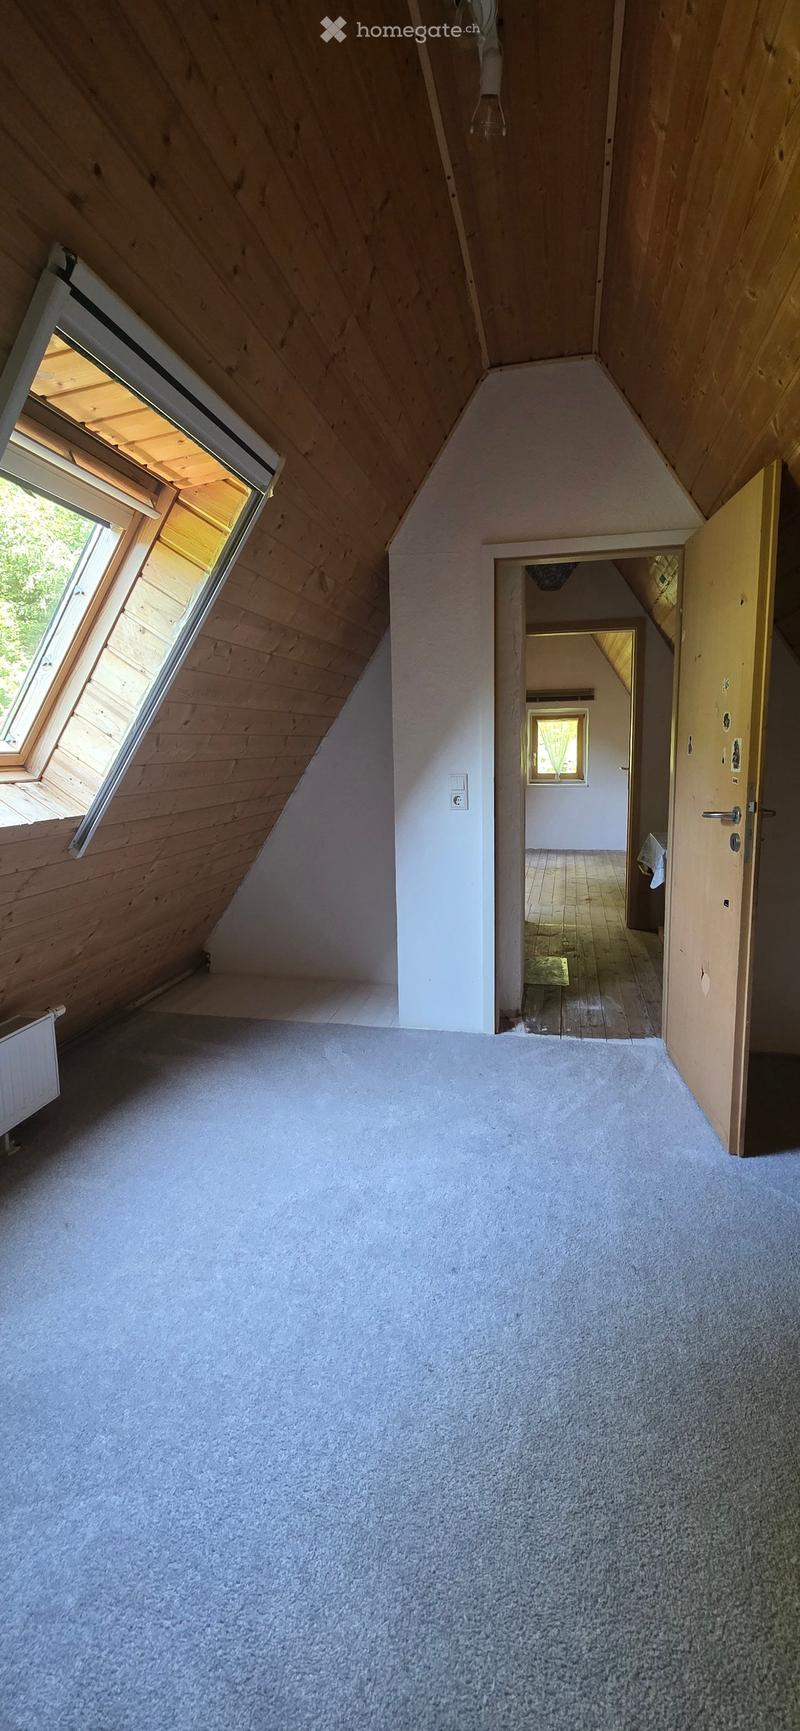
  • Carpeted hallway with wooden walls and ceiling, skylight window on left, open doorway to another room on right.
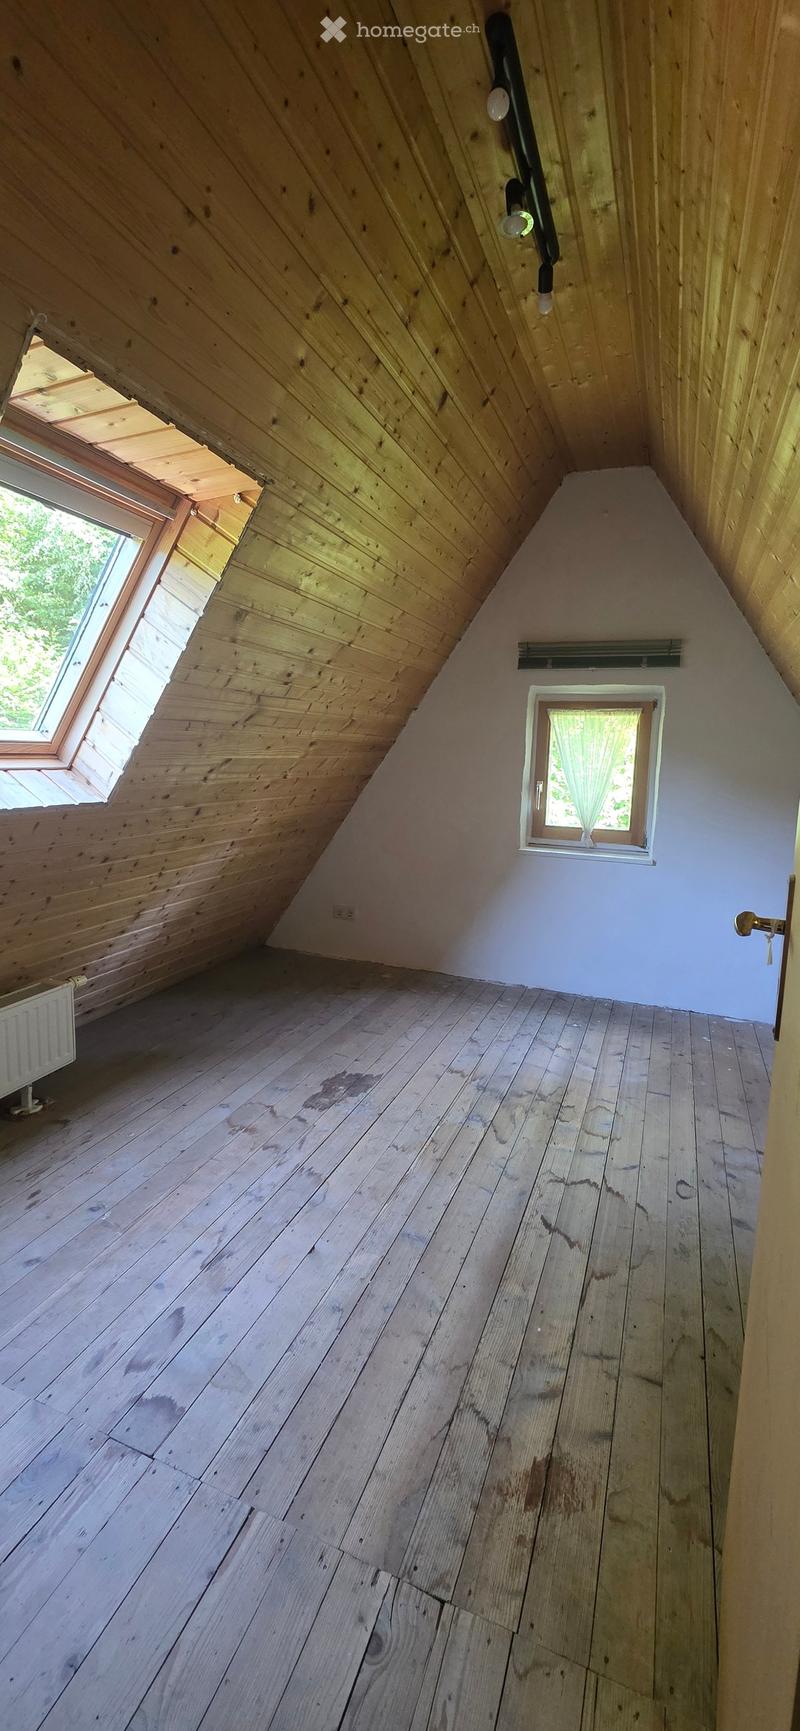
  • Empty attic room with wooden walls, wooden floor, skylight window, and small window with white frame.
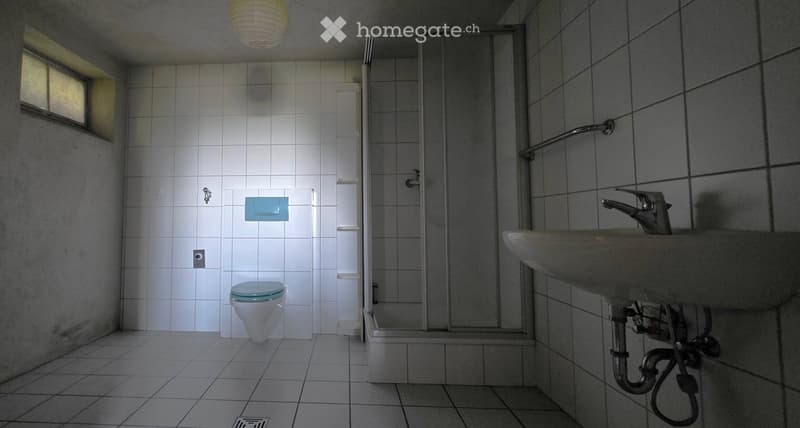
  • Bathroom with white tiled walls and floor, toilet, sink, and shower stall. Features a window and a light fixture on the ceiling.
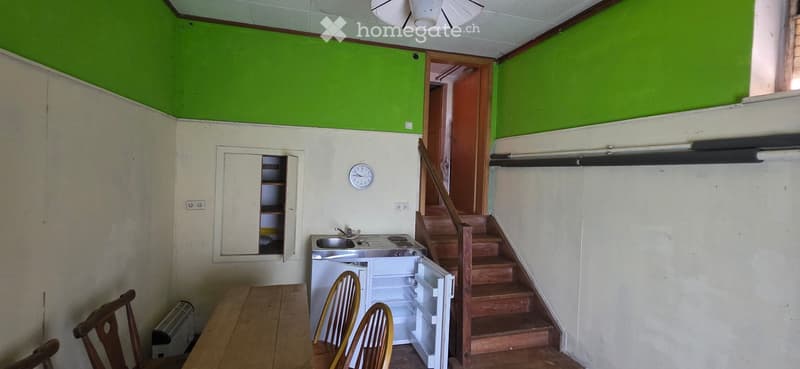
  • A small kitchen area with a wooden table, chairs, a small refrigerator, a sink, and a stove. There is a staircase leading upwards and a cabinet with shelves.
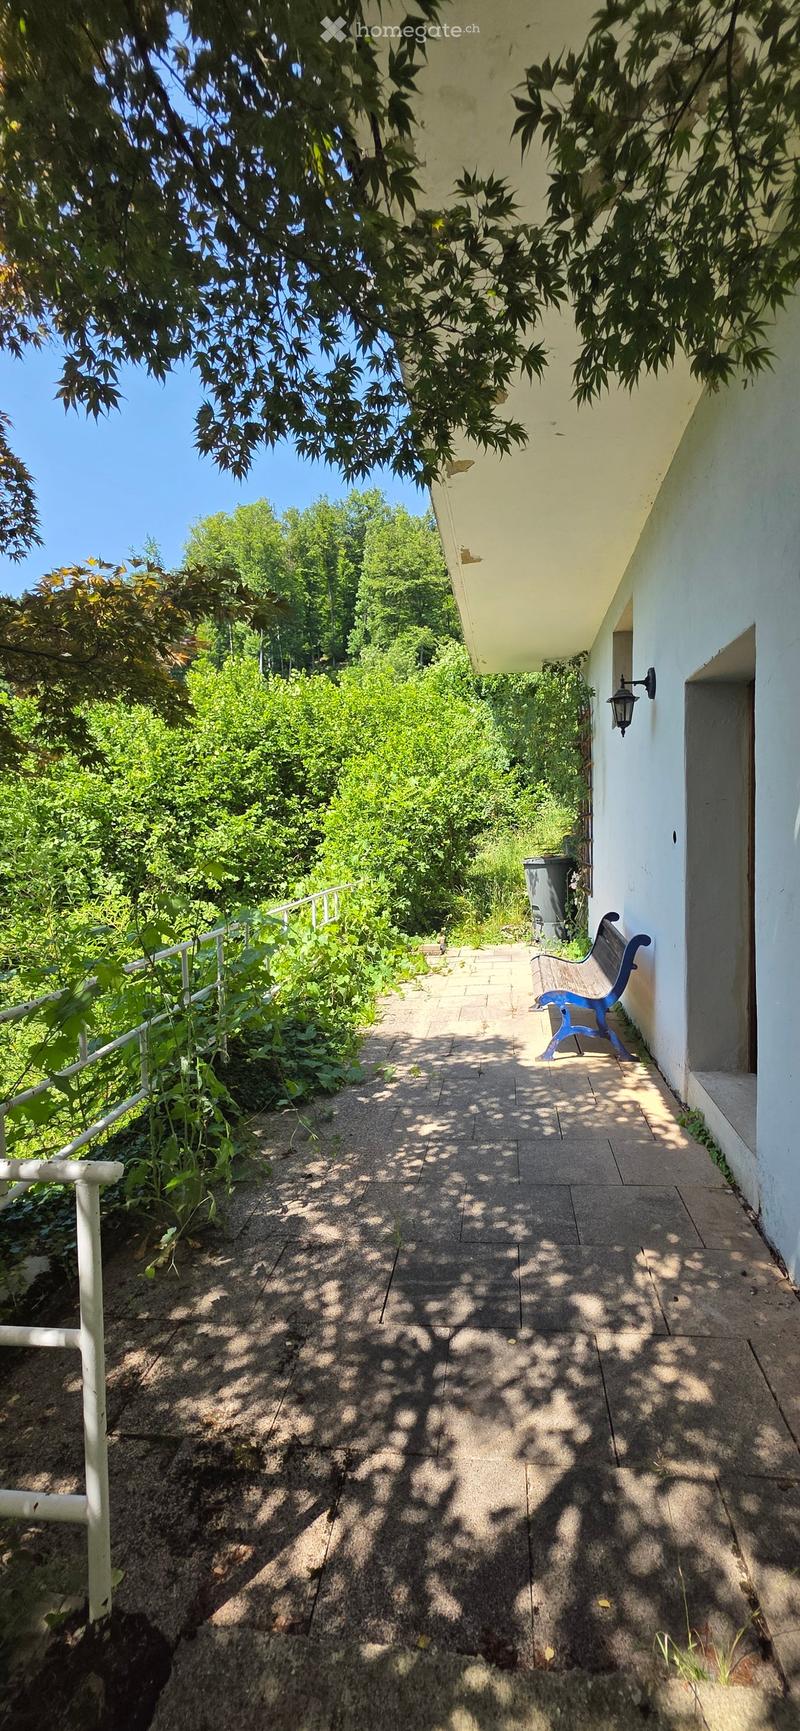
  • A raised garden pathway with a bench, surrounded by lush greenery and trees, leading to a building entrance.
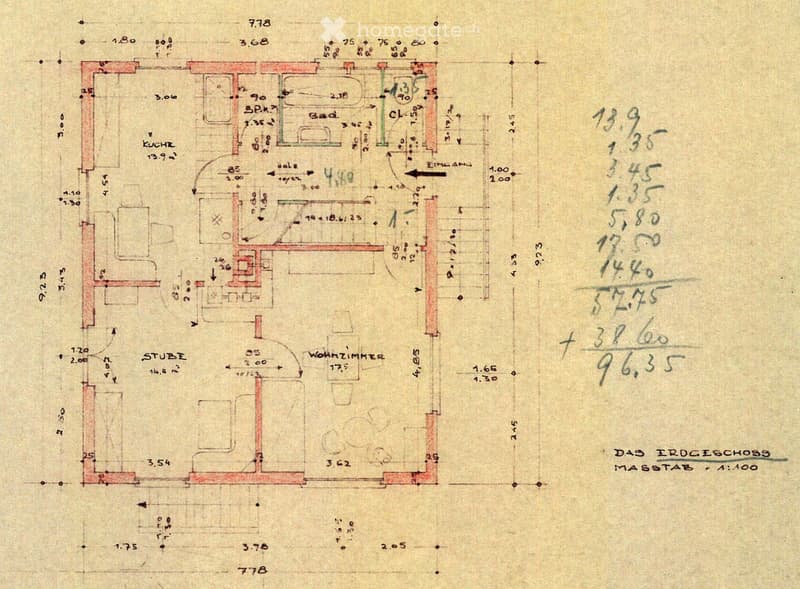
  • Floor plan of a house with labeled rooms including kitchen, living room, bedroom, and bathroom. Dimensions and measurements are marked throughout.
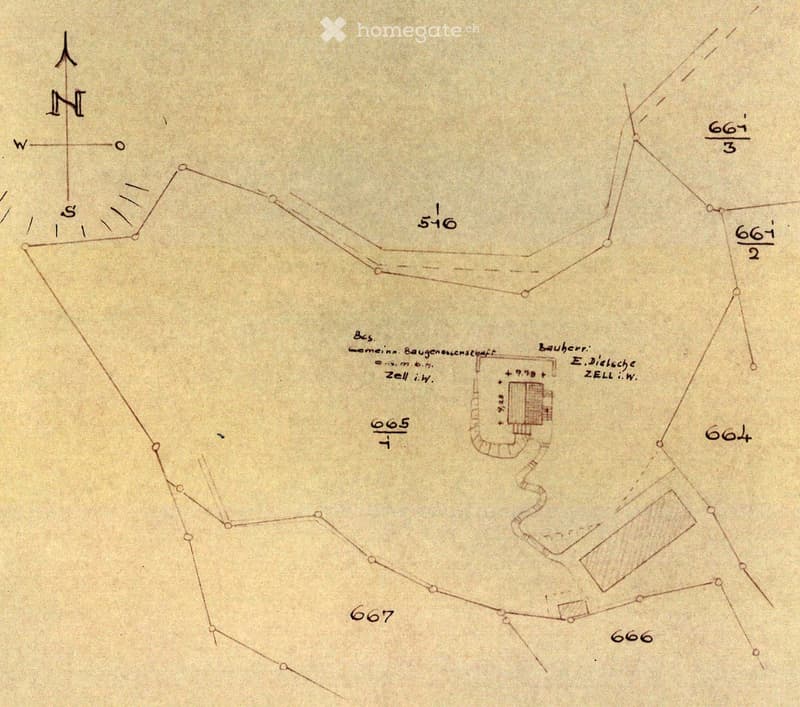
  • Hand-drawn floor plan of a building, showing labeled rooms and measurements, with directional compass at the top.
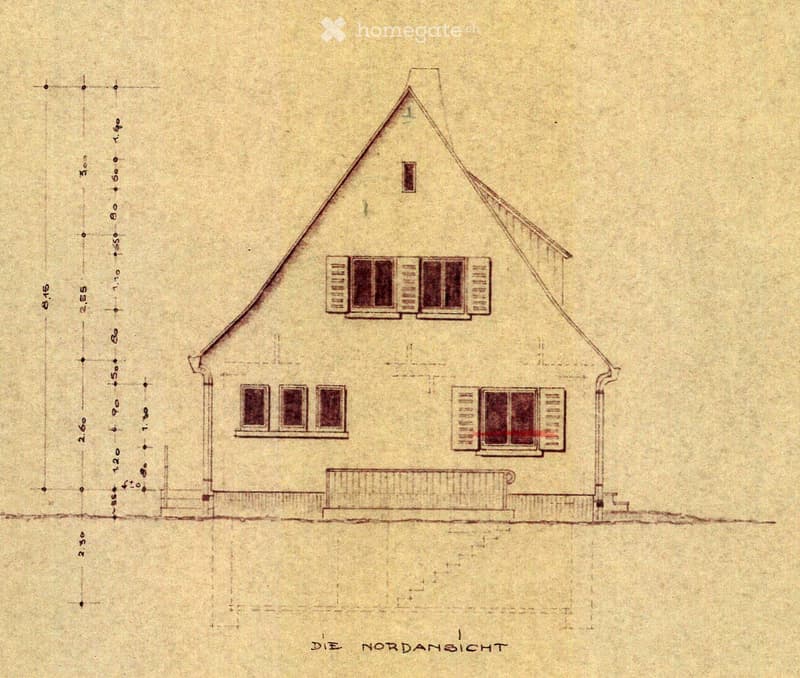
  • Architectural floor plan of a house showing a north-facing elevation with windows, a raised ground floor, and detailed measurements.
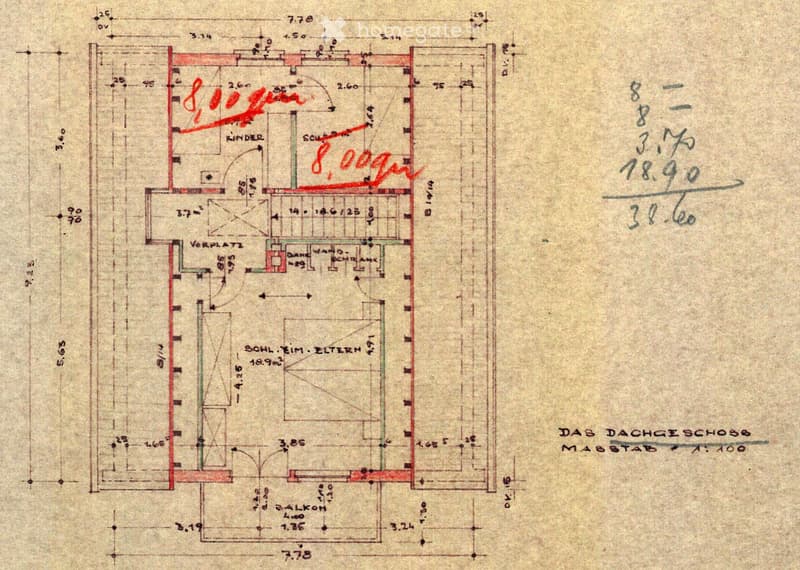
  • Floor plan of a house with labeled rooms including a children's room, living room, and other spaces. Dimensions and measurements are indicated throughout the layout.
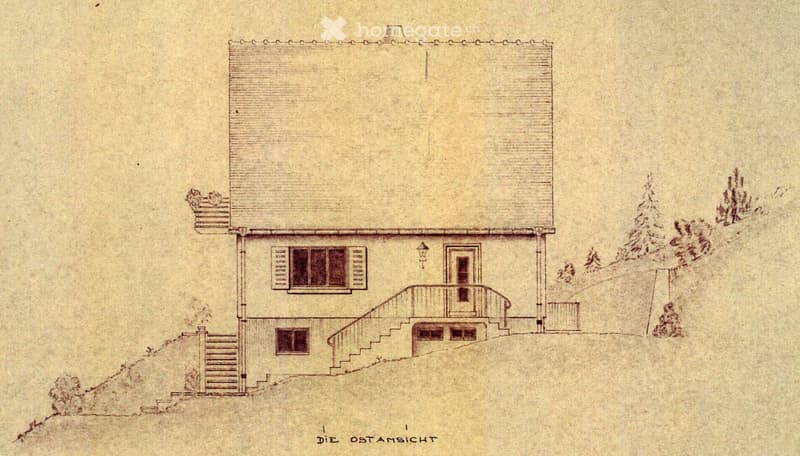
  • Architectural drawing of a two-story house with a raised ground floor, featuring a staircase leading to the entrance, multiple windows, and a chimney. The house is surrounded by small trees and shrubs.
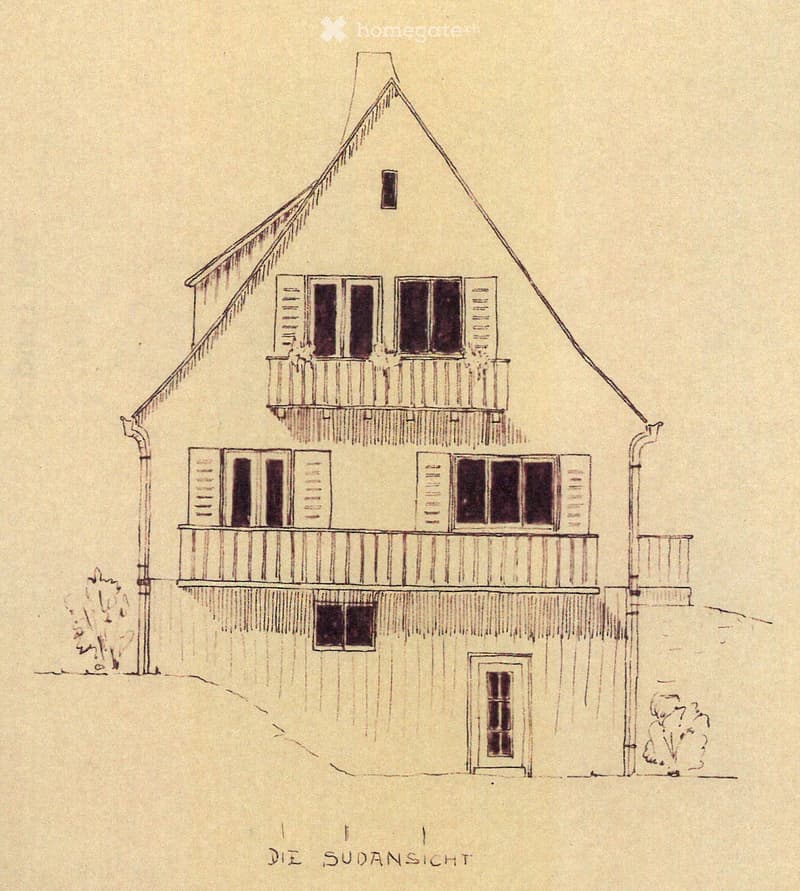
  • Two-story house with a pitched roof, multiple windows, and balconies on both floors.
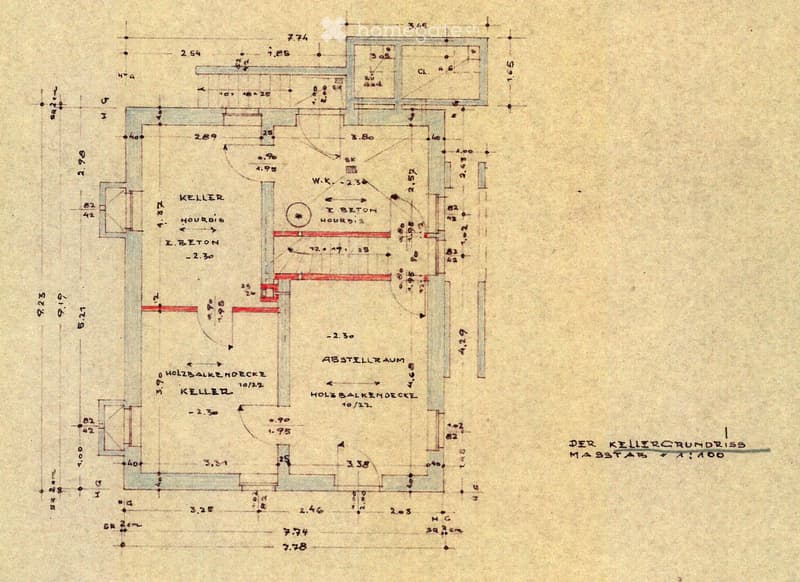
  • Floor plan of a basement level showing labeled rooms including Keller, I.Beton, W.K., and Abstellraum, with measurements and structural details.
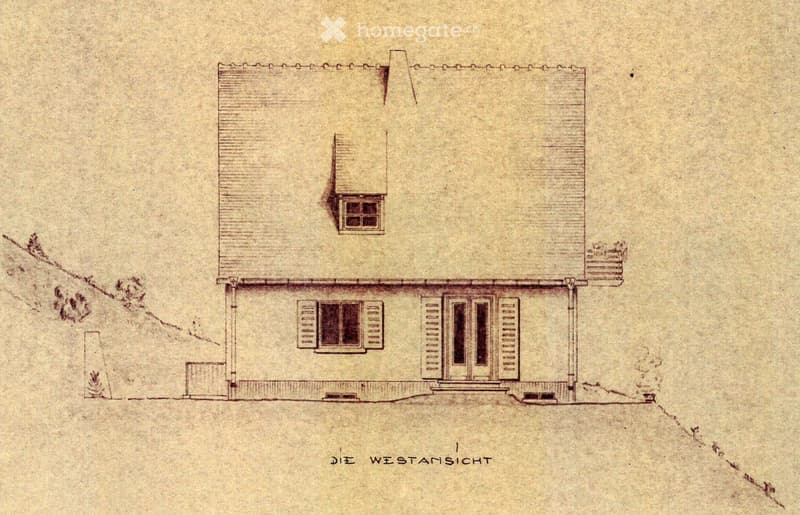
  • A two-story house with a flat roof, multiple windows, and a small raised section on the left side.
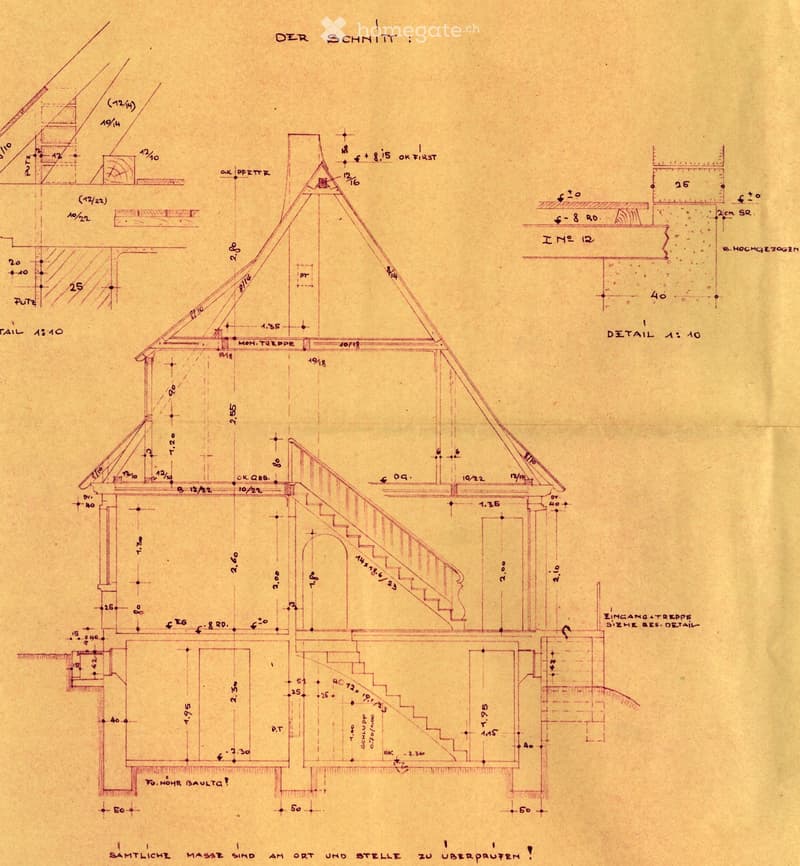
  • Architectural floor plan showing detailed measurements and structural elements, including roof, staircase, and various labeled dimensions.
  • Get full property details

    Contact the advertiser for the exact address, floor plans and additional documents.

1 / 38

"Charming house with private view"

Purchase price
EUR 410,000.–
Rooms
8
Living space
106 m2

The advertiser has not provided the exact address.

Location

79669 Zell im Wiesental

Costs

Purchase price:
EUR 410,000.–

Main information

Available from:
Immediately
Type:
Single house
No. of rooms:
8
Number of floors:
4
Surface living:
106 m2
Floor space:
106 m2
Land area:
1956 m2
Last refurbishment:
2006
Year built:
1952

Features and furnishings

  • Balcony / Terrace

  • View

  • Quiet neighborhood

Documents (0)

Description

Detached house in the green with unobstructable far view looking for new lovers: with the garden gate, a private world opens up on its own property with almost 2,000 m² of land.

The multi-story house is entered through a spacious entrance hall on the ground floor with a representative wooden staircase to the upper floor and direct access to the living room, kitchen, bathroom, and toilet. The dining room with south balcony is accessible from both the kitchen and the living room, creating a spacious room layout and allowing a circular route on the ground floor.

Below the wooden staircase, you reach the basement via another staircase, which is illuminated by the slope from the east and south and leads to the outdoor seating area in the south through the terrace door.

Via the spacious wooden staircase, you reach a foyer with a window facing west for the view over the garden into the Black Forest. The upper floor impresses with a spacious room with south balcony and two rooms with a view of the green, one of which has a wardrobe.

From the foyer, you reach a small vestibule in the attic via another wooden staircase, from which 2 rooms branch off in the roof apex.

The garden extends over several levels on a south-facing slope above the Wiese river. On the west side of the house, the ground-level plateau with pergola and a basin invites you to linger. A level lower, in front of the basement, lies the south terrace with outdoor seating, and further levels below serve as a utility and herb garden.

Construction description

Detached residential house on 1,956 m² of land

Year of construction 1952

Living area approx. 106 m²

7 rooms plus kitchen, bathroom, toilet, guest bathroom, heating room, 2 naturally lit cellar rooms

Ceiling above basement: steel concrete beam and gas concrete infill

Ceiling above ground floor and upper floor: wooden beam and wooden ceiling

Roof truss made of wood with covering made of corrugated tiles

Walls: rough plaster and rough fiber

Floors: solid wood floors, laminate, carpet, Solnhof plates, tiles

Wooden windows

South balconies in wooden construction on the ground floor and upper floor

South terrace in the basement

Gas heating and hot water heating from 1998 and 2006

Electrical system partially renewed for heating

Telephone/internet connection

If interested, please bid

As private sellers, we want to hand over our beloved house and property to serious lovers at the current market price without a broker. You are welcome to participate in the bidding process free of charge and without obligation in the following steps:

1. Starting from the starting price, we ask you to submit an offer along with financing confirmation/certificate, proof of equity, Schufa self-disclosure by email until Saturday, October 10, 2026, 12:00 PM to rosewer@gmx.de.

2. After reviewing your submitted documents and your offer, we will invite you to a viewing appointment in October 2026. Please keep your weekends free for this purpose.

3. After the viewing appointment, we will inform you by email how high the best bid is. If you are still interested, you have the opportunity to send us a new bid. This process will be repeated until the highest offer is received.

4. With the highest bidder, we will conclude a written reservation contract for the preparation of the notarization by a notary against a down payment of 1% of the highest bid by the buyer, which will of course be credited to the purchase price.

5. After concluding the reservation contract, we will no longer offer the house and property and will arrange a notary appointment with a draft of the purchase contract.

Create your account
Free

Unlock the full experience

Sync your favourites, manage search alerts, and access all your important services seamlessly across devices. Create your free account for a personalized home search!

Contact

Rose Wer

Listing ID
4003526062
Object ref.
31mic.wpesa

Contact the advertiser

Equity capital (optional)

By continuing, I declare that I accept the GTC and acknowledge the privacy policy, and that personal aggregated data related to my interests may be shared with the advertiser.

* By selecting “Yes”, I agree that Homegate may process this information as described here.

Other properties you might like

Fraud prevention: a few useful tips

  • Never transfer money in advance
  • Be careful if the price appears too low
  • Never share personal data such as bank details or copies of ID upfront
  • Do not sign a contract before you have visited the property

Tips and services