"Bright 3.5-room apartment with balcony in a quiet residential area"
Purchase price
CHF 575,000.–
Notify on price drop
Rooms
3.5
Living space
85 m2
Location
Grüntalstrasse 12, 9320 ArbonTravel time
- 21 min.Station: Arbon
Surrounding information
Supermarket
17 min.Coop Supermarkt Arbon NovasetaPharmacy
13 min.Pharma Medica AGSchool
6 min.Sekundarschule StacherholzPublic Transport
4 min.Alpenblick
Times refer to the route on foot.
Costs
- Purchase price:
- CHF 575,000.–
- Notify on price drop
Main information
- Available from:
- By agreement
- Type:
- Apartment
- No. of rooms:
- 3.5
- Floor:
- 3
- Surface living:
- 85 m2
- Year built:
- 1982
Features and furnishings
Balcony / Terrace
Parking space
Documents (0)
Description
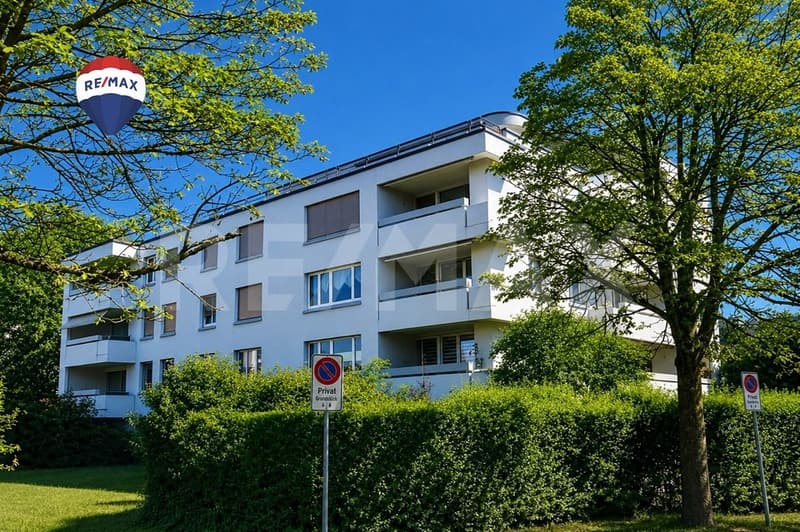
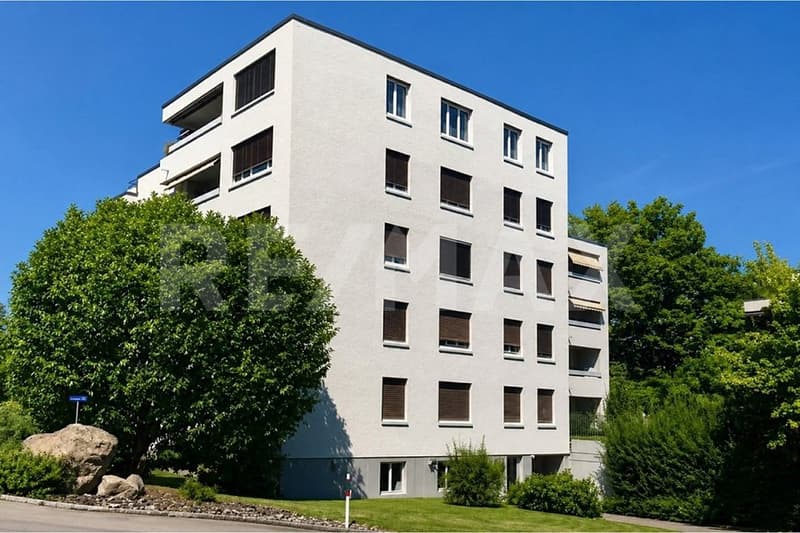
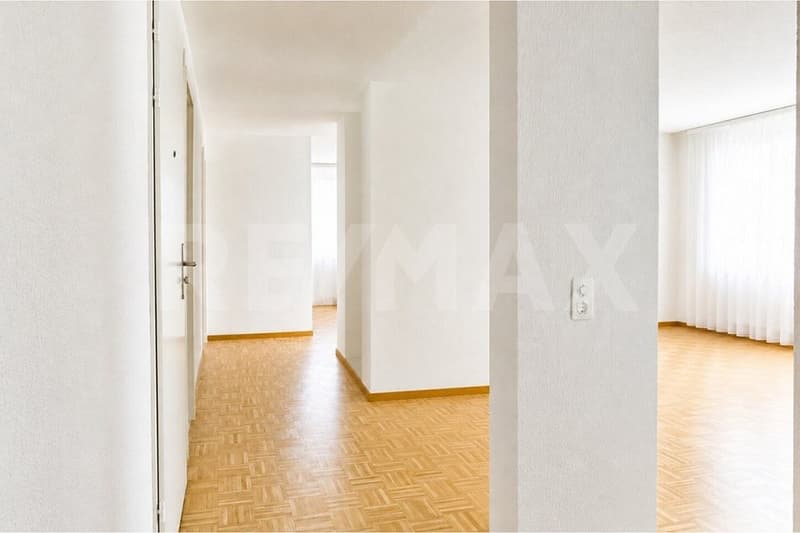
The well-maintained 3.5-room apartment on the 3rd floor convinces with a well-thought-out room layout, bright living rooms, and a pleasant living atmosphere. The property with a total of 13 residential units was built in 1982 and continuously renovated and maintained between 1999 and 2021, presenting itself today in a well-maintained condition. Thanks to the existing elevator, the apartment is comfortably and conveniently accessible.
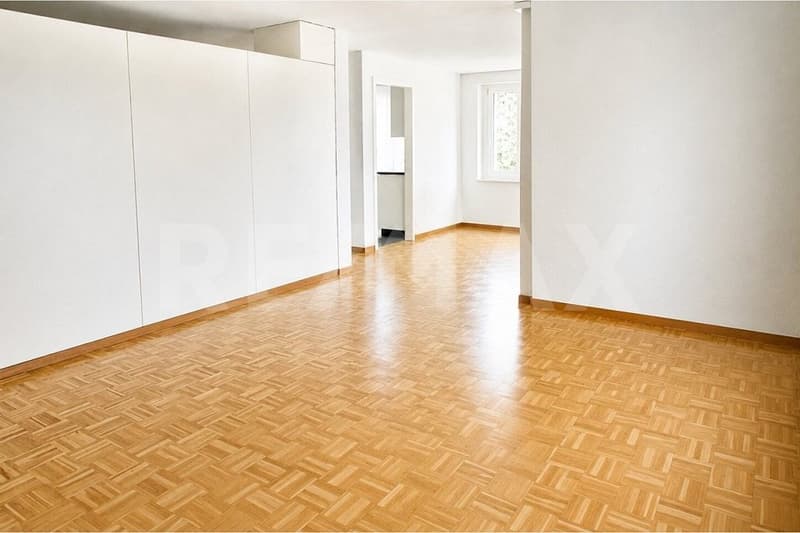
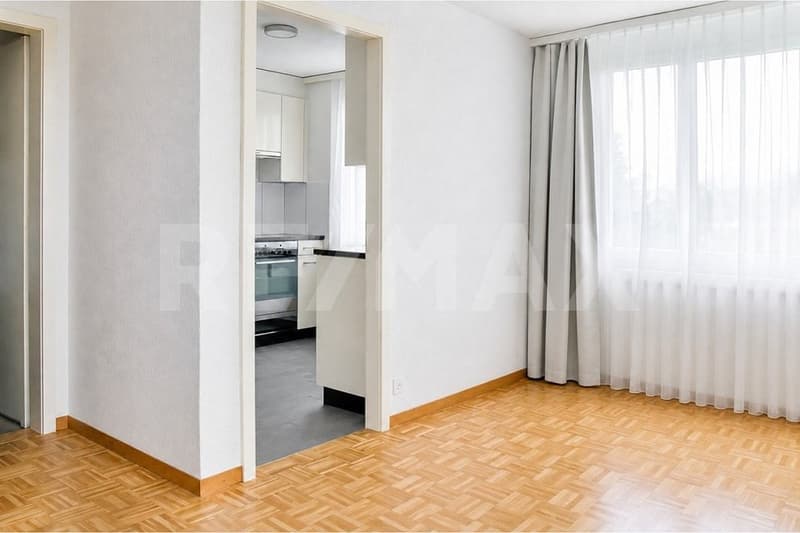
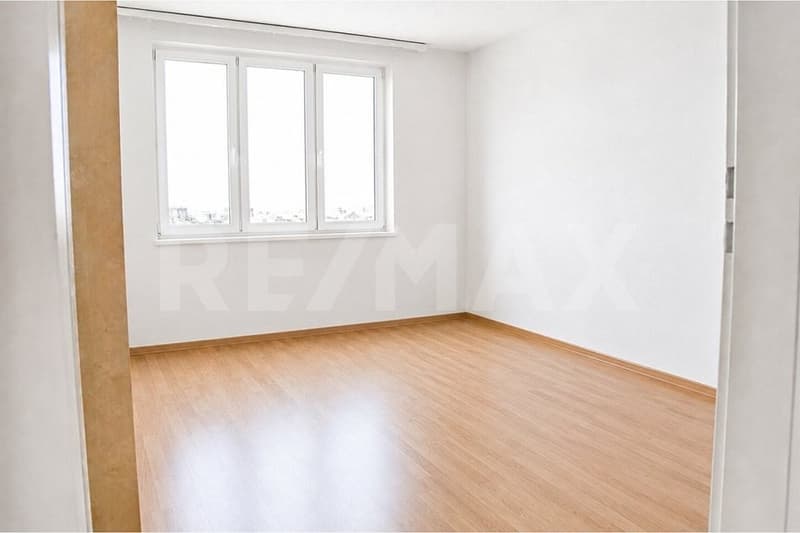
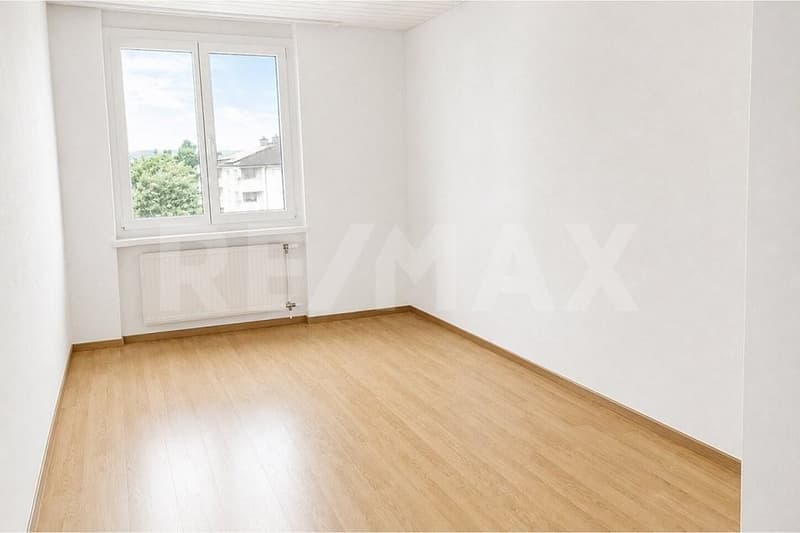
On a living area of around 85.5 m², you will be greeted by an inviting entrance hall with a wardrobe and practical built-in closets that offer a lot of storage space. To the right of the entrance area are two well-cut bedrooms that can be used in a variety of ways - ideal as parents', children's, or study rooms. On the left side are the bathroom with shower and toilet, a practical storage room with its own washing machine, and the functionally designed kitchen.
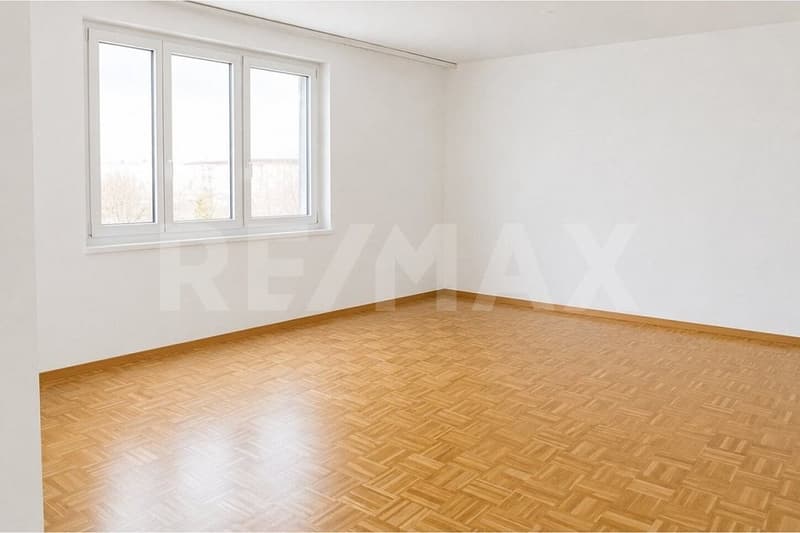
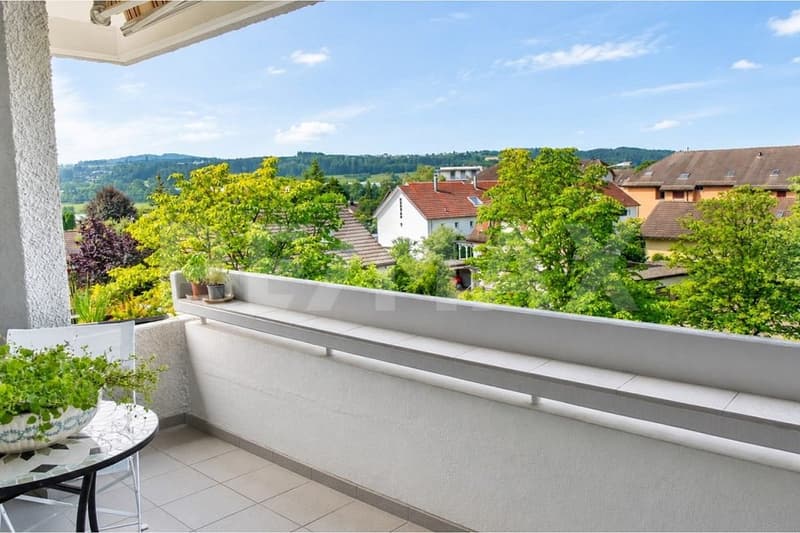
The spacious living and dining area is the heart of the apartment and convinces with a friendly and bright atmosphere. From here, you can directly access the covered balcony, which offers a beautiful view of the greenery and invites you to relax and linger. In the basement, there is also a communal laundry room with a washing room and a separate drying room, which is available to the residents. Also belonging to the apartment are a cellar compartment No. 10 and the underground parking space No. 9.
The combination of practical room layout, plenty of storage space, pleasant lighting conditions, and quiet views makes this apartment an attractive home for couples or small families who appreciate comfortable living in a well-maintained environment.
S.E.&.O. Errors excepted. We strive for correct information, but cannot assume any warranty.
On a living area of around 85.5 m², you will be greeted by an inviting entrance hall with a wardrobe and practical built-in closets that offer a lot of storage space. To the right of the entrance area are two well-cut bedrooms that can be used in a variety of ways - ideal as parents', children's, or study rooms. On the left side are the bathroom with shower and toilet, a practical storage room with its own washing machine, and the functionally designed kitchen.
The spacious living and dining area is the heart of the apartment and convinces with a friendly and bright atmosphere. From here, you can directly access the covered balcony, which offers a beautiful view of the greenery and invites you to relax and linger. In the basement, there is also a communal laundry room with a washing room and a separate drying room, which is available to the residents. Also belonging to the apartment are a cellar compartment No. 10 and the underground parking space No. 9.
The combination of practical room layout, plenty of storage space, pleasant lighting conditions, and quiet views makes this apartment an attractive home for couples or small families who appreciate comfortable living in a well-maintained environment.
S.E.&.O. Errors excepted. We strive for correct information, but cannot assume any warranty.
Mortgage Calculator
From dream house to home ownership: the mortgage calculator can help you estimate the affordability of this property.

Free
Unlock the full experience
Sync your favourites, manage search alerts, and access all your important services seamlessly across devices. Create your free account for a personalized home search!
Viewing
Contact for viewing
Michele Pellettieri
Advertiser

RE/MAX Immobilien in Winterthur
Steiger & Partner Immobilien GmbH
Stadthausstrasse 123
8400Winterthur
Contact
Michele Pellettieri
- Listing ID
- 4003526088
- Object ref.
- 110161022-10100025