"Detached and newly renovated house with development reserves"
Location
Stallikonerstrasse 55, 8903 Birmensdorf ZHTravel time
- 8 min.Station: Birmensdorf ZH
Surrounding information
School
6 min.S i L - Schule für individuelles LernenSupermarket
10 min.CoopPharmacy
10 min.TopPharmPublic Transport
< 1 min.Weissenbrunnen
Times refer to the route on foot.
Costs
- Purchase price:
- On request
Main information
- Available from:
- By agreement
- Type:
- Single house
- No. of rooms:
- 3.5
- Number of bathrooms:
- 1
- Floor:
- 3
- Number of floors:
- 3
- Surface living:
- 108 m2
- Floor space:
- 194 m2
- Land area:
- 499 m2
- Volume:
- 535 m3
- Last refurbishment:
- 2023
- Year built:
- 1950
Features and furnishings
Pets allowed
Balcony / Terrace
Washing machine
Tumble dryer
Cable TV
Fireplace
Mountain view
Quiet neighborhood
Child-friendly
Parking space
Garage
E-charging station
Connected land for building
Refurbished
Documents (0)
Description
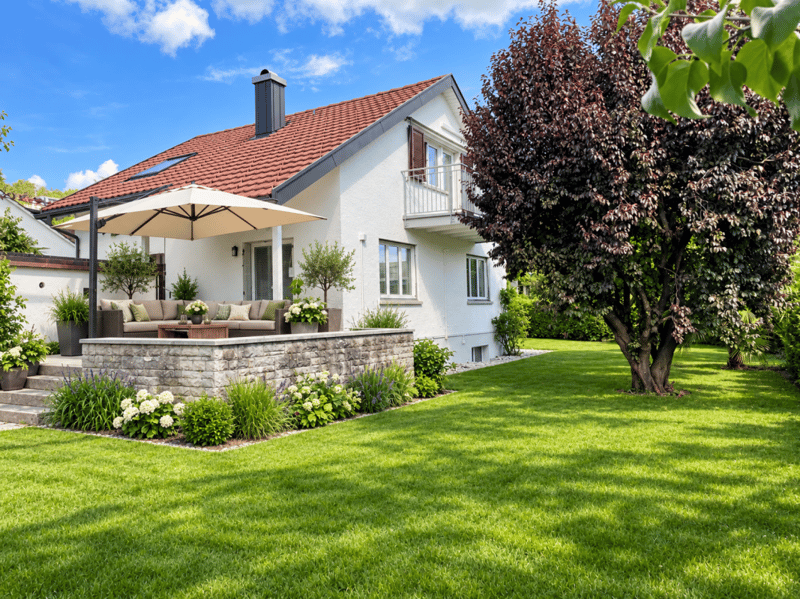
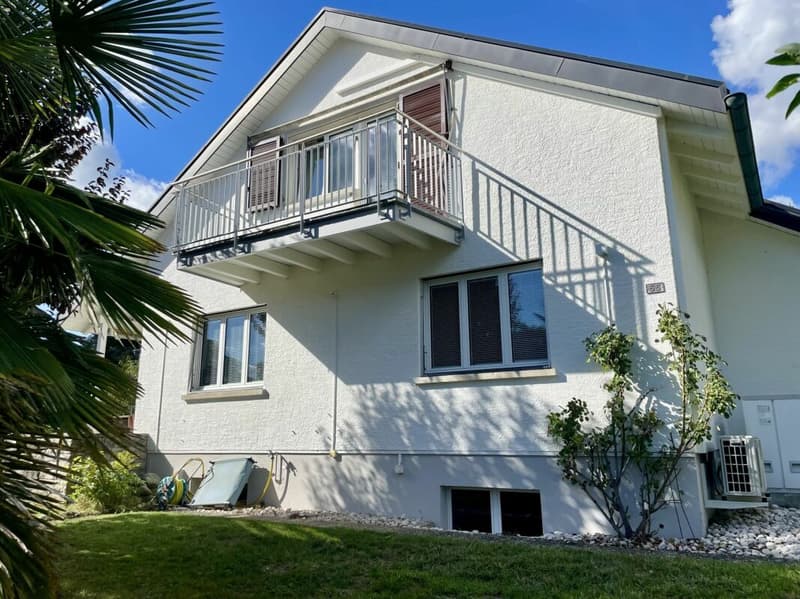
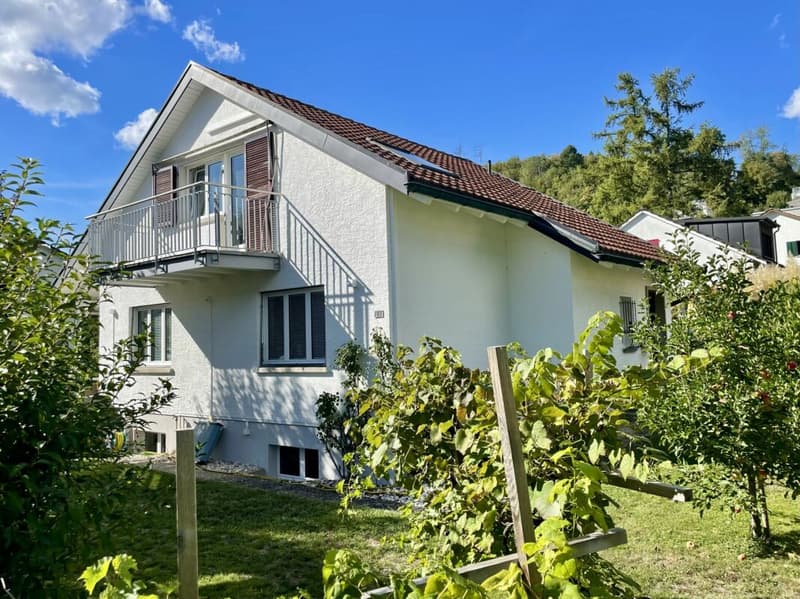
This detached and excellently sunny single-family house was completely modernized with great attention to detail in recent years.
The property is located on a 499 m² large plot of land and offers the perfect feel-good atmosphere for singles, couples, or a small family who appreciate the independence of their own house.
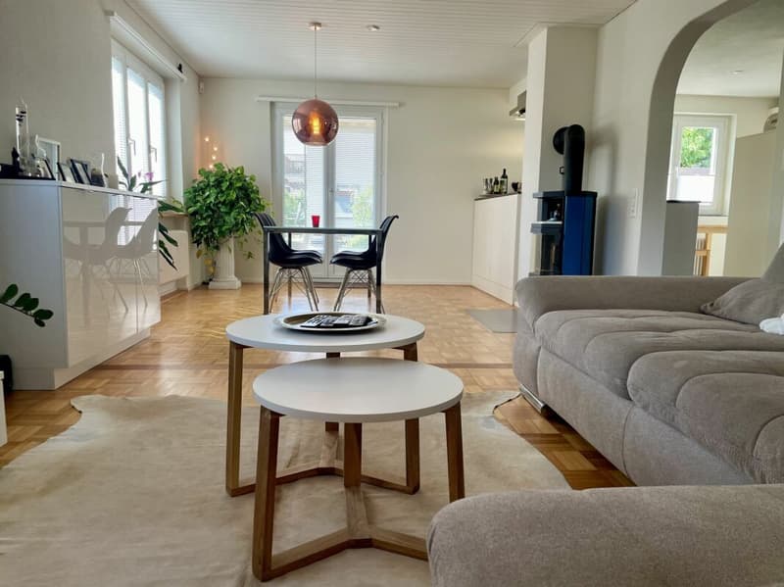
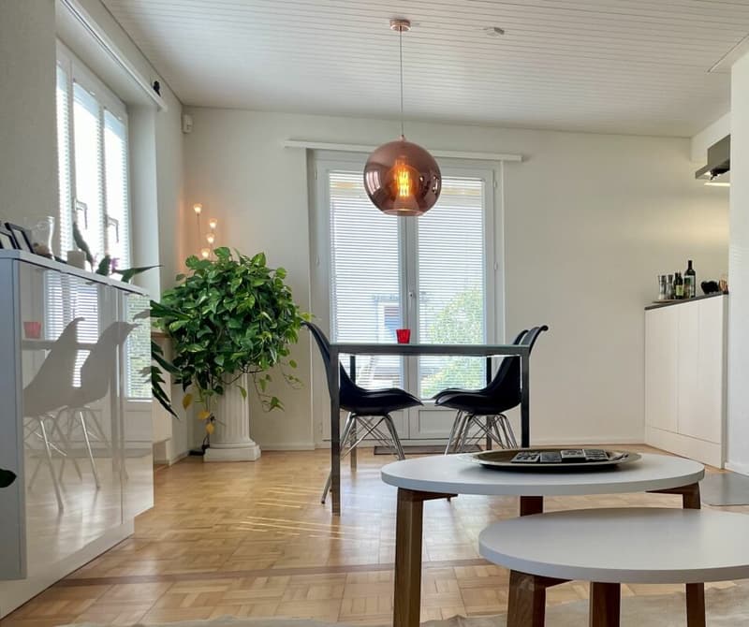
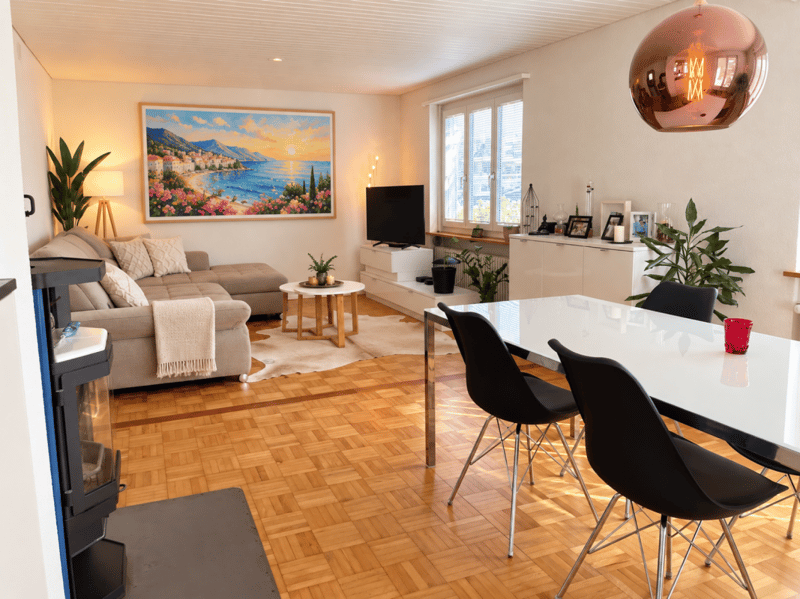
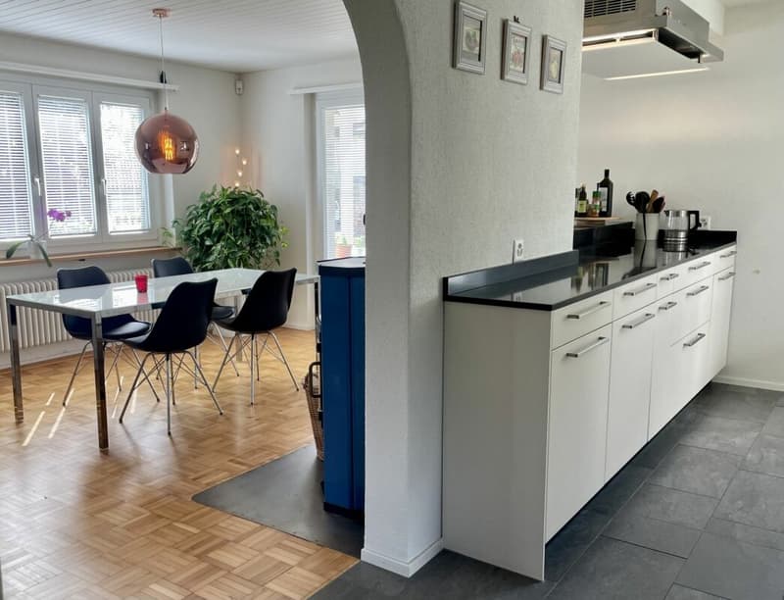
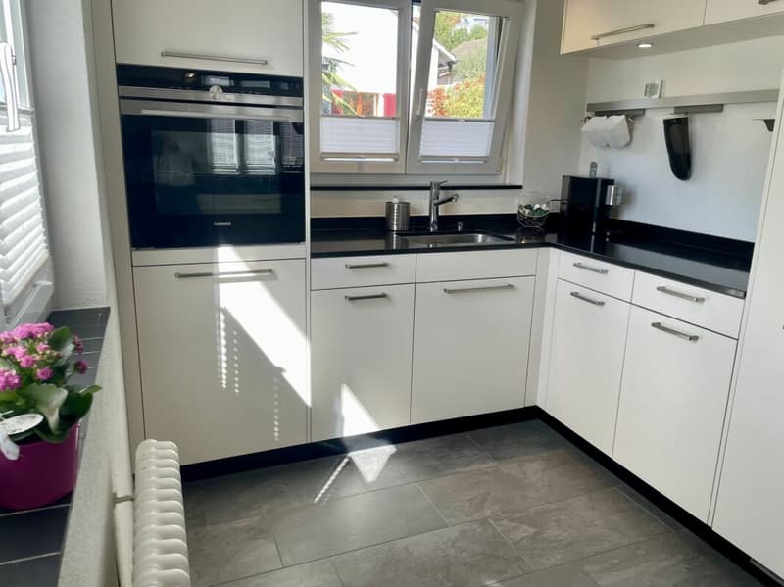
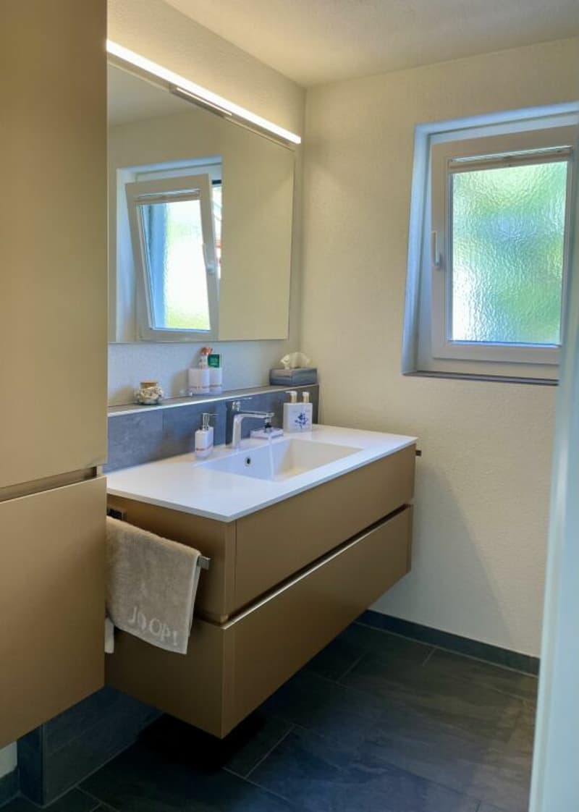
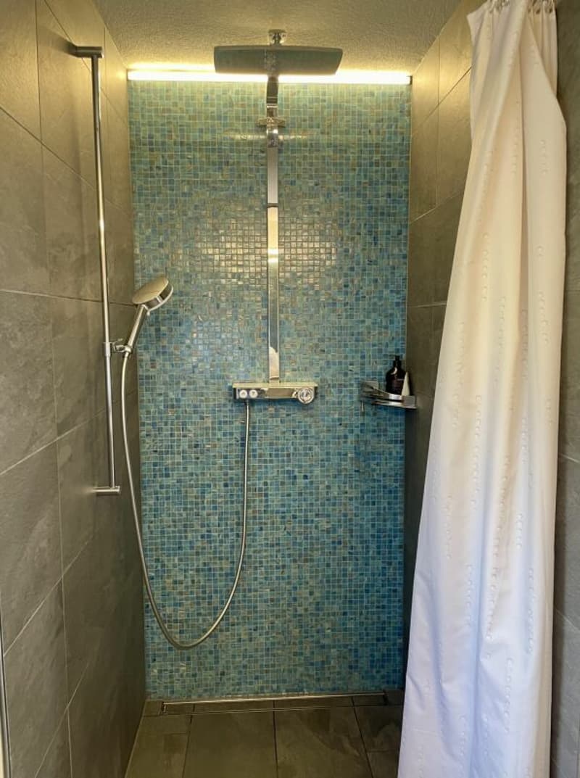
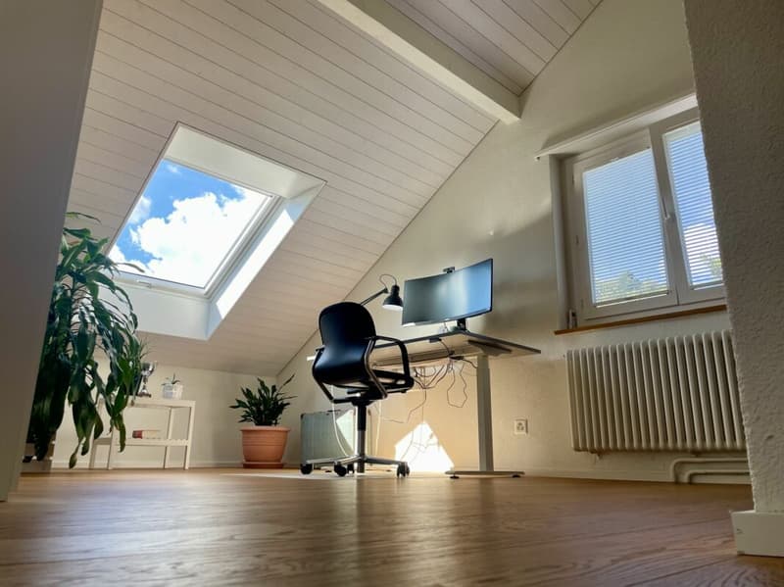
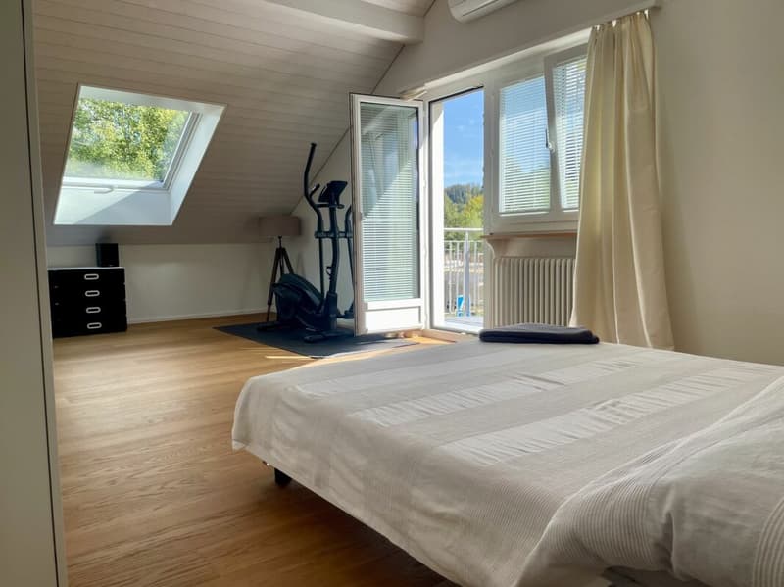
The currently realized room concept includes an inviting living room, a spacious open kitchen, a modern bathroom, and two spacious rooms in the attic.
The house is completely basement, with the basement rooms benefiting from daylight and can be used flexibly (e.g., as a training room).
An exceptional highlight for the future:
The property has attractive construction reserves. Whether an extension or lateral additions - your demands for future expansion are hardly limited. The W2 zone with 45% utilization yields a maximum gross floor area of 224.5 m2.
Current highlights at a glance
Condition & Potential: Detached, freshly renovated house with large development reserves (extension/addition possible). The renovations of the last years include a new roof, new heating, new electrical wiring, new pipes, new kitchen, new bathroom, new balcony, and much more..
>> The house is in technically new condition.
Technology & Energy: Modern heat pump, new spacious boilers, new power, water, and fiber optic lines, as well as an e-car charging station.
Living comfort: Professional split air conditioning, spacious bedrooms, an open living kitchen with modern appliances, and a cozy Swedish stove for winter.
Safety & Quiet: All-around burglar-proof doors and soundproof windows, aluminum shutters, partial window bars, alarm system, and smoke detectors.
Outdoor area & Parking: External garage for bicycles and motorcycles, automatic outdoor lighting, and 2-3 private parking spaces directly on the property.
Basement: Large basement, 3 rooms with daylight, currently one room used as a training room. Basement with practical external access via a staircase including a bicycle ramp.
Your own garden paradise
The lovingly designed garden is an oasis of relaxation and offers lush vegetation and various cozy corners. Whether you're looking for the warmth of the sun or a shady spot to linger - everyone finds their personal favorite spot here.
The harmonious garden beauty impresses with a selection of noble ornamental trees such as cherry trees, magnolias, forsythias, and Kanzan cherries, which transform the property into a picturesque colorful landscape at any time of the year and provide optimal privacy.

Unlock the full experience
Sync your favourites, manage search alerts, and access all your important services seamlessly across devices. Create your free account for a personalized home search!

Contact
Simon Bräm
- Listing ID
- 4003526404
- Object ref.
- 846