"Detached house in a prime location with a view of Steckborn"
Purchase price
CHF 1,620,000.–
Notify on price drop
Rooms
6.5
Living space
175 m2
Location
8266 SteckbornCosts
- Purchase price:
- CHF 1,620,000.–
- Notify on price drop
Main information
- Available from:
- By agreement
- Type:
- Single house
- No. of rooms:
- 6.5
- Surface living:
- 175 m2
- Land area:
- 707 m2
- Volume:
- 1301 m3
- Year built:
- 1974
Features and furnishings
View
Swimming pool
Documents (0)
Description
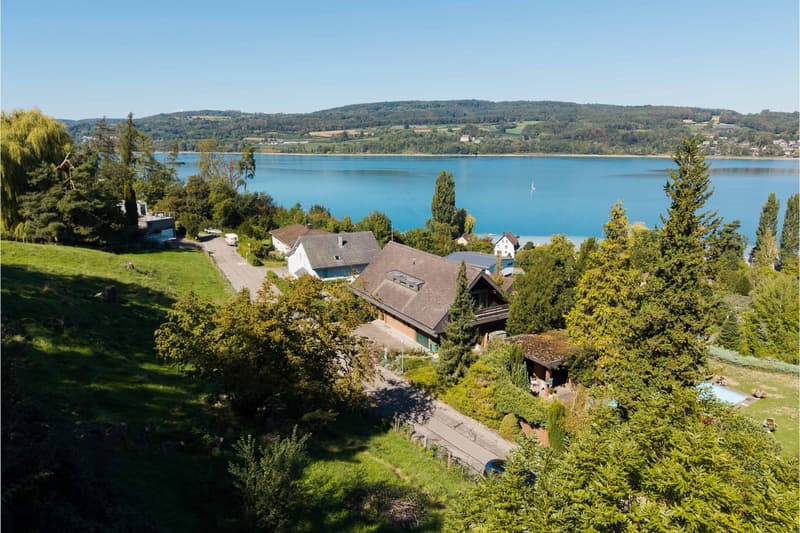
This detached single-family house from the 1970s combines spacious rooms with an impressive view of Lake Untersee. On the 707 m² large plot, you can expect a characteristic property with independent architecture and remarkably well-preserved details from its time of origin.
The heart of the ground floor is the extensive living area with dining space and fireplace. Large window surfaces open up the view of the lake and connect the interior with the adjacent terrace. Exposed masonry, dark floor slabs, and warm wooden ceilings characterize the special ambiance. The separate kitchen with a pass-through to the dining area, a versatile guest room or office, and a guest toilet complement this level.
A curved staircase leads to the attic. Four rooms are available here, one of which is designed as a dressing room. Wood paneling, partially visible beams, and high ceiling sections give the rooms a cozy atmosphere. A bathroom, an additional shower room, and two balconies complement the room offer.
In the basement, there is a spacious cellar room with its own external access, another cellar room, the laundry room, and the technical room.
Many original carpentry work and built-in units have been carefully preserved. Nevertheless, there is a comprehensive need for modernization, especially in the kitchen, wet cells, and other age-related components. With the air-water heat pump, a significant part of the house technology was already renewed in 2025.
Whether you want to carefully continue the special character of the 1970s or comprehensively modernize the house: the lake view, the spacious room offer, and the quiet location provide an attractive basis for your living ideas.
The property at Riethaldenstrasse 36 is located in a quiet residential area on the western outskirts of Steckborn. The elevated slope location opens up an impressive view of Lake Untersee. Mature gardens and the nearby forest characterize the green surroundings.
Steckborn combines the charm of a historic small town with a versatile offer for everyday life. Shopping opportunities, restaurants, and the old town complement the infrastructure. Kindergarten, primary school, and secondary school are located in the town. For families, the primary school also offers a lunchtable and afternoon care.
Lake Untersee, the beach, and the Feldbach park invite you to relax. Walks, bike tours, and water sports offer varied leisure activities. The active club life, including a gymnastics club, town music, and sailing club, creates encounters for different age groups. Thus, the location combines quiet living with a lively environment and high recreational value.
HOUSE AND EXTERIOR
Terrace with sun awning
Two covered balconies
Garden with covered pool
LIVING ROOMS
Living area with fireplace
Separate kitchen with pass-through
Bath, shower room, and guest toilet
BASEMENT AND TECHNOLOGY
Two cellar rooms, one with external access
Laundry room and technical room
Air-water heat pump from 2025
MATERIALS AND CONDITION
Exposed masonry and wooden ceilings
Built-in cabinets, panels, and carpets
Carefully maintained construction with renovation needs
Good to know: The purchase of this property is commission-free for buyers. The notary and land registry costs are shared equally by the buyer and seller.
Best regards, your Bocelli team
Are you a property owner yourself? Are you considering selling your property? Start with our online valuation and receive a first assessment in just a few steps:
https://www.bocelli-immobilien.ch/fuer-eigentuemer/wertermittlung
With Bocelli Immobilien AG, you opt for customized support, transparency, professionalism, and fair conditions. Down-to-earth. Personal.
The heart of the ground floor is the extensive living area with dining space and fireplace. Large window surfaces open up the view of the lake and connect the interior with the adjacent terrace. Exposed masonry, dark floor slabs, and warm wooden ceilings characterize the special ambiance. The separate kitchen with a pass-through to the dining area, a versatile guest room or office, and a guest toilet complement this level.
A curved staircase leads to the attic. Four rooms are available here, one of which is designed as a dressing room. Wood paneling, partially visible beams, and high ceiling sections give the rooms a cozy atmosphere. A bathroom, an additional shower room, and two balconies complement the room offer.
In the basement, there is a spacious cellar room with its own external access, another cellar room, the laundry room, and the technical room.
Many original carpentry work and built-in units have been carefully preserved. Nevertheless, there is a comprehensive need for modernization, especially in the kitchen, wet cells, and other age-related components. With the air-water heat pump, a significant part of the house technology was already renewed in 2025.
Whether you want to carefully continue the special character of the 1970s or comprehensively modernize the house: the lake view, the spacious room offer, and the quiet location provide an attractive basis for your living ideas.
The property at Riethaldenstrasse 36 is located in a quiet residential area on the western outskirts of Steckborn. The elevated slope location opens up an impressive view of Lake Untersee. Mature gardens and the nearby forest characterize the green surroundings.
Steckborn combines the charm of a historic small town with a versatile offer for everyday life. Shopping opportunities, restaurants, and the old town complement the infrastructure. Kindergarten, primary school, and secondary school are located in the town. For families, the primary school also offers a lunchtable and afternoon care.
Lake Untersee, the beach, and the Feldbach park invite you to relax. Walks, bike tours, and water sports offer varied leisure activities. The active club life, including a gymnastics club, town music, and sailing club, creates encounters for different age groups. Thus, the location combines quiet living with a lively environment and high recreational value.
HOUSE AND EXTERIOR
Terrace with sun awning
Two covered balconies
Garden with covered pool
LIVING ROOMS
Living area with fireplace
Separate kitchen with pass-through
Bath, shower room, and guest toilet
BASEMENT AND TECHNOLOGY
Two cellar rooms, one with external access
Laundry room and technical room
Air-water heat pump from 2025
MATERIALS AND CONDITION
Exposed masonry and wooden ceilings
Built-in cabinets, panels, and carpets
Carefully maintained construction with renovation needs
Good to know: The purchase of this property is commission-free for buyers. The notary and land registry costs are shared equally by the buyer and seller.
Best regards, your Bocelli team
Are you a property owner yourself? Are you considering selling your property? Start with our online valuation and receive a first assessment in just a few steps:
https://www.bocelli-immobilien.ch/fuer-eigentuemer/wertermittlung
With Bocelli Immobilien AG, you opt for customized support, transparency, professionalism, and fair conditions. Down-to-earth. Personal.
Mortgage Calculator
From dream house to home ownership: the mortgage calculator can help you estimate the affordability of this property.

Free
Unlock the full experience
Sync your favourites, manage search alerts, and access all your important services seamlessly across devices. Create your free account for a personalized home search!
Viewing
Contact for viewing
Sandra Petrocelli
Advertiser


Bocelli Immobilien AG
Hafenstrasse 48
8280Kreuzlingen
Contact
Sandra Petrocelli
- Listing ID
- 4003526523
- Object ref.
- SPE-26-279-Steck