
"Contemporary individual villa - Panoramic view of the lake and Mont-Blanc"
Purchase price
CHF 2,495,000.–
Notify on price drop
Rooms
6.5
Living space
200 m2
Location
1273 Arzier-le-MuidsCosts
- Purchase price:
- CHF 2,495,000.–
- Notify on price drop
Main information
- Available from:
- By agreement
- Type:
- Villa
- No. of rooms:
- 6.5
- Surface living:
- 200 m2
- Land area:
- 600 m2
- Year built:
- 2010
Features and furnishings
Balcony / Terrace
View
Parking space
Garage
Documents (0)
Description
Abby Bryand luxury properties presents exclusively: A unique and contemporary villa
Beautiful volumes, omnipresent light, and open spaces overlooking the landscape: Discover a villa that stands out.
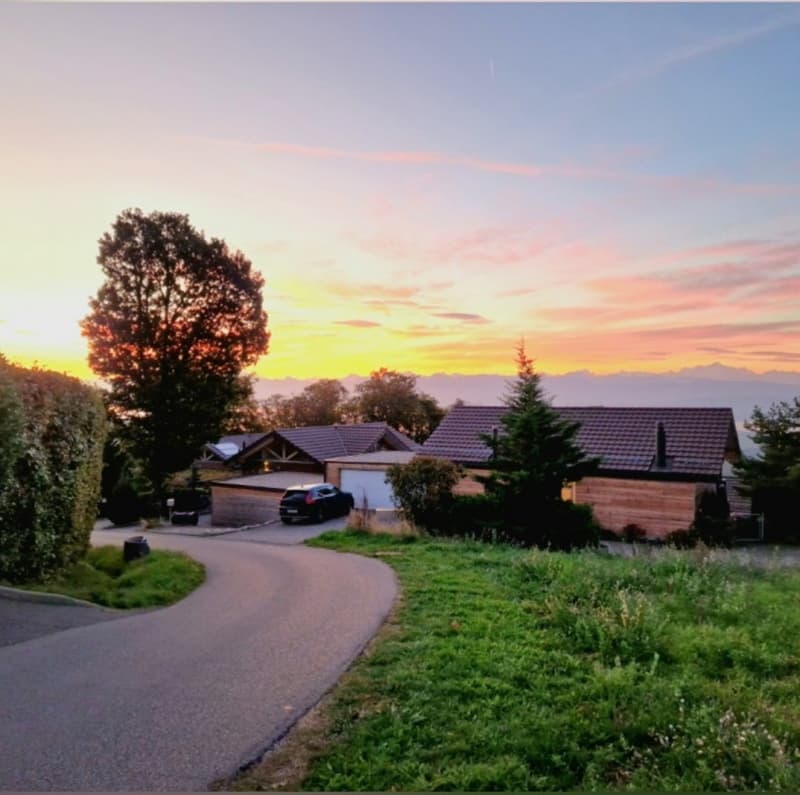
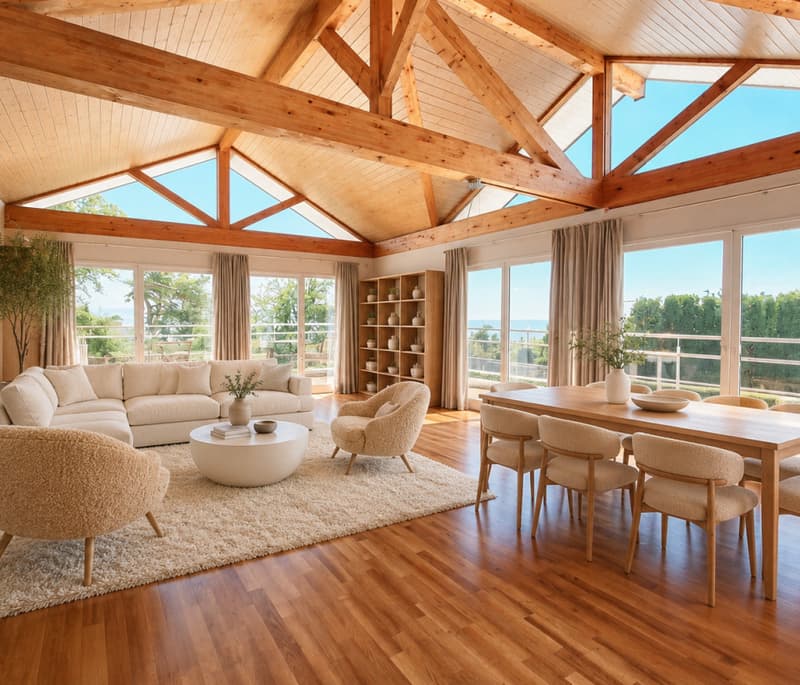
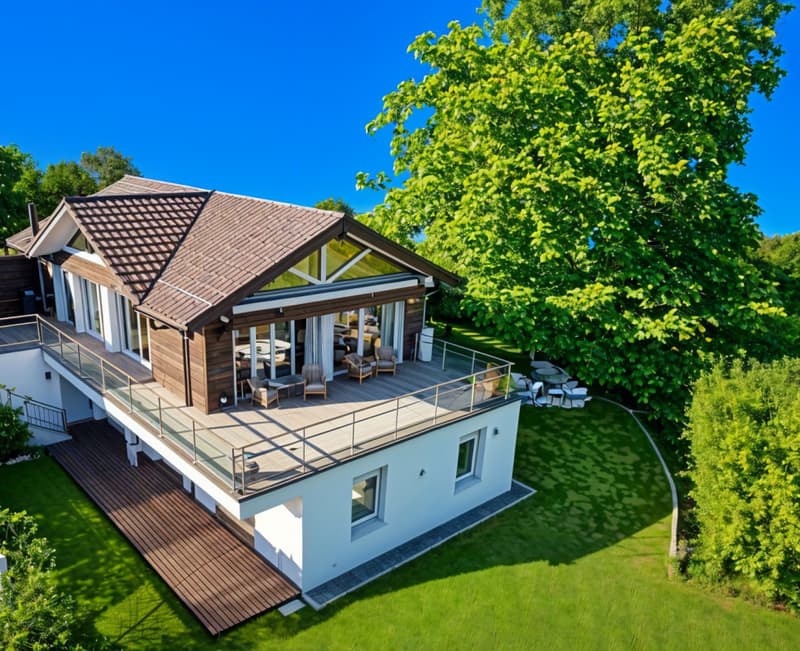
In a prized residential area of Arzier-Le Muids, this individual villa offers a privileged living environment between the lake and the mountains. Its generous ceiling heights, numerous windows, and large glass surfaces highlight a contemporary architecture and a remarkable view.
A small gate opens onto the garden and leads to the entrance. From the hall, equipped with built-in cupboards and guest toilets, you discover a house designed for daily comfort.
The fully equipped kitchen is organized around a central island with a bar and a black marble worktop. It accompanies a spacious living room with a dining area, bathed in natural light. All around, a large terrace extends the living areas and invites you to fully enjoy the view of the lake and Mont-Blanc. An ideal setting to receive guests, share a meal outdoors, or simply admire the landscape.
A second living space open to the garden
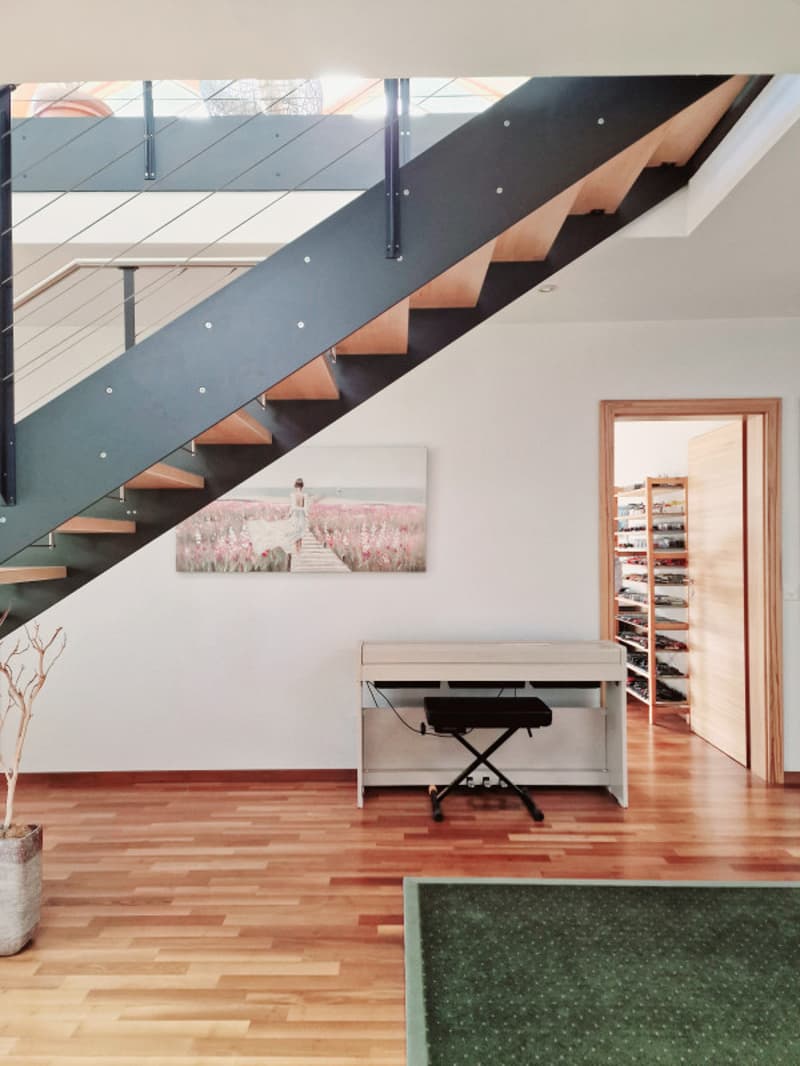
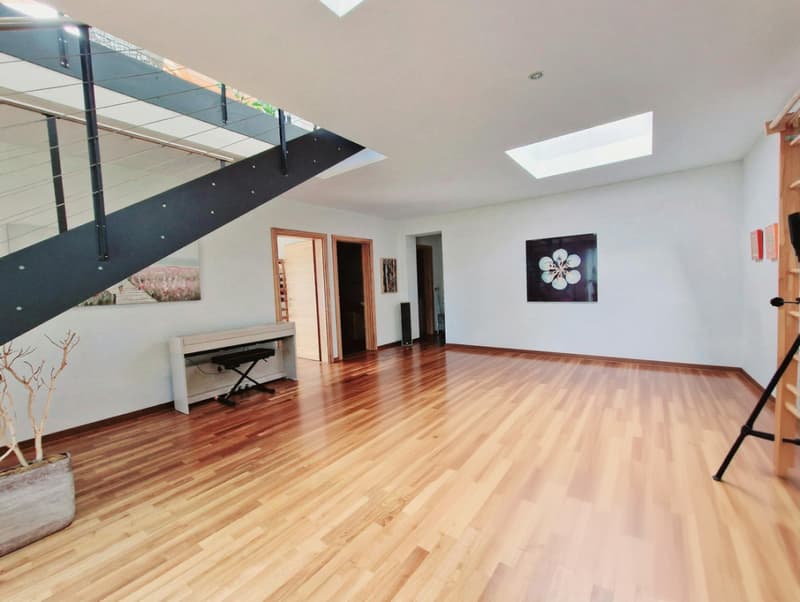
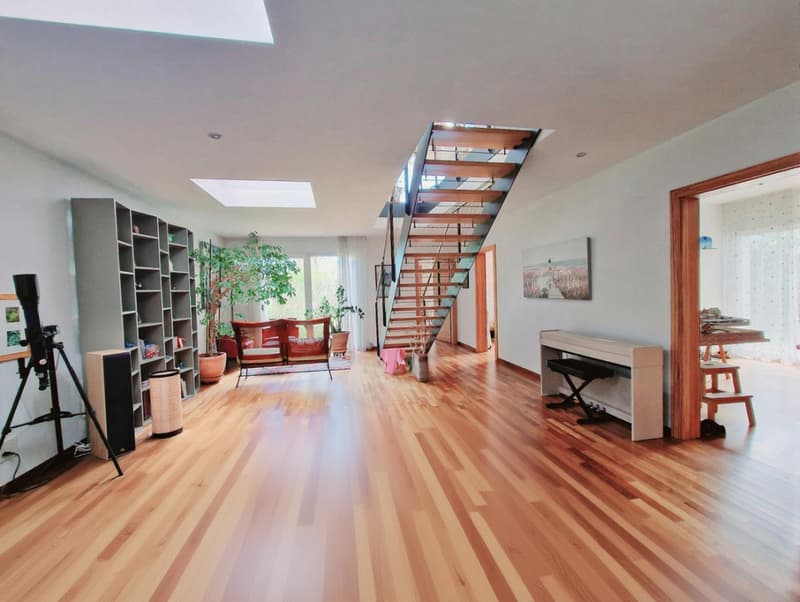
On the lower floor, a magnificent room lit by a skylight offers a second lounge with access to the garden. Relaxation area, reading corner, yoga, or office: This volume allows everyone to find their place and imagine their daily life.
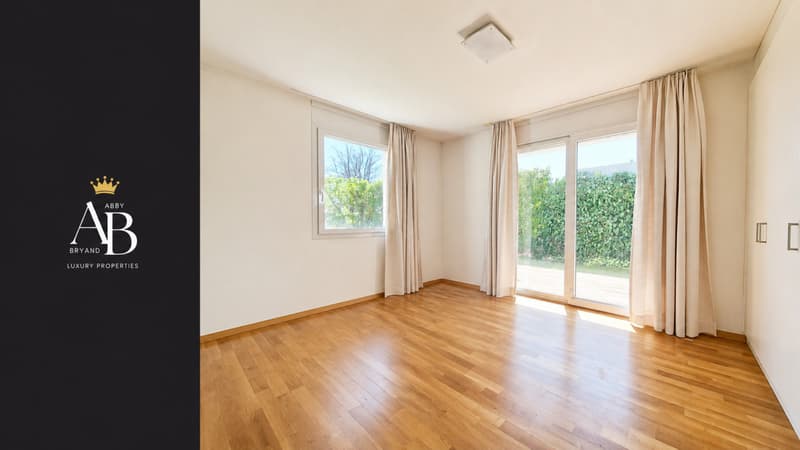
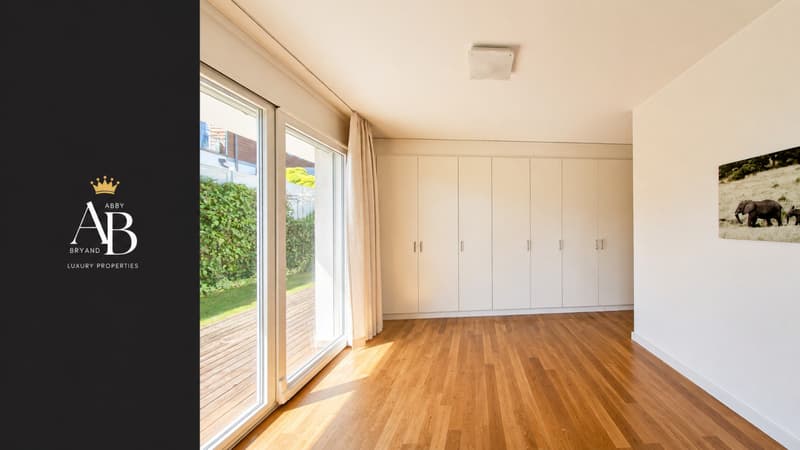
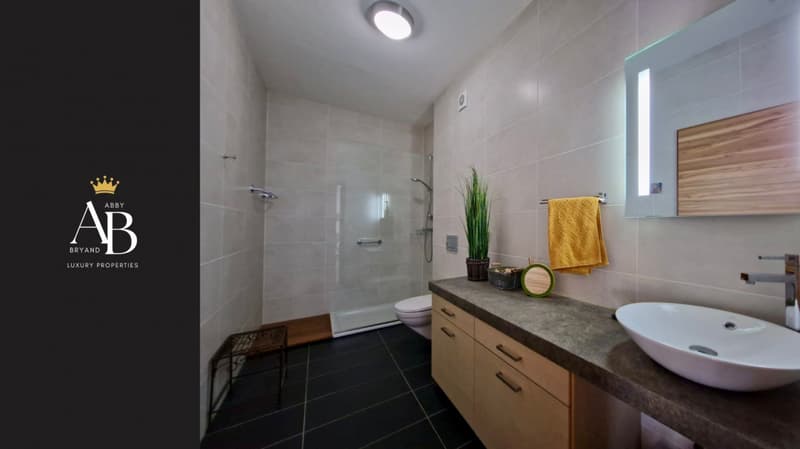
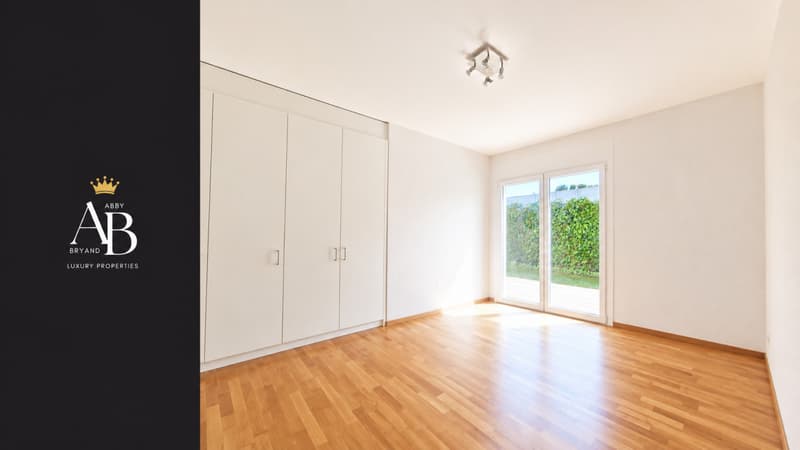
The sleeping area includes a parental suite overlooking the garden, equipped with a five-door wardrobe and an adjacent bathroom with a shower, double sink, and jacuzzi bathtub.
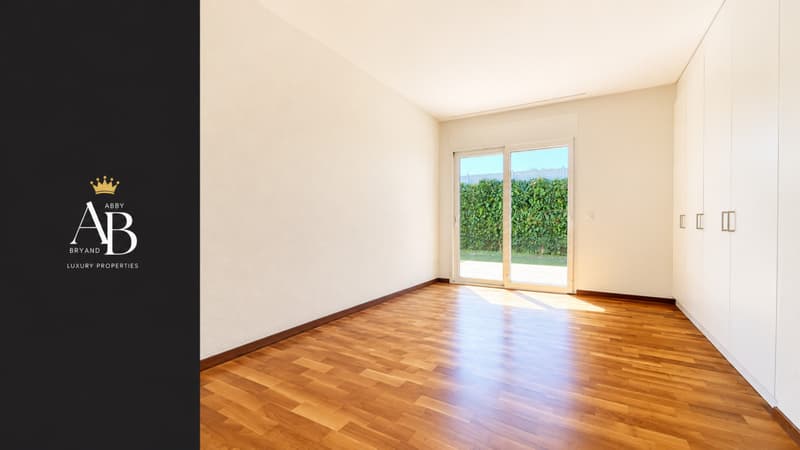
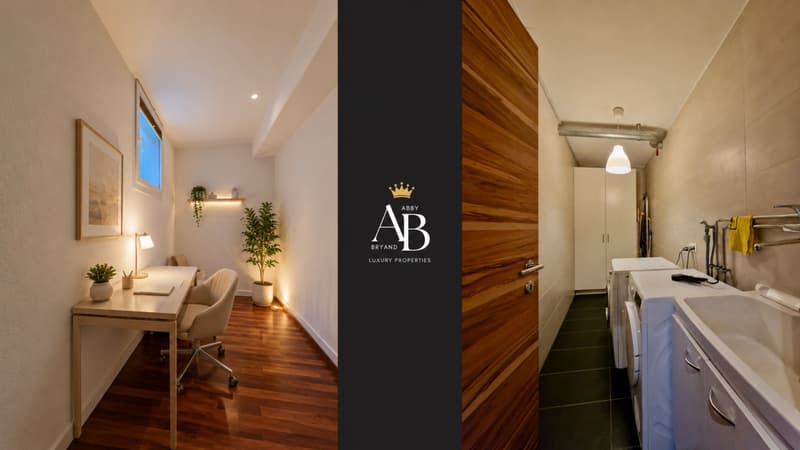
Two other bedrooms have wardrobes, one of which has access to the terrace. A second bathroom with an Italian shower and double sink completes this floor. A fourth room, lit by a skylight, is ideal for setting up an office.
The villa also includes a laundry room, a cellar, and a heating room. A double garage with a large cellar offers additional storage possibilities.
Exterior spaces that invite you to enjoy every season
Carefully laid out on two levels, the garden surrounds a large part of the house. An exterior staircase connects it to the living room terrace, creating a pleasant circulation between the different spaces. The terraces offer several places to relax and receive guests, with the lake and mountains as a backdrop.
A peaceful setting, close to amenities
The villa benefits from a natural environment, while remaining close to public transport, primary school, and village shops. Bakery, inn, library, Denner, and sports activities contribute to a pleasant local life.
The station, accessible in about seven minutes on foot, allows you to reach Genolier and Nyon via the Nyon-Saint-Cergue-Morez line. The primary school and UAPE facilitate the daily life of families, while the surroundings offer numerous possibilities for walks and outdoor activities.
A villa to discover for its view, its light, and the richness of its spaces.
I look forward to presenting this property to you and organizing a visit at your convenience, also this weekend.
Abby Bryand Real Estate
+41 79 273 41 47
abby@abbybryand-immo.ch
www.abbybryand-immo.com
Chemin des Clyettes 10b
1273 Arzier-Le Muids
Beautiful volumes, omnipresent light, and open spaces overlooking the landscape: Discover a villa that stands out.
In a prized residential area of Arzier-Le Muids, this individual villa offers a privileged living environment between the lake and the mountains. Its generous ceiling heights, numerous windows, and large glass surfaces highlight a contemporary architecture and a remarkable view.
A small gate opens onto the garden and leads to the entrance. From the hall, equipped with built-in cupboards and guest toilets, you discover a house designed for daily comfort.
The fully equipped kitchen is organized around a central island with a bar and a black marble worktop. It accompanies a spacious living room with a dining area, bathed in natural light. All around, a large terrace extends the living areas and invites you to fully enjoy the view of the lake and Mont-Blanc. An ideal setting to receive guests, share a meal outdoors, or simply admire the landscape.
A second living space open to the garden
On the lower floor, a magnificent room lit by a skylight offers a second lounge with access to the garden. Relaxation area, reading corner, yoga, or office: This volume allows everyone to find their place and imagine their daily life.
The sleeping area includes a parental suite overlooking the garden, equipped with a five-door wardrobe and an adjacent bathroom with a shower, double sink, and jacuzzi bathtub.
Two other bedrooms have wardrobes, one of which has access to the terrace. A second bathroom with an Italian shower and double sink completes this floor. A fourth room, lit by a skylight, is ideal for setting up an office.
The villa also includes a laundry room, a cellar, and a heating room. A double garage with a large cellar offers additional storage possibilities.
Exterior spaces that invite you to enjoy every season
Carefully laid out on two levels, the garden surrounds a large part of the house. An exterior staircase connects it to the living room terrace, creating a pleasant circulation between the different spaces. The terraces offer several places to relax and receive guests, with the lake and mountains as a backdrop.
A peaceful setting, close to amenities
The villa benefits from a natural environment, while remaining close to public transport, primary school, and village shops. Bakery, inn, library, Denner, and sports activities contribute to a pleasant local life.
The station, accessible in about seven minutes on foot, allows you to reach Genolier and Nyon via the Nyon-Saint-Cergue-Morez line. The primary school and UAPE facilitate the daily life of families, while the surroundings offer numerous possibilities for walks and outdoor activities.
A villa to discover for its view, its light, and the richness of its spaces.
I look forward to presenting this property to you and organizing a visit at your convenience, also this weekend.
Abby Bryand Real Estate
+41 79 273 41 47
abby@abbybryand-immo.ch
www.abbybryand-immo.com
Chemin des Clyettes 10b
1273 Arzier-Le Muids
Mortgage Calculator
From dream house to home ownership: the mortgage calculator can help you estimate the affordability of this property.

Free
Unlock the full experience
Sync your favourites, manage search alerts, and access all your important services seamlessly across devices. Create your free account for a personalized home search!
Viewing
Contact for viewing
Abby Bryand

Contact
Abby Bryand
- Listing ID
- 4003526730
- Object ref.
- P33320