"2 apartments with 3.5 rooms - Chalet with character and open view"
Purchase price
CHF 1,020,000.–
Notify on price drop
Rooms
6.5
Living space
136 m2
Location
1315 La SarrazCosts
- Purchase price:
- CHF 1,020,000.–
- Notify on price drop
Main information
- Available from:
- Immediately
- Type:
- Chalet
- No. of rooms:
- 6.5
- Surface living:
- 136 m2
- Land area:
- 1750 m2
- Last refurbishment:
- 1984
- Year built:
- 1927
Features and furnishings
Balcony / Terrace
Fireplace
Child-friendly
Parking space
Garage
Documents (0)
Description
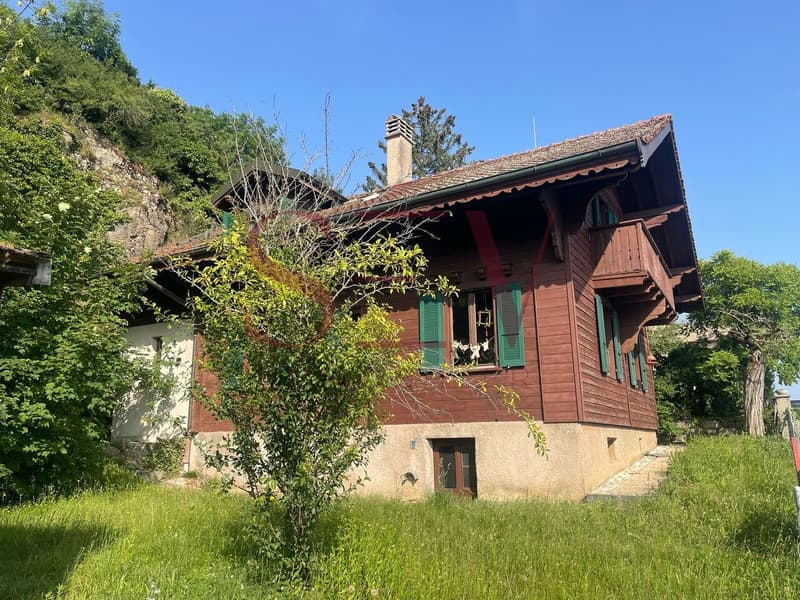
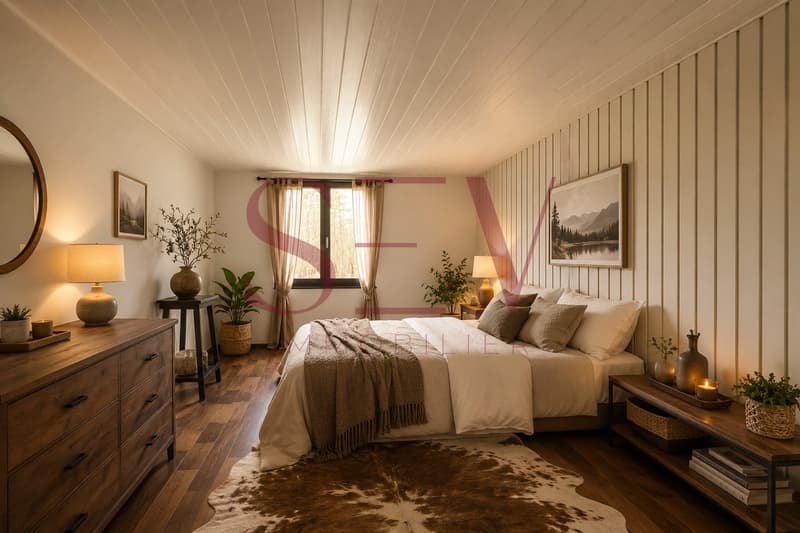
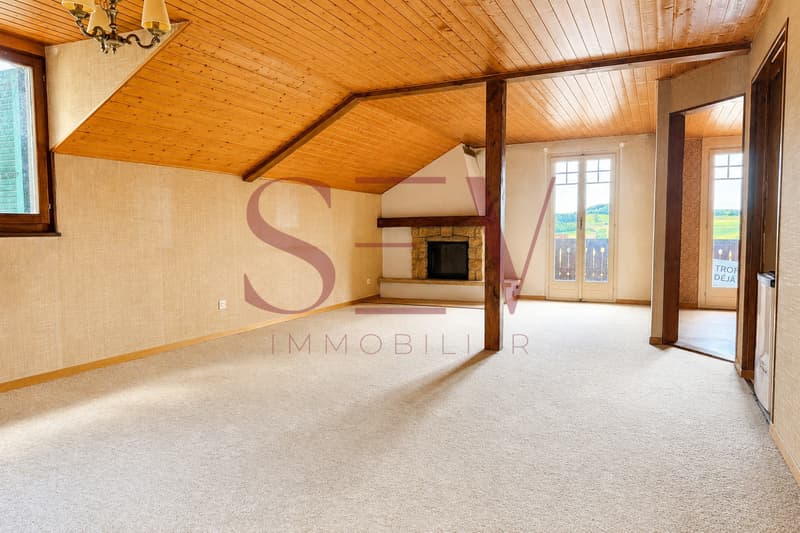
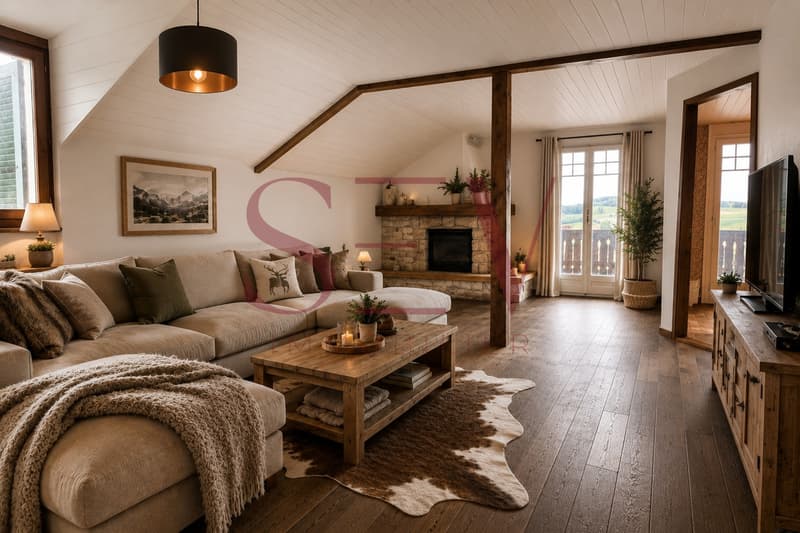
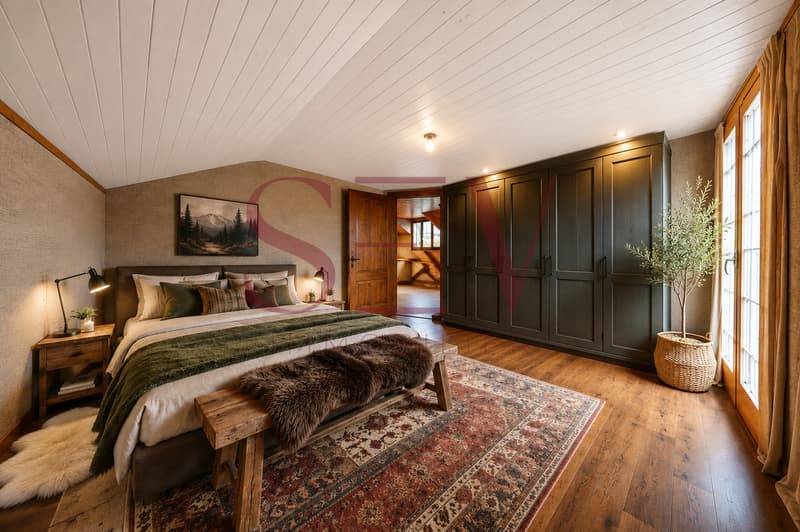
Located in a calm and green environment, this character chalet built in 1927 and renovated in 1984 offers approximately 137 m² of living space and benefits from a beautiful open view of the countryside and the Cossonay hills.
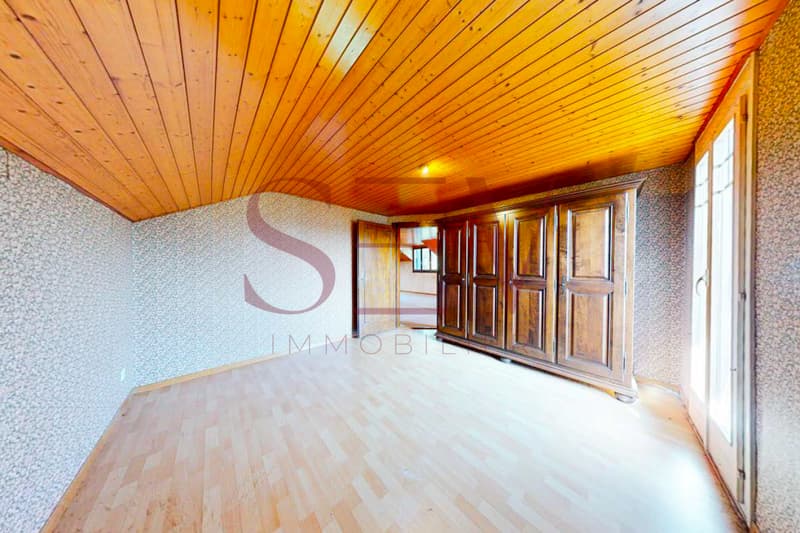
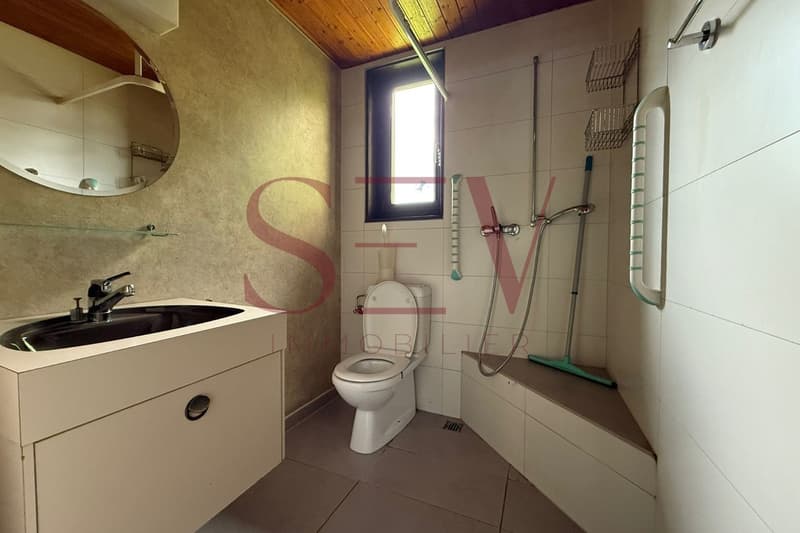
To be renovated, it offers great potential and consists of two independent 3.5-room apartments, ideal for a family, an intergenerational project, or a rental investment.
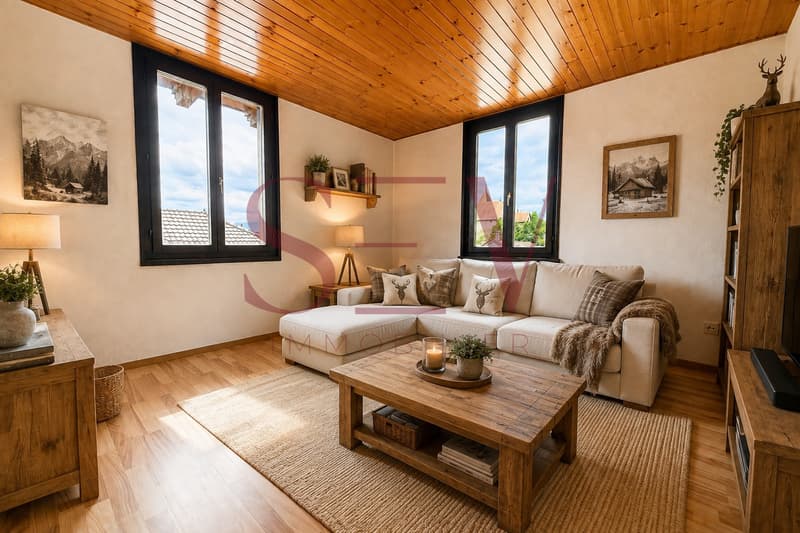
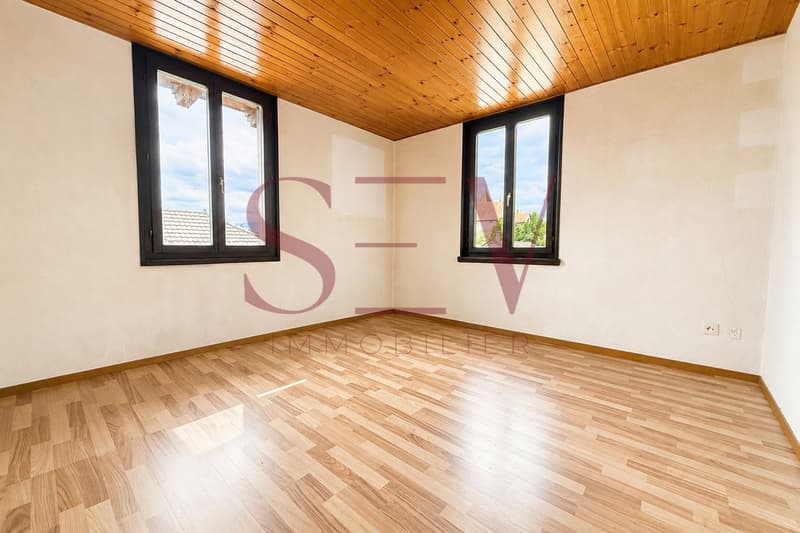
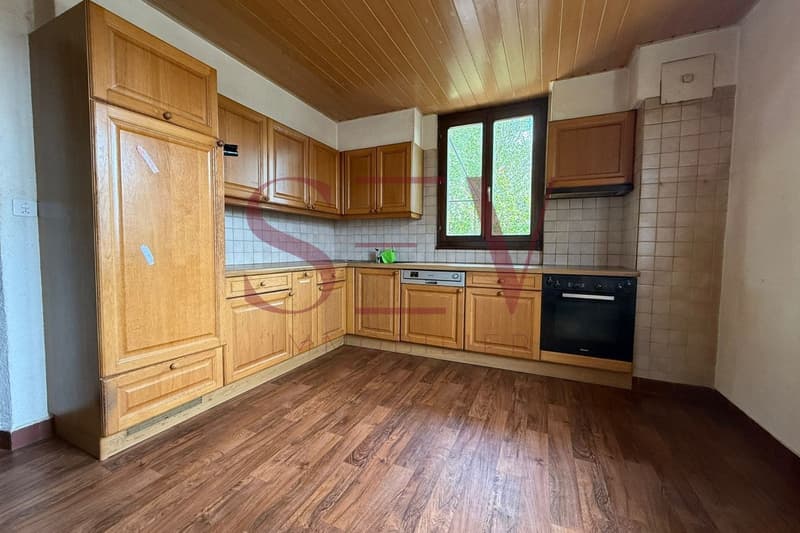
Ground floor: includes a bright living room, an equipped kitchen, and two bedrooms. This apartment, heated by radiators, also benefits from direct access to the garden.
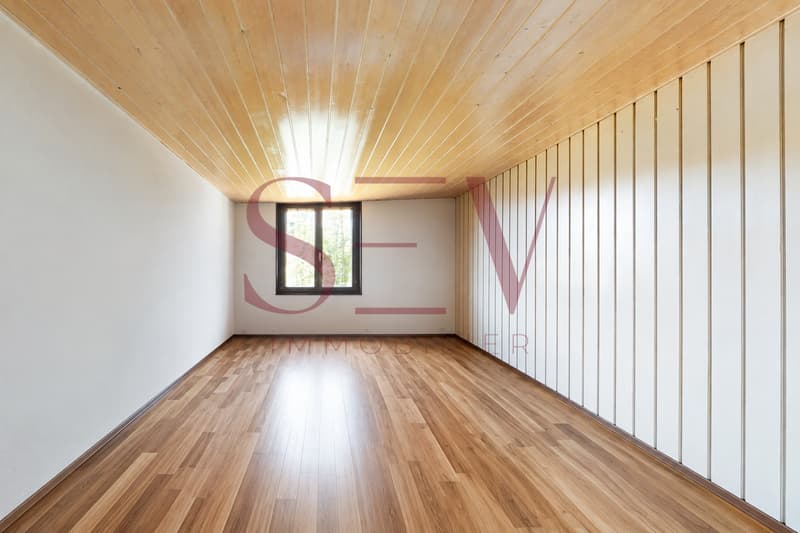
First floor: the second apartment also has a living room, an equipped kitchen, and two bedrooms, as well as an independent entrance and a balcony with a panoramic view. This level benefits from underfloor heating, providing additional comfort.
The property is situated on a wooded plot of 1,743 m², with approximately 700 m² fully usable, the rest consisting of a natural cliff and a wasteland.
A complete basement with cellar, laundry room, technical room, and carnotzet completes the property, as well as a workshop of approximately 29 m².
Outside, the property has a pergola with a chimney and outdoor kitchen, a wooded garden, 4 external parking spaces, and a closed garage.
An authentic property offering many possibilities for layout, in a privileged setting in La Sarraz.
Contact us today to organize your visit and discover your future home at +41 78 612 70 80.
To be renovated, it offers great potential and consists of two independent 3.5-room apartments, ideal for a family, an intergenerational project, or a rental investment.
Ground floor: includes a bright living room, an equipped kitchen, and two bedrooms. This apartment, heated by radiators, also benefits from direct access to the garden.
First floor: the second apartment also has a living room, an equipped kitchen, and two bedrooms, as well as an independent entrance and a balcony with a panoramic view. This level benefits from underfloor heating, providing additional comfort.
The property is situated on a wooded plot of 1,743 m², with approximately 700 m² fully usable, the rest consisting of a natural cliff and a wasteland.
A complete basement with cellar, laundry room, technical room, and carnotzet completes the property, as well as a workshop of approximately 29 m².
Outside, the property has a pergola with a chimney and outdoor kitchen, a wooded garden, 4 external parking spaces, and a closed garage.
An authentic property offering many possibilities for layout, in a privileged setting in La Sarraz.
Contact us today to organize your visit and discover your future home at +41 78 612 70 80.
Mortgage Calculator
From dream house to home ownership: the mortgage calculator can help you estimate the affordability of this property.
Viewing
Pour les visites: +41 78 612 70 80 - Sev SELIMI
Contact for viewing
Sev Selimi


Sev SELIMICourtière en Immobilier
- Listing ID
- 4003527474
- Object ref.
- 20260815