"5.5-room single-family house in a sought-after residential area"
Purchase price
CHF 1,845,000.–
Notify on price drop
Living space
170 m2
Location
Müsliweg 11, 8592 UttwilTravel time
- 11 min.Station: Uttwil
Surrounding information
Supermarket
9 min.VolgSchool
11 min.Primarschule UttwilPublic Transport
11 min.Uttwil
Times refer to the route on foot.
Costs
- Purchase price:
- CHF 1,845,000.–
- Notify on price drop
Main information
- Available from:
- By agreement
- Type:
- Single house
- Surface living:
- 170 m2
- Land area:
- 779 m2
- Volume:
- 1366 m3
- Year built:
- 1995
Documents (0)
Description

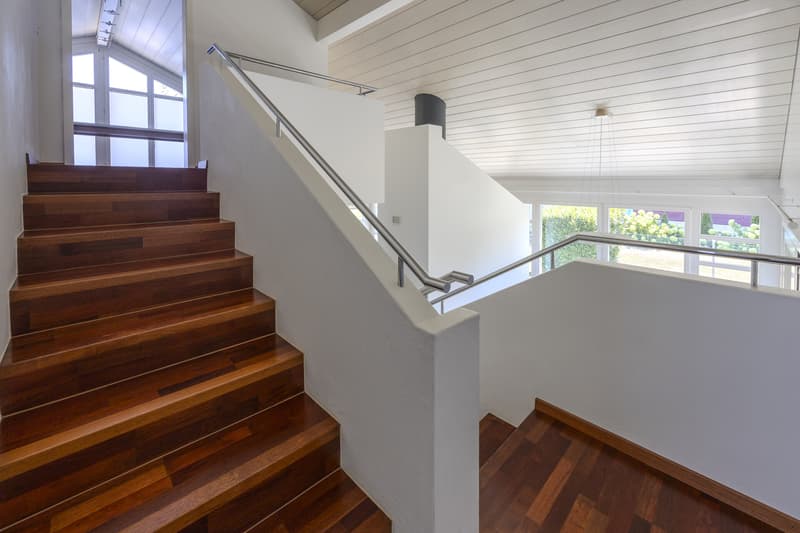
Uttwil, quiet neighborhood, Lake Constance can be reached on foot in a few minutes: Here stands a detached 5.5-room single-family house that works with an unusual idea. Five half-stories divide the house into clearly distinguishable zones - shared living areas on the one hand, protected retreats on the other. The result is living space that appears generous and yet remains organized.
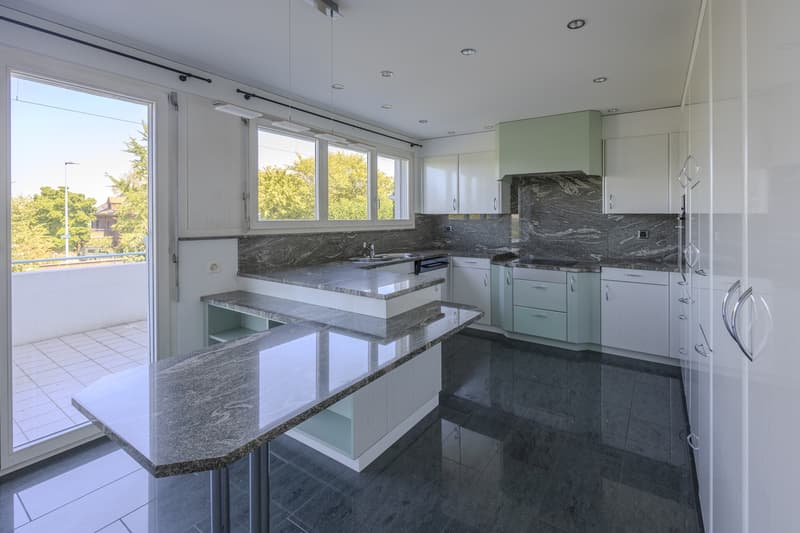
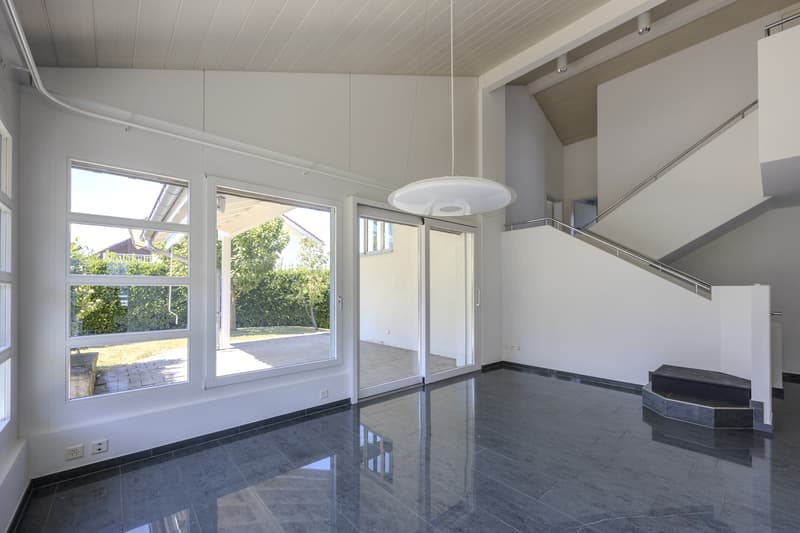
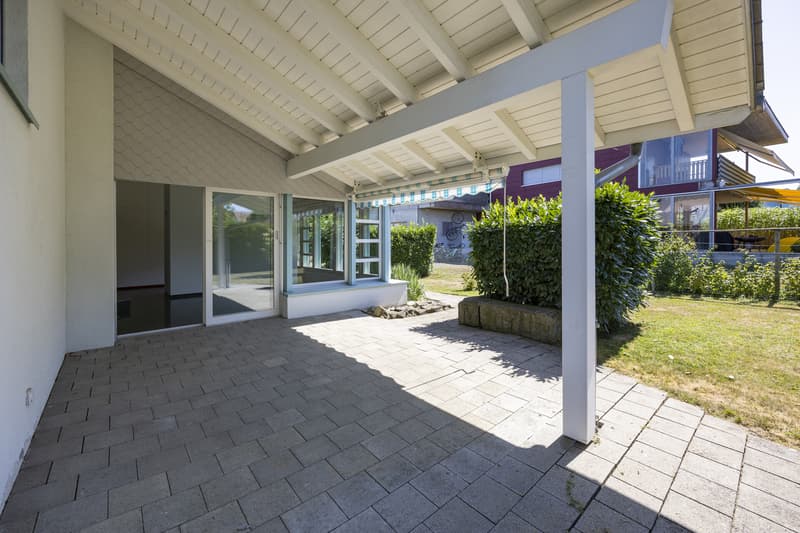
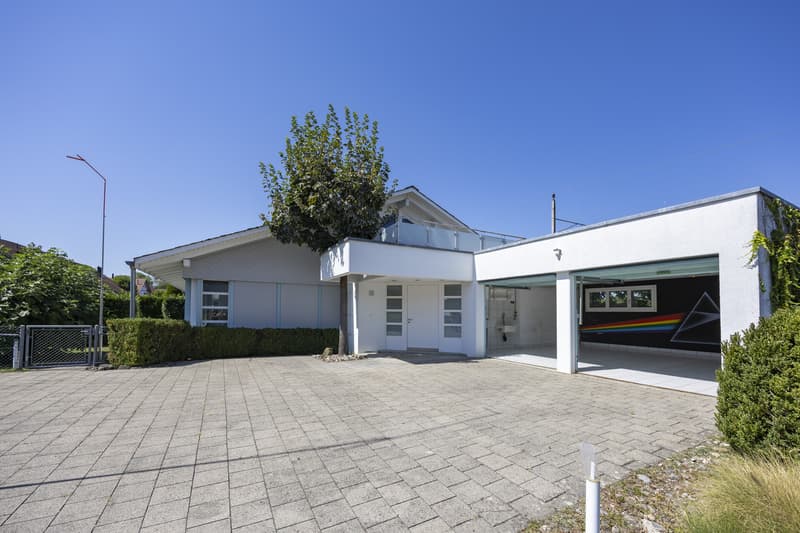
The entrance sets the tone: open, bright, inviting. On this level, in addition to the double garage, there is a separate guest toilet and the well-kept kitchen, whose breakfast area leads directly to the balcony - the best place for the first coffee. Directly adjacent, the dining area with winter garden character opens up to the spacious terrace. Lunch outdoors, a long evening with friends, or simply an hour in the green: indoors and outdoors blend seamlessly here.
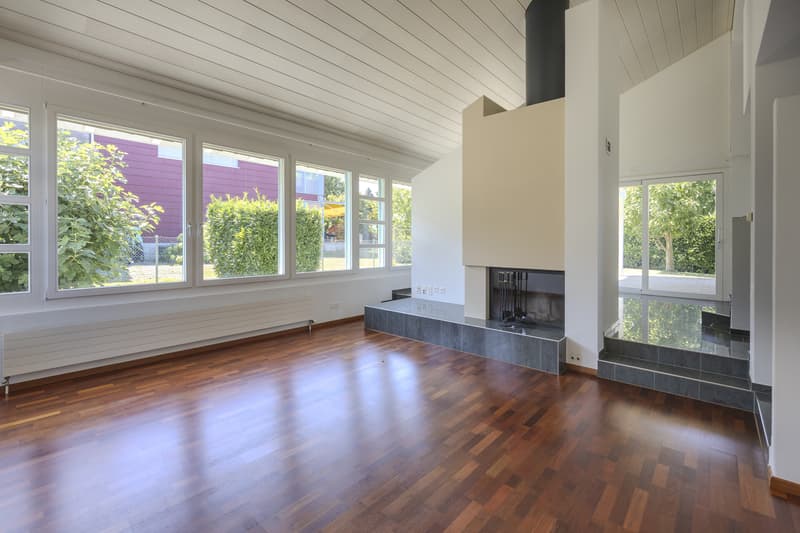
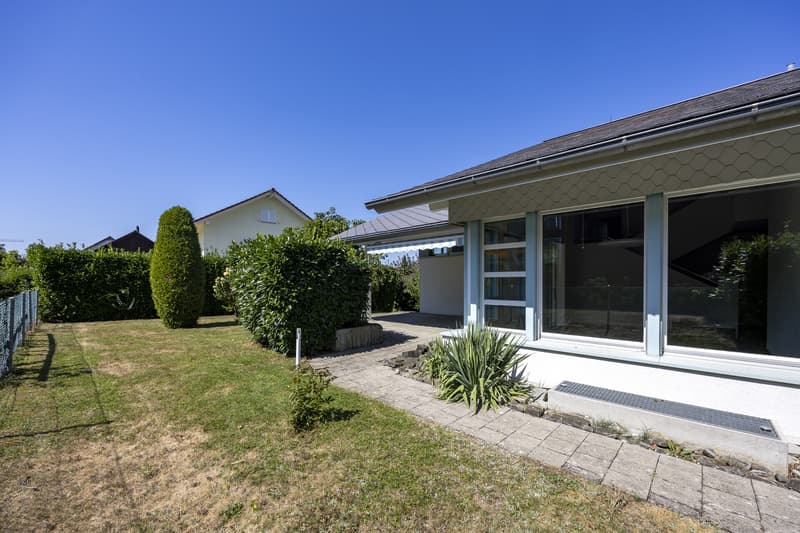
Two steps lead down to the lowered living area. Fireplace, warm parquet floor, and large window areas with a view of the green make it the quiet center of the house. A half-story lower, another living room follows, which can be adapted to what life demands - as a guest room, workplace, or own realm for young people, with direct access to the protected seating area in the garden. The laundry room with daylight is conveniently located on the same level.
In the basement, the space continues: a heated workshop with natural light, an all-purpose room for everything that needs storage space, and a private sauna. Hobby, organization, and wellness - everything under one roof.
A half-story above the main living level, the parent's suite awaits with its own bathroom: shower, bathtub, daylight. The spacious attic room tops it off - a bright room with a private balcony, which is equally suitable for concentrated working days, creative hours, or simply for a little rest.
What makes this house special is not in the room program. It is the connection between clear architecture and lived everyday practicality, between structure and character. Families, couples, and working people with space requirements will find a floor plan that grows with them, a living location that allows them to relax, and short distances to nature and the lake.
A special highlight: if required, a permit for an extension building is available
The entrance sets the tone: open, bright, inviting. On this level, in addition to the double garage, there is a separate guest toilet and the well-kept kitchen, whose breakfast area leads directly to the balcony - the best place for the first coffee. Directly adjacent, the dining area with winter garden character opens up to the spacious terrace. Lunch outdoors, a long evening with friends, or simply an hour in the green: indoors and outdoors blend seamlessly here.
Two steps lead down to the lowered living area. Fireplace, warm parquet floor, and large window areas with a view of the green make it the quiet center of the house. A half-story lower, another living room follows, which can be adapted to what life demands - as a guest room, workplace, or own realm for young people, with direct access to the protected seating area in the garden. The laundry room with daylight is conveniently located on the same level.
In the basement, the space continues: a heated workshop with natural light, an all-purpose room for everything that needs storage space, and a private sauna. Hobby, organization, and wellness - everything under one roof.
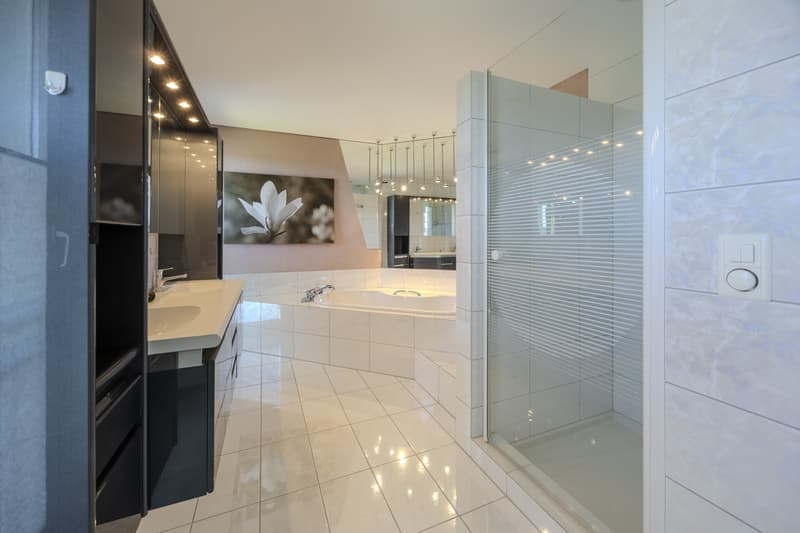
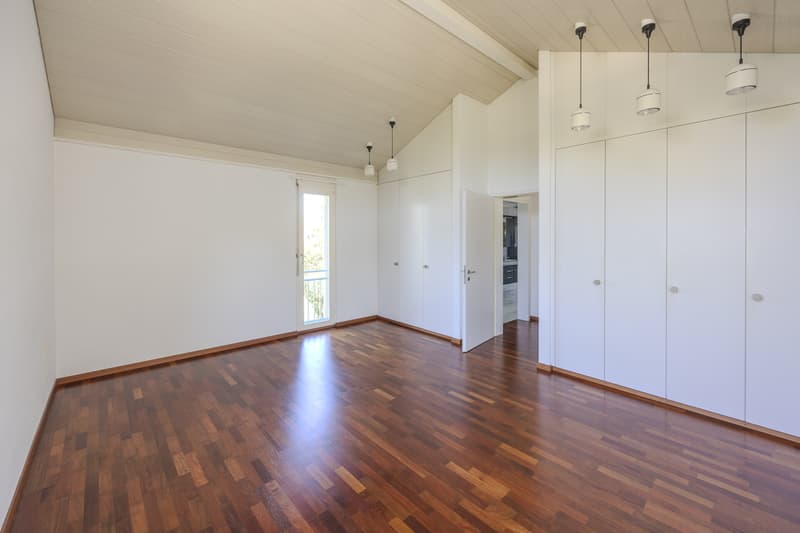
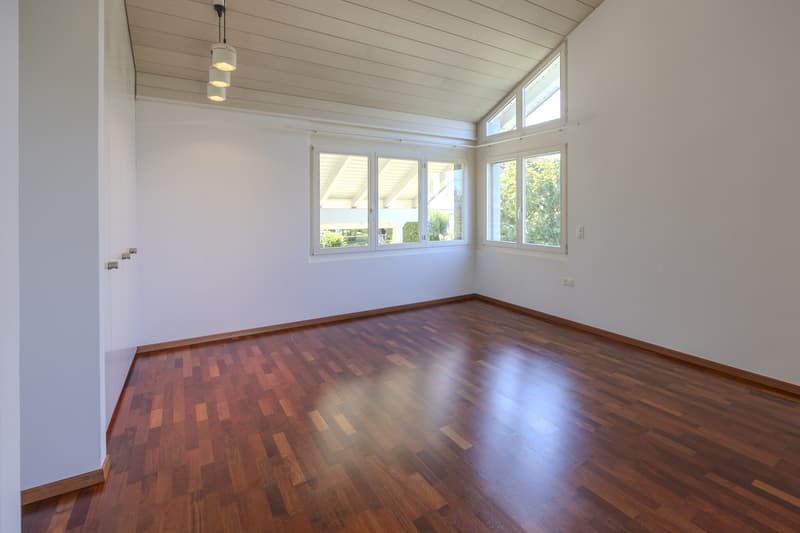
A half-story above the main living level, the parent's suite awaits with its own bathroom: shower, bathtub, daylight. The spacious attic room tops it off - a bright room with a private balcony, which is equally suitable for concentrated working days, creative hours, or simply for a little rest.
What makes this house special is not in the room program. It is the connection between clear architecture and lived everyday practicality, between structure and character. Families, couples, and working people with space requirements will find a floor plan that grows with them, a living location that allows them to relax, and short distances to nature and the lake.
A special highlight: if required, a permit for an extension building is available
Mortgage Calculator
From dream house to home ownership: the mortgage calculator can help you estimate the affordability of this property.

Free
Unlock the full experience
Sync your favourites, manage search alerts, and access all your important services seamlessly across devices. Create your free account for a personalized home search!
Viewing
Contact for viewing
Kurt Brüschweiler

Thoma Immobilien Treuhand AGBahnhofstrasse 13A, Postfach 226, 8580 AmriswilSee all listings from this agency

Kurt BrüschweilerVerkaufsberater
- Listing ID
- 4003529468
- Object ref.
- 26-00188