• Co-exclusivité – Cologny, villa rénovée 362 m², piscine, sans vis-à-vis (1)
  • Co-exclusivité – Cologny, villa rénovée 362 m², piscine, sans vis-à-vis (2)
  • Co-exclusivité – Cologny, villa rénovée 362 m², piscine, sans vis-à-vis (3)
  • Co-exclusivité – Cologny, villa rénovée 362 m², piscine, sans vis-à-vis (4)
  • Co-exclusivité – Cologny, villa rénovée 362 m², piscine, sans vis-à-vis (5)
  • Co-exclusivité – Cologny, villa rénovée 362 m², piscine, sans vis-à-vis (6)
  • Co-exclusivité – Cologny, villa rénovée 362 m², piscine, sans vis-à-vis (7)
  • Co-exclusivité – Cologny, villa rénovée 362 m², piscine, sans vis-à-vis (8)
  • Co-exclusivité – Cologny, villa rénovée 362 m², piscine, sans vis-à-vis (9)
  • Co-exclusivité – Cologny, villa rénovée 362 m², piscine, sans vis-à-vis (10)
  • Co-exclusivité – Cologny, villa rénovée 362 m², piscine, sans vis-à-vis (11)
  • Co-exclusivité – Cologny, villa rénovée 362 m², piscine, sans vis-à-vis (12)
  • Co-exclusivité – Cologny, villa rénovée 362 m², piscine, sans vis-à-vis (13)
  • Co-exclusivité – Cologny, villa rénovée 362 m², piscine, sans vis-à-vis (14)
  • Co-exclusivité – Cologny, villa rénovée 362 m², piscine, sans vis-à-vis (15)
  • Get full property details

    Contact Silensia Properties SA for the exact address, floor plans and additional documents.

1 / 16

"Co-exclusivity – Cologny, renovated villa 362 m², pool, without opposite"

Purchase price
On request
Rooms
9
Living space
362 m2

Find the right mortgage for your new home

The advertiser has not provided the exact address.

Location

1223 Cologny

Costs

Purchase price:
On request

Main information

Available from:
By agreement
Type:
Single house
No. of rooms:
9
Number of bathrooms:
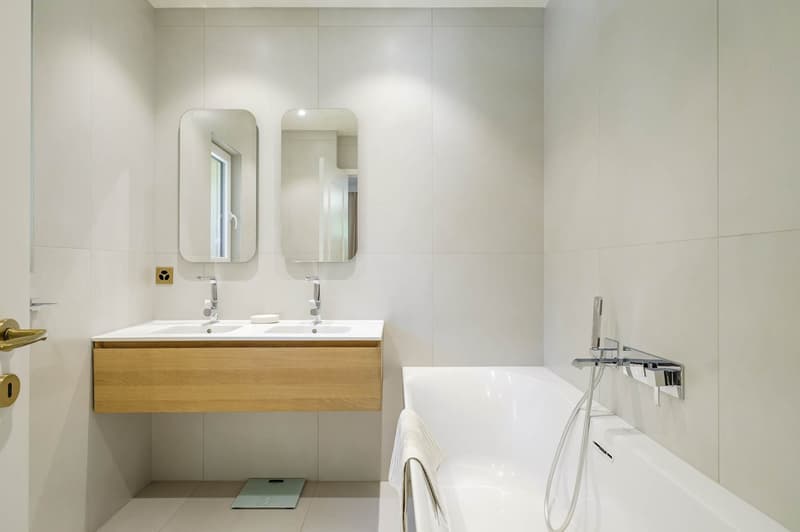
5
Number of floors:
1
Surface living:
362 m2
Floor space:
550 m2
Land area:
1500 m2
Last refurbishment:
2025

Features and furnishings

  • Balcony / Terrace

  • Garage

  • Swimming pool

Documents (0)

Description

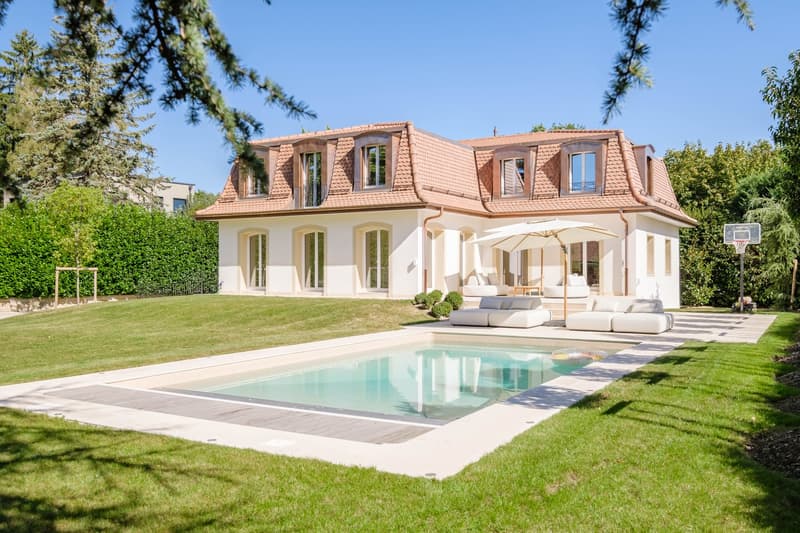
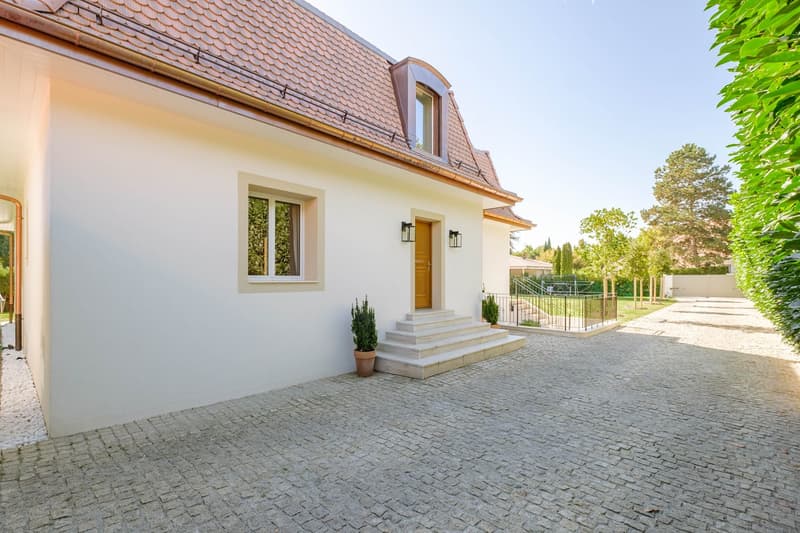
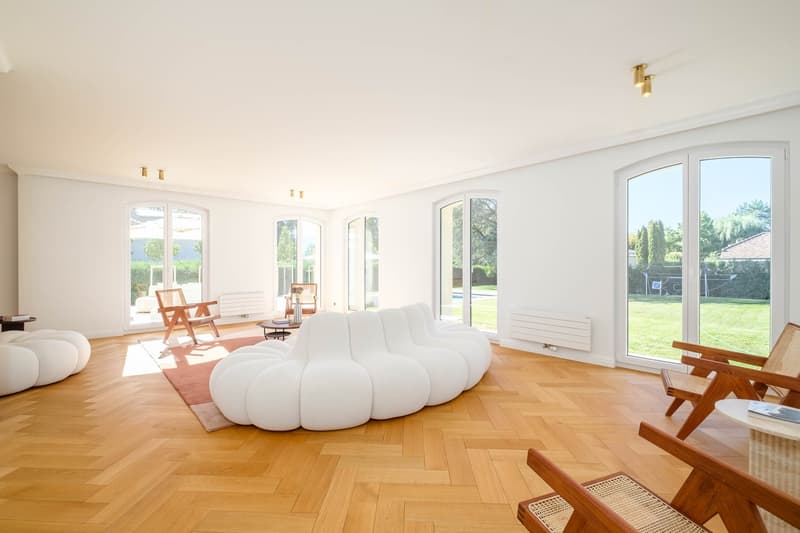
Villa of 550 m² usable space on a plot of 1,500 m², southwest facing, without opposite.

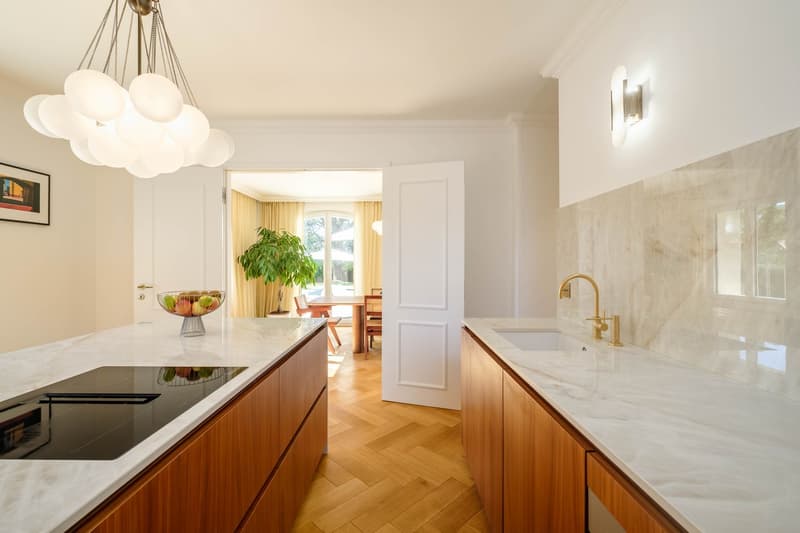
Everything has been redone between 2024 and 2025, from the roofing to the technical installations.

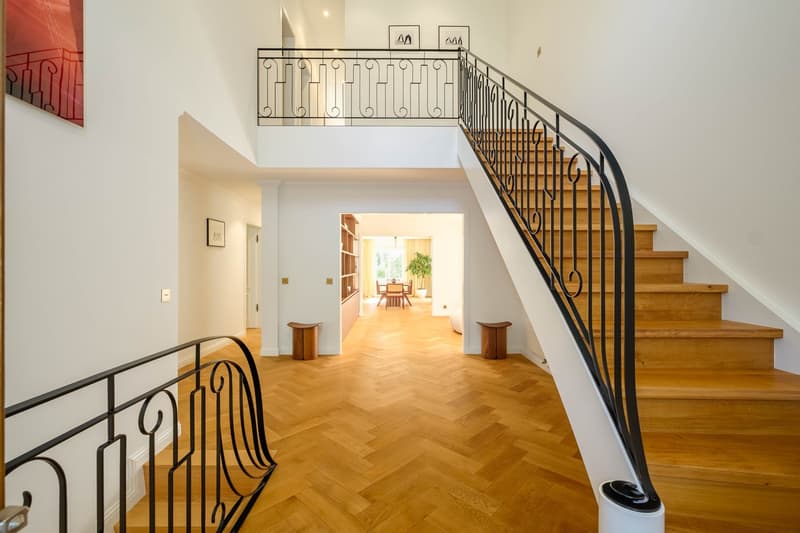
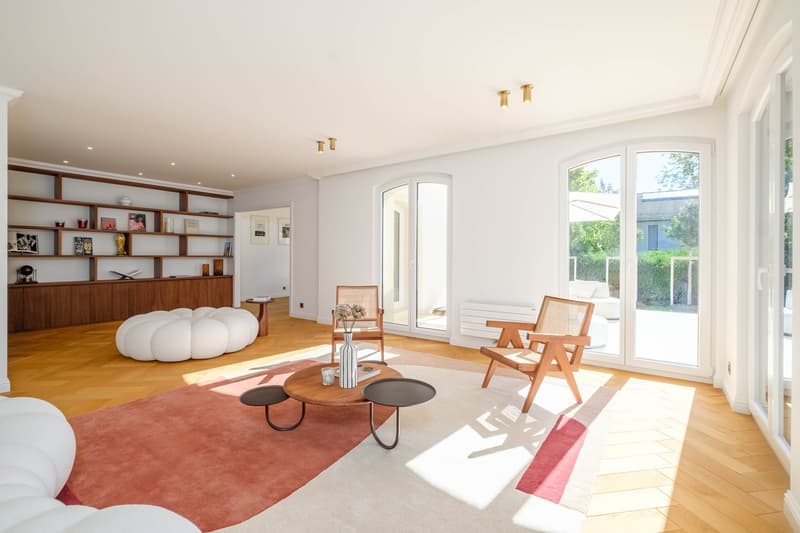
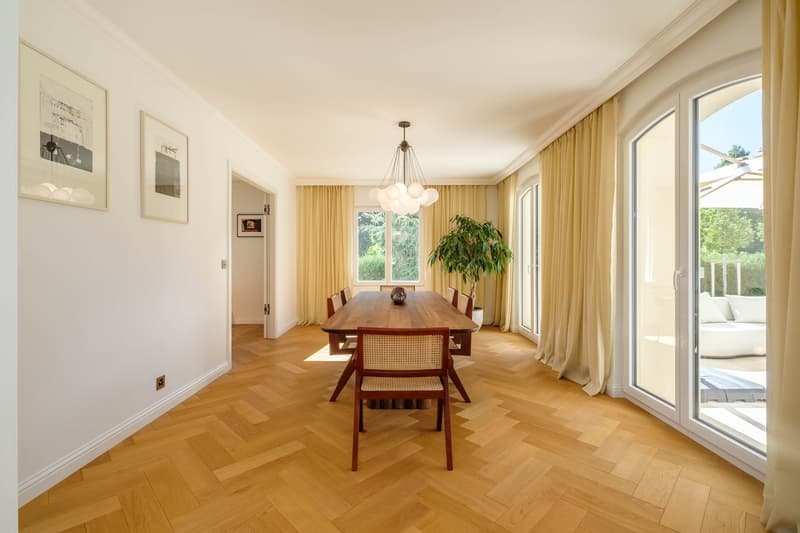
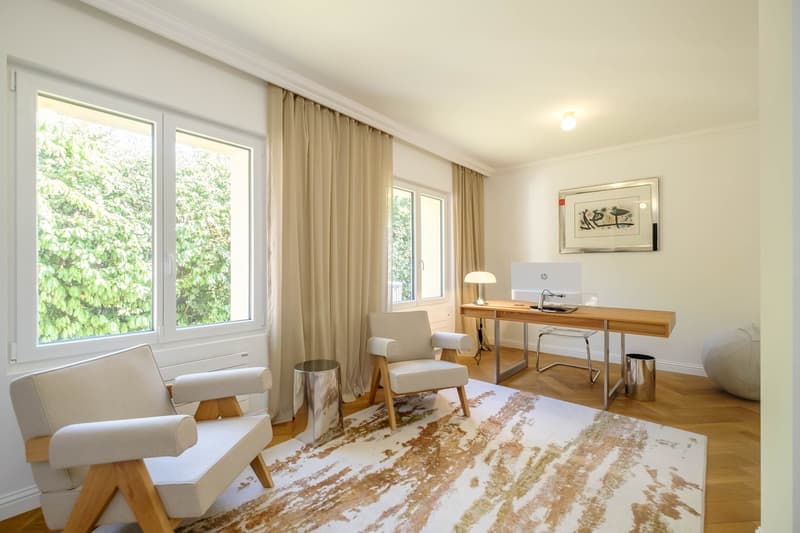
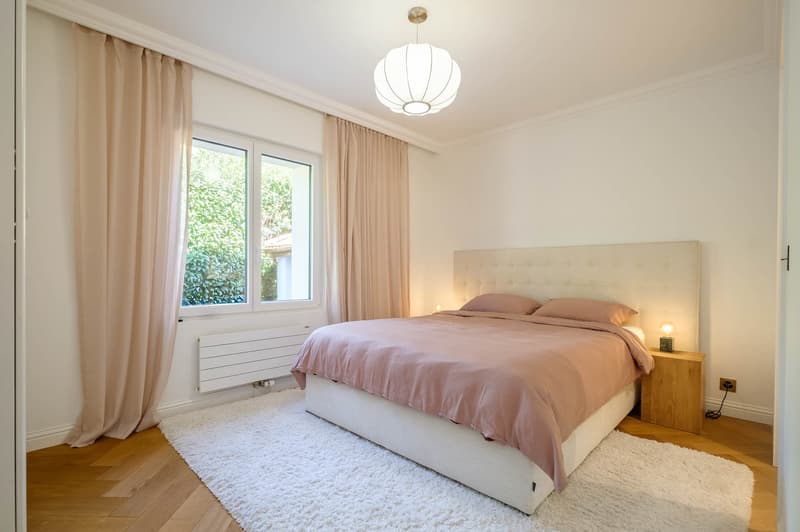
The ground floor opens onto an entrance of 6 m in height and includes a double living room, a library, a dining room, a kitchen, a 20 m² office and a first suite. You can live on one level here.

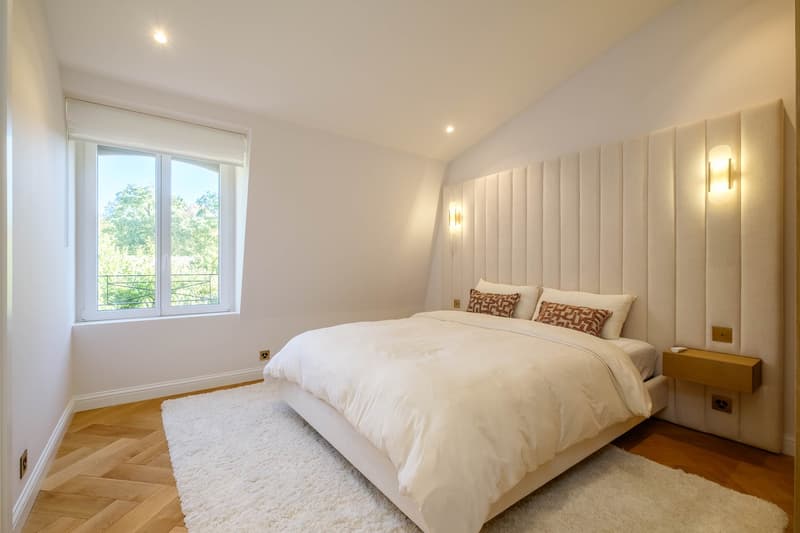
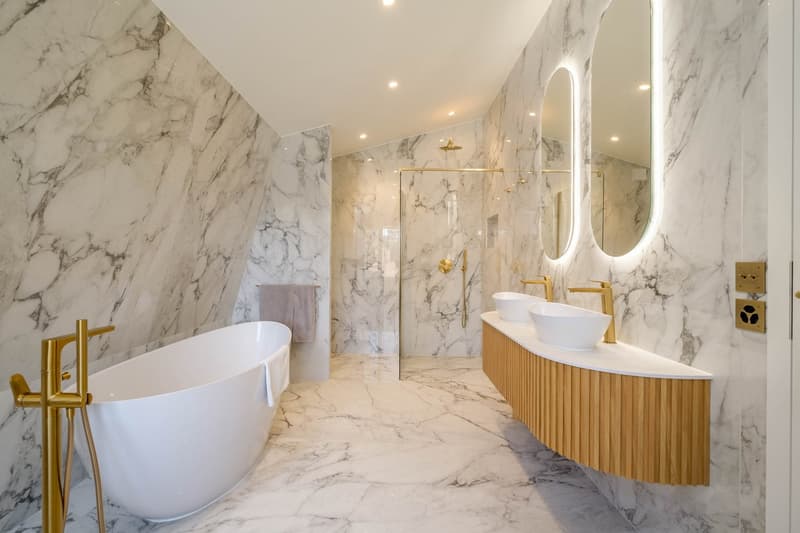
Upstairs, four suites with dressing rooms and a family room.

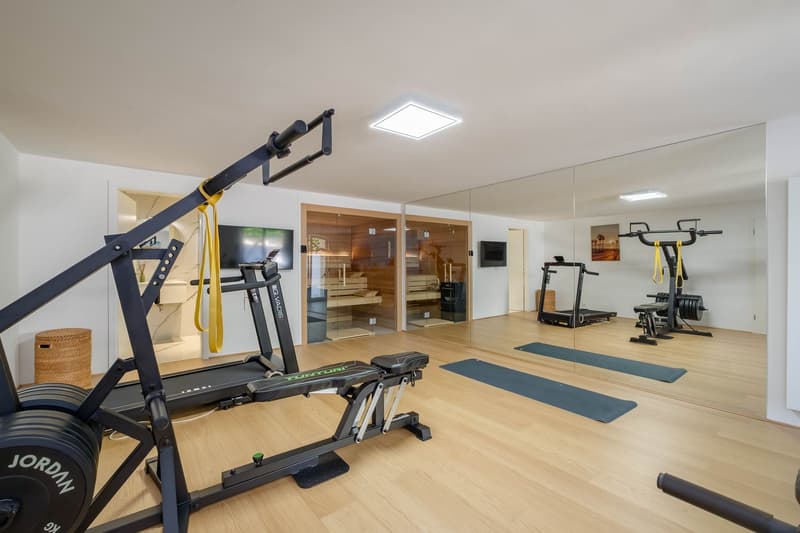
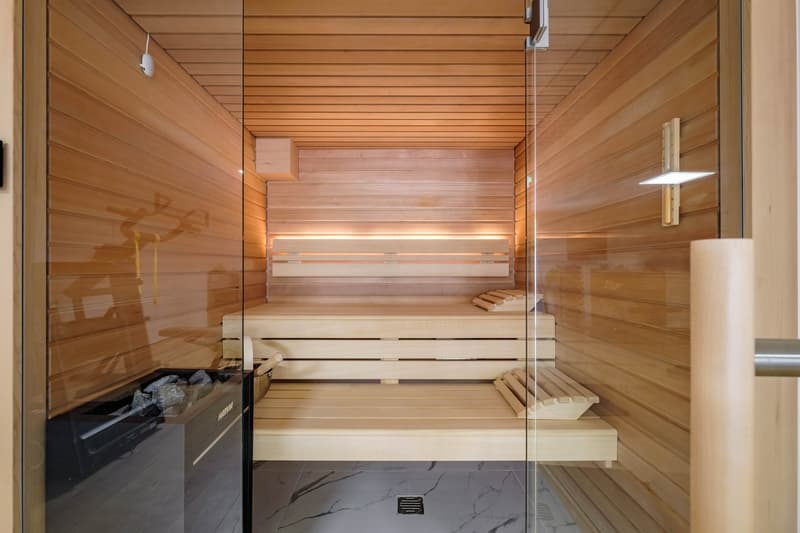
On the lower level, with nice height and natural light: a home cinema, a laundry room, a playroom for children, as well as a gym and a sauna opening onto an English courtyard.

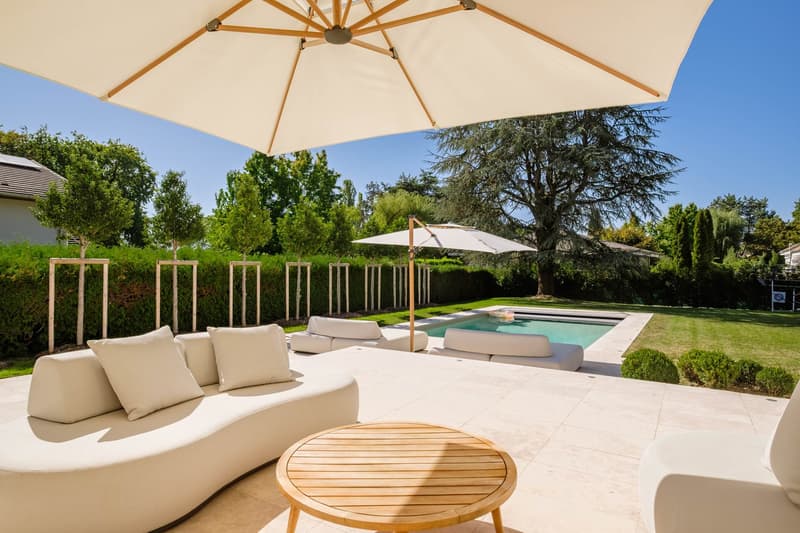
On the garden side, a 10 × 5 m pool, three terraces and recent landscaping. Double garage. Photovoltaic, underfloor heating, triple glazing. Constructible reserve of 50 m².

Create your account
Free

Unlock the full experience

Sync your favourites, manage search alerts, and access all your important services seamlessly across devices. Create your free account for a personalized home search!

Advertiser

Silensia Properties SA
Rue Jean-Petitot 7
1204Genève
Listing ID
4003530044
Object ref.
SLS47.ids4j.l6j2r

Contact the advertiser

Equity capital (optional)

By continuing, I declare that I accept the GTC and acknowledge the privacy policy, and that personal aggregated data related to my interests may be shared with the advertiser.

* By selecting “Yes”, I agree that Homegate may process this information as described here.

Other properties you might like

Fraud prevention: a few useful tips

  • Never transfer money in advance
  • Be careful if the price appears too low
  • Never share personal data such as bank details or copies of ID upfront
  • Do not sign a contract before you have visited the property

Tips and services