"New individual THPE villa with garden"
Purchase price
CHF 5,750,000.–
Notify on price drop
Rooms
7
Living space
220 m2
Location
A Vésenaz, 1222 VésenazCosts
- Purchase price:
- CHF 5,750,000.–
- Notify on price drop
Main information
- Available from:
- By agreement
- Type:
- Villa
- No. of rooms:
- 7
- Number of floors:
- 2
- Surface living:
- 220 m2
- Land area:
- 780 m2
- Year built:
- 2026
Features and furnishings
New building
Documents (0)
Description
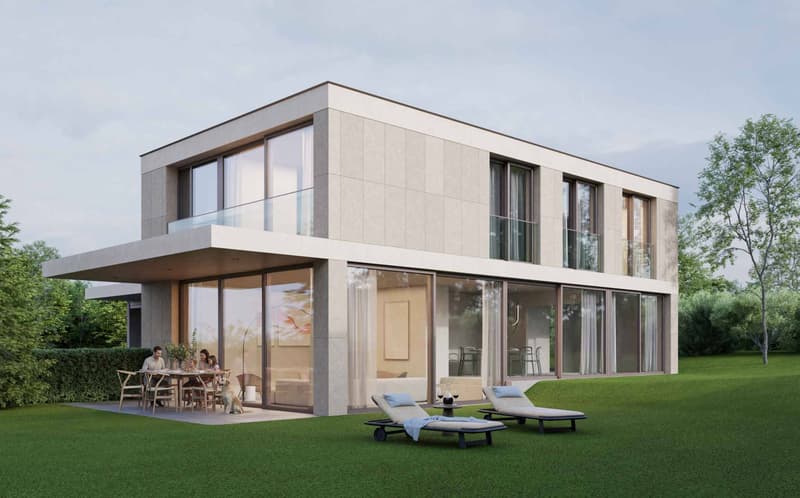
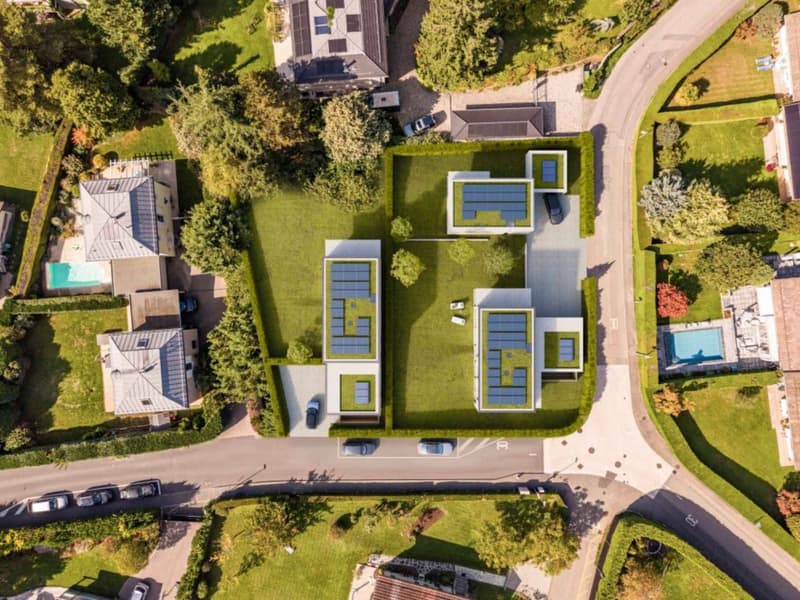
Ideally located in a private and residential area of the sought-after Californie sector in Vésenaz, this villa benefits from the proximity of shops, schools, transport and the lake, which is just a few minutes' walk away. The city center of Geneva is only 15 minutes away.
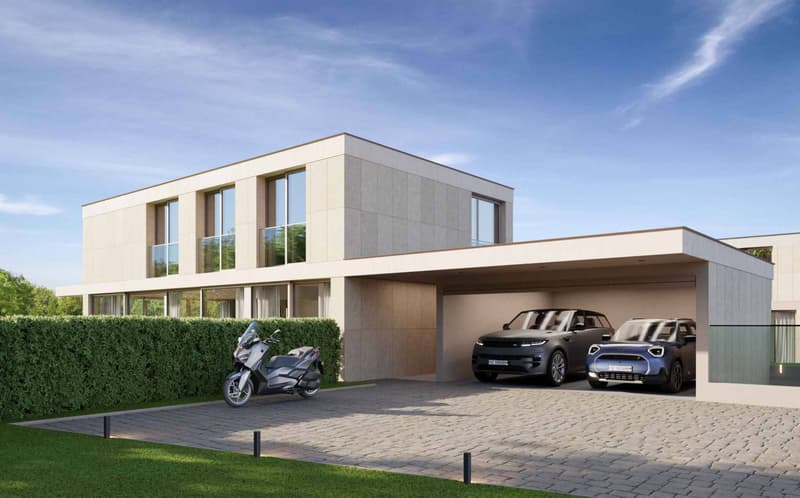
Designed with clean and contemporary architectural lines, it will be built on a beautiful, poolable plot of 780 m² and will offer a living area of approximately 220 m² and a useful area of approximately 380 m² spread over two levels plus basement, and its spaces will be composed as follows:
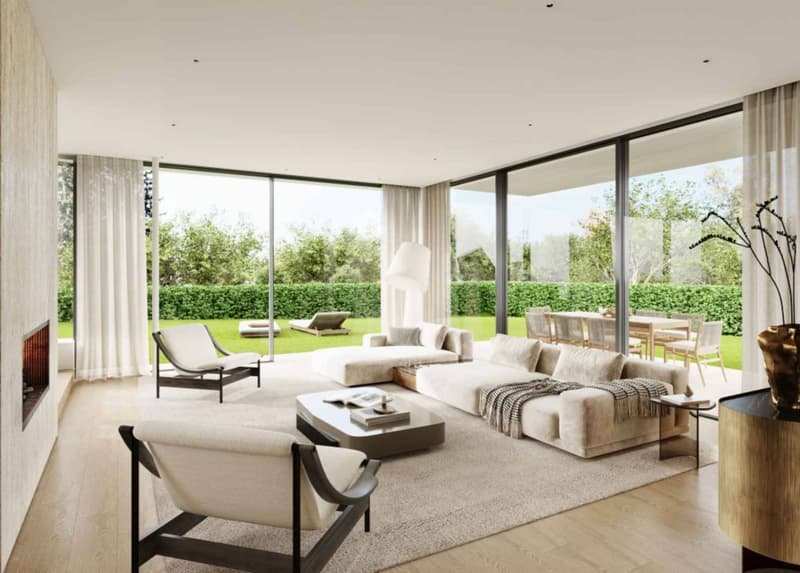
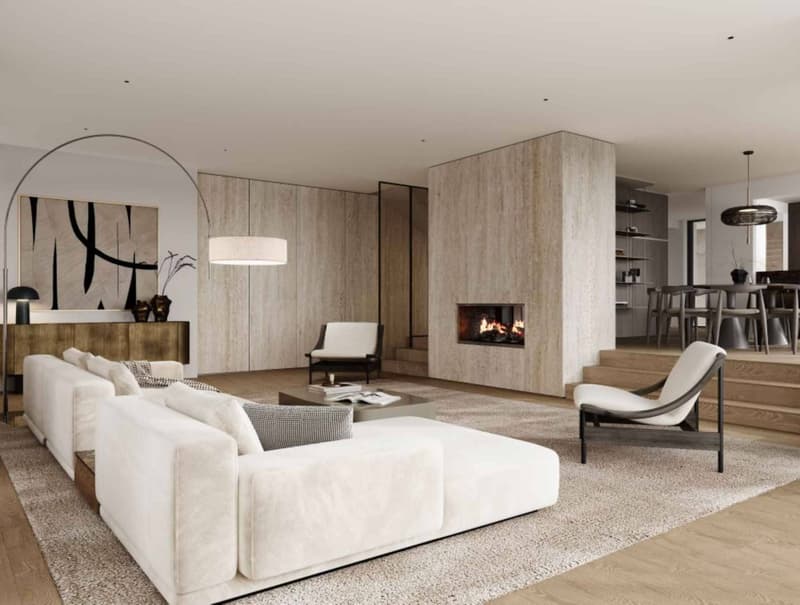
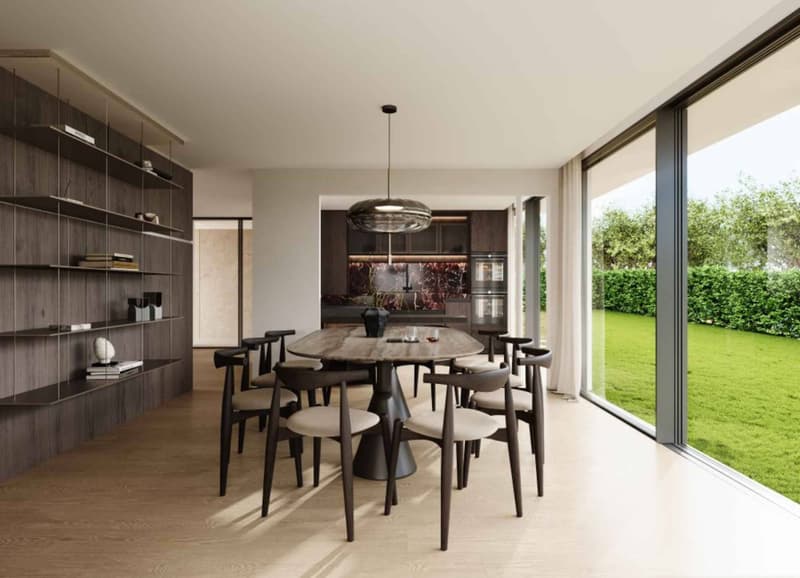
The ground floor will accommodate an entrance hall, a guest toilet, a spacious living/dining room with access to the terrace and garden, and a living kitchen.
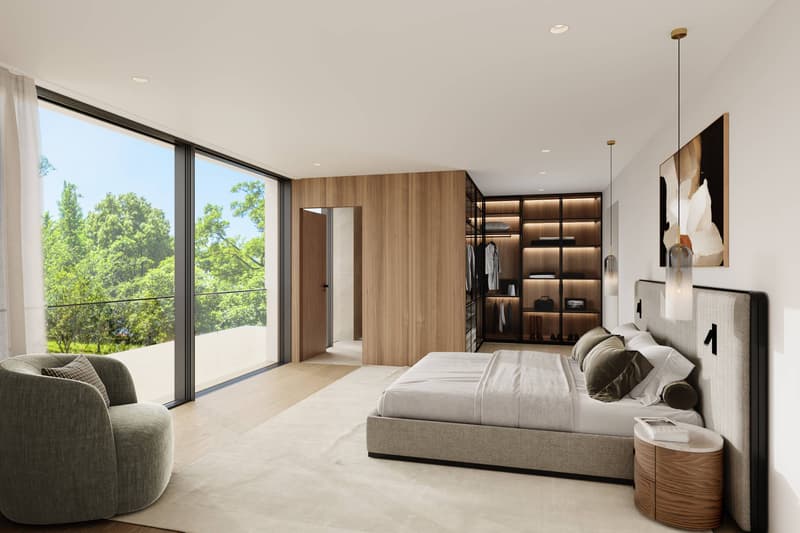
The first floor will offer 4 bedrooms each with an en-suite shower room, including a parental suite with dressing room.
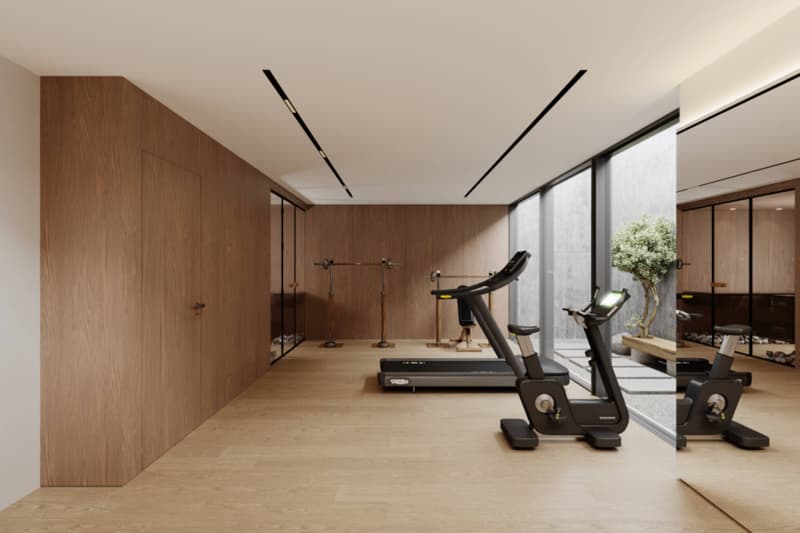
The basement will complete the living spaces by offering a large fitness room with sauna and access to an English courtyard, a shower room, a home cinema, a wine cellar, a laundry room, a technical room, a PC shelter and a storage space.
A double garage completes the property.
The villa will be built according to THPE standards (very high energy performance), thus meeting modern comfort requirements.
Designed with clean and contemporary architectural lines, it will be built on a beautiful, poolable plot of 780 m² and will offer a living area of approximately 220 m² and a useful area of approximately 380 m² spread over two levels plus basement, and its spaces will be composed as follows:
The ground floor will accommodate an entrance hall, a guest toilet, a spacious living/dining room with access to the terrace and garden, and a living kitchen.
The first floor will offer 4 bedrooms each with an en-suite shower room, including a parental suite with dressing room.
The basement will complete the living spaces by offering a large fitness room with sauna and access to an English courtyard, a shower room, a home cinema, a wine cellar, a laundry room, a technical room, a PC shelter and a storage space.
A double garage completes the property.
The villa will be built according to THPE standards (very high energy performance), thus meeting modern comfort requirements.
Mortgage Calculator
From dream house to home ownership: the mortgage calculator can help you estimate the affordability of this property.

Free
Unlock the full experience
Sync your favourites, manage search alerts, and access all your important services seamlessly across devices. Create your free account for a personalized home search!


Manzo SébastienCourtier
- Listing ID
- 4003530101
- Object ref.
- 82341