"TERROUX 22 - Villa A | Le Grand-Saconnex"
Purchase price
CHF 2,040,000.–
Notify on price drop
Rooms
5
Living space
208 m2
Location
1218 Le Grand-SaconnexCosts
- Purchase price:
- CHF 2,040,000.–
- Notify on price drop
Main information
- Available from:
- By agreement
- Type:
- Villa
- No. of rooms:
- 5
- Surface living:
- 208 m2
- Land area:
- 496 m2
Documents (0)
Description
www.terroux22.ch | PERMIT IN FORCE | Delivery: 1st semester 2028
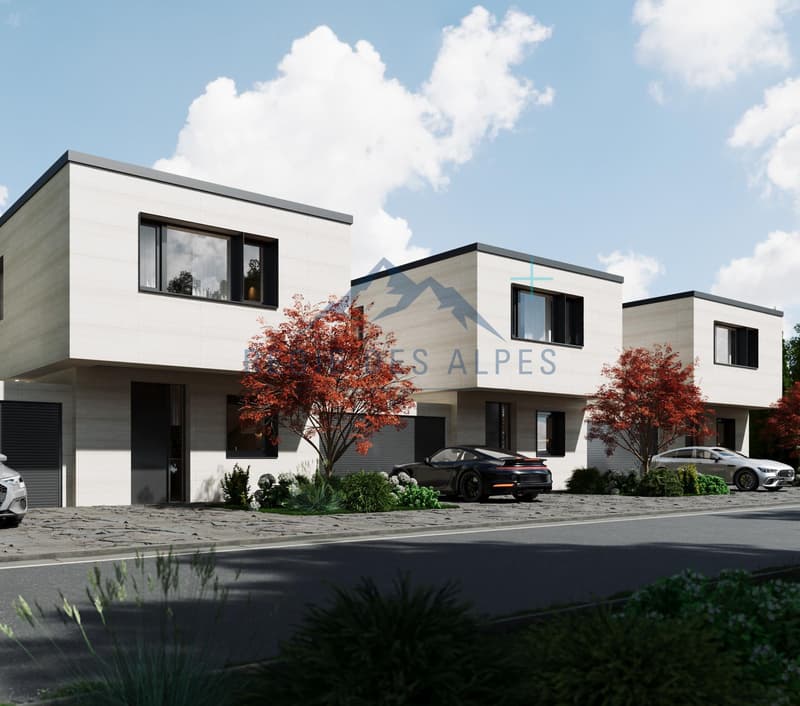
Nestled in the privileged setting of Le Grand-Saconnex, the Villa A of the TERROUX 22 project stands out for its comfortable volumes and high-end amenities.
Designed according to the THPE energy standard, it combines comfort, modernity, and energy efficiency.
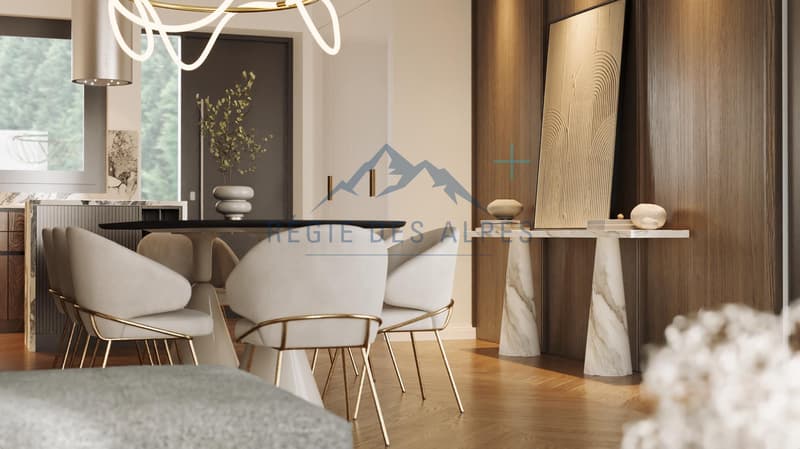
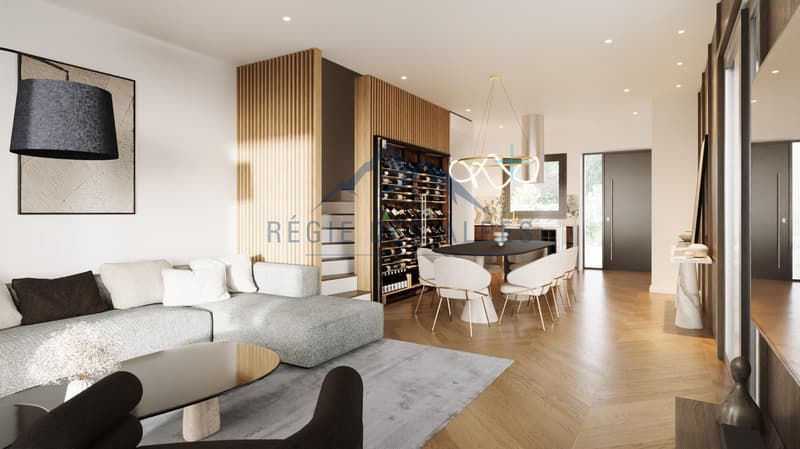
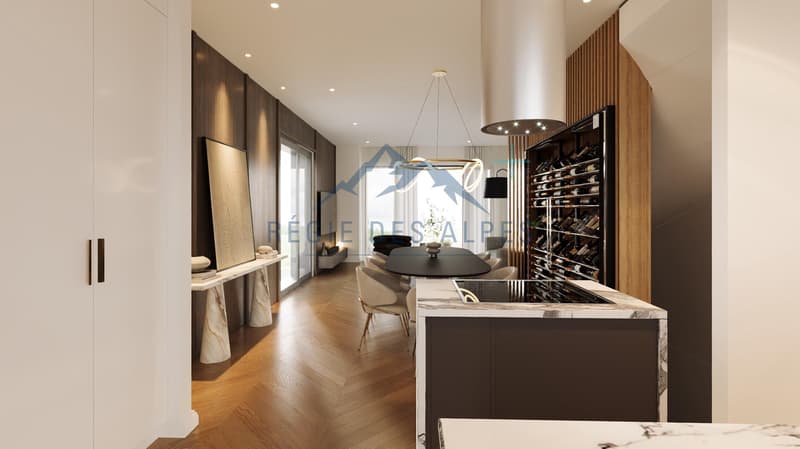
This villa offers bright and well-arranged spaces, perfectly adapted to family life. The ground floor includes an open kitchen overlooking a spacious and light-filled living room, extended by a terrace and a private garden facing south.
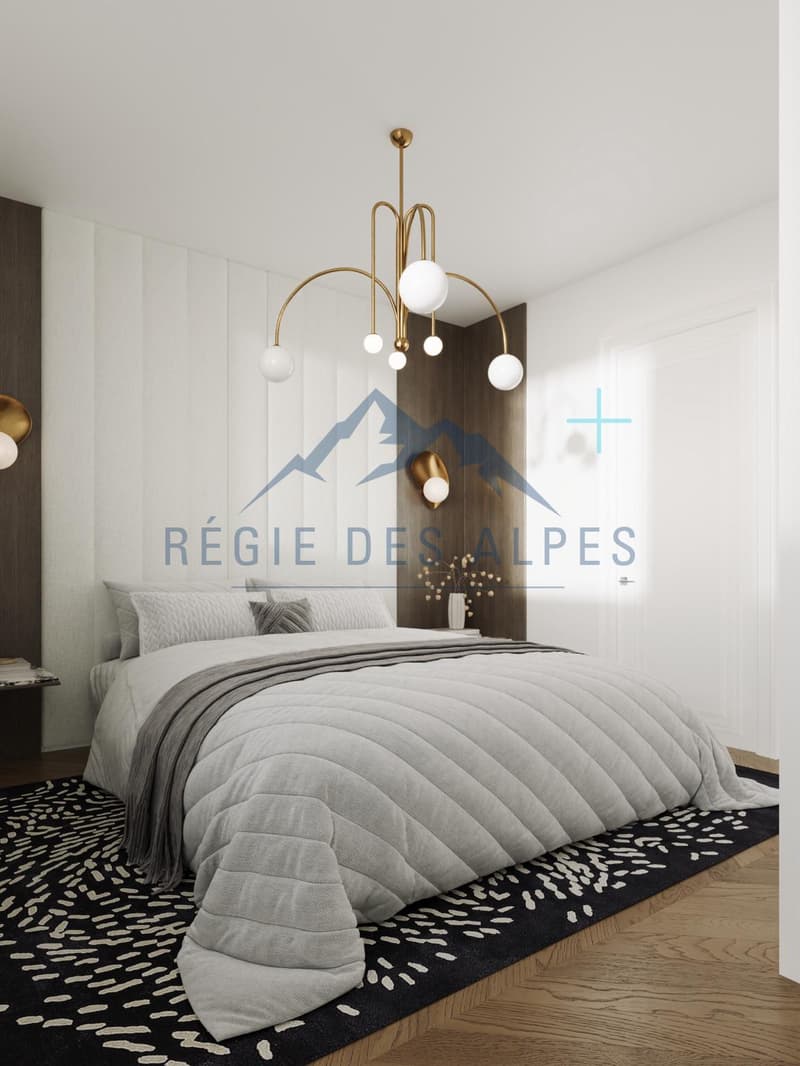
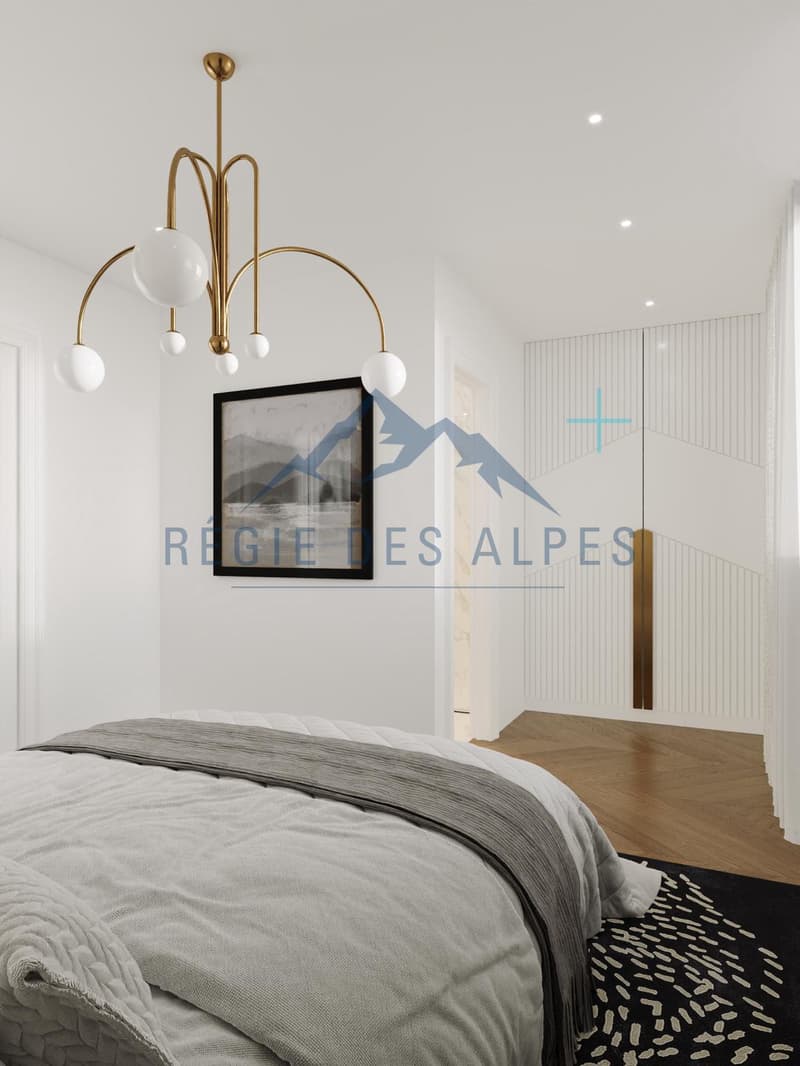
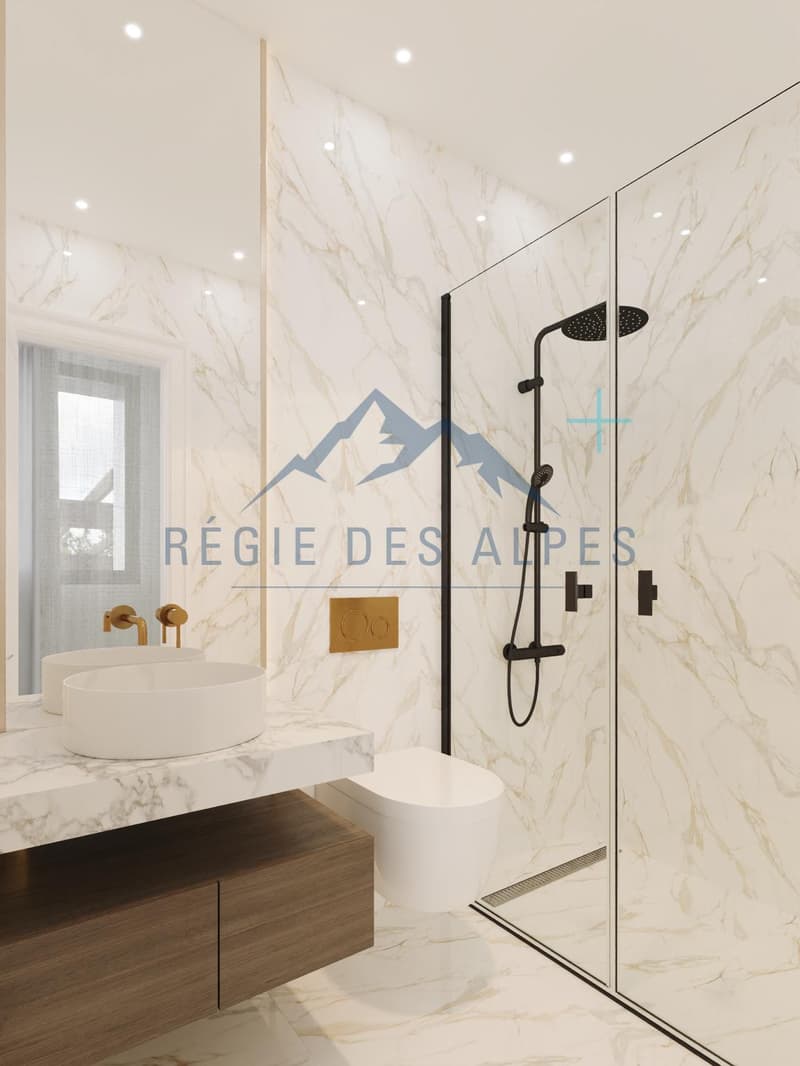
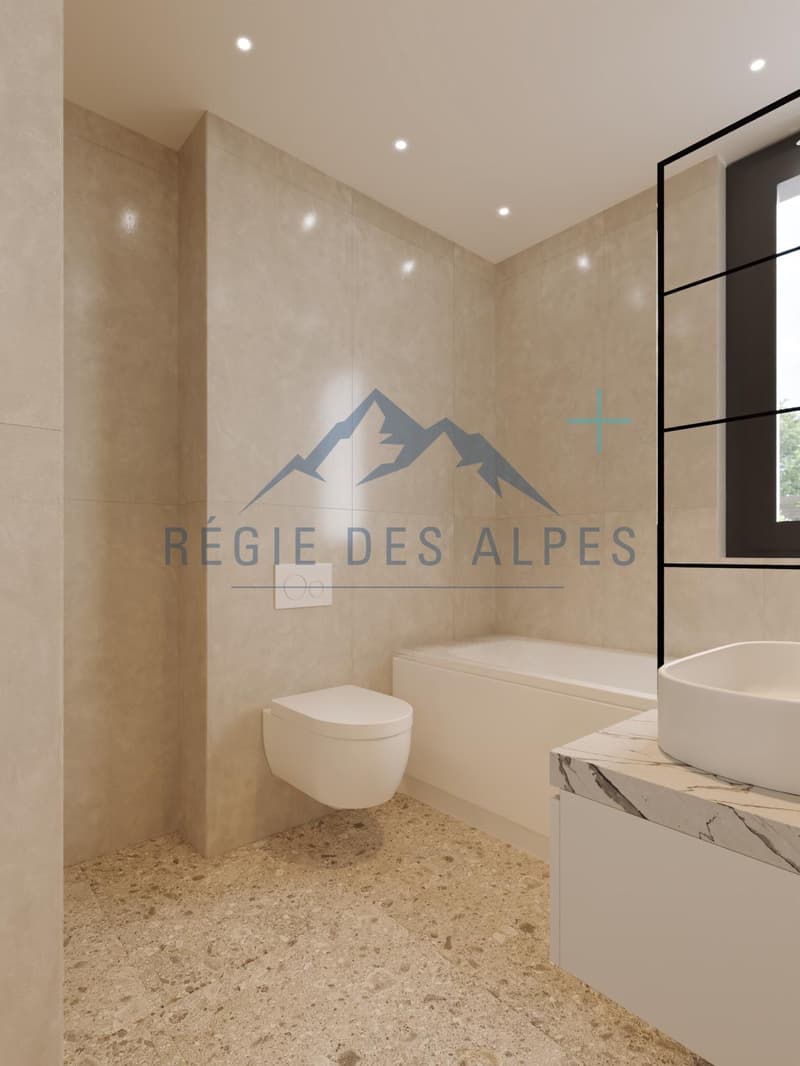
Upstairs, there are three comfortable bedrooms, including a master suite with a dressing room, an Italian shower, and a private toilet, as well as a bathroom and an independent toilet.
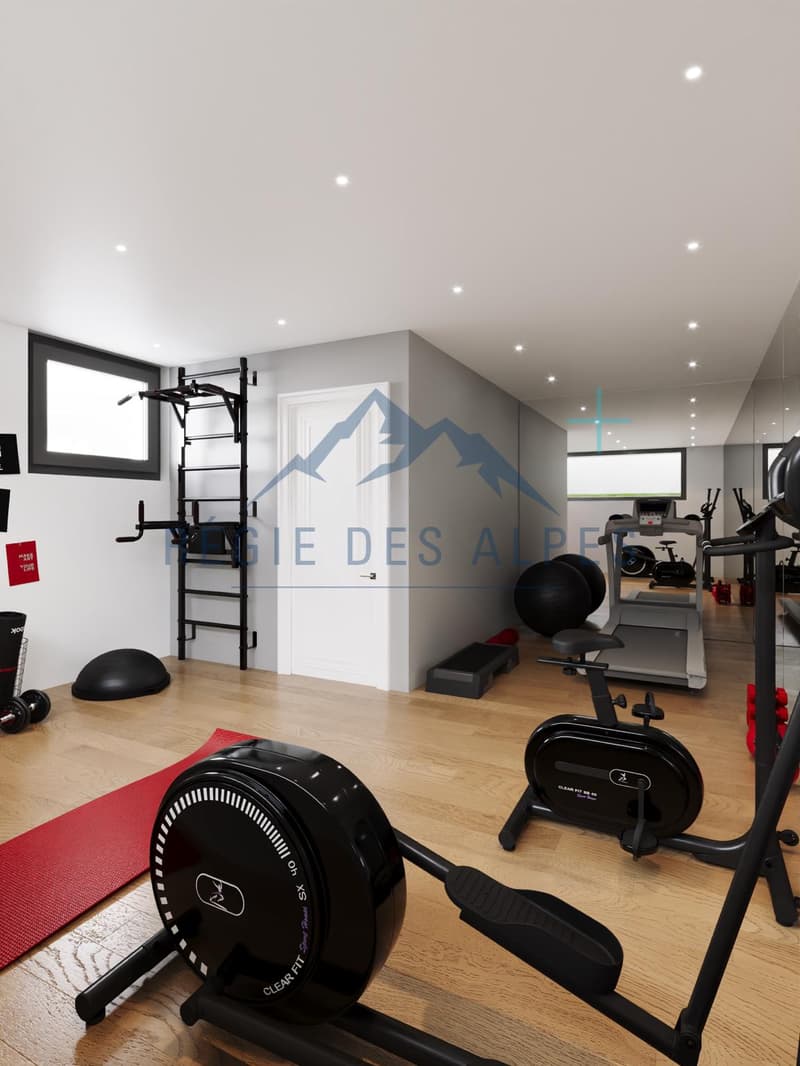
The basement, spacious and functional, includes a multipurpose room, a cellar, and an independent laundry room, offering multiple possibilities for customization.
Finally, the villa has a large private garage of 22 m² as well as several outdoor parking spaces for optimal daily comfort.
An exceptional property, perfect for families and young couples looking for space, comfort, and tranquility, just a few minutes from the center of Geneva.
For more information, do not hesitate to contact us.
Nestled in the privileged setting of Le Grand-Saconnex, the Villa A of the TERROUX 22 project stands out for its comfortable volumes and high-end amenities.
Designed according to the THPE energy standard, it combines comfort, modernity, and energy efficiency.
This villa offers bright and well-arranged spaces, perfectly adapted to family life. The ground floor includes an open kitchen overlooking a spacious and light-filled living room, extended by a terrace and a private garden facing south.
Upstairs, there are three comfortable bedrooms, including a master suite with a dressing room, an Italian shower, and a private toilet, as well as a bathroom and an independent toilet.
The basement, spacious and functional, includes a multipurpose room, a cellar, and an independent laundry room, offering multiple possibilities for customization.
Finally, the villa has a large private garage of 22 m² as well as several outdoor parking spaces for optimal daily comfort.
An exceptional property, perfect for families and young couples looking for space, comfort, and tranquility, just a few minutes from the center of Geneva.
For more information, do not hesitate to contact us.
Mortgage Calculator
From dream house to home ownership: the mortgage calculator can help you estimate the affordability of this property.

Free
Unlock the full experience
Sync your favourites, manage search alerts, and access all your important services seamlessly across devices. Create your free account for a personalized home search!
Viewing
Contact for viewing
Davit Ghukasyan


Contact
Régie des Alpes SA
- Listing ID
- 4003530585
- Object ref.
- M-26-045