"Attic of 4.5 rooms with terrace and lake view in Bissone"
Purchase price
CHF 1,660,000.–
Notify on price drop
Rooms
4.5
Living space
126 m2
Location
6816 BissoneCosts
- Purchase price:
- CHF 1,660,000.–
- Notify on price drop
Main information
- Available from:
- By agreement
- Type:
- Apartment
- No. of rooms:
- 4.5
- Number of apartments:
- 6
- Floor:
- 3
- Surface living:
- 126 m2
- Land area:
- 1400 m2
- Year built:
- 2008
Features and furnishings
Pets allowed
Balcony / Terrace
Fireplace
View
Wheelchair access
Parking space
Elevator
Swimming pool
Documents (0)
Description
In Bissone, in one of the most fascinating and prestigious locations overlooking Lake Lugano, we offer a wonderful attic of 4.5 rooms, located on the top floor of an exclusive residence composed of only 6 residential units distributed over 4 levels, completed in 2008 and characterized by high-end finishes, exclusive comfort, and an absolutely privileged position.
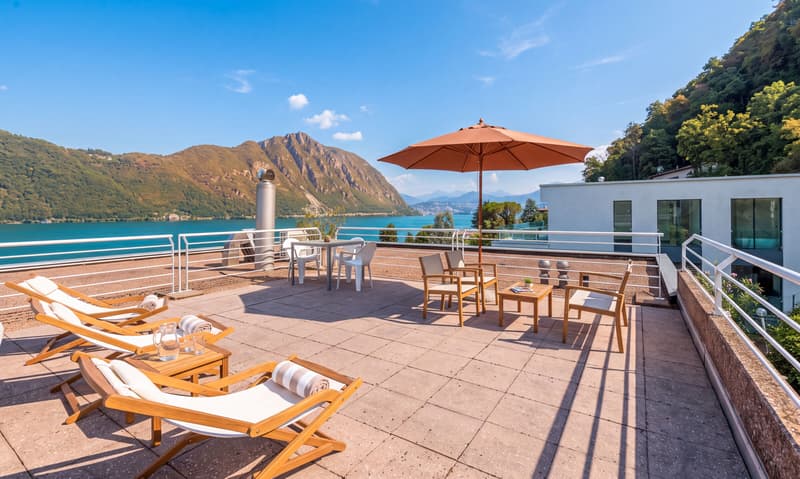
The property offers 127 sqm of living space and over 50 sqm of spectacular panoramic terrace, from which a breathtaking view of the lake opens up.
From the entrance, you access a large hallway that harmoniously introduces the living area and separates the large kitchen from the living room.
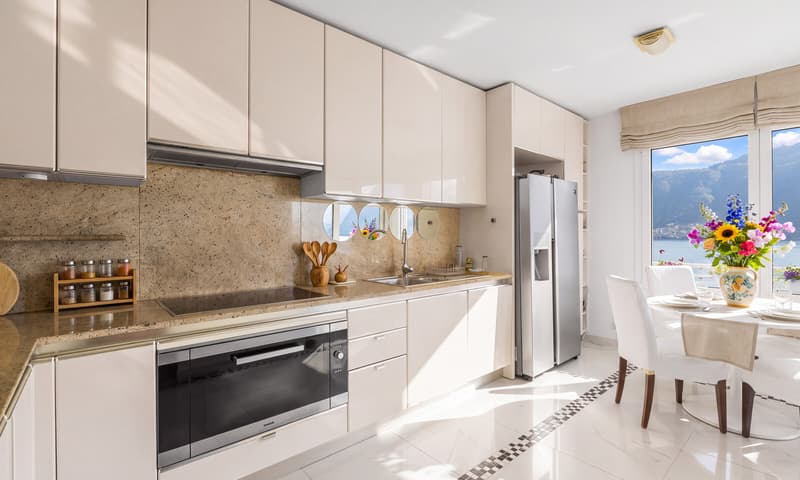
The kitchen is elegant and functional, complete with all the best comforts, refined by a large panoramic window that floods the environment with natural light and has direct access to the magnificent terrace.
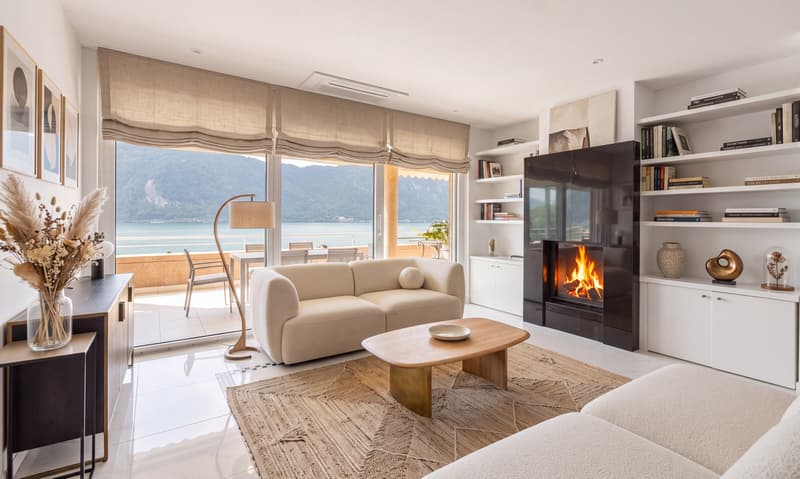
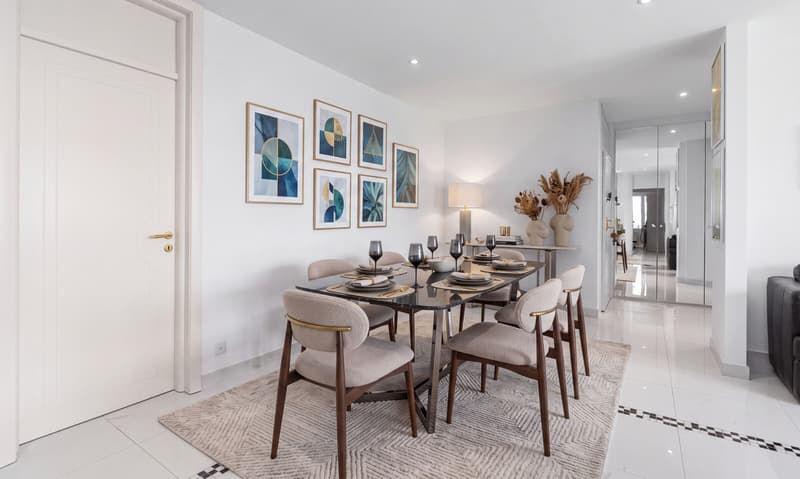
The living room is spacious and refined, skillfully divided between a comfortable lounge area and a distinct dining area, characterized by extraordinary luminosity and a spectacular view of Lake Lugano, framed by the large patio door that leads directly to the panoramic terrace.
The elegant marble floors, refined by hand-drawn decorative Greek patterns, contribute to making the environment even more exclusive, a detail of great value that gives all the rooms a timeless elegance.
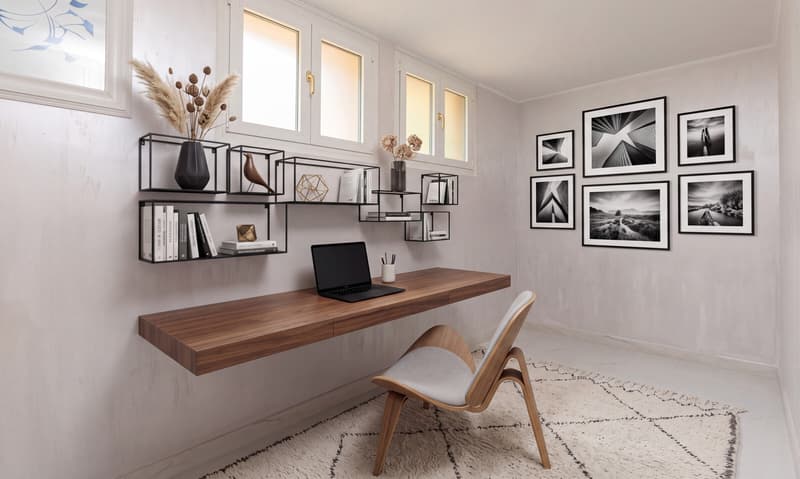
From the living area, you also access a small room currently used as a study/office, perfectly integrated with the main areas and easily adaptable to different residential needs.
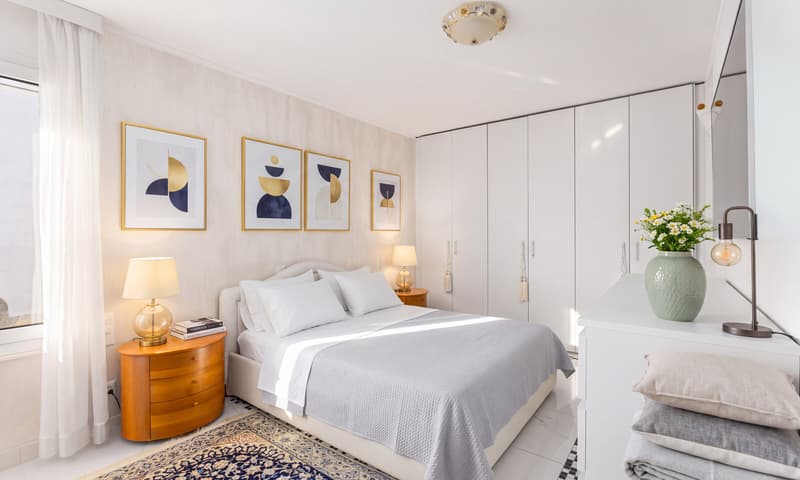
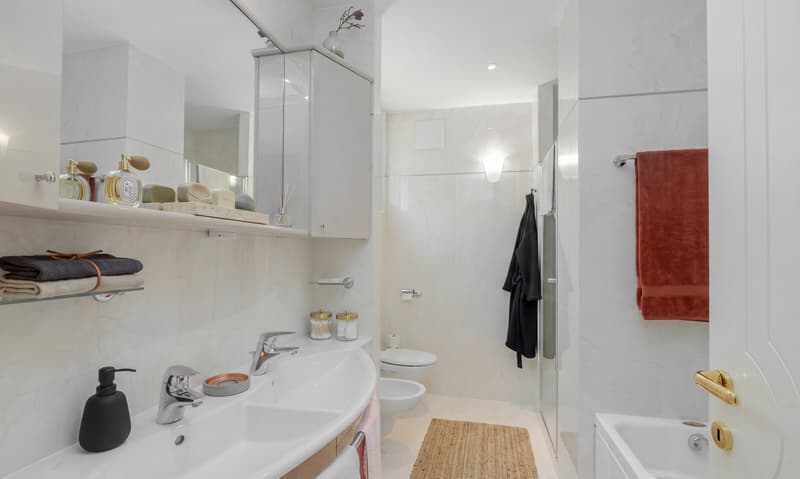
The sleeping area consists of two large double bedrooms, both bright and comfortable: one has direct access to the panoramic terrace, while the other boasts a refined en-suite bathroom with pink marble, complete with bathtub and shower.
An additional bathroom with shower completes the sleeping area.
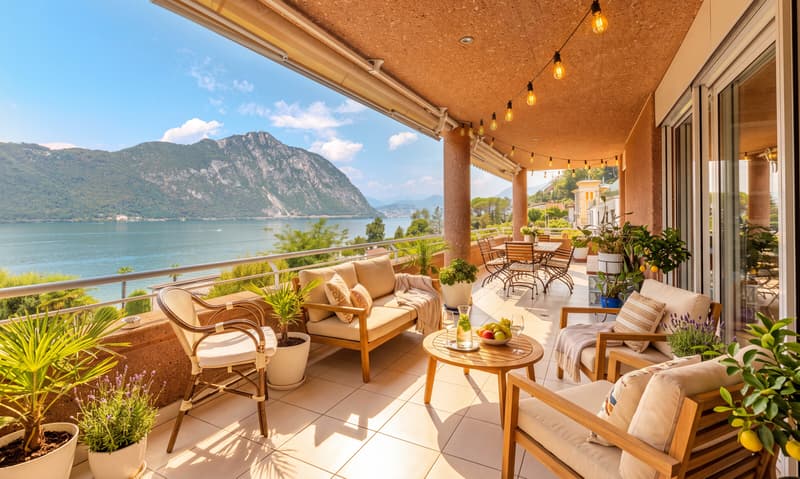
The true gem of the property is undoubtedly the breathtaking terrace of over 50 sqm, spacious, versatile, and perfectly usable, an authentic outdoor living space from which you can enjoy a breathtaking view.
Ideal for outdoor meals and dinners, moments of relaxation, or simply to be conquered by the panorama, it represents a rare and distinctive element that further elevates the value of this property.
The living comfort is guaranteed by air conditioning, PVC windows with double glazing, and heat pump with heat distribution through radiant coils, solutions that ensure excellent thermal well-being throughout the year.
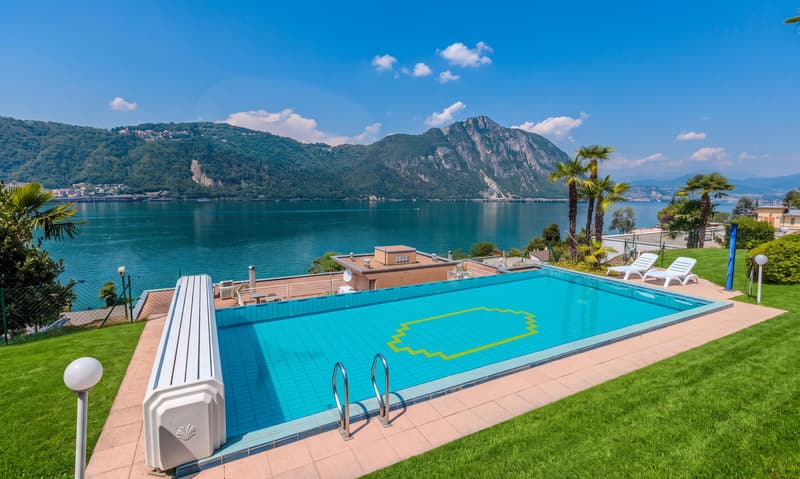
On the top floor of the residence, there are also two large panoramic solariums, while in the garden above, an extraordinary heated panoramic pool with overflow stands out, capable of giving one of the most suggestive views of the entire property.
A rare and sought-after attic where elegance, luminosity, spacious rooms, comfort, and a privileged position in Bissone come together in perfect harmony.
A large, private, and independent laundry room, which can also be used as a cellar, completes this exclusive offer. 2 parking spaces in the underground garage, available separately for CHF 60,000.- each and therefore excluded from the sale price of the apartment.
DO NOT MISS THIS OPPORTUNITY AND CONTACT US TODAY FOR MORE INFORMATION!
FGS/18010
The property offers 127 sqm of living space and over 50 sqm of spectacular panoramic terrace, from which a breathtaking view of the lake opens up.
From the entrance, you access a large hallway that harmoniously introduces the living area and separates the large kitchen from the living room.
The kitchen is elegant and functional, complete with all the best comforts, refined by a large panoramic window that floods the environment with natural light and has direct access to the magnificent terrace.
The living room is spacious and refined, skillfully divided between a comfortable lounge area and a distinct dining area, characterized by extraordinary luminosity and a spectacular view of Lake Lugano, framed by the large patio door that leads directly to the panoramic terrace.
The elegant marble floors, refined by hand-drawn decorative Greek patterns, contribute to making the environment even more exclusive, a detail of great value that gives all the rooms a timeless elegance.
From the living area, you also access a small room currently used as a study/office, perfectly integrated with the main areas and easily adaptable to different residential needs.
The sleeping area consists of two large double bedrooms, both bright and comfortable: one has direct access to the panoramic terrace, while the other boasts a refined en-suite bathroom with pink marble, complete with bathtub and shower.
An additional bathroom with shower completes the sleeping area.
The true gem of the property is undoubtedly the breathtaking terrace of over 50 sqm, spacious, versatile, and perfectly usable, an authentic outdoor living space from which you can enjoy a breathtaking view.
Ideal for outdoor meals and dinners, moments of relaxation, or simply to be conquered by the panorama, it represents a rare and distinctive element that further elevates the value of this property.
The living comfort is guaranteed by air conditioning, PVC windows with double glazing, and heat pump with heat distribution through radiant coils, solutions that ensure excellent thermal well-being throughout the year.
On the top floor of the residence, there are also two large panoramic solariums, while in the garden above, an extraordinary heated panoramic pool with overflow stands out, capable of giving one of the most suggestive views of the entire property.
A rare and sought-after attic where elegance, luminosity, spacious rooms, comfort, and a privileged position in Bissone come together in perfect harmony.
A large, private, and independent laundry room, which can also be used as a cellar, completes this exclusive offer. 2 parking spaces in the underground garage, available separately for CHF 60,000.- each and therefore excluded from the sale price of the apartment.
DO NOT MISS THIS OPPORTUNITY AND CONTACT US TODAY FOR MORE INFORMATION!
FGS/18010
Mortgage Calculator
From dream house to home ownership: the mortgage calculator can help you estimate the affordability of this property.

Free
Unlock the full experience
Sync your favourites, manage search alerts, and access all your important services seamlessly across devices. Create your free account for a personalized home search!
Advertiser


Metropolis MPV Real Estate Sagl
Stabile Amadeus 1
Via Cantonale, 43
6928Manno
Contact
- Listing ID
- 4003531050
- Object ref.
- ATTICO DI 4.5 LOCALI CON TERRAZZA VISTA LAGO A BISSONE.RP-18010-8724