118 results - Property for buy in Bissone

Giovanni Mastroddi

Giovanni Mastroddi

1 / 11
Giovanni Mastroddi

Giovanni Mastroddi

  • Balcony / Terrace
  • View
CHF 1,485,000.– Premium
3.5 rooms140m² living space
6816 Bissone

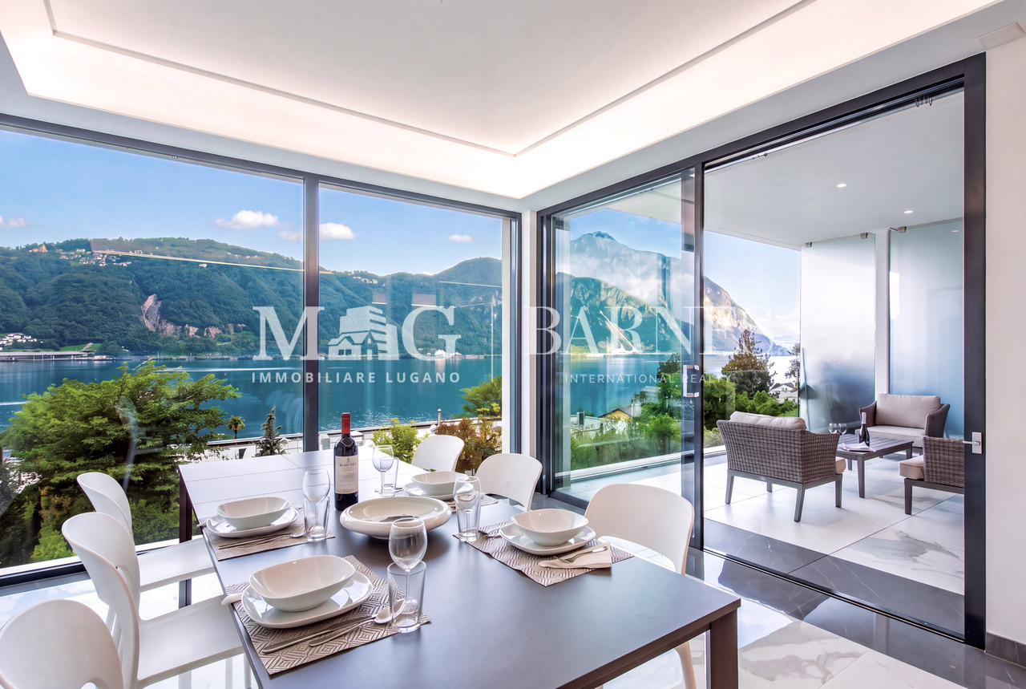
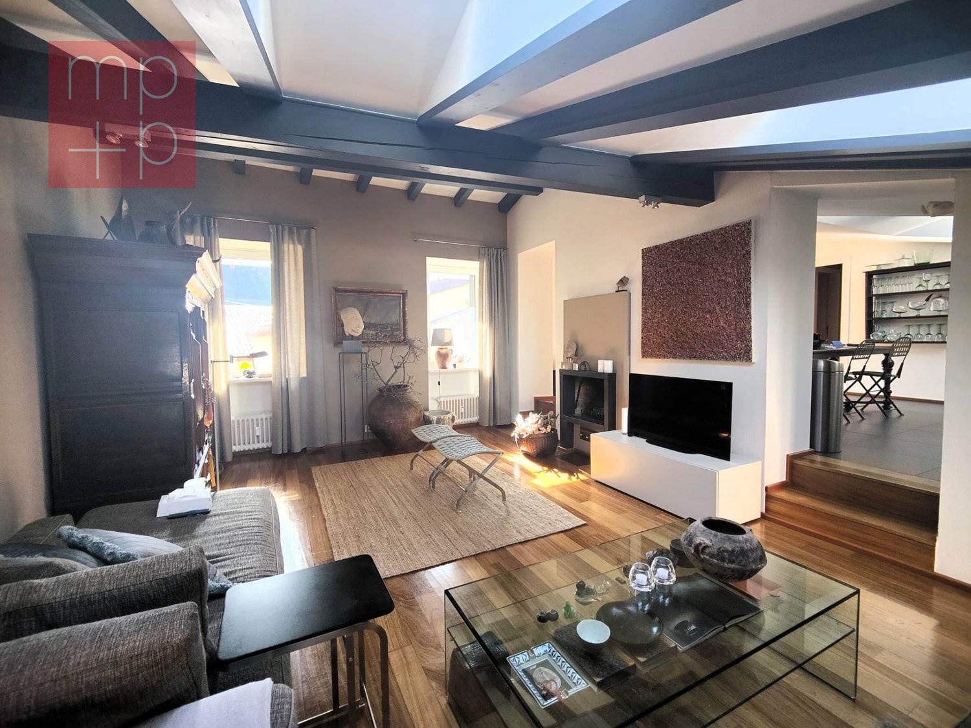
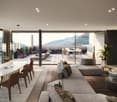
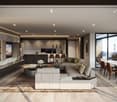
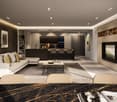
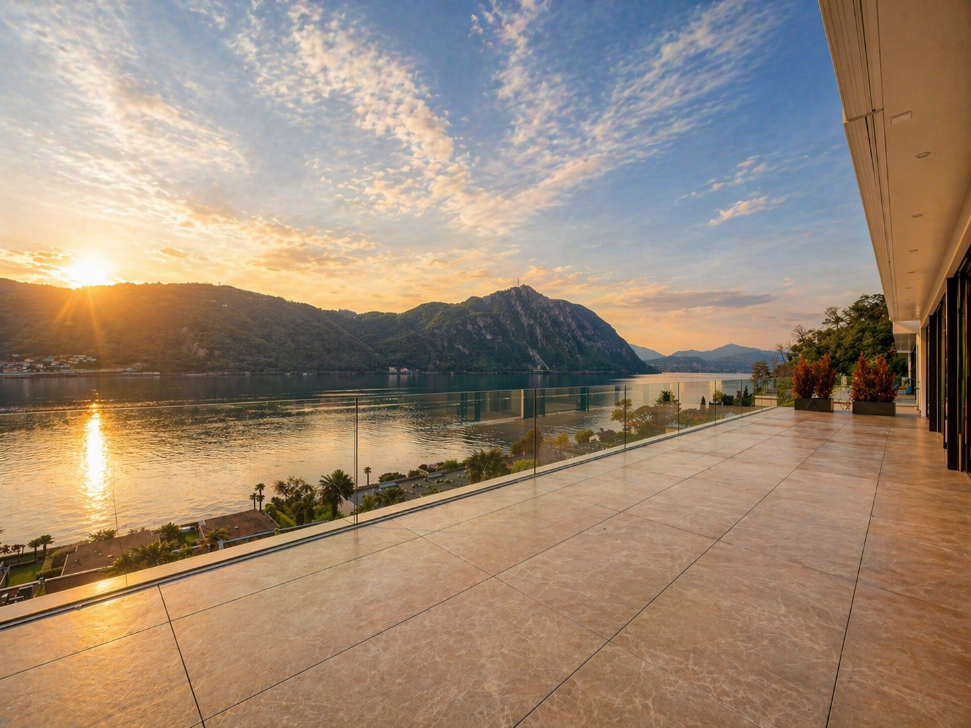
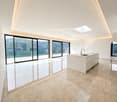
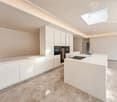
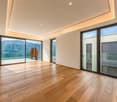
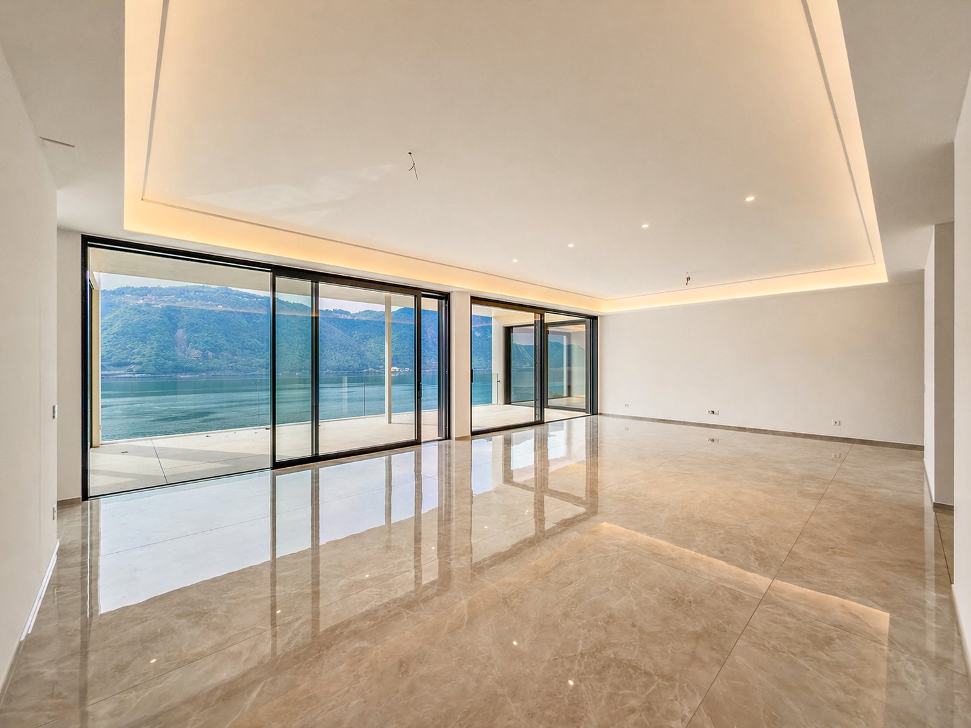
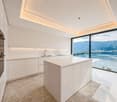
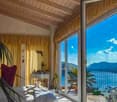
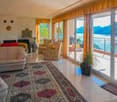
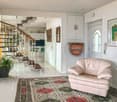
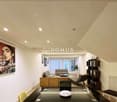
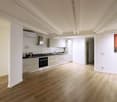
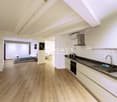
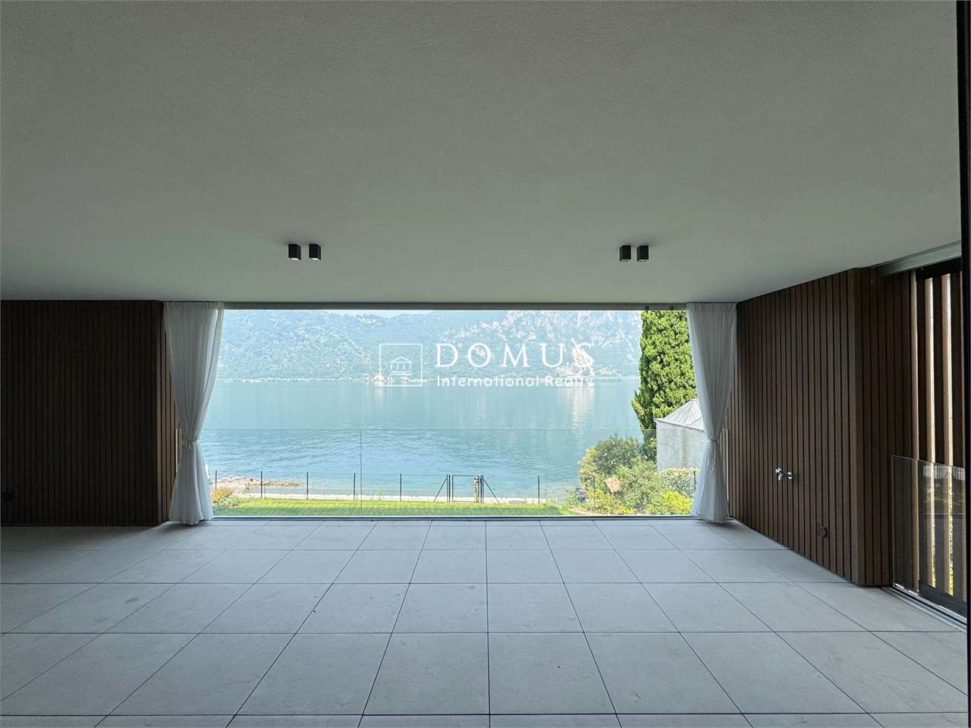
Bissone: Appartamento 3.5 locali con vista lago e terrazzo

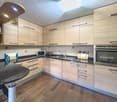
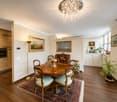
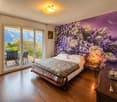
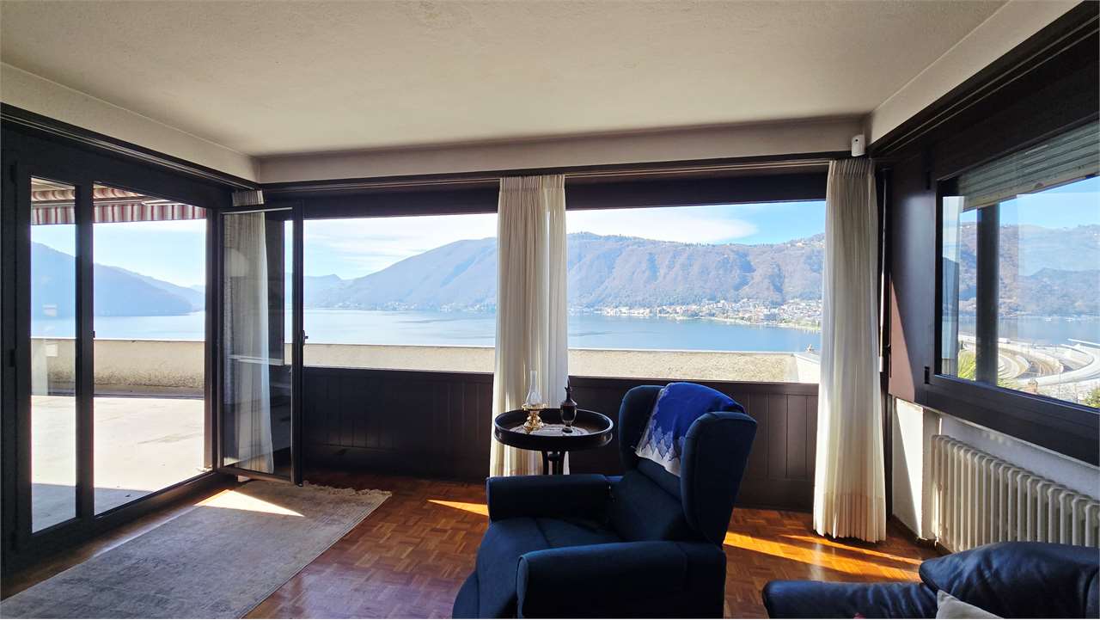
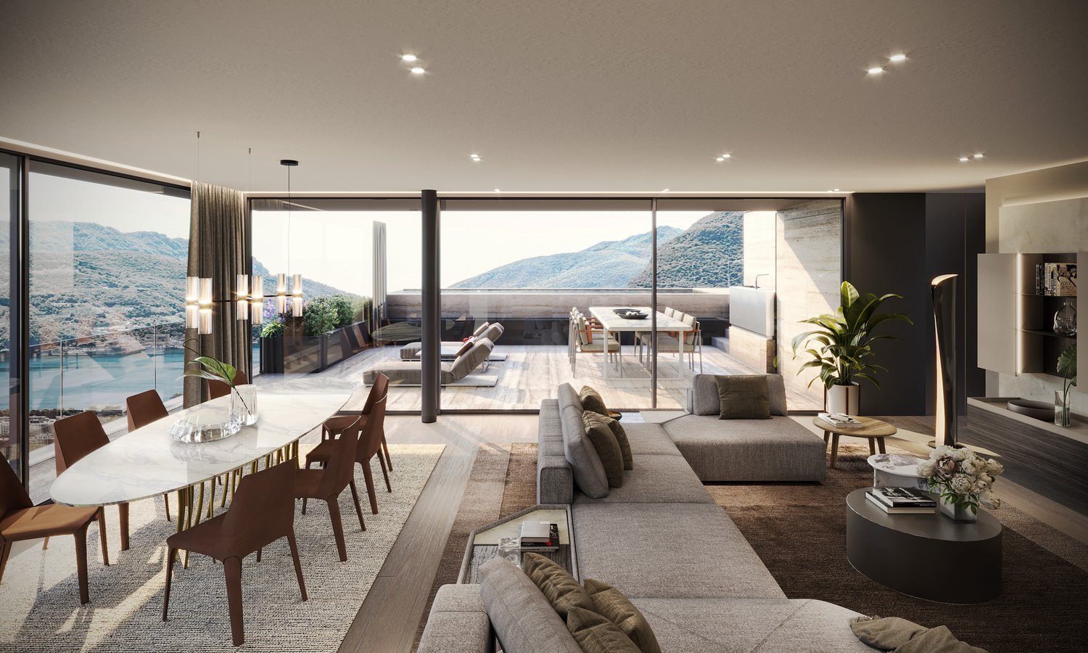
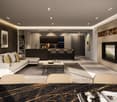
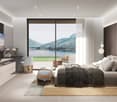
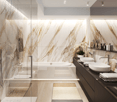
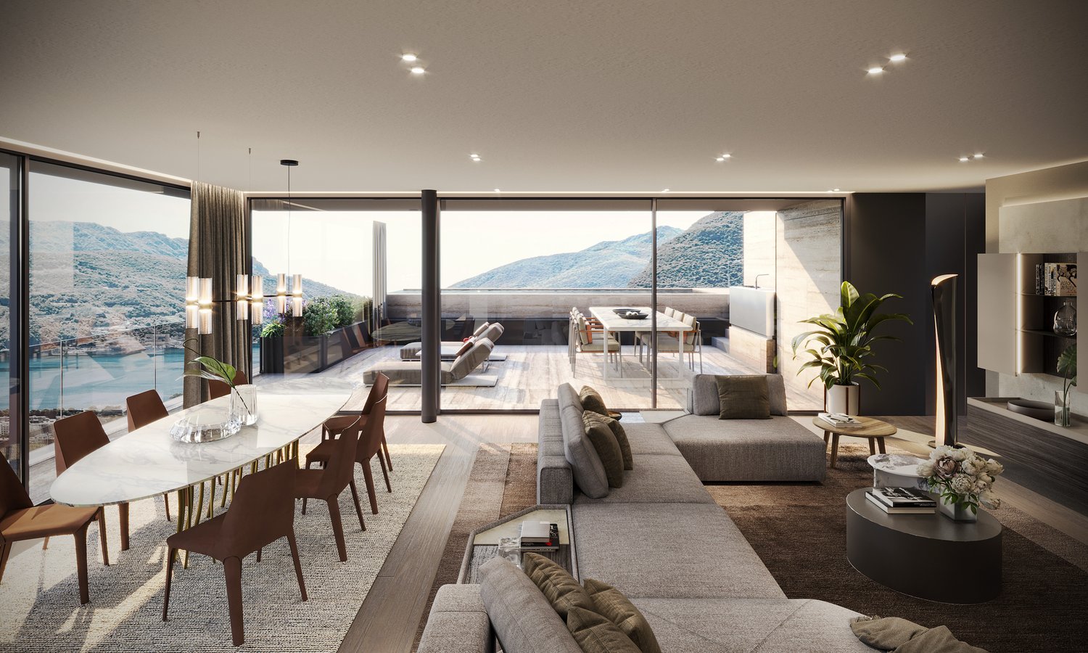
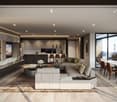
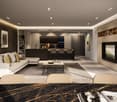
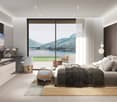
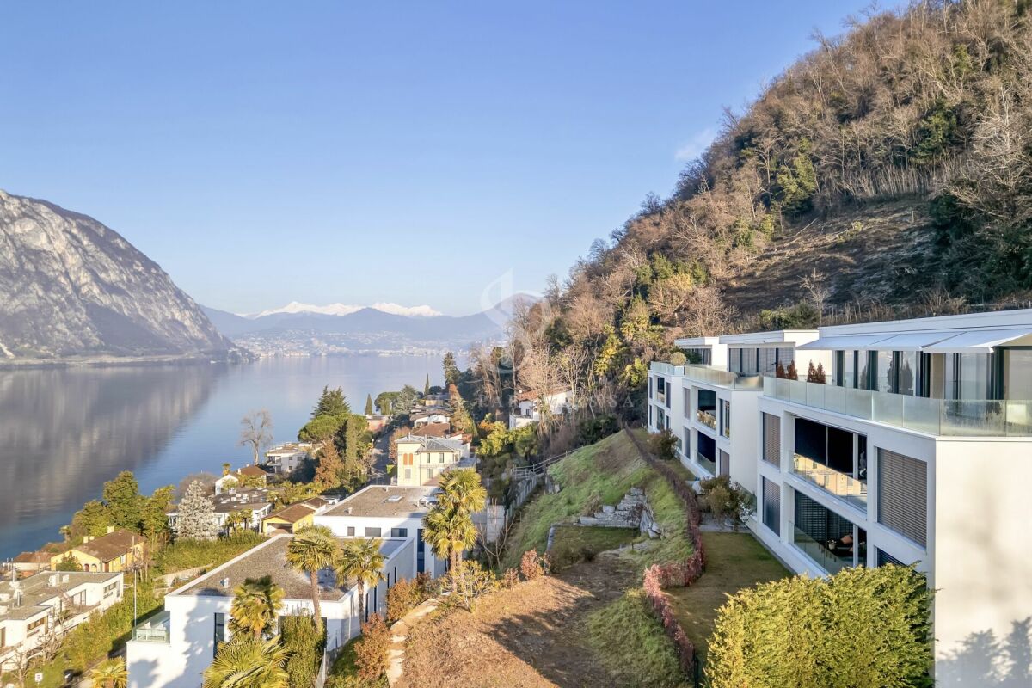
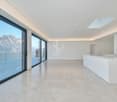
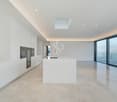
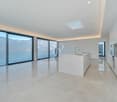
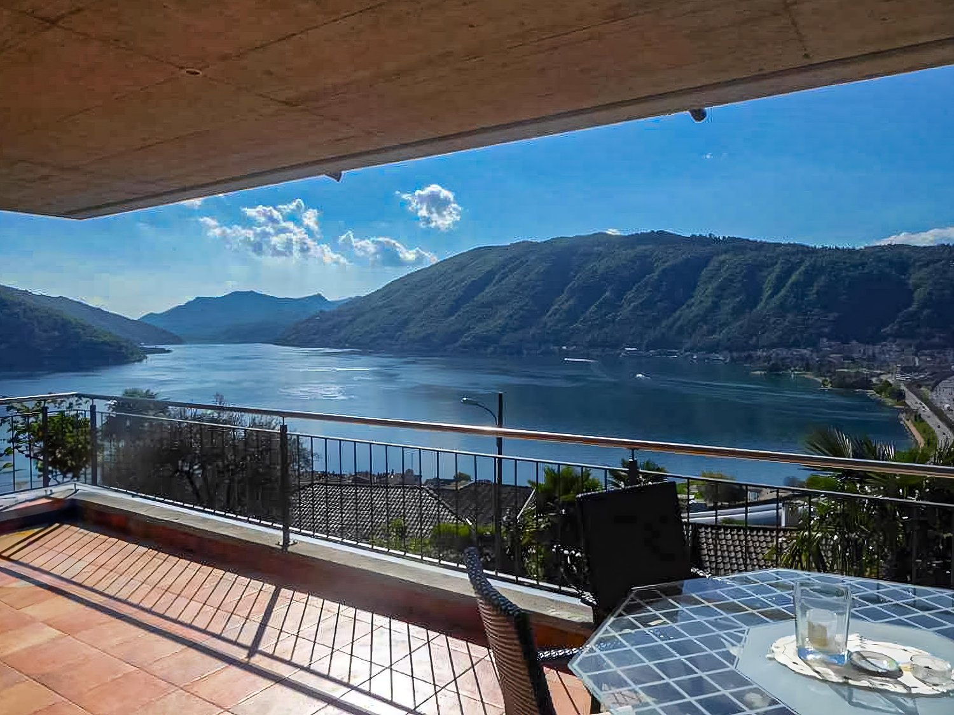
Svegliarsi ogni mattina con una vista impareggiabile sul Lago di Lugano è il privilegio offerto da questo elegante appartamento contemporaneo situato nella suggestiva località di Bissone.Caratterizzato da un'architettura raffinata, finiture di pregio e un'ampia terrazza panoramica, questa proprietà rappresenta uno stile di vita all'insegna della luce, della tranquillità e della bellezza del paesaggio.Inserito in un'esclusiva residenza costruita nel 2020, l'appartamento offre circa 140 m² di superficie abitabile. Le ampie vetrate a tutta altezza valorizzano la luce naturale e regalano una vista spettacolare sul lago e sulle montagne circostanti, creando una perfetta continuità tra gli spazi interni ed esterni.L'ampia zona giorno con soggiorno e sala da pranzo si apre direttamente sulla terrazza coperta, ideale per momenti di relax, pranzi all'aperto o cene con una cornice unica. La cucina moderna, completamente attrezzata con elettrodomestici di alta qualità, si integra armoniosamente nell'ambiente living, coniugando estetica e funzionalità.La zona notte comprende due spaziose camere da letto e tre eleganti bagni, garantendo il massimo comfort e privacy sia ai proprietari che agli ospiti. Il riscaldamento a pavimento alimentato da una termopompa assicura un elevato benessere abitativo durante tutto l'anno.Situato in una posizione tranquilla sulle rive del lago, a pochi minuti da Lugano e dai principali collegamenti autostradali, l'immobile rappresenta il perfetto equilibrio tra riservatezza, comodità e qualità della vita. L'appartamento è inoltre autorizzato come residenza secondaria, rendendolo una soluzione ideale sia come esclusiva casa di vacanza sia come investimento di prestigio sul Lago di Lugano.Caratteristiche principali • Vista panoramica sul lago e sulle montagne • Circa 140 m² di superficie abitabile • Ampia terrazza coperta • 2 camere da letto e 3 bagni • Residenza esclusiva del 2020 • Vetrate panoramiche a tutta altezza • Finiture di alto livello • Cucina moderna open space • Riscaldamento a pavimento con termopompa • Residenza secondaria consentita • Due posti auto interni Prezzo totale comprensivo di 2 posti auto interni: CHF 1'595'000.-Se réveiller chaque matin avec une vue imprenable sur le lac de Lugano : tel est le privilège qu'offre cet élégant appartement contemporain situé dans la charmante localité de Bissone.Caractérisée par une architecture raffinée, des finitions haut de gamme et une grande terrasse panoramique, cette propriété incarne un art de vivre placé sous le signe de la lumière, de la tranquillité et de la beauté du paysage.Situé dans une résidence exclusive construite en 2020, l'appartement offre environ 140 m² de surface habitable. Les grandes baies vitrées sur toute la hauteur mettent en valeur la lumière naturelle et offrent une vue spectaculaire sur le lac et les montagnes environnantes, créant ainsi une continuité parfaite entre les espaces intérieurs et extérieurs.Le vaste espace de vie, comprenant le salon et la salle à manger, s'ouvre directement sur la terrasse couverte, idéale pour des moments de détente, des déjeuners en plein air ou des dîners dans un cadre unique. La cuisine moderne, entièrement équipée d'appareils électroménagers haut de gamme, s'intègre harmonieusement à l'espace de vie, alliant esthétique et fonctionnalité.L'espace nuit comprend deux chambres spacieuses et trois salles de bains élégantes, garantissant un confort et une intimité maximaux tant aux propriétaires qu'aux invités. Le chauffage au sol alimenté par une pompe à chaleur assure un bien-être optimal tout au long de l'année.Situé dans un cadre paisible au bord du lac, à quelques minutes de Lugano et des principales autoroutes, ce bien...

  • Balcony / Terrace
  • View
  • Two-story house with a gravel roof, surrounded by lush greenery and pink flowers. The house overlooks a scenic lake or bay, with mountains in the background. The view from the house appears to be breathtaking.
  • 2-story red brick house with large windows, surrounded by a well-maintained garden with lush greenery and a view of the lake or body of water in the background.
  • Cozy outdoor seating area with a stone structure, surrounded by lush greenery and trees. There is a table and chairs set up, with a view of the lake or body of water in the background.
  • 2-story residential building with a red exterior, balconies, and a garage in the front.
  • Red stucco exterior, decorative wrought iron window grate, potted plants, outdoor lighting fixture
  • Colorful outdoor patio with red walls, potted plants, a table and chairs, and a decorative fireplace or oven feature. The patio is surrounded by lush greenery and vegetation, creating a cozy and inviting atmosphere.
  • Covered outdoor area with a fireplace, wooden table and chairs, potted plants, and various household items and storage containers
  • 2-story house with a gravel roof, overlooking a lake surrounded by mountains and greenery. The house has large windows and a balcony or terrace with a view of the scenic landscape.
  • Hallway with wooden ceiling, tiled floor, decorative rugs, wall-mounted light fixture, ornate mirror, small table with flower vase, and stained-glass door.
  • Spacious living room with large windows, wooden paneled ceiling, plush white sofas, glass coffee table, and a potted plant. The room has a cozy and warm atmosphere with natural light streaming in.
  • Ornate framed mirror, antique dresser with lamp and decor, patterned area rug, and a fireplace visible in the background.
  • Spacious living room with large windows offering a scenic view, dark wood ceiling, white sofa, antique-style chairs, decorative lamps, and various decorative elements throughout the room.
  • Cozy living room with large windows overlooking a scenic lake and mountains, wooden ceiling, colorful patterned rug, leather sofa, and an easel displaying artwork.
  • Dining room with a round wooden table, chairs, a wooden cabinet, artwork on the walls, and a fireplace visible in the room.
  • Wooden cabinets, tile floor, small dining table with green tablecloth, kitchen appliances, pots and pans on the wall
  • Spacious living room with wooden ceiling, ornate rugs, antique furniture, and various artwork on the walls. The room features a fireplace and a mix of traditional and modern decor elements.
  • A cozy living space with large windows offering a scenic view of a lake and mountains, featuring a sofa and a potted plant.
  • Wooden arched doorway, tiled floor, decorative table with lamp, framed artwork on the walls, and a fireplace visible in the background.
  • Hallway with wooden floors, white walls, a framed painting, and a Hisense air conditioning unit. There is a patterned rug running down the center of the hallway.
  • Spacious bedroom with large windows overlooking a lake or body of water, wooden wardrobe, ornate chair, floral bedding, and a decorative ceiling light fixture
  • Bedroom with large windows, ornate chandelier, wooden dresser, and a colorful floral bedspread.
  • Bedroom with wooden furniture, floral chair, wall sconces, and a dark wooden door
  • Bathroom with toilet, curtain-covered window, and wooden door frame
  • The image shows a home office space with a wooden paneled wall, a desk with a computer and various office supplies, a red office chair, and a colorful area rug on the floor. There is also a painting on the wall and some personal items like a hat and wine
  • Wooden paneled walls, ornate mirror, wooden dresser with decorative items, desk with office supplies, framed artwork on the wall
  • The image shows a bathroom with a toilet, sink, and shower stall. The bathroom has a tiled floor and walls, with a pink rug on the floor. There is a window that provides natural light. The bathroom also has a private washing machine visible.
  • The image shows a well-maintained outdoor garden area with lush greenery, including shrubs, plants, and a small tree. There is a wooden deck or balcony structure with steps leading down to the garden. The garden appears to be surrounded by a brick or ston
  • The image shows a lush, green landscape with a large tree in the foreground and a view of a lake or body of water surrounded by mountains in the background. The scene appears to be in a tropical or subtropical region, with palm trees visible. The landscap
  • Two-story red brick house with large windows, surrounded by lush greenery including palm trees and other vegetation. There is a balcony or terrace visible on the upper level.
  • 2-story red brick building with a balcony, surrounded by lush green hedges and plants
  • 2-story house with a balcony overlooking a scenic lake surrounded by mountains. The house has a gravel roof and is surrounded by lush greenery and flowers.
  • Two-story red brick house with large windows, balcony, and surrounded by trees and vegetation
  • 2-story house with red stucco exterior, black metal railing fence, concrete walkway, lush greenery and plants surrounding the property
  • Two-story house with red exterior walls, metal garage door, and lush greenery surrounding the property.
  • Lush, tropical garden with palm trees, flowering plants, and a patio set with a table and chairs. The garden appears to have a view of the surrounding mountains or hills.
  • The image shows a hallway with a red patterned rug running down the center. The walls are a light color, and there is a pendant light fixture hanging from the ceiling. There appears to be a door or entryway on the right side of the hallway, and some artwo
  • Spacious bedroom with large windows providing a scenic view, white built-in cabinets, a queen-size bed with a colorful patterned comforter, and a decorative ceiling light fixture.
  • Spacious living room with large windows overlooking a balcony or terrace, hardwood floors, a wooden dining table with chairs, a TV stand, and a patterned area rug. The room has a cozy and rustic feel with wooden furniture and decor elements.
  • Bedroom with a large bed, black leather headboard, framed artwork on the walls, and a window with blinds.
  • Bathroom with toilet, shower stall, vanity with sink, and tile flooring.
  • Small kitchen with brown tile walls, a refrigerator, a dining table with two chairs, and a window with curtains.
  • a room with shelves, washing machines, laundry baskets, and cleaning products
  • The image shows a small outdoor area with a concrete walkway, a gray concrete wall, and a red brick wall with a metal railing. There is a small statue visible on top of the wall, and some greenery and flowers can be seen in the background.
  • A lush garden with a small seating area featuring a table and chairs, surrounded by greenery and pink flowers, with a scenic mountain and lake view in the background.
  • Two-story red house with white trim, multiple windows with shutters, a balcony on the upper floor, and a gated driveway.
  • Lush garden with green hedges, palm trees, and a view of a lake and mountains in the background.
  • Floor plan with various sections and measurements indicated, including a large open area marked in blue.
  • The image shows a floor plan with several rooms, including a living room, kitchen, bedrooms, and bathrooms. The plan also includes a garage and a patio/terrace area.
  • single level floor plan with measurements for a detached house
1 / 49
CHF 1,350,000.– Top
8 rooms200m² living space
Via Collina 28, 6816 Bissone

Charmantes 8 Zi. Haus mit herrlicher Seesicht

Verkaufe, via Collina 28 - 6816 Bissone TI, Charmante 8 Zi. Zweifamilienvilla mit herrlicher Seesicht und 200m2 Nettowohnfläche + 10 qm Balkon, gemütliche Pergola mit Kamin, gepflegter Mediterrane Gartenanlage mit 377 qm Nutzfläche, Bewässerungsanlage, Gartenterrassen, Palmen und Zierpflanzen.Dieses schöne Anwesen mit Alarmanlage und Klimaanlage ausgestattet, wurde 1972 auf einer Grundstücksfläche von 518 qm über 2 Geschosse errichtet und befindet sich im sehr guten Zustand.Obergeschoss:Charmante 4.5 Zi. Whg. mit Traumaussicht über Luganersee und 132 qm Bruttowohnfläche. Elegantes Atrio, grosses Wohn-Esszimmer mit Cheminée und Klimaanlage sowie Zugang zum Balkon mit 10 m2 Nutzfläche. Separate vollausgestattete Wohnküche. Ein Flur führt zu den 2 Schlafzimmern mit Einbauwandschränken, dem Bürozimmer, Gästebad, und Badezimmer mit WC und Duschkabine. Der idyllisch mediterran angelegte Aussenbereich verfügt über verschiedene Gartensitzplätze, ein Gartenbeet, gepflegte Grünfläche mit aut. Bewässerungsanlage, eine 19m2 grosse Pergola mit Kamin - Wasser u. Elektroanschluss.Erdgeschoss:Die Neugemalte 3.5 Zi. Gartenwhg. im EG. mit 78 m2 Nettowohnfläche und eigenem Hauseingang, verfügt über Eingangsbereich mit Flur, grosszügiges Wohn-Esszimmer, 2 Schlafzimmer, 1 Badezimmer mit grosser Duschkabine und Fenster, sowie Anschluss für einen Waschturm. Separate Wohnküche, ein Kellerabteil + Aussenstauräume. Zur Verfügung stehen eine schöne ca. 140 qm grosse Gartennutzfläche mit Palmen, Zierpflanzen, aut Bewässerungsanlage sowie einer gepflegten Kirschlorbeer-Hecke.Nebennutzräume: Erdgeschoss: Zentraloelheizung mit Radiatoren (Tankinhalt 6000lt) Waschküche, Kellerabteil u. Garage.Die Malerische Gemeinde Bissone (Bezirk Lugano) ist bekannt für ihr mildes Steuerklima mit (69%) Gemeindesteuern, das Traumhafte angelegte und beliebte Lido mit Aussenschwimmbad, sowie eine der sonnigsten Gemeinde im Südtessin.Dieses schöne Anwesen kann als 1. Wohnsitz oder 2. Wohnsitz (Feriendomizil) gekauft werden.Auch als interessantes Renditeobjekt, oben selbst Bewohnen und unten zur Vermietung / Airbnb erlaubt.Die Baulandreserve könnte noch um 59 qm Wohnfläche ausgenutzt resp.erweitert werden.KaufpreisCHF 1'350'000.-Nebenkosten pro Jahr ca. CHF 5'000.-Distanz SBB Bahnhof Melide 1 km, Lugano-City 7 km. Wenige Gehminuten zur Bushaltestelle und nur 4 Fahrminuten bis zur Autobahneinfahrt Süd-Nord. Diverse Geschäfte und Dienstleistungen wie Coop, Apotheke, Postbüro, Bank, feine Restaurants,Lido mit Aussenpool befinden sich im Ort. Das grosse Einkaufscenter "Parco Commerciale Grancia" ist in 8 Fahrminuten erreichbar.Bei Fragen und gewünschter Besichtigung kontaktieren: Frau Fry / tel. 079.369.12.82 oder via E-mail.Agenturen und Makler unerwünscht!------------------------------------------------------------------Vendesi, via Collina 28 - 6816 Bissone, stupenda villa bifamiliare di 8 locali con meravigliosa vista lago, bel giardino e portico, suddivisa su 2 piani.Pianterreno: appartamento di 3.5 locali + 1 bagno e cucina (superficie abitativa netta 78 m2) con giardino privato, locale ripostiglio, e impianto d'irrigazione.Primo piano: appartamento di 4.5 locali (climatizzato), 2 bagni e cucina (superficie abitativa netta 122 m2) + balcone 10 m2 + portico con camino e grande giardino con impianto d'irrigazione.Pianterreno: garage, locale-tecnico caldaia a nafta centralizzata (tank 6000 litri) con radiatori , lavanderia e cantina, totale 3 posteggiSuperficie del terreno 518 m2, abitativa lorda 263 m2, anno di costruzione 1972, la casa è in perfetto stato, giardino 377 m2, ultimo rinnovo 2024 (pittura), doppi vetri, indice sfruttamento 0.5.Prezzo di vendita : chf. 1'350'000.-Spese accessorie: ca. chf. 5"000 annueMoltiplicatore comunale 69%Per domande e visita contattare:Signora Fry - tel. 079.369.12.82 oppure tramite e-mailAgenzie e intermediari astenersi!


Travel time
-
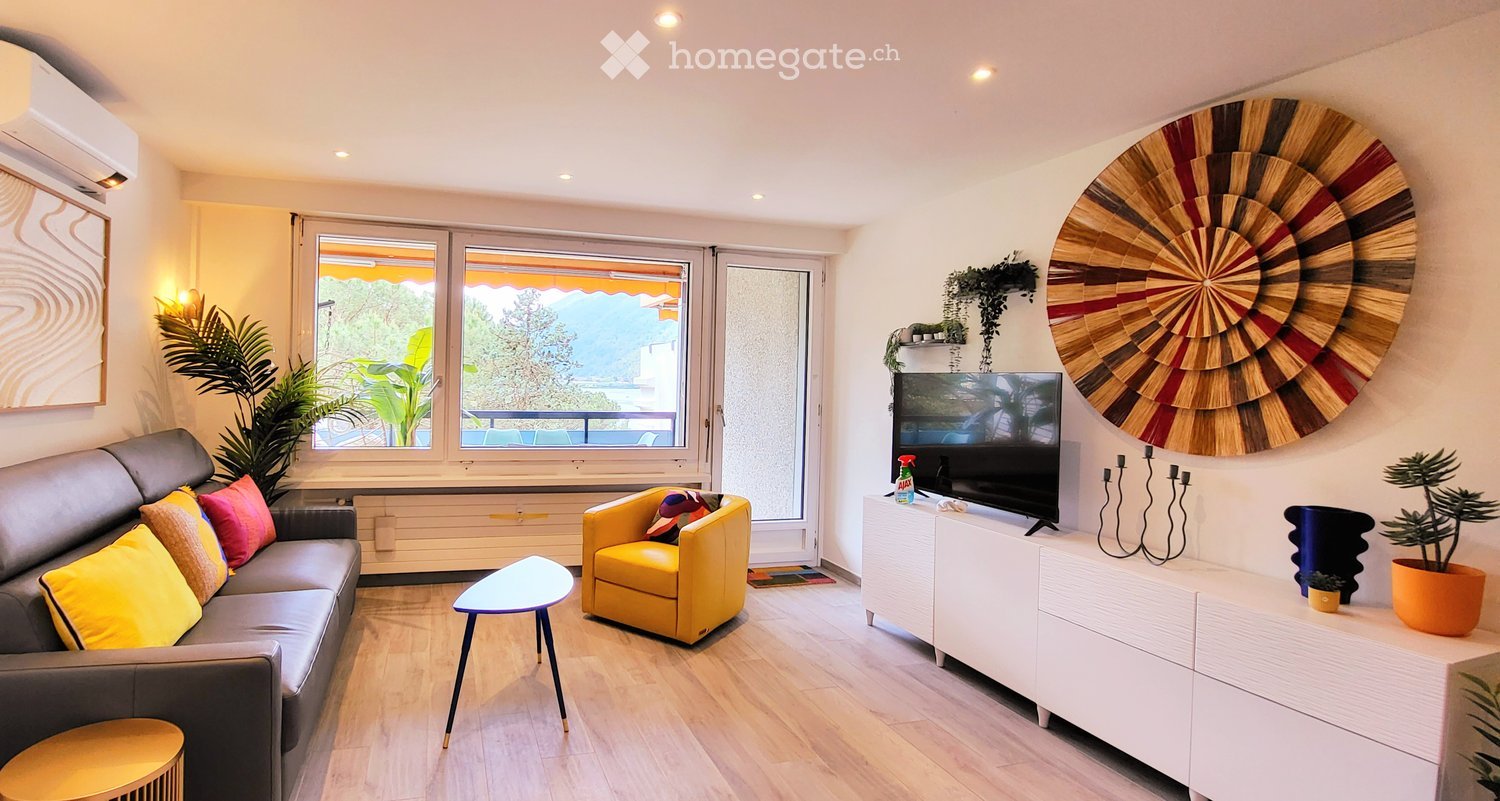
  • Modern living room with large windows offering a scenic view, featuring a grey sofa with colorful cushions, a yellow armchair, a small round table, a television on a white cabinet, and decorative plants.
  • Modern bedroom with a grey upholstered headboard, white bedding, decorative pillows, a large mirror, a potted plant, and wall-mounted wall art.
  • Modern, compact studio apartment with a combined living, dining, and kitchen area. Features include a white dining table with chairs, a small kitchen with cabinets, a sink, and appliances, and a cozy sleeping area with a bed and pillows.
  • Outdoor area with a swimming pool surrounded by lounge chairs, umbrellas, and lush greenery.
  • A lush garden with palm trees, shrubs, and a well-maintained lawn, overlooking a serene lake and distant mountains.
  • Modern, open-plan living and kitchen area with light wood flooring, white cabinets, a grey sofa with colorful cushions, a small stool, a sink with a modern faucet, and an oven.
  • Bright bedroom with a white bed, colorful pillows, a yellow armchair, a white TV cabinet, and a large window offering a scenic view.
  • Bright living room with large windows offering a scenic view, featuring a grey sofa with colorful cushions, a yellow armchair, a blue coffee table, wall art, and a potted plant.
  • Balcony with a scenic view of a lake and mountains, featuring a small table with chairs, a vase with pink flowers, and a small potted plant.
  • A modern, well-lit hallway with white walls, a large mirror, a small black cabinet, a potted plant, and a framed picture of a parrot.
  • Modern bedroom with a white bed, grey headboard, colorful pillows, a large wooden-framed mirror, and a nightstand with a lamp.
  • Outdoor area with a swimming pool, a water slide, lounge chairs, and a scenic mountain view in the background.
  • Lush garden area with palm trees, lounge chairs, and a swimming pool overlooking a lake and mountains.
  • Balcony with a wicker hanging chair, a wooden table, turquoise chairs, and a large leafy plant, overlooking a scenic lake and mountains.
  • Lush garden area with lounge chairs, palm trees, and a scenic lake view with mountains in the background.
  • Stone balcony with large window overlooking a lake and mountains, featuring potted plants and decorative stone pillars.
  • A well-maintained garden area with palm trees, lounge chairs, and a multi-story building with balconies in the background.
1 / 17
CHF 418,000.– Top
2 rooms47m² living space
Via Campione 65, 6816 Bissone

Appartamento Vista Lago con Piscina, Parco e accesso al Lago

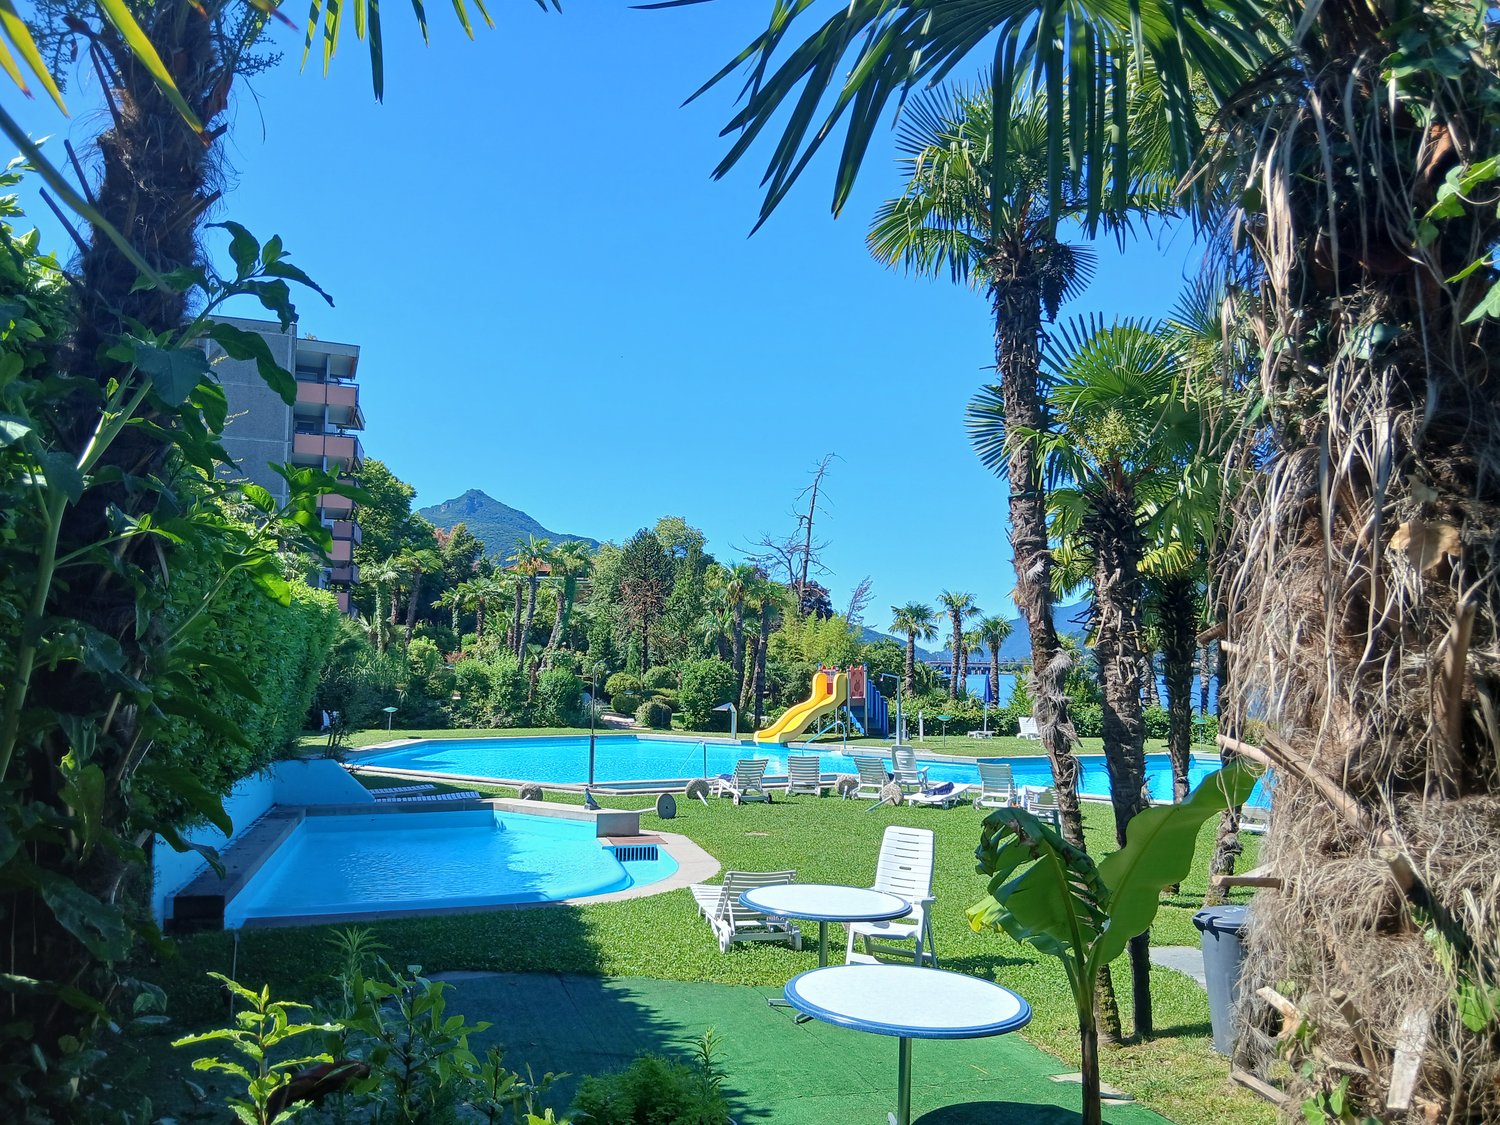
Sitiato nel comune di Bissone, questo splendido appartamento di trova in una delle mete turistiche più rinomate del Ticino.Il prezzo è di 418.000 CHF trattabili.Gli Spazi InterniCompletamente ristrutturato a maggio 2025, l'immobile viene venduto arredato e pronto all'uso. Gli spazi sono ottimizzati e moderni, organizzati come segue:Zona notte, Ampia zona living ideale per il relax, Nuovo bagno moderno con grande box doccia. Impianto di climatizzazione in ogni ambiente. Grande terrazza abitabile, perfetta per cene all'aperto godendosi il panorama.Il Complesso e i ServiziL'appartamento è inserito in un contesto condominiale unico, ricco di comfort per il tempo libero e il relax: Accesso diretto al lago con darsena privata. Splendido parco fiorito condominiale. Piscina aperta da aprile a ottobre, dotata di scivolo d'acqua. Posti auto disponibili direttamente all'interno della struttura.Nota di valore per l'acquirente:Compresi nel prezzo di vendita vi sono già i lavori di miglioria e manutenzione previsti all'ordine del giorno per il 2026. L'immobile gode di un'ottima reputazione presso gli istituti di credito grazie a un solido Fondo di Rinnovamento condominiale.Posizione Strategica e CollegamentiBissone è celebre per la sua tranquillità, la sicurezza e la posizione geografica invidiabile. Il comune è servito da minimarket, bar e ristoranti, ed è vicinissimo a grandi attrazioni:Campione d'Italia: raggiungibile in soli 2 minuti a piedi, famosa per i suoi ristoranti e il Casinò.Swissminiatur: a soli 3 minuti di distanza.Lugano: visibile sulla sponda opposta e raggiungibile in 10 minuti d'auto.Como: a 30 minuti di distanza.Un'opportunità rara, ideale sia come casa vacanze sia come investimento immobiliare a rendimento sicuro e certificato.Per maggiori foto e info scrivere alla mail di contatto.Deutsche VersionOase am Luganersee in Bissone – Erstwohnsitz-Perspektive & Hohe RenditeDer Preis beträgt CHF 418.000 und ist verhandelbar. Eingebettet in die idyllische "Residenza al Lago di Lugano" in der Gemeinde Bissone, bietet diese wunderschöne Wohnung den perfekten Kompromiss zwischen der Ruhe eines privaten Rückzugsortes und der Lebendigkeit renommierter Touristenziele. Hier, wo Berge und See aufeinandertreffen, spürt man sofort ein Gefühl von tiefer Harmonie und Wohlbefinden.Die InnenräumeDie Immobilie wurde im Mai 2025 komplett renoviert und wird vollständig möbliert und bezugsbereit verkauft. Die Räumlichkeiten sind modern und optimal aufgeteilt:Gemütlicher SchlafbereichGroßzügiger Wohnbereich, ideal zum EntspannenNeues, modernes Badezimmer mit großer DuschkabineKlimaanlage in allen RäumenGroße, bewohnbare Terrasse, perfekt für Abendessen im Freien und um das Panorama zu genießenDie Residenz und ihre Vorzüge:Direkter Zugang zum See mit privatem Bootsanleger (Darsena)Wunderschöne, gepflegte Parkanlage zur MitbenutzungSchwimmbad (geöffnet von April bis Oktober) mit WasserrutscheParkplätze direkt innerhalb der Anlage vorhandenEine seltene Gelegenheit – ideal sowohl als exklusives Feriendomizil als auch als renditestarkes Immobilieninvestment.Für weitere Bilder und Informationen kontaktieren Sie uns bitte per E-Mail. Wir helfen Ihnen gerne weiter.

Travel time
-
1 / 14
  • Parking space
  • Balcony / Terrace
  • Garage
  • +5
CHF 1,950,000.–
3.5 rooms
Via San Nicolao 20, 6816 Bissone

Apartment 3.5 Rooms with Garden and Terrace – Residenza Foresta, Lugano

The Residenza Foresta is located in one of the most sought-after areas of Lugano, in via San Nicolao, in a privileged position and surrounded by greenery, with a breathtaking lake view. A exclusive and sustainable project that combines contemporary architecture, privacy and residential well-being.The apartments have been designed to offer spacious living areas, panoramic terraces and high-end finishes, with particular attention to energy efficiency and integration into the surrounding environment. The complex offers access to a private gym and a spa area, while the eco-friendly parking spaces are equipped with electric charging stations.All apartments are primary residences (no holiday homes) and enjoy maximum privacy, thanks to the set-back parapets and the absence of units on the ground floor.Unique in its kind, this 3.5-room apartment combines private garden, panoramic terrace and breathtaking lake view, offering the highest level of residential comfort.Price: CHF 1’950’000.– (parking spaces excluded) Living area: 164.32 m² Outdoor spaces: garden 20 m² + terrace 44 m²DescriptionThe entrance welcomes with an elegant storage room and leads to the spacious living area with direct access to the outdoor spaces. The master bedroom has a walk-in closet and a private bathroom, while the second bedroom enjoys plenty of light and privacy. The two bathrooms, carefully designed, complete the layout.Features:● Lake view from every room● 2 covered parking spaces with electric charging● Basement● Walk-in closet and large storageAn apartment that combines design, efficiency and relaxation, ideal for those who want to enjoy the tranquility of nature without giving up modernity.

  • Parking space
  • Balcony / Terrace
  • Garage
  • +5
Travel time
-
1 / 17
CHF 4,500,000.–
6.5 rooms
Via Maroggia, 6816 Bissone

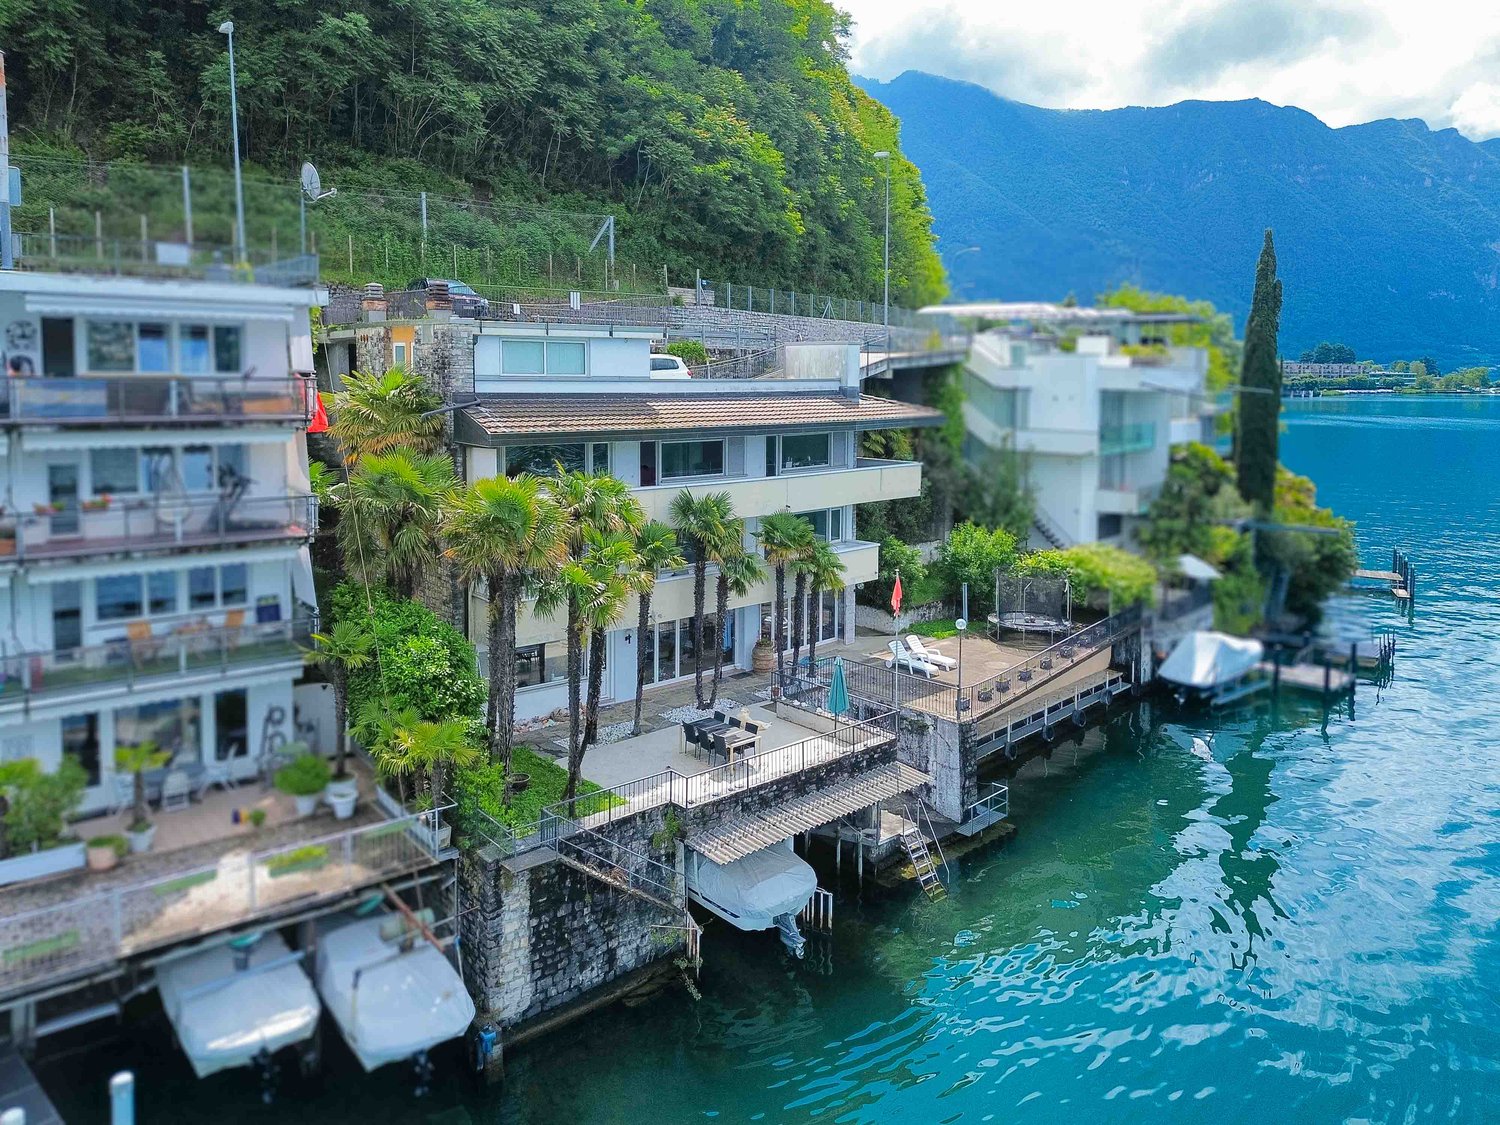
Villa directly on the lake with private boat moorings

Villa directly on the lake in Bissone with private boat moorings, sun terrace, grotto, hobby room and space for the whole family.Ideal for those who dream of living on the lake every day.The house of 6.5 rooms is spread over 4 levels and faces south.On the entrance level, at street level, there are two garages. Going down, you enter a large living area with large windows that open up to the view, a separate kitchen, a bedroom and a bathroom.The lower floor hosts the sleeping area, with four large bedrooms and two bathrooms. And then you go down again, to the level that tells the soul of the house: a large hobby room and a grotto with a fireplace directly overlook the sun terrace on the lake. From here you also access the 5 boat moorings, of which 2 are in a private dock. On this level are also the laundry room, the cellar and the technical room.Every level of the villa has balconies that overlook the water.In addition to the two garages, the property has two parking areas that allow comfortable parking for up to six cars.There is also the possibility of buying a boat together with the house.Built in the 1970s and renovated in the early 2000s, the villa is in good condition: tile floors in the living area and laminate in the bedrooms, PVC windows with double glazing and air conditioning. The heating is fueled by an oil-fired boiler with radiators.The position is privileged: immersed in the tranquility of the lake and yet close to everything. In just 10 minutes by car you can reach the center of Lugano and the highway accesses are a short distance away.MEASURESHouse: 304.20 sqmTerraces: 100 sqmGarden: 112 sqmLand: 400 sqmRef.: V-BV-BIS-MAR-36

Travel time
-
1 / 13
  • Parking space
  • Balcony / Terrace
  • Garage
  • +5
CHF 2,620,000.–
4.5 rooms
Via San Nicolao 20, 6816 Bissone

Apartment 4.5 Rooms – With Garden or Terrace and Lake View | Foresta Residence, Lugano

An exclusive and sustainable project that combines contemporary architecture, privacy, and residential comfort.The apartments have been designed to offer spacious floor plans, panoramic terraces, and high-end finishes, with particular attention to energy efficiency and integration into the surrounding environment. The complex provides access to a private gym and a spa area, while the eco-friendly parking spaces are equipped with electric vehicle charging stations.All apartments are primary residences (not vacation homes) and enjoy maximum privacy thanks to the set-back parapets and the absence of units on the ground floor.Spacious 4.5-room apartment in new construction, available in versions with terrace or garden, characterized by generous spaces, brightness, and panoramic views of Lake Lugano.Price: CHF 2’620’000.– (parking spaces not included) Living area: from 223.45 m²DescriptionThe apartment stands out for its harmonious layout of spaces and the large glass surfaces that connect the living area and bedrooms to the outdoor spaces. The kitchen is equipped with a pantry, while the main bedroom has a walk-in closet and a private bathroom.The property also includes: • 3 bathrooms in total • Storage room and laundry room • 2 covered parking spaces + cellar • Balcony with access from all rooms • Breathtaking lake view An ideal apartment for families looking for a representative home in a context of absolute quality, with excellent finishes and guaranteed privacy.

  • Parking space
  • Balcony / Terrace
  • Garage
  • +5
Travel time
-
1 / 13
CHF 1,185,000.–
4.5 rooms
Via San Nicolao, 6816 Bissone

Apartment with lake view and garden in Bissone

Apartment with lake view and garden in Bissone, in a residence with communal pool, a short distance from the main road connections.Possibility of purchase also as a secondary residence.The property develops on two levels, ground floor and first floor, within a palazzina inserted in a residential complex with staggered levels that follow the natural slope of the land. The access takes place from the fifth floor of the lower palazzina, while the residential unit is located on the ground floor of the upper palazzina, ensuring privacy and an open view.The entrance opens onto an atrium with wall-mounted wardrobes and leads to the living area, consisting of a large and bright living room, a habitable kitchen, a convenient storage room, and a guest bathroom. The ground floor also features a spacious master bedroom with en-suite bathroom and walk-in closet. From the living room, you can access the suspended garden, which offers a stunning panoramic view of the lake.An internal staircase leads to the upper floor, where there are two bedrooms, one with a walk-in closet and access to the terrace, as well as a bathroom with bathtub and an additional practical storage room.1 cellar is included in the price. It is possible to purchase 1 outdoor covered parking space and 1 outdoor uncovered parking space at a total price of 65,000 CHF.The apartment is part of a residence built in 2002 and is in good condition. The finishes include parquet floors and bathrooms with tiles, renovated in 2013. The heating is oil-fired with floor heating, the windows are PVC with double glazing and electric shutters.Additionally, a laundry room is available to residents.The undisputed added value of this apartment is the communal pool with a solarium directly overlooking the lake.The municipality of Bissone is located about 10 minutes by car from the center of Lugano and near the highway entrances. It offers all the main services, including shops, restaurants, bars, post office, and bank.MEASURESApartment: 142.00 m²Terrace: 7 m²Garden: approximately 150 m²Sales area: 160 m²Ref.: V-TA-BIS-CAM-48

Travel time
-
Marco Tresoldi

Marco Tresoldi

1 / 13
Marco Tresoldi

Marco Tresoldi

  • Parking space
  • Garage
CHF 950,000.–
5.5 rooms150m² living space
Via Collina 27, 6816 Bissone

Loc. 5.5 - Spectacular lake view and large terrace

Located in the picturesque hillside setting of Bissone, overlooking the magnificent Lago Ceresio, we propose for sale an elegant 5.5-room apartment, the largest in the entire complex, inserted in an exclusive residence composed of only 3 residential units (one per floor), guaranteeing privacy, tranquility, and quality of life.Main featuresThe true strength of the property is the spectacular panoramic view of the lake and mountains, appreciable from both the interior spaces and the splendid terrace of approximately 58 sqm, of which 19 sqm are covered, complete with automatic electric sun shades - an ideal space to enjoy the outdoors in every season.Habitable surface: approx. 150 sqmInternal distribution:Entrance hallLarge open-plan living area with living room and dining area, direct access to the panoramic terraceSeparate kitchen (without dishwasher)Storage room/window not heatedCorridor in the sleeping area with exit to the private lateral garden2 bedrooms with direct access to the large terraceThird bedroom with exit to the private gardenWindowed bathroom with shower and preparation for a washing machineWindowed bathroom with bathtubWalk-in closet with wall-to-wall wardrobesExternal spaces and accessoriesThe property is completed by:Terrace with automatic sun shadesNew windows throughout the apartmentPrivate cellar (approx. 9 sqm)Private garden (approx. 26 sqm)1 external covered parking space1 garage box

  • Parking space
  • Garage
Travel time
-
1 / 11
Price on request
5.5 rooms238m² living space
Via Arogno, 6816 Bissone

Spacious attic with magnificent lake-view terrace in Bissone

Spacious attic with magnificent lake-view terrace in Bissone, within the exclusive Residenza La Fontana 2, a refined residential complex of recent construction immersed in greenery and overlooking Lake Lugano.This prestigious 5.5-room attic occupies the second and last floor of a building composed of only three residential units. The rooms, characterized by large surfaces, high ceilings, and large glass openings, are particularly bright and enhance the splendid view of the lake.The entrance opens onto the scenic living area, composed of a large living room and a modern open-plan kitchen with a central island. The sleeping area hosts a refined master suite with a walk-in closet and an elegant private bathroom with a shower and a freestanding bathtub, as well as two additional bedrooms served by a second bathroom. The distribution of the rooms is completed by a guest bathroom, a practical laundry room, and a spectacular terrace of approximately 64 sqm, with a panoramic view of the lake.The apartment is also accessible directly via elevator.The finishes are of the highest level: ceramic floors with a white lux lacquered finish, LED lighting with diffused light and recessed spotlights, custom-made wardrobes with integrated lighting, large sliding windows with minimalist profiles and electrically adjustable venetian blinds, contemporary kitchen design.1 cellar is included in the price. It is also possible to purchase 3 parking spaces in the garage at a total price of 180,000 CHF.An additional value is the private pedestrian access to the lake, reserved for residents.The residence is located in a panoramic position on the slopes of the Bissone hill, surrounded by greenery and a few steps from the shores of Lake Lugano. In the immediate vicinity are schools, supermarkets, pharmacies, banks, post offices, and public transport stops, while the motorway access can be reached in about two minutes. Lugano, Campione d'Italia, and Como are just a few minutes away by car, as is the renovated Bissone beach, the lakeside promenade with its restaurants, pedestrian paths, the Swissminiatur, and other sports and leisure facilities.MEASURESApartment: 238.00 sqmTerrace: 64.00 sqmCellar: 28.70Commercial area: 285.00 sqmRef.: V-FON2-C3

Travel time
-
1 / 11
Price on request
6 rooms
Via Arogno, 6816 Bissone

Large apartment with garden and stunning lake view in Bissone

Large apartment with garden and stunning lake view, in panoramic position on the slopes of the hill of Bissone, surrounded by greenery and a few steps from the shores of Lake Lugano.This prestigious apartment of 6 rooms is located on the ground floor and enjoys a panoramic lake view.The living area includes an entrance with space for the realization of a comfortable wall wardrobe, a spacious and elegant living room, the separate kitchen, a guest bathroom and the laundry room. The sleeping area consists of a master bedroom with walk-in closet and en-suite bathroom, as well as three additional bedrooms, each with its own private bathroom.From the living room and the master bedroom, you can access the large terrace and the private garden of over 220 sqm.The high ceilings of three meters further amplify the perception of the spaces.The finishes are of high standard and include ceramic floors with marble effect, LED lighting in the rooms, wardrobes with integrated LED lighting, sliding doors with minimal frame, electrically adjustable blinds and a fully equipped kitchen.1 spacious cellar is included in the price. It is possible to purchase 3 parking spaces in the garage at a total price of 180'000 CHF.The apartment is part of the Residenza La Fontana2, a recent and prestigious construction with modern design, consisting of only 9 apartments divided into 3 buildings.The residence has a private pedestrian access to the lake.The position is strategic for the proximity to all services, such as schools, supermarkets, shops, restaurants, leisure activities, the Lido of Bissone and public transport. In a few minutes by car, you can reach the center of Lugano.MEASURESApartment: 253.00 sqmTerrace: 34.00 sqmGarden: 223.00 sqmCellar: 16.30 sqmSales area: 311.80 sqmRef.: V-FON2-B1

Travel time
-
1 / 11
CHF 1,600,000.–
5.5 rooms212m² living space
Campione, 6816 Bissone

Semi-detached house with lake view and garden in Bissone

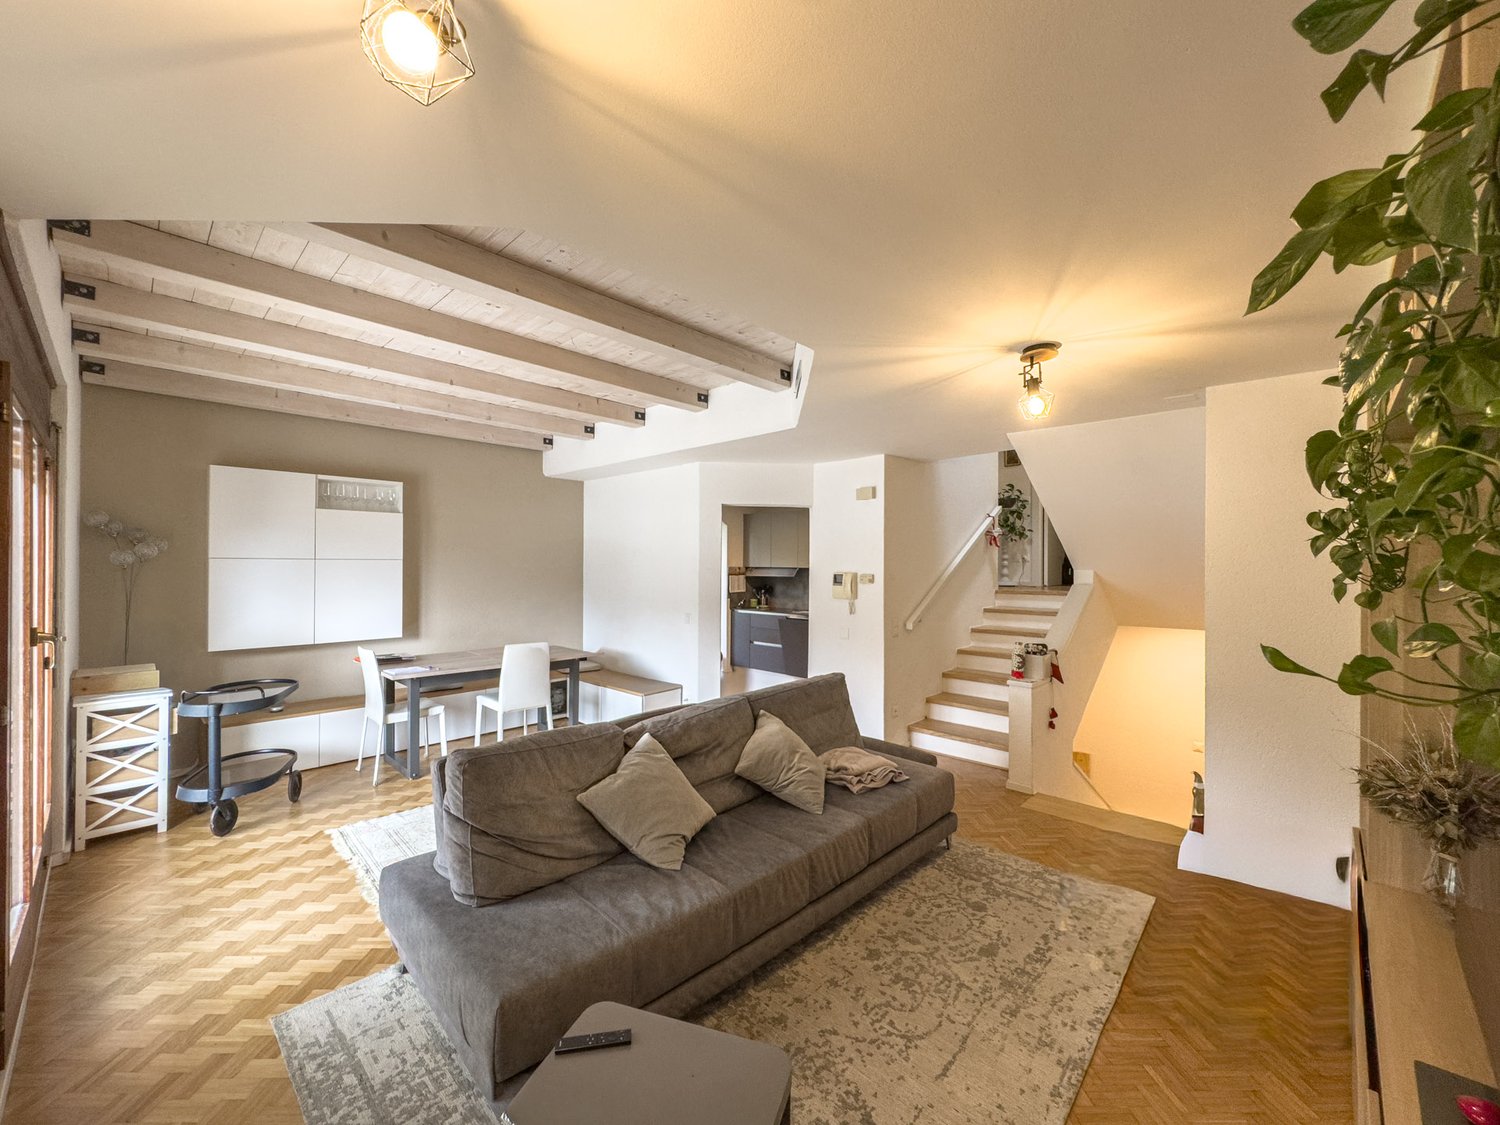
Semi-detached house with lake view in Bissone, with private garden, hobby room and access to the private beach of the residence. A perfect residential solution both as a main and secondary residence.The house is part of a residential complex consisting of four semi-detached units divided into two blocks. The location is directly in front of the lake, accessible by crossing the street.The accommodation is spread over 3 main floors and 3 mezzanines, using each level to create functional and well-distributed spaces. The area is over 210 m², divided into 5.5 rooms, with bright, west-facing spaces and a lake view. The main entrance of the property is located at street level (-1) and the interiors of the house are conveniently accessible both by staircase and lift from the first floor, where the entrance hall, laundry room and a guest bathroom are located.On the first floor, there is a large living area with a lake view, enhanced by a fireplace, exposed beams and an elegant parquet floor in a Hungarian style. The kitchen is separate and opens onto a veranda currently used as a dining room. Going down half a floor, you will find the hobby room.The ground floor hosts the sleeping area, consisting of a master bedroom with a large wardrobe, bathroom and a second bedroom with wardrobe, en-suite bathroom and veranda currently used as a study. Both bedrooms open onto the private garden with a lake view. With a simple modification, the wardrobe in the master bedroom can be converted into an additional room. On the same floor, there is also a practical storage room.Going up from the living area to the second floor, you will find a large, versatile room, perfect as a library, office or hobby space, an additional bedroom with bathroom and the technical room.The basement (-1) hosts the garage, equipped with a mechanized system that allows parking for 2 cars, with the possibility of an additional outdoor parking space.This house, originally built in 1985, was completely renovated in 2023 and presents itself today in a very good condition. The finishes are of good quality, the heating is electric, the windows are made of wood/PVC with triple glazing and an alarm system is present.The location is particularly strategic: the house is located directly in front of the lake, just a few minutes from the motorway access and the cantonal road, making it easy to travel to Lugano and the rest of Ticino.MEASURESHouse: 212.06 m²Basements and storage rooms: 27.20 m²Terraces: 13.28 m²Garden: 69 m²Ref.: V-AF-BIS-CAM-34

Travel time
-
1 / 12
  • Parking space
  • Balcony / Terrace
  • Garage
  • +6
CHF 5,100,000.–
5.5 rooms
Via San Nicolao 20, 6816 Bissone

Attic Duplex 5.5 Rooms with Infinity Pool – Residenza Foresta, Lugano

The Residenza Foresta is located in one of the most sought-after areas of Lugano, in via San Nicolao, in a privileged position and surrounded by greenery, with a breathtaking lake view. An exclusive and sustainable project that combines contemporary architecture, privacy, and residential comfort.The apartments have been designed to offer spacious living areas, panoramic terraces, and high-end finishes, with particular attention to energy efficiency and integration with the surrounding environment. The complex offers access to a private gym and a spa area, while the eco-friendly parking spaces are equipped with electric charging columns.All apartments are primary residences (no vacation homes) and enjoy maximum privacy thanks to the setback parapets and the absence of units on the ground floor.Two spectacular attic duplexes are the most exclusive residences of the Residenza Foresta. With over 550 m² of living space and an unparalleled lake view, these homes offer an unparalleled living experience.Price: CHF 5’100’000.– (parking spaces excluded) Living area: from 556.14 m²DescriptionThe attic duplexes are distributed over two levels and include an open living area with direct access to the panoramic terraces and a separate sleeping area. The spectacular private infinity pool is the heart of the attic duplex, designed to fully enjoy the lake view and sunsets.Details and features: • 4 bathrooms and private laundry room • Walk-in closet in the master bedroom • 3 parking spaces with charging column • Private cellar and technical rooms • External access from each room • Possibility to install an external Jacuzzi on request An attic duplex with a unique character, redefining the concept of contemporary luxury in Lugano: design, comfort, and lake view without compromises.

  • Parking space
  • Balcony / Terrace
  • Garage
  • +6
Travel time
-
1 / 12
  • Parking space
  • Balcony / Terrace
  • Garage
  • +5
CHF 1,150,000.–
2.5 rooms
Via San Nicolao 20, 6816 Bissone

2.5 Room Apartment with Terrace and Lake View – Residenza Foresta, Lugano

The Residenza Foresta is located in one of the most sought-after areas of Lugano, in via San Nicolao, in a privileged position and surrounded by greenery, with a breathtaking lake view. An exclusive and sustainable project that combines contemporary architecture, privacy, and residential comfort.The apartments have been designed to offer spacious living areas, panoramic terraces, and high-end finishes, with particular attention to energy efficiency and integration into the surrounding environment. The complex offers access to a private gym and a spa area, while the eco-friendly parking spaces are equipped with electric charging stations.All apartments are primary residences (no vacation homes) and enjoy maximum privacy, thanks to the setback parapets and the absence of units on the ground floor.Modern 2.5-room apartment with spacious outdoor areas and panoramic views of Lake Lugano. A refined solution that combines comfort, natural light, and contemporary design.Price: CHF 1’150’000.– (parking spaces excluded) Living area: from 95.29 m²DescriptionThe apartment opens onto a bright living area with direct access to the terrace, also shared by the sleeping area. The interiors are designed to optimize space and ensure maximum livability, with large panoramic windows and high-end finishes.The property also includes: • 2 parking spaces with electric charging • Private cellar • Outdoor areas over 50 m² with lake views A perfect home for those seeking a modern and quiet refuge in the heart of Lugano, surrounded by greenery and with all the comforts of an exclusive residential complex.

  • Parking space
  • Balcony / Terrace
  • Garage
  • +5
Travel time
-
1 / 10
CHF 1,550,000.–
4.5 rooms
Via ai Ronchi, 6816 Bissone

Semi-detached villa with stunning lake view in Bissone

Semi-detached villa with stunning lake view in Bissone, in a privileged and panoramic position, located in a quiet dead-end street that guarantees privacy and quiet.Thanks to the elevated position above the town center, the south-west orientation and the large windows, the property receives natural light throughout the day. The panoramic view of Lake Lugano and the surrounding mountains is the element that most distinguishes this house.Outside, the villa is surrounded by a terraced garden, well-planted with palms, ornamental shrubs and colorful flowers.The house with 4.5 rooms is spread over three levels.The ground floor hosts the living area, with entrance hall with built-in wardrobes, large living room that opens onto a panoramic terrace with lake view, open-plan kitchen with dining area and guest bathroom.On the first floor is the sleeping area with entrance hall with built-in wardrobes, spacious master bedroom with walk-in closet, en-suite bathroom with whirlpool tub and access to a first balcony. A second bedroom with balcony and private bathroom completes the floor.The semi-basement has an independent entrance and hosts a multifunctional environment ideal as a study or mini-apartment for guests, as well as a bathroom, laundry room and technical room. From this level, you can also enjoy the lake view and access the garden directly.The villa has 2/3 outdoor parking spaces.The location is ideal for families seeking tranquility without giving up proximity to the city of Lugano. The studio or mini-apartment on the lower floor is a valid solution for those who need a reserved space to work without interfering with domestic life.Bissone is a highly appreciated municipality for its tranquility, proximity to Lugano and immediate access to the highway. The area also offers a high quality of life, with restaurants, shops and lakeside walks within a short distance.MEASURESHouse: approximately 150 sqmTerraces and balconies: approximately 56 sqmLand: 483 sqmRef.: V-AR-BIS-RON-21

Travel time
-
1 / 18
  • Parking space
  • Balcony / Terrace
  • Elevator
  • +4
CHF 420,000.–
2.5 rooms52m² living space
Via Campione 65, 6816 Bissone

Splendido appartamento in residence con piscina e accesso al lago

Bissone, in complesso condominiale che affaccia direttamente sul lago di Lugano, vendiamo in esclusiva un appartamento di 2.5 locali con terrazza, situato al secondo piano servito da due ascensori. L'immobile internamente è suddiviso in un ampio soggiorno con angolo cottura, arredato di cucina completa di elettrodomestici praticamente nuova, camera da letto, servizio e terrazza con un gradevole affaccio sul verde condominiale. Si presenta in buone condizioni interne ed è arredato completamente, pronto per essere abitato. E' inoltre dotato di impianto di aria condizionata, molto utile nella stagione estiva. L'appartamento è inserito in un contesto condominiale dotato di due piscine, una grande ed una per bambini, ampia zona verde adibita a solarium, grottino con area pavimentata, piccola spiaggia privata con accesso diretto al lago di Lugano, possibilità di attracco per barche e posti auto scoperti. Data la vicinanza con la città di Lugano, ed il contesto particolare è ideale sia come casa per vacanze che per investimento a reddito con la possibilità di locazioni di lunga o breve durata.In Bissone, in einer Wohnanlage mit direktem Blick auf den Luganer See, bieten wir exklusiv eine 2,5-Zimmer-Wohnung mit Terrasse zum Verkauf an, die sich im zweiten Stock befindet und über zwei Aufzüge erreichbar ist.Die Wohnung ist innen aufgeteilt in ein geräumiges Wohnzimmer mit Kochnische, ausgestattet mit einer fast neuwertigen Einbauküche mit Elektrogeräten, ein Schlafzimmer, ein Bad und eine Terrasse mit einem schönen Blick auf die Grünanlagen der Wohnanlage.Sie befindet sich in gutem Zustand und ist komplett möbliert, sodass sie sofort bezugsfertig ist. Außerdem ist sie mit einer Klimaanlage ausgestattet, die im Sommer sehr nützlich ist.Die Wohnung befindet sich in einer Wohnanlage mit zwei Swimmingpools, einem großen und einem für Kinder, einer weitläufigen Grünfläche, die als Sonnenterrasse genutzt wird, einer Laube mit gepflastertem Bereich, einem kleinen Privatstrand mit direktem Zugang zum Luganer See, Anlegemöglichkeiten für Boote und nicht überdachten Parkplätzen.Aufgrund der Nähe zur Stadt Lugano und der besonderen Lage eignet sich die Immobilie ideal sowohl als Ferienhaus als auch als Renditeobjekt mit der Möglichkeit von Lang- oder Kurzzeitvermietungen.

  • Parking space
  • Balcony / Terrace
  • Elevator
  • +4
Travel time
-

Suggested properties for you based on search results