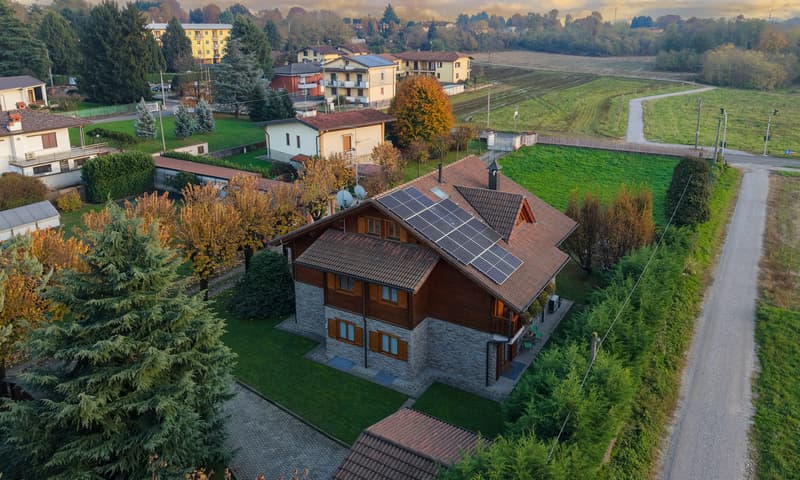
"SPLENDID SEMI-DETACHED VILLA WITH 11 ROOMS IN THE PROVINCE OF COMO"
Purchase price
EUR 750,000.–
Notify on price drop
Rooms
11
Living space
360 m2
Location
22070 BregnanoCosts
- Purchase price:
- EUR 750,000.–
- Notify on price drop
Main information
- Available from:
- By agreement
- Type:
- Bifamiliar house
- No. of rooms:
- 11
- Number of apartments:
- 3
- Surface living:
- 360 m2
- Land area:
- 1190 m2
- Year built:
- 2001
Features and furnishings
Pets allowed
Balcony / Terrace
View
Parking space
Garage
Documents (0)
Description
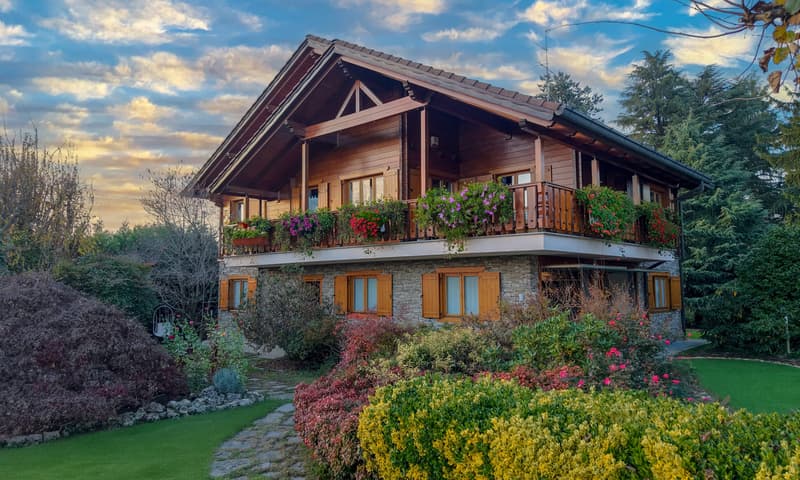
Immersed in greenery and quiet at the borders of the Lura Regional Park, this magnificent villa in Rubner Blockhaus wood embodies the essence of residential quality: comfort, design, and nature in perfect harmony.
Built in 2001 on a plot of 1,190 sqm, the property presents itself as new.
A warm, welcoming, and refined home, kissed by the sun all year round, where every environment transmits balance and serenity.
With its 11 rooms distributed over three levels (two above ground) for a total of approximately 360 sqm, this villa is designed for those seeking generous spaces, privacy, and a superior quality of life.
It can also be purchased fully FURNISHED!
GROUND FLOOR:
Large box with swing doors for 2 cars, motorcycles, and bicycles, main entrance with spacious hallway, windowless bathroom with shower and washing machine.
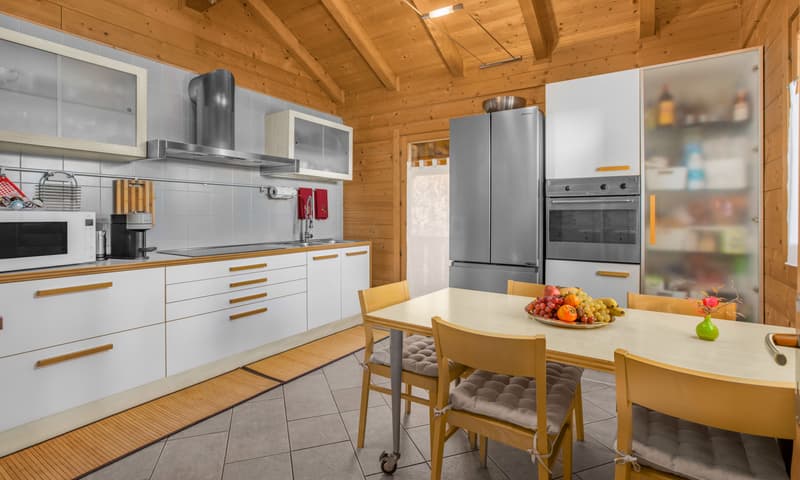
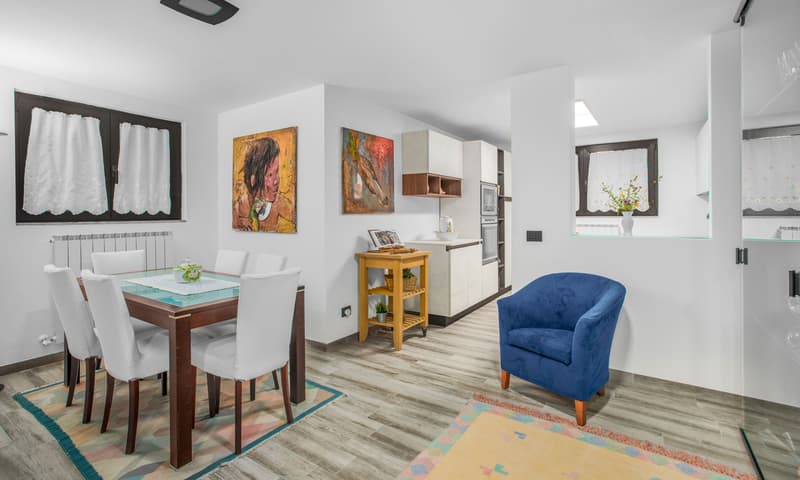
Apartment with 2.5 rooms, approximately 60 sqm, consisting of bedroom, access to the rear garden, bathroom with shower/bathtub and bidet, living/dining area with modern open kitchen.
MAIN DUPLEX UNIT ON THE 1ST FLOOR:
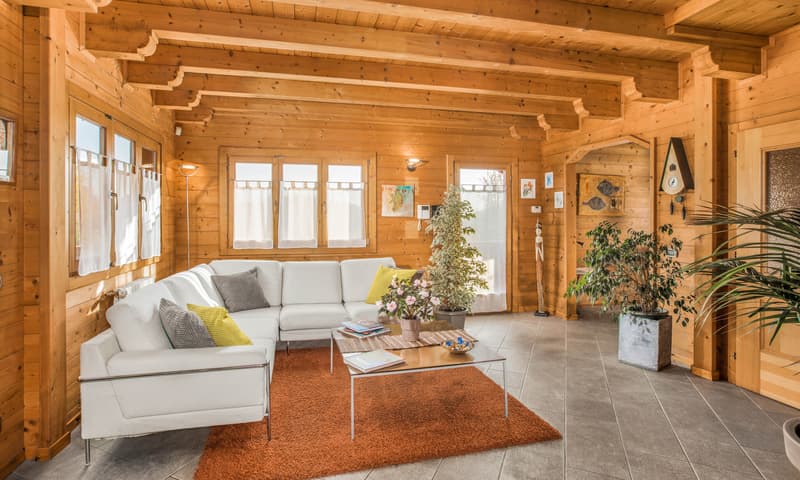
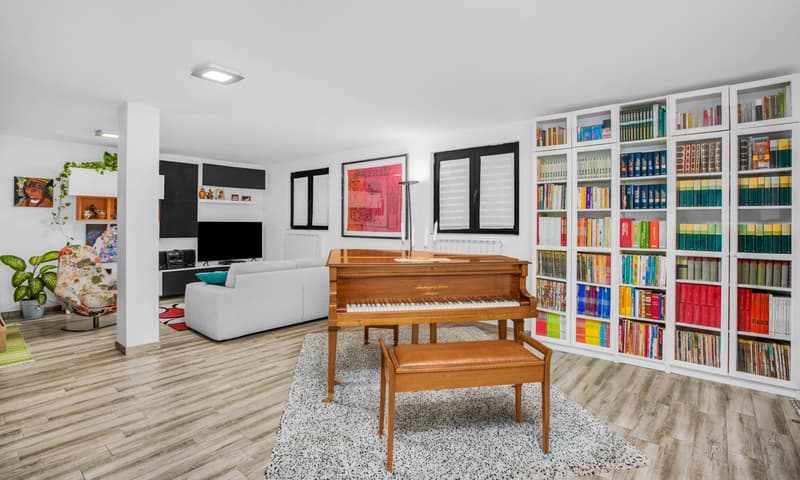
Comfortable living/dining area with fireplace and room currently used as a music room with a grand piano, access to the large L-shaped terrace also connected to the kitchen.
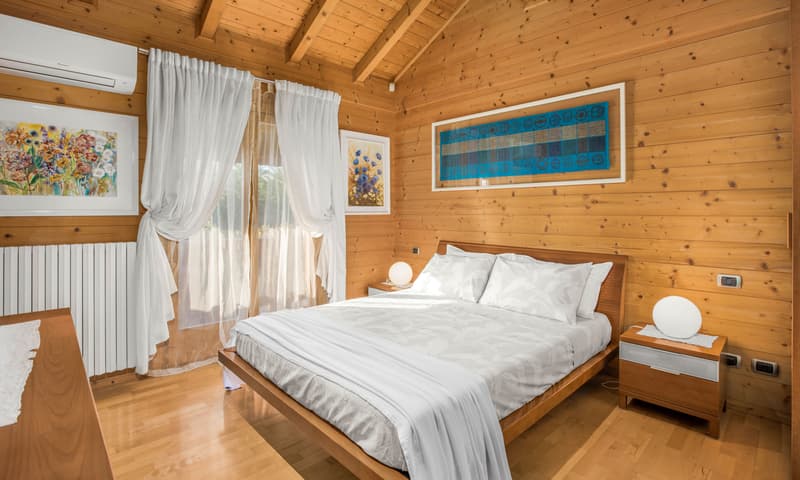
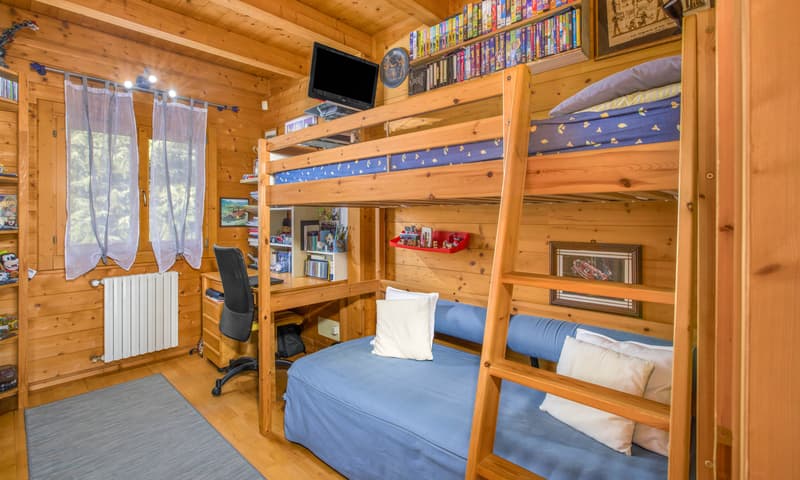
Sleeping area with 2 single rooms, 1 large windowless bathroom with shower/bidet, 1 bedroom with en-suite bathroom (bathtub/bidet) and access to another terrace with a view of the surroundings.
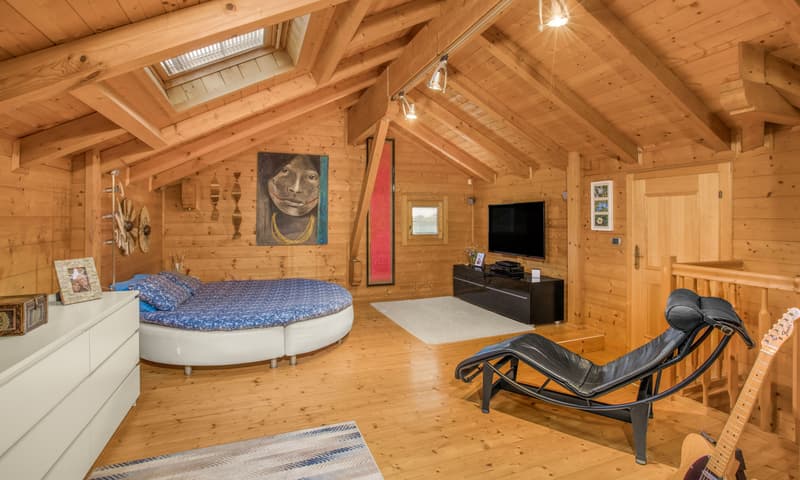
A staircase leads to the attic (min. height approximately 170 cm) with another large bedroom, a room used as a living area, and a large skylight as a WC/bidet.
BASEMENT:
Apartment with 2.5 rooms (approximately 140 sqm) with large bedroom, wardrobe, windowless bathroom with shower/bidet and washing machine, large living area with fireplace, dining room, and modern open kitchen.
FEATURES AND COMFORT:
Wooden windows with double glazing, shutters, (in the basement made of aluminum with insect screens), floors in Grès and beech wood parquet in the sleeping area of the main unit, heating with hybrid gas/heat pump, thermostats and thermostatic valves + photovoltaic system (Energy Class A1), air conditioning in the master bedroom, alarm and video surveillance system.
Automatic irrigation (also in the flower beds) with smartphone control, whirlpool bathtub for 5/7 people, fiber optic, satellite TV system, garden tool shed.
Located in a private, fenced residential complex of about 11,000 sqm with only 5 villas, the property offers maximum privacy and direct contact with nature, although it is just a few minutes from schools, services, and highway intersections.
This villa is perfect for those who dream of an exclusive retreat immersed in greenery, where design, technology, and nature blend in harmony.
The property includes 4 parking spaces in the garage and 4 outdoor parking spaces for a total of 8 parking spaces.
DO NOT MISS THIS OPPORTUNITY AND CONTACT US TODAY FOR MORE INFORMATION!
CL/16771
Built in 2001 on a plot of 1,190 sqm, the property presents itself as new.
A warm, welcoming, and refined home, kissed by the sun all year round, where every environment transmits balance and serenity.
With its 11 rooms distributed over three levels (two above ground) for a total of approximately 360 sqm, this villa is designed for those seeking generous spaces, privacy, and a superior quality of life.
It can also be purchased fully FURNISHED!
GROUND FLOOR:
Large box with swing doors for 2 cars, motorcycles, and bicycles, main entrance with spacious hallway, windowless bathroom with shower and washing machine.
Apartment with 2.5 rooms, approximately 60 sqm, consisting of bedroom, access to the rear garden, bathroom with shower/bathtub and bidet, living/dining area with modern open kitchen.
MAIN DUPLEX UNIT ON THE 1ST FLOOR:
Comfortable living/dining area with fireplace and room currently used as a music room with a grand piano, access to the large L-shaped terrace also connected to the kitchen.
Sleeping area with 2 single rooms, 1 large windowless bathroom with shower/bidet, 1 bedroom with en-suite bathroom (bathtub/bidet) and access to another terrace with a view of the surroundings.
A staircase leads to the attic (min. height approximately 170 cm) with another large bedroom, a room used as a living area, and a large skylight as a WC/bidet.
BASEMENT:
Apartment with 2.5 rooms (approximately 140 sqm) with large bedroom, wardrobe, windowless bathroom with shower/bidet and washing machine, large living area with fireplace, dining room, and modern open kitchen.
FEATURES AND COMFORT:
Wooden windows with double glazing, shutters, (in the basement made of aluminum with insect screens), floors in Grès and beech wood parquet in the sleeping area of the main unit, heating with hybrid gas/heat pump, thermostats and thermostatic valves + photovoltaic system (Energy Class A1), air conditioning in the master bedroom, alarm and video surveillance system.
Automatic irrigation (also in the flower beds) with smartphone control, whirlpool bathtub for 5/7 people, fiber optic, satellite TV system, garden tool shed.
Located in a private, fenced residential complex of about 11,000 sqm with only 5 villas, the property offers maximum privacy and direct contact with nature, although it is just a few minutes from schools, services, and highway intersections.
This villa is perfect for those who dream of an exclusive retreat immersed in greenery, where design, technology, and nature blend in harmony.
The property includes 4 parking spaces in the garage and 4 outdoor parking spaces for a total of 8 parking spaces.
DO NOT MISS THIS OPPORTUNITY AND CONTACT US TODAY FOR MORE INFORMATION!
CL/16771

Free
Unlock the full experience
Sync your favourites, manage search alerts, and access all your important services seamlessly across devices. Create your free account for a personalized home search!
Advertiser


Metropolis MPV Real Estate Sagl
Stabile Amadeus 1
Via Cantonale, 43
6928Manno
Contact
- Listing ID
- 4003531255
- Object ref.
- SPLENDIDA VILLA BIFAMILIARE 11 LOCALI IN PROVINCIA DI COMO.RP-16771-9283