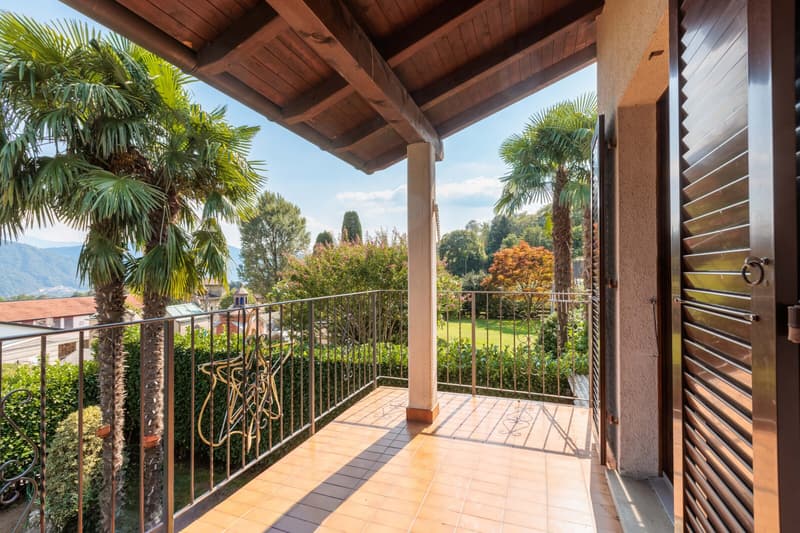
"Villa of 5.5 rooms with garden immersed in green in Pura"
Purchase price
CHF 795,000.–
Notify on price drop
Rooms
5.5
Living space
104 m2
Location
6984 PuraCosts
- Purchase price:
- CHF 795,000.–
- Notify on price drop
Main information
- Available from:
- 01.09.2027
- Type:
- Villa
- No. of rooms:
- 5.5
- Surface living:
- 104 m2
- Land area:
- 346 m2
- Volume:
- 670 m3
- Year built:
- 1988
Features and furnishings
Pets allowed
Balcony / Terrace
Fireplace
View
Parking space
Documents (0)
Description
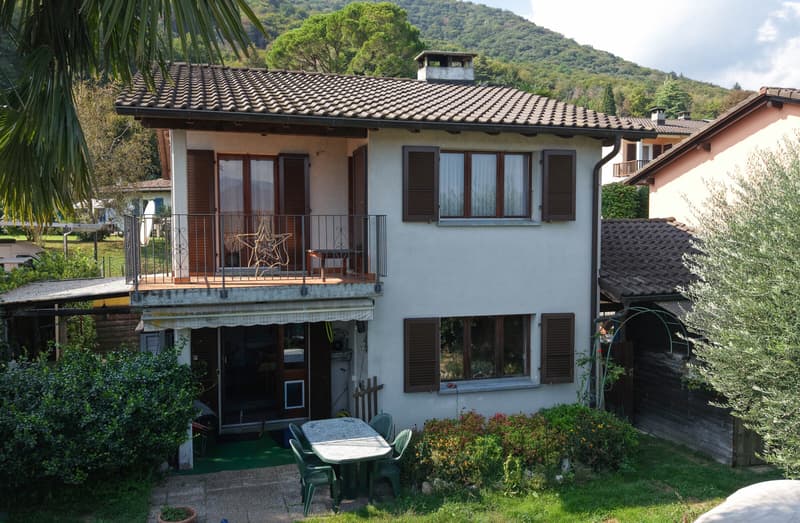
Independent villa of 5.5 rooms of about 180 square meters, immersed in nature, in a residential and hilly area particularly quiet, ideal for those seeking peace and a relaxing environment to live.
The property can also be purchased as a second home, the sale is open to foreigners and dogs and cats are allowed. Currently inhabited, it will be available from September 1, 2027, with entry after deed.
The internal distribution develops on three floors and reserves ample spaces for the whole family:
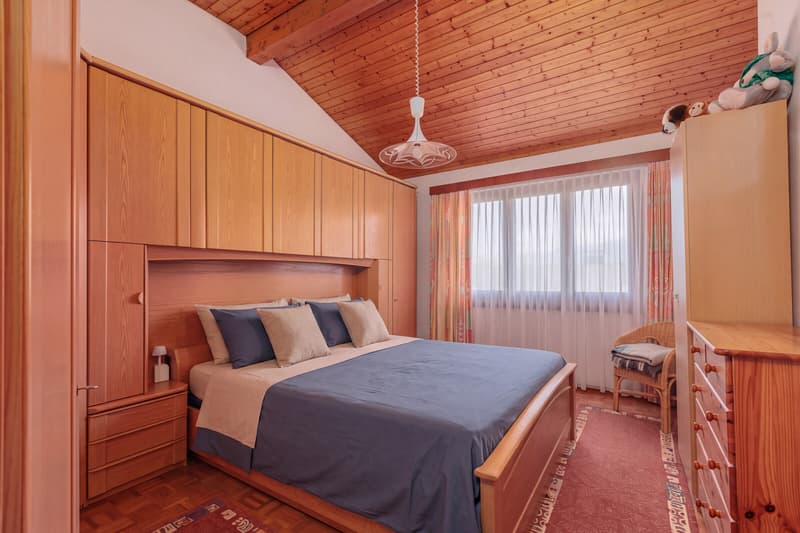
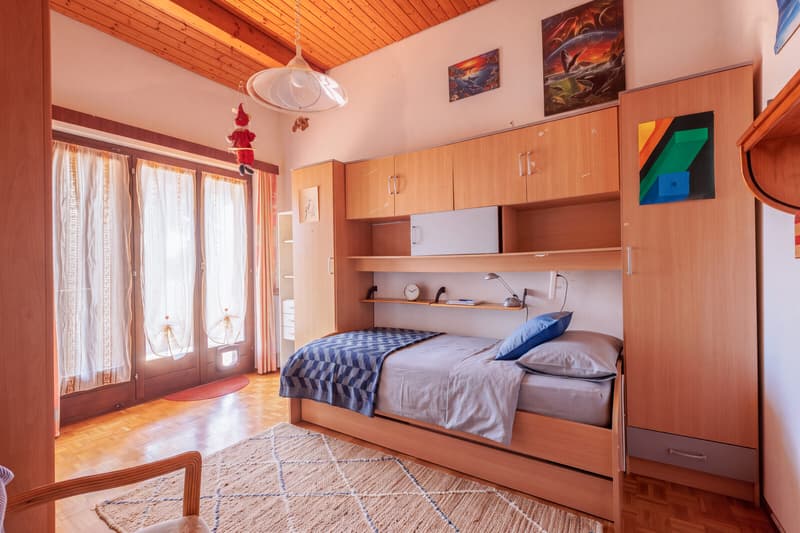
On the FIRST FLOOR there are two double bedrooms, a single bedroom and a large bathroom with window and bathtub.
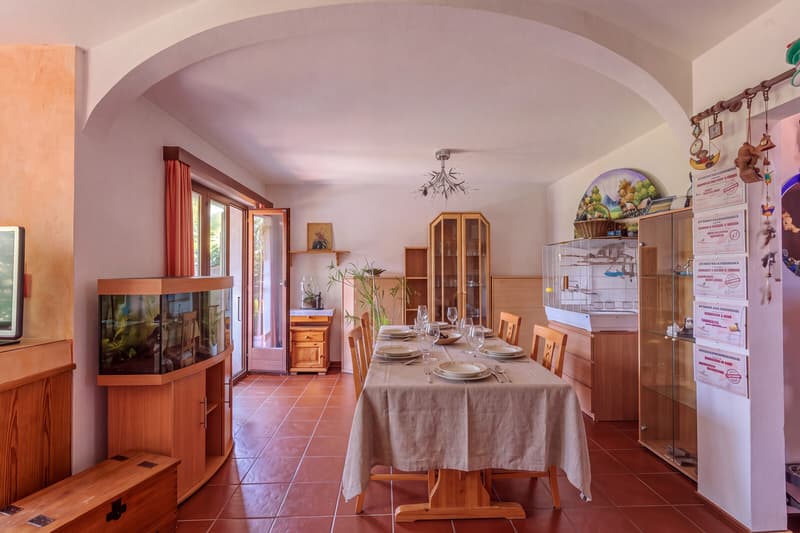
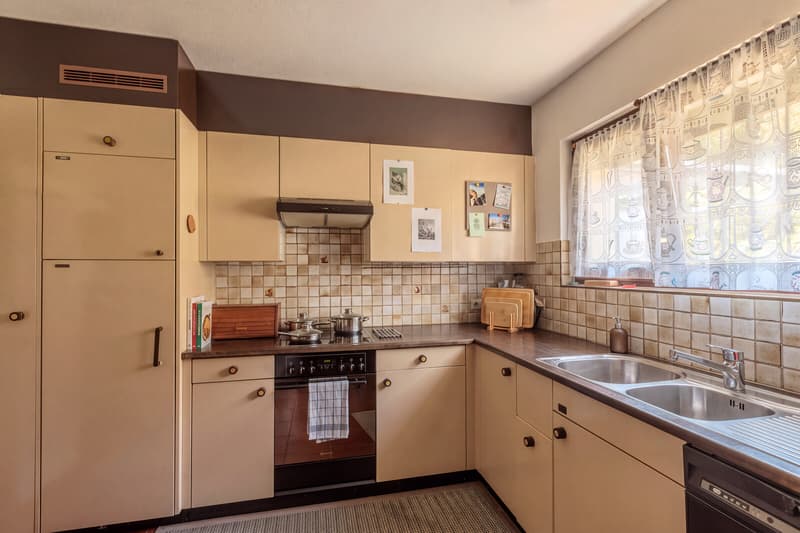
On the GROUND FLOOR there is a large kitchen, a bright living room with opening onto the garden, a bathroom with shower and window.
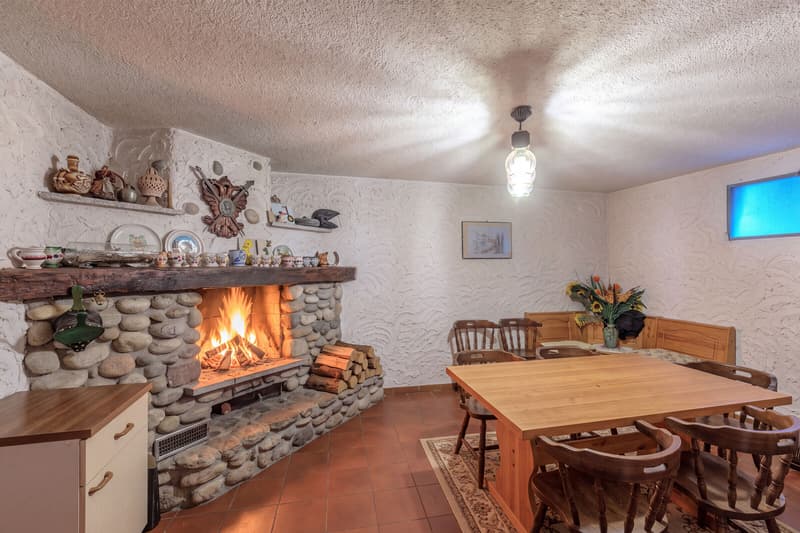
On the SEMI-BASEMENT floor we find a beautiful grotto with fireplace ideal for dinners with friends even in winter periods, a convenient laundry room, a space dedicated to laundry, and a technical room for the heat pump.
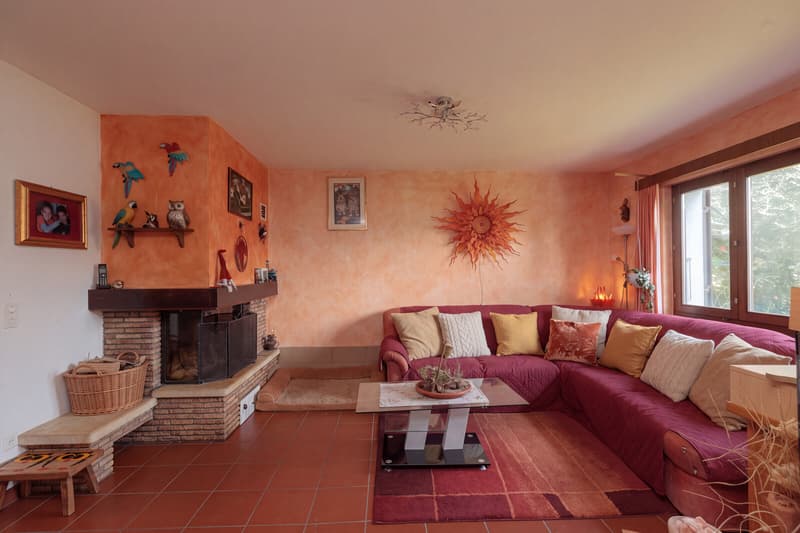
The environments are welcoming and well-finished, with fireplace in the living room, laundry room in the house, connections for own washing machine and already prepared dishwasher. The heating is entrusted to an air-air heat pump with floor serpentine, an efficient and uniform comfort solution. The fixtures are in double-glazed wood.
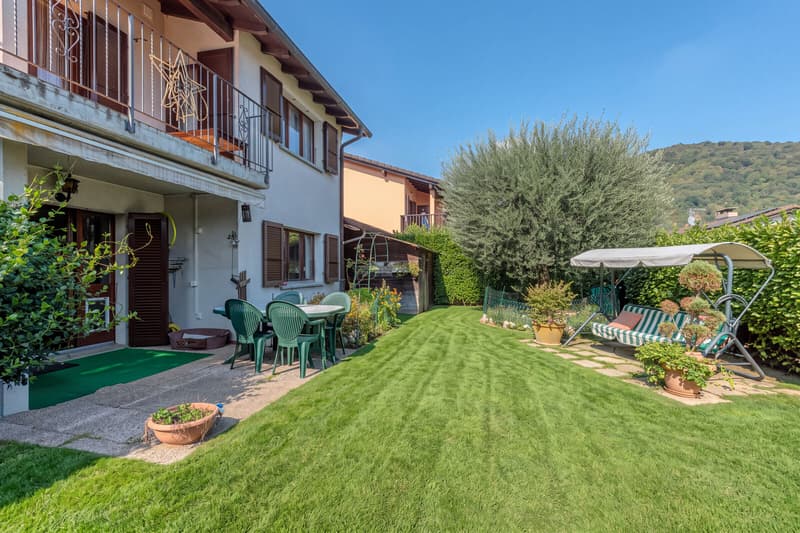
The external spaces complete the offer: terrace, fenced garden of about 100 square meters with automatic irrigation system and external sunshade, perfect for outdoor lunches and moments of relaxation. The property is completed by the laundry room, the tool shed, the bicycle shed and the motorcycle shed.
Additionally, there is a convenient woodshed and a large patio already used as a barbecue area.
The southeast exposure guarantees particularly pleasant morning light, while the open view towards the mountains gives a suggestive scenario in every season.
The position is strategic: primary school and kindergarten about 100 meters away, shops 250 meters, bank and railway station just over two kilometers, highway access about five kilometers.
In terms of mobility, the property has three external parking spaces and a covered parking space, included in the price.
DO NOT LET THIS PROPERTY SLIP AWAY AND CONTACT US TODAY FOR MORE INFORMATION!
The property can also be purchased as a second home, the sale is open to foreigners and dogs and cats are allowed. Currently inhabited, it will be available from September 1, 2027, with entry after deed.
The internal distribution develops on three floors and reserves ample spaces for the whole family:
On the FIRST FLOOR there are two double bedrooms, a single bedroom and a large bathroom with window and bathtub.
On the GROUND FLOOR there is a large kitchen, a bright living room with opening onto the garden, a bathroom with shower and window.
On the SEMI-BASEMENT floor we find a beautiful grotto with fireplace ideal for dinners with friends even in winter periods, a convenient laundry room, a space dedicated to laundry, and a technical room for the heat pump.
The environments are welcoming and well-finished, with fireplace in the living room, laundry room in the house, connections for own washing machine and already prepared dishwasher. The heating is entrusted to an air-air heat pump with floor serpentine, an efficient and uniform comfort solution. The fixtures are in double-glazed wood.
The external spaces complete the offer: terrace, fenced garden of about 100 square meters with automatic irrigation system and external sunshade, perfect for outdoor lunches and moments of relaxation. The property is completed by the laundry room, the tool shed, the bicycle shed and the motorcycle shed.
Additionally, there is a convenient woodshed and a large patio already used as a barbecue area.
The southeast exposure guarantees particularly pleasant morning light, while the open view towards the mountains gives a suggestive scenario in every season.
The position is strategic: primary school and kindergarten about 100 meters away, shops 250 meters, bank and railway station just over two kilometers, highway access about five kilometers.
In terms of mobility, the property has three external parking spaces and a covered parking space, included in the price.
DO NOT LET THIS PROPERTY SLIP AWAY AND CONTACT US TODAY FOR MORE INFORMATION!
Mortgage Calculator
From dream house to home ownership: the mortgage calculator can help you estimate the affordability of this property.

Free
Unlock the full experience
Sync your favourites, manage search alerts, and access all your important services seamlessly across devices. Create your free account for a personalized home search!
Advertiser


Metropolis MPV Real Estate Sagl
Stabile Amadeus 1
Via Cantonale, 43
6928Manno
Contact
- Listing ID
- 4003534952
- Object ref.
- VILLA DI 5.5 LOCALI CON GIARDINO IMMERSA NEL VERDE A PURA.RP-18151