
"Crans-Montana I 4.5-room apartment"
Purchase price
CHF 4,200,000.–
Notify on price drop
Rooms
4.5
Living space
252 m2
Location
3963 Crans-MontanaCosts
- Purchase price:
- CHF 4,200,000.–
- Notify on price drop
Main information
- Available from:
- By agreement
- Type:
- Apartment
- No. of rooms:
- 4.5
- Floor:
- 1
- Number of floors:
- 2
- Surface living:
- 252 m2
- Year built:
- 2026
Features and furnishings
Fireplace
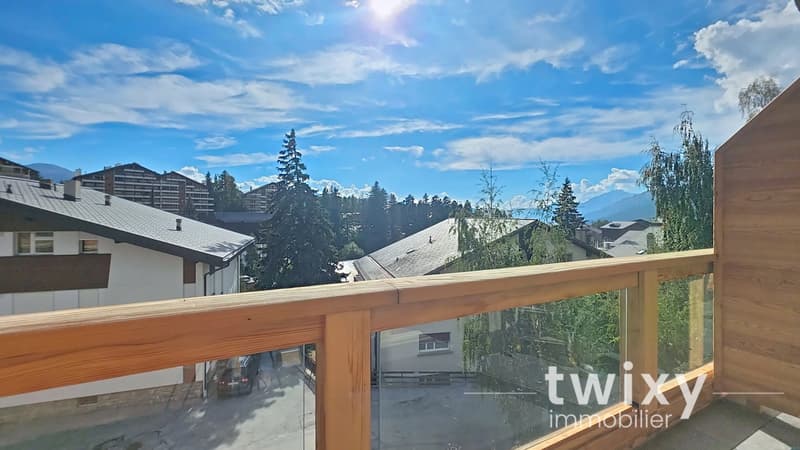
View
Parking space
Documents (0)
Description
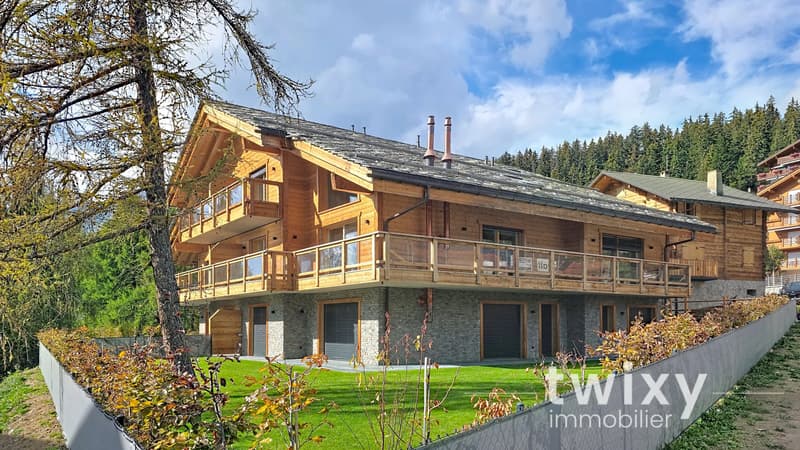
Within a sumptuous chalet of 4 apartments, this 4.5-room duplex will seduce you with its volumes and quality amenities.
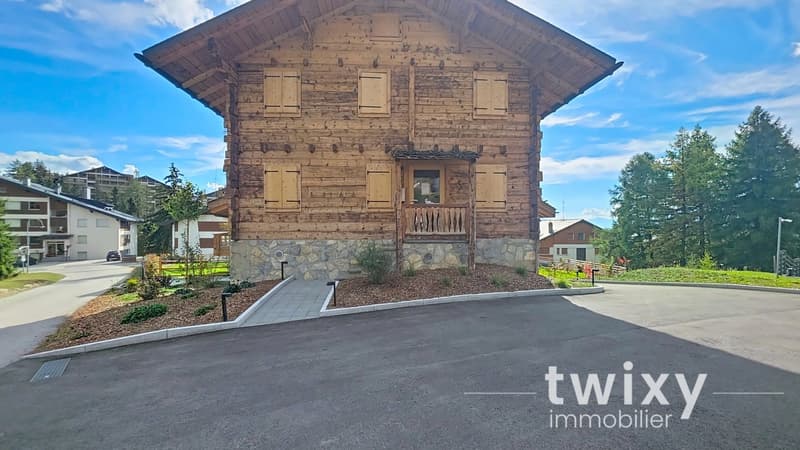
Located on a 3000 m2 plot with a south-facing exposure, this property consists of a traditional mazot that will be renovated into a wellness space and a recently built residential chalet.
Sheltered from view, Le Chalet Altima occupies a prime location in Crans, with a privileged situation that offers immediate proximity to the center of Crans, the golf course, and the famous Rue du Prado.
The distribution of this chalet is as follows:
GROUND FLOOR
- Entrance hall with storage
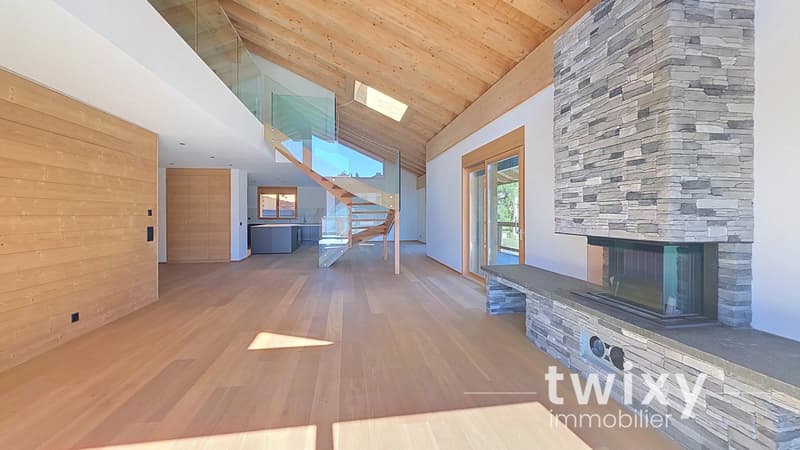
- Living room of about 40 m2 with a fireplace
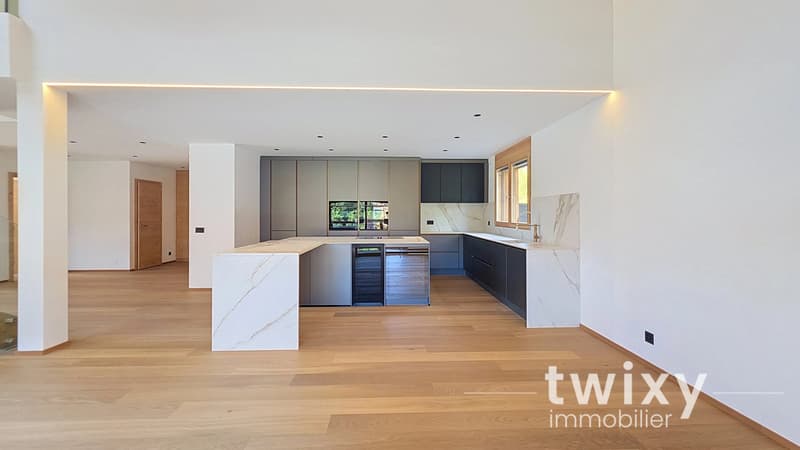
- Fully equipped kitchen with quality materials opening onto the dining room
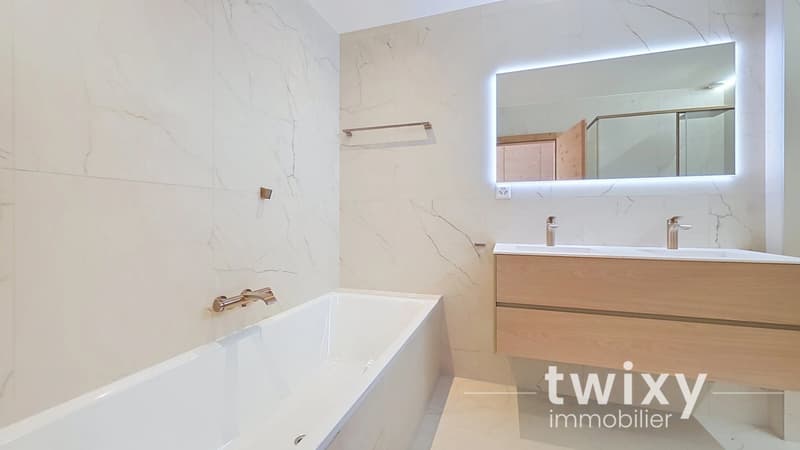
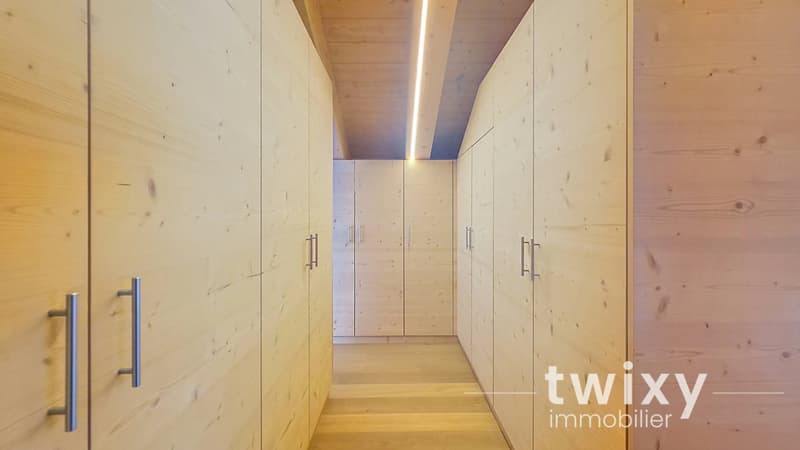
- Master bedroom with dressing room and bathroom
- Guest toilet
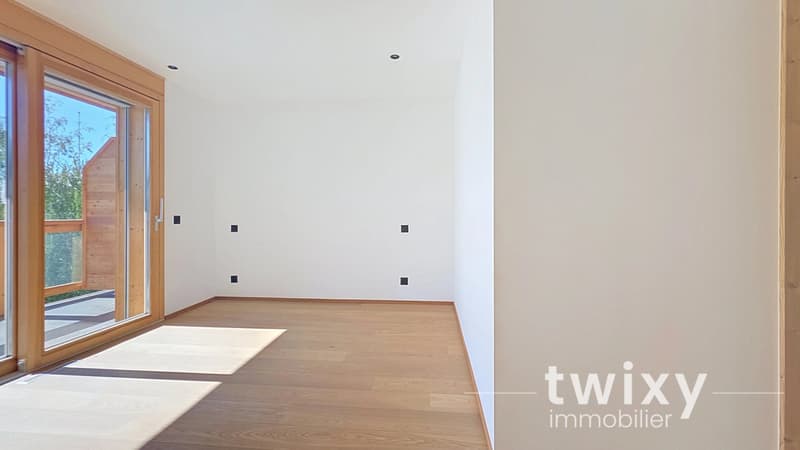
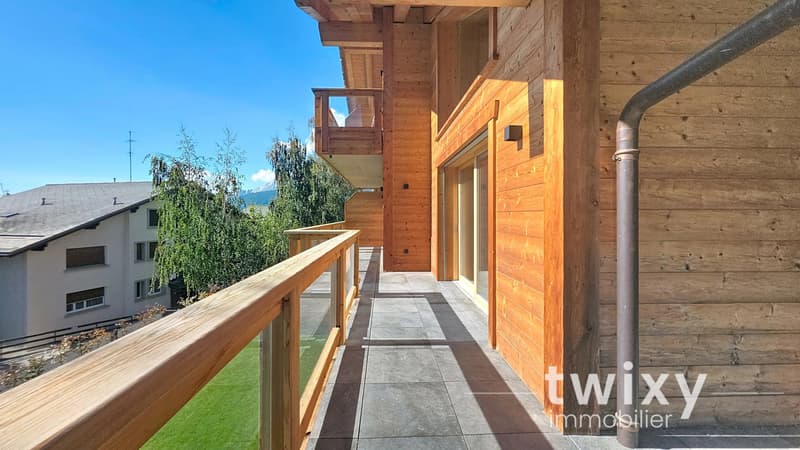
- Balcony that goes around the apartment
UPPER FLOOR
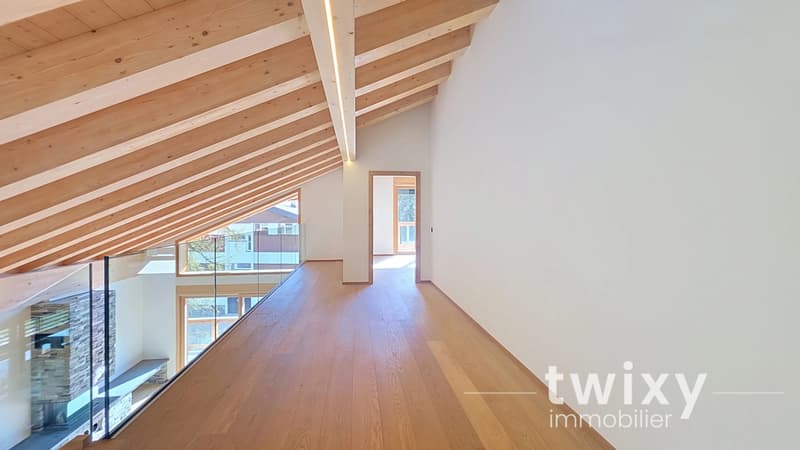
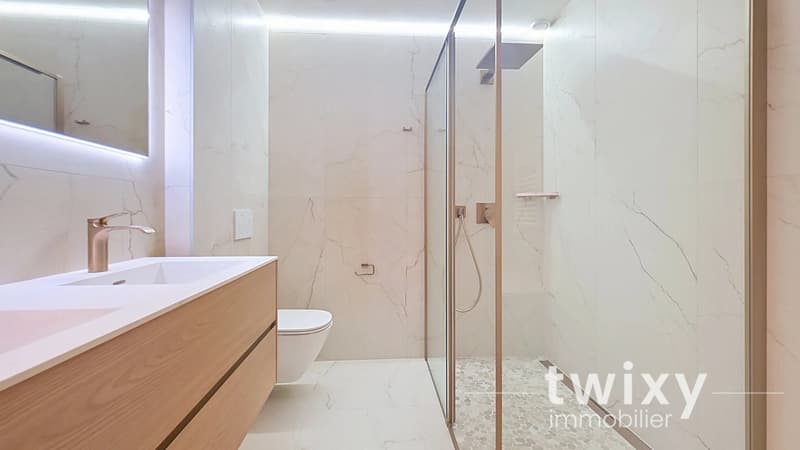
- 2 bedrooms with dressing room and private bathroom
- 1 open space
WELLNESS SPACE PROJECT:
- Spa
- Fitness room
- Carnotzet
- Home cinema
- Game room
BASEMENT
- Garage
- Cellar
- Laundry room
- Ski room
PARTICULARITIES:
- New high-end residence
- Sale only as a main residence
- Generous volumes
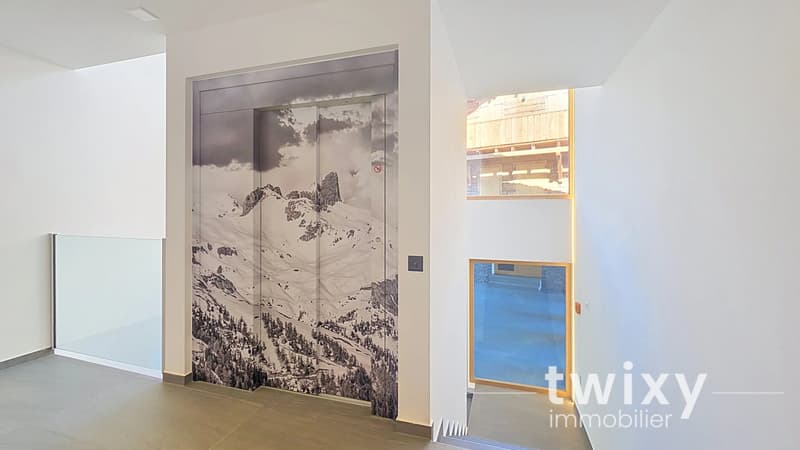
- Elevator serving the different floors of the residence
Are you seduced by these first pieces of information?
Do not hesitate to consult the different lots available on this remarkable project.
CRANS-MONTANA
Nestled on a sunny plateau in the heart of the Valais Alps, Crans-Montana is one of the most sought-after resorts in Switzerland.
It seduces with its exceptional climate, its spectacular panoramas of the highest Alpine peaks, and its refined way of life.
Renowned for its ski area, its internationally renowned golf course, and numerous sports and cultural activities, the resort lives to the rhythm of the seasons. The lively center offers shops, gastronomic restaurants, schools, and quality services accessible all year round.
Crans-Montana harmoniously combines nature, dynamism, and elegance, attracting a Swiss and international clientele. Easily accessible from the Rhone plain, it is an ideal location for a main or secondary residence.
!!! MORE DETAILS AND SIMILAR PROPERTIES DIRECTLY ON TWIXY.CH
Located on a 3000 m2 plot with a south-facing exposure, this property consists of a traditional mazot that will be renovated into a wellness space and a recently built residential chalet.
Sheltered from view, Le Chalet Altima occupies a prime location in Crans, with a privileged situation that offers immediate proximity to the center of Crans, the golf course, and the famous Rue du Prado.
The distribution of this chalet is as follows:
GROUND FLOOR
- Entrance hall with storage
- Living room of about 40 m2 with a fireplace
- Fully equipped kitchen with quality materials opening onto the dining room
- Master bedroom with dressing room and bathroom
- Guest toilet
- Balcony that goes around the apartment
UPPER FLOOR
- 2 bedrooms with dressing room and private bathroom
- 1 open space
WELLNESS SPACE PROJECT:
- Spa
- Fitness room
- Carnotzet
- Home cinema
- Game room
BASEMENT
- Garage
- Cellar
- Laundry room
- Ski room
PARTICULARITIES:
- New high-end residence
- Sale only as a main residence
- Generous volumes
- Elevator serving the different floors of the residence
Are you seduced by these first pieces of information?
Do not hesitate to consult the different lots available on this remarkable project.
CRANS-MONTANA
Nestled on a sunny plateau in the heart of the Valais Alps, Crans-Montana is one of the most sought-after resorts in Switzerland.
It seduces with its exceptional climate, its spectacular panoramas of the highest Alpine peaks, and its refined way of life.
Renowned for its ski area, its internationally renowned golf course, and numerous sports and cultural activities, the resort lives to the rhythm of the seasons. The lively center offers shops, gastronomic restaurants, schools, and quality services accessible all year round.
Crans-Montana harmoniously combines nature, dynamism, and elegance, attracting a Swiss and international clientele. Easily accessible from the Rhone plain, it is an ideal location for a main or secondary residence.
!!! MORE DETAILS AND SIMILAR PROPERTIES DIRECTLY ON TWIXY.CH
Mortgage Calculator
From dream house to home ownership: the mortgage calculator can help you estimate the affordability of this property.

Free
Unlock the full experience
Sync your favourites, manage search alerts, and access all your important services seamlessly across devices. Create your free account for a personalized home search!
Viewing
Contact for viewing
Sophie ROBRETEAU

Contact
Sophie ROBRETEAU
- Listing ID
- 4003535494
- Object ref.
- 87434349