"Pregny-Chambésy ? 5-room duplex apartment with habitable lower ground floor, large terraces, and through garden"
Purchase price
CHF 3,950,000.–
Notify on price drop
Rooms
5
Living space
220 m2
Location
pregny chambesy, 1292 Pregny-ChambésyCosts
- Purchase price:
- CHF 3,950,000.–
- Notify on price drop
Main information
- Available from:
- By agreement
- Type:
- Apartment
- No. of rooms:
- 5
- Floor:
- GF
- Surface living:
- 220 m2
- Year built:
- 2022
Features and furnishings
View
Parking space
Documents (0)
Description
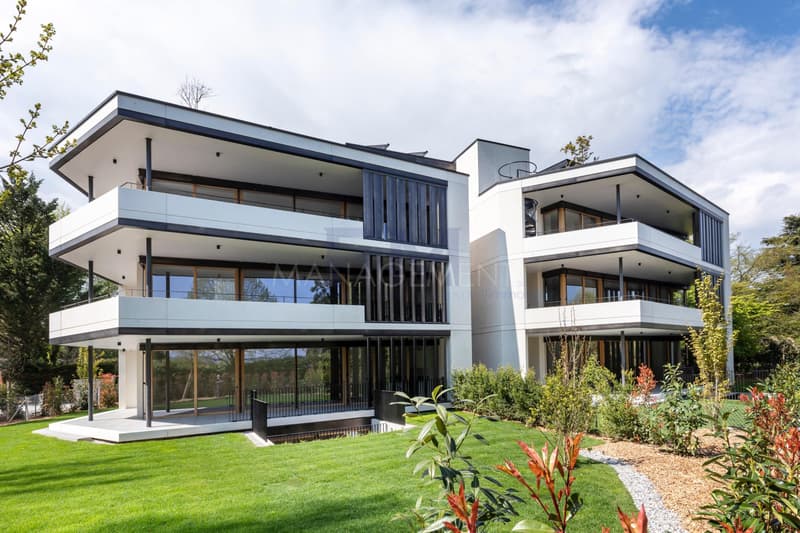
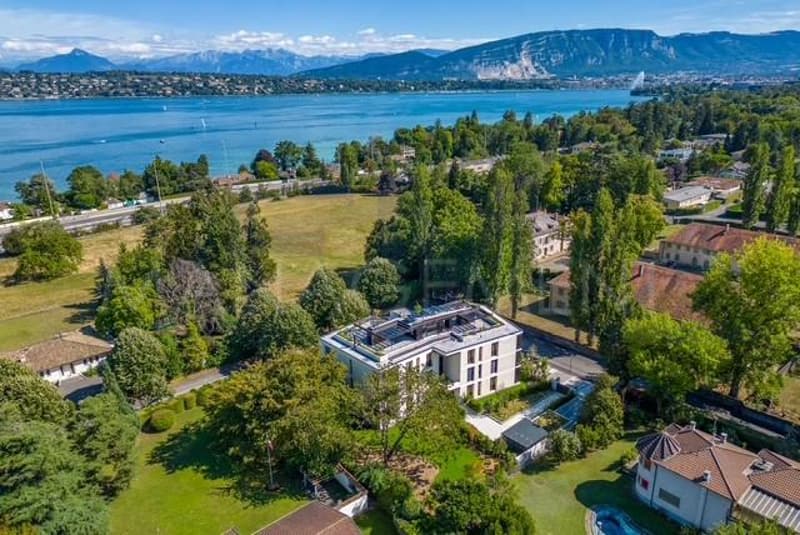
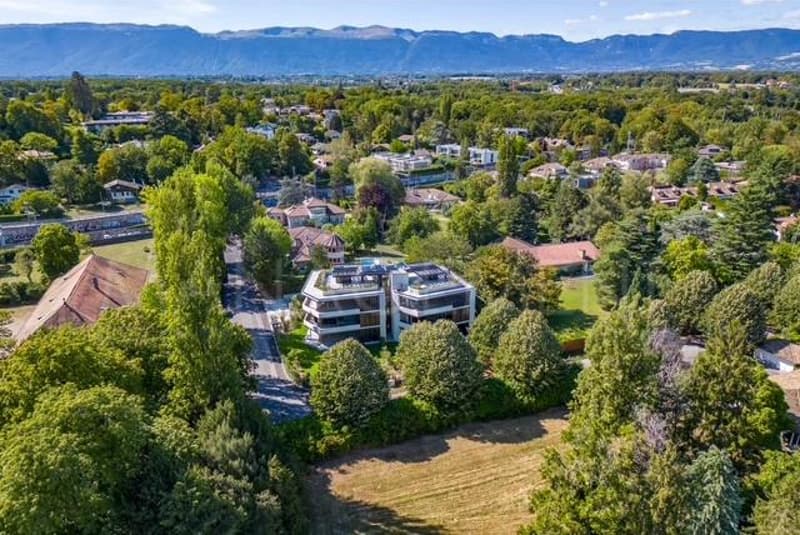
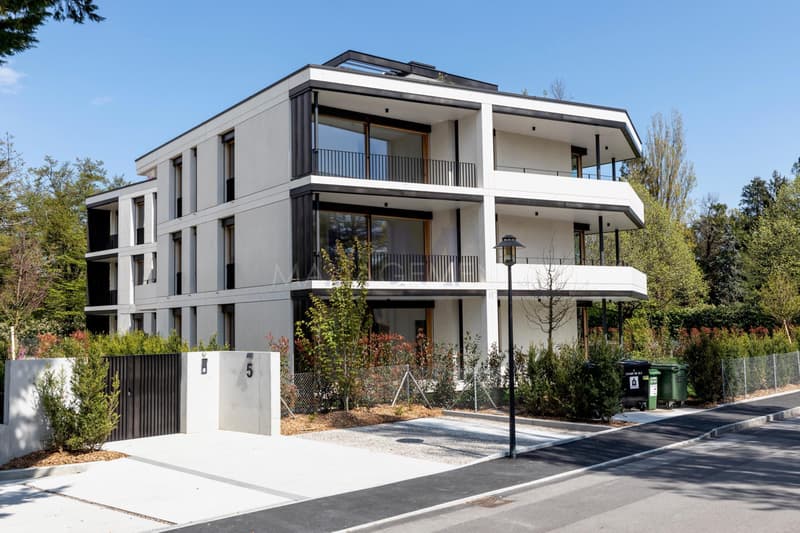
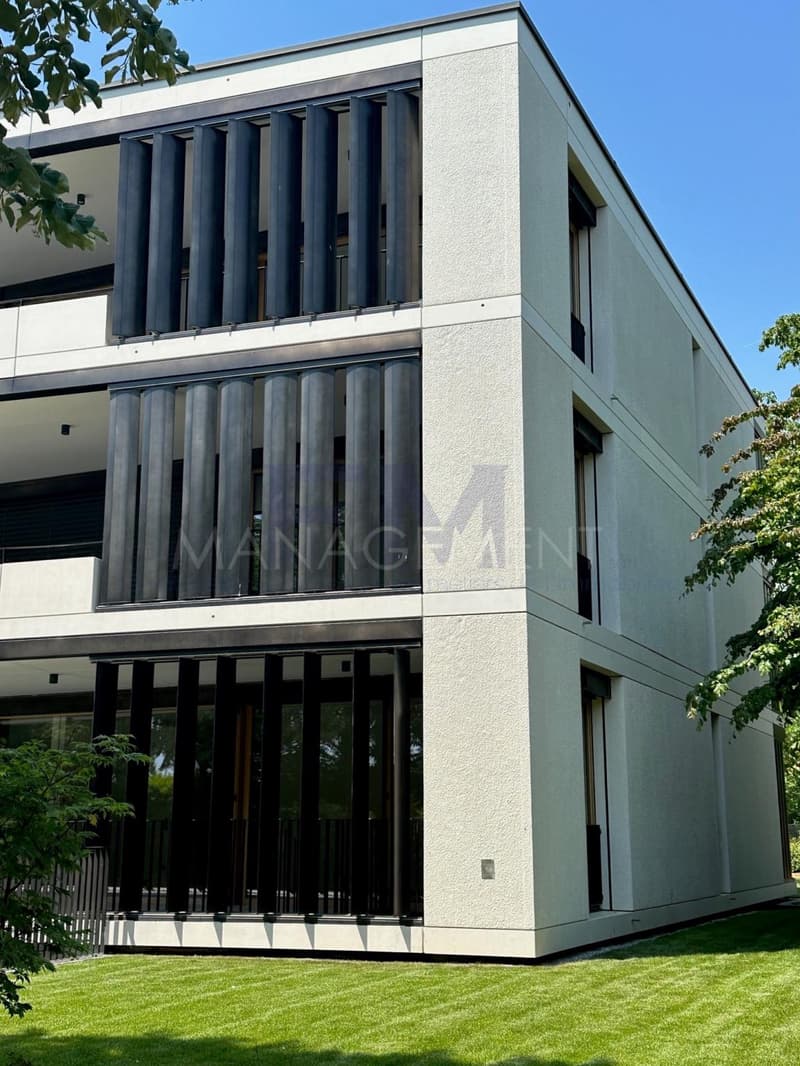
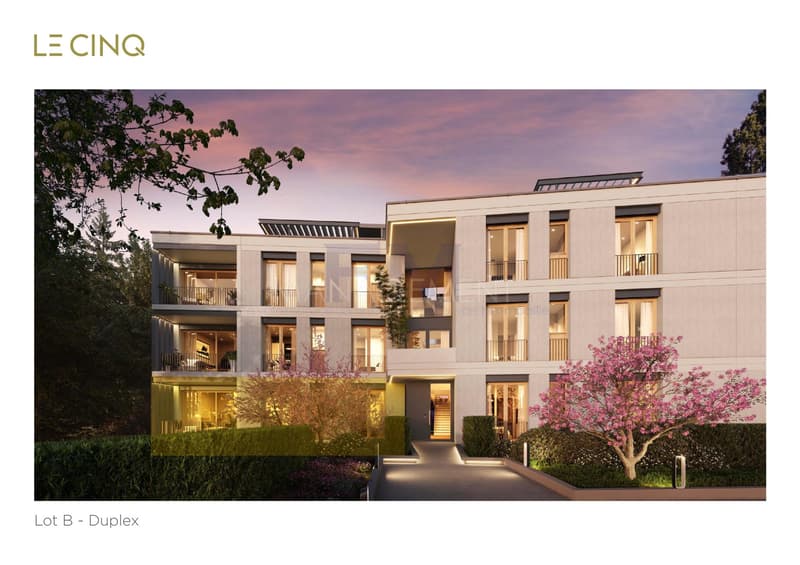
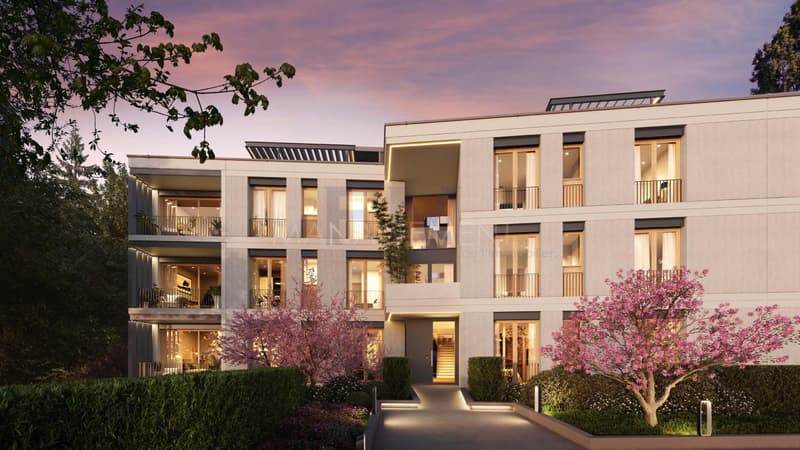
Located in one of the most sought-after municipalities on the right bank, in immediate proximity to Lake Geneva and international organizations, in a very quiet and private street (cul-de-sac), this beautiful duplex apartment is situated in a high-standard residence with a THPE standard, offering a calm and exclusive living environment.
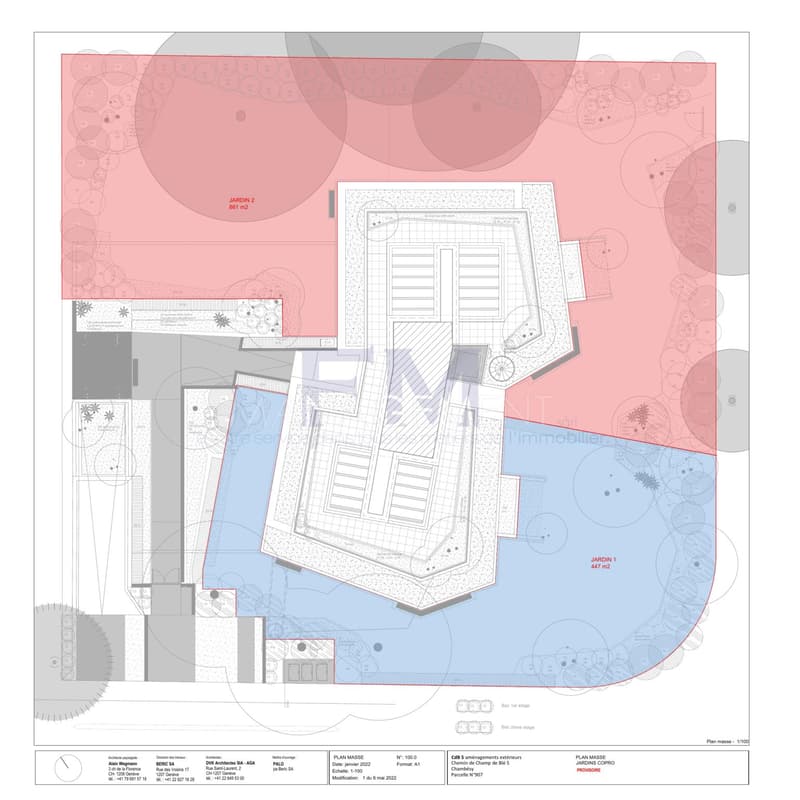
With a living area of approximately 164 m² on the garden level and an additional area of approximately 56 m² on the lower ground floor with a patio, this 5-room apartment impresses with its generous spaces, high-end amenities, and exceptional outdoor areas, including a through garden of approximately 861 m².
A unique living environment
The living area, consisting of a large living room with a dining area of approximately 42 m² and an adjacent kitchen, benefits from plenty of natural light and opens onto a large, covered terrace of approximately 41 m².
The garden, extended by the terraces and a patio, creates a true outdoor extension, ideal for receiving guests or enjoying privileged moments in complete privacy.
Distribution
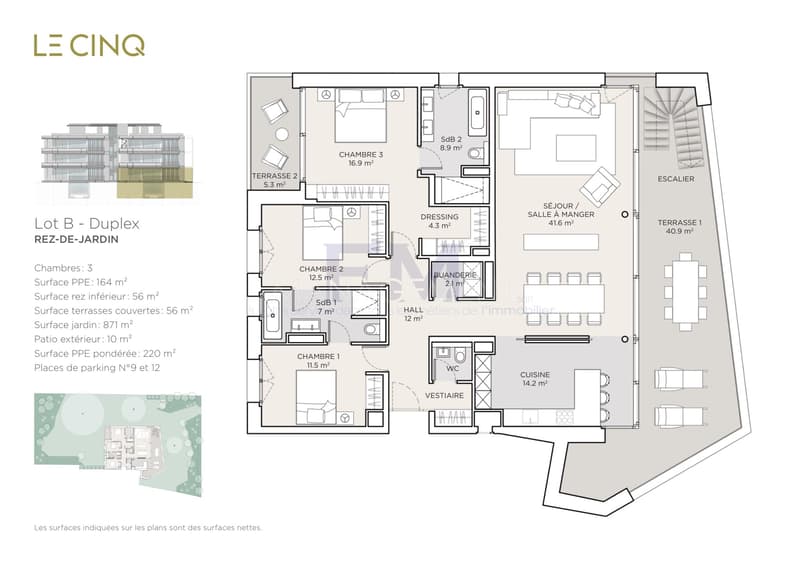
Garden level:
- Entrance hall of approximately 12 m² with cloakroom and storage space
- Separate guest toilet with washbasin
- Large living room/dining room of approximately 42 m² with access to the main terrace of approximately 41 m²
- Open kitchen of approximately 14 m² with counter
- Master bedroom of approximately 17 m² with dressing room of approximately 4 m², en-suite bathroom, and access to a secondary terrace of approximately 5 m²
- En-suite bathroom of approximately 9 m² with bathtub, double sink, and toilet
- Two additional bedrooms of approximately 12.5 m² and 11.5 m² with built-in storage spaces
- Second bathroom of approximately 7 m² with bathtub, sink, and toilet
- Separate laundry room of approximately 2 m²
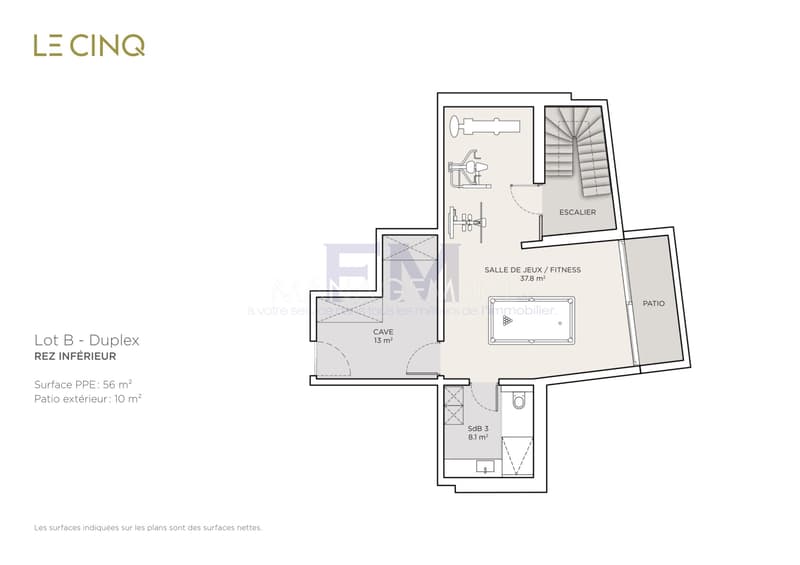
Lower ground floor:
- Game/fitness room of approximately 38 m² with access to an outdoor patio of approximately 10 m²
- Shower room of approximately 8 m² with washbasin and toilet
- Cellar of approximately 13 m², directly accessible from the game/fitness room
Amenities
- Recent high-standard residence
- THPE standard (Very High Energy Performance)
- Elegant, contemporary architecture
- High-quality materials and durable finishes
- Green, quiet environment
- Through garden of approximately 861 m²
- Covered terraces of approximately 56 m²
- Outdoor patio of approximately 10 m²
Comfort & Technology
The building meets the standards for high energy performance (THPE) and features, among other things:
- Geothermal heat pump
- Summer cooling (Geo-Cooling)
- Floor heating with room control
- Solar thermal system
- Hygro-regulated ventilation
Location
- Immediate proximity to the lake
- Quickly accessible Pregny-Chambésy train station
- Geneva International Airport within minutes
- International organizations nearby
- Renowned schools in the surrounding area (Collège du Léman, École Internationale de Genève)
Annexes
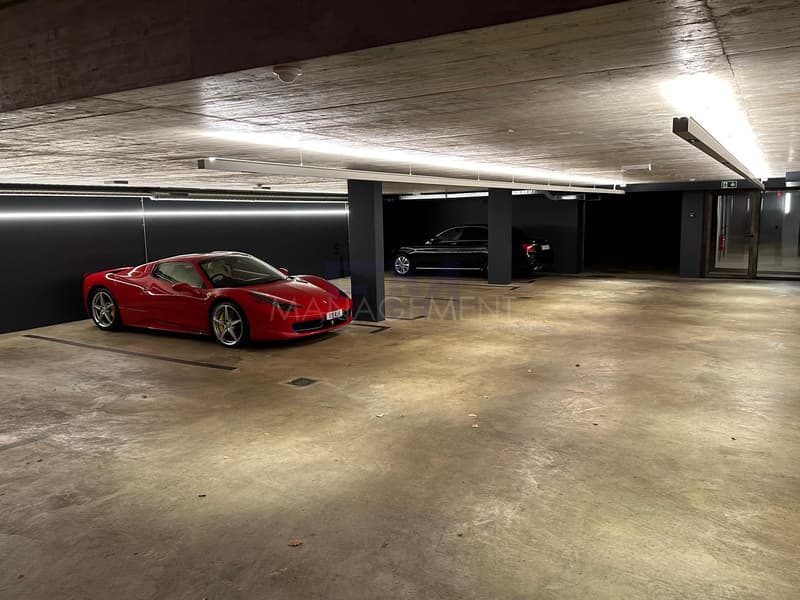
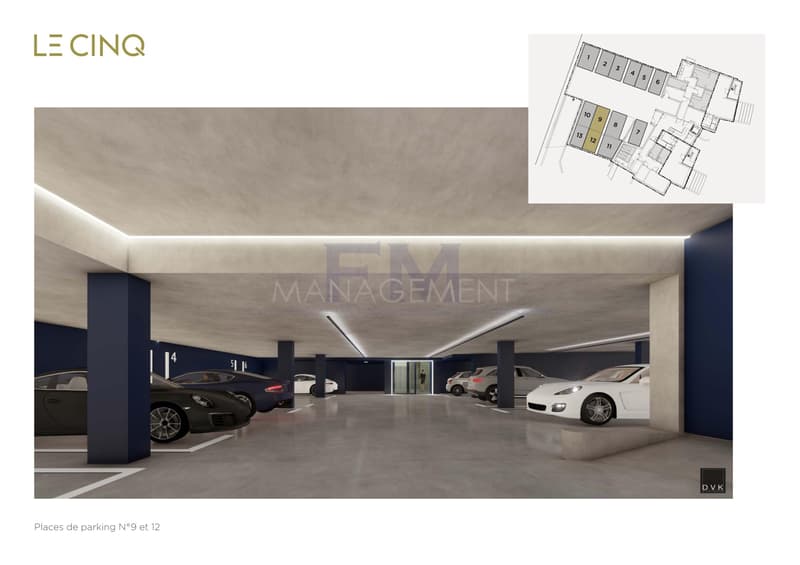
- 2 indoor parking spaces
- 1 cellar
Sales price
CHF 3'950'000.
Visits & Information
For further information or to schedule a visit, please contact us at 079 625 88 92 or by email at alexis@fm-management.ch, specifying your phone number.
With a living area of approximately 164 m² on the garden level and an additional area of approximately 56 m² on the lower ground floor with a patio, this 5-room apartment impresses with its generous spaces, high-end amenities, and exceptional outdoor areas, including a through garden of approximately 861 m².
A unique living environment
The living area, consisting of a large living room with a dining area of approximately 42 m² and an adjacent kitchen, benefits from plenty of natural light and opens onto a large, covered terrace of approximately 41 m².
The garden, extended by the terraces and a patio, creates a true outdoor extension, ideal for receiving guests or enjoying privileged moments in complete privacy.
Distribution
Garden level:
- Entrance hall of approximately 12 m² with cloakroom and storage space
- Separate guest toilet with washbasin
- Large living room/dining room of approximately 42 m² with access to the main terrace of approximately 41 m²
- Open kitchen of approximately 14 m² with counter
- Master bedroom of approximately 17 m² with dressing room of approximately 4 m², en-suite bathroom, and access to a secondary terrace of approximately 5 m²
- En-suite bathroom of approximately 9 m² with bathtub, double sink, and toilet
- Two additional bedrooms of approximately 12.5 m² and 11.5 m² with built-in storage spaces
- Second bathroom of approximately 7 m² with bathtub, sink, and toilet
- Separate laundry room of approximately 2 m²
Lower ground floor:
- Game/fitness room of approximately 38 m² with access to an outdoor patio of approximately 10 m²
- Shower room of approximately 8 m² with washbasin and toilet
- Cellar of approximately 13 m², directly accessible from the game/fitness room
Amenities
- Recent high-standard residence
- THPE standard (Very High Energy Performance)
- Elegant, contemporary architecture
- High-quality materials and durable finishes
- Green, quiet environment
- Through garden of approximately 861 m²
- Covered terraces of approximately 56 m²
- Outdoor patio of approximately 10 m²
Comfort & Technology
The building meets the standards for high energy performance (THPE) and features, among other things:
- Geothermal heat pump
- Summer cooling (Geo-Cooling)
- Floor heating with room control
- Solar thermal system
- Hygro-regulated ventilation
Location
- Immediate proximity to the lake
- Quickly accessible Pregny-Chambésy train station
- Geneva International Airport within minutes
- International organizations nearby
- Renowned schools in the surrounding area (Collège du Léman, École Internationale de Genève)
Annexes
- 2 indoor parking spaces
- 1 cellar
Sales price
CHF 3'950'000.
Visits & Information
For further information or to schedule a visit, please contact us at 079 625 88 92 or by email at alexis@fm-management.ch, specifying your phone number.
Mortgage Calculator
From dream house to home ownership: the mortgage calculator can help you estimate the affordability of this property.

Free
Unlock the full experience
Sync your favourites, manage search alerts, and access all your important services seamlessly across devices. Create your free account for a personalized home search!
Viewing
Contact for viewing
Alexis MINKOFF
Advertiser

FM Management Sàrl
rue du Vieux-Collège 10
1204Genève
Contact
- Listing ID
- 4003536777
- Object ref.
- Prégny-Chambésy - LE CINQ - lot B