"Ascona: 6.5 room villa with pool, garden and 2nd residence"
Location
6612 AsconaCosts
- Purchase price:
- On request
Main information
- Available from:
- By agreement
- Type:
- Villa
- No. of rooms:
- 6.5
- Number of bathrooms:
- 3
- Number of floors:
- 3
- Surface living:
- 180 m2
- Last refurbishment:
- 2016
Documents (0)
Description
6½ ROOM TICINO VILLA
in a quiet and central location, beautiful garden with swimming pool -
with 2nd residence permit
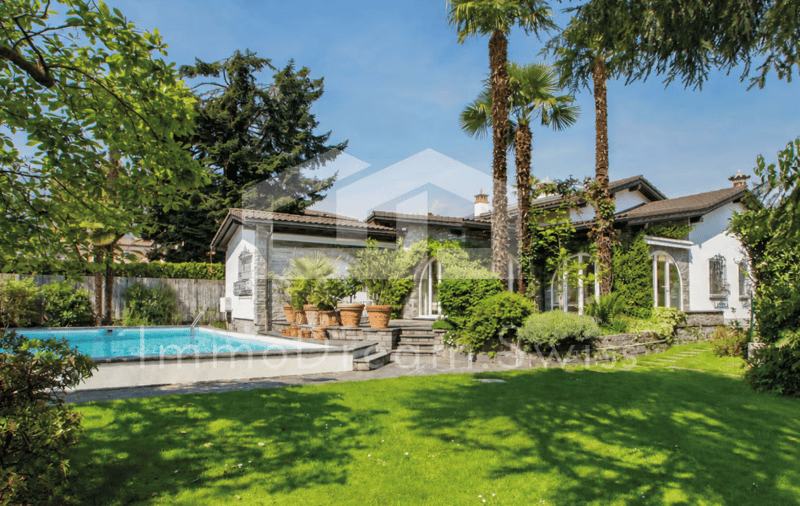
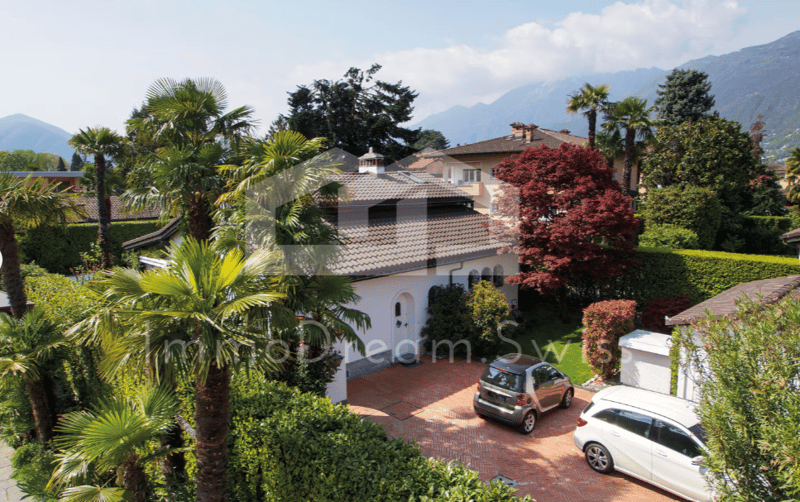
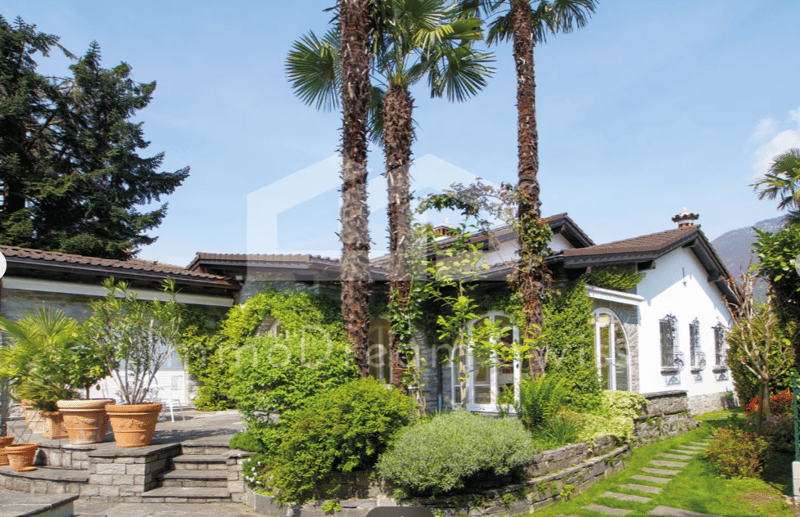
This beautiful Ticino villa, with a wonderful garden and a swimming pool, is located in a quiet area in Ascona, just about 10 minutes' walk from the famous "Piazza Giuseppe Motta" in Ascona, close to the lake and the golf course. The villa was lovingly renovated in 2015/2016, with great attention to detail. It is located on Via Badiola, slightly set back - on a plot of around 990 m2 - in the middle of a beautiful garden.
In front of the property, there is a typical Ticino inner courtyard with a freestanding garage and enough space to park additional vehicles.
The idyllic house entrance leads to the entrance area with wardrobe - the entire ground floor is on a slight high parterre level - so you have a wonderful view of the garden area around the villa from every window.
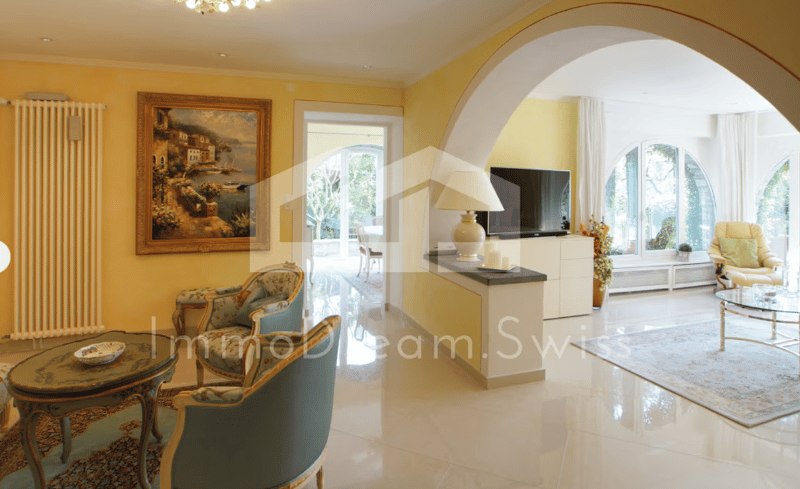
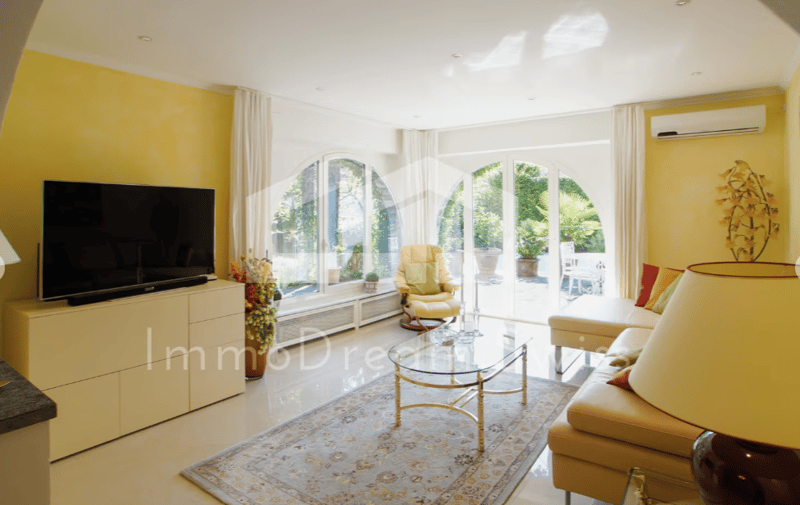
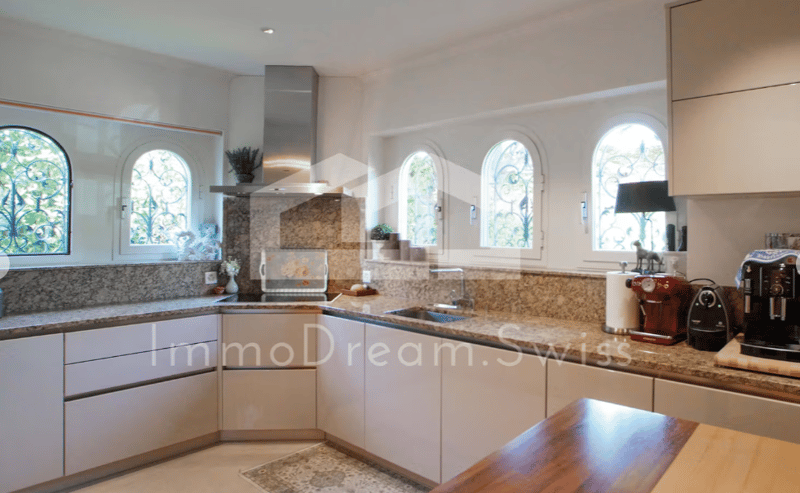
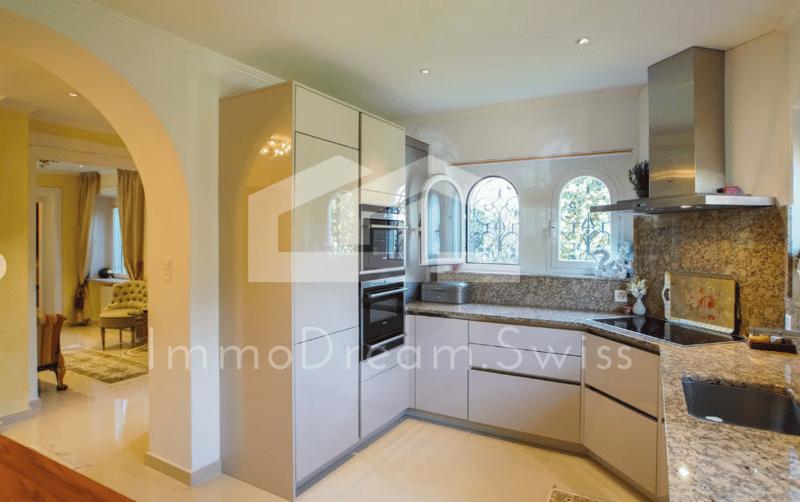
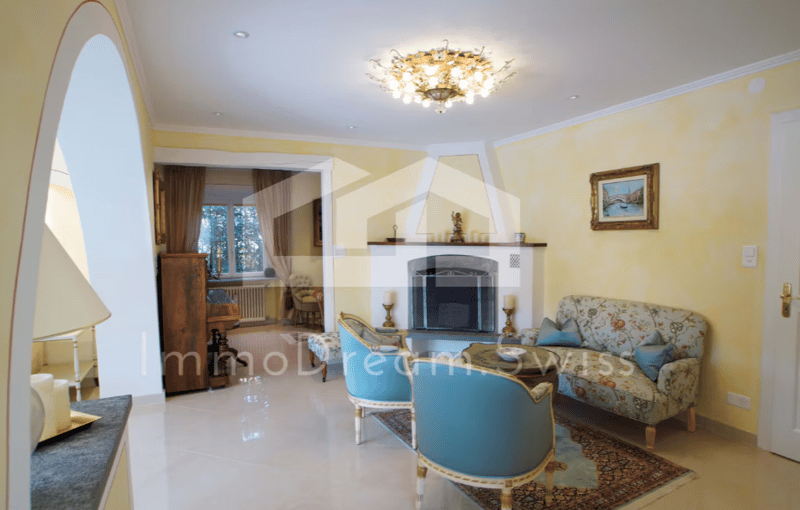
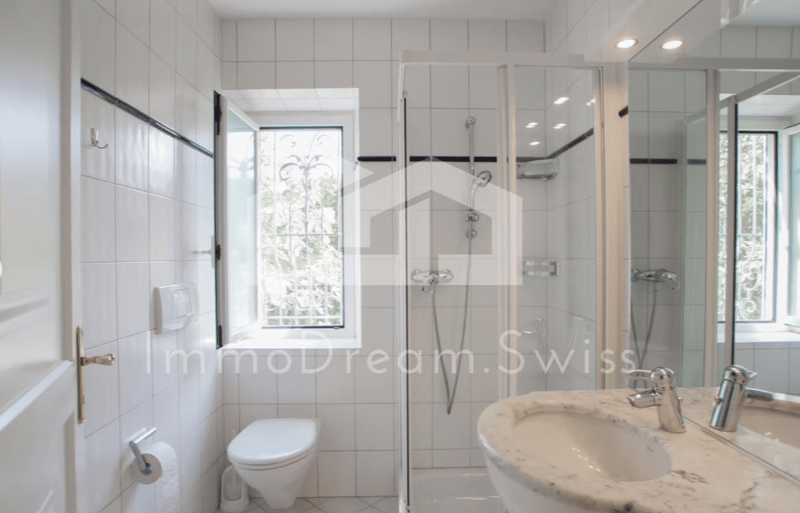
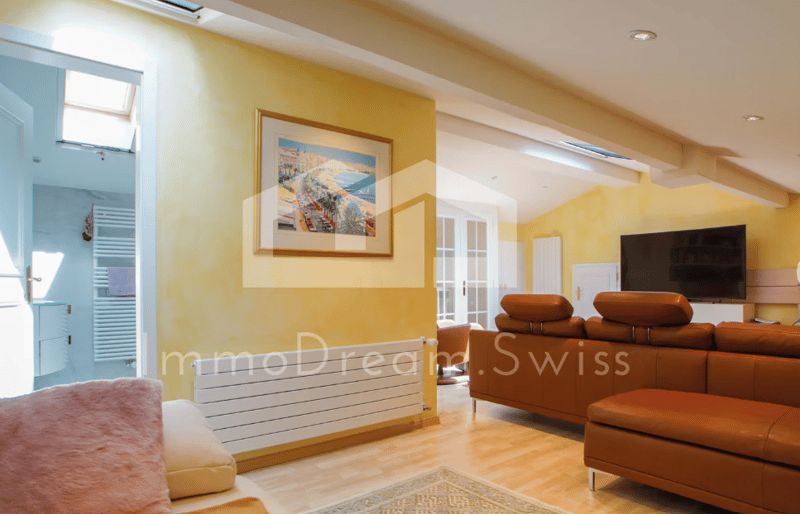
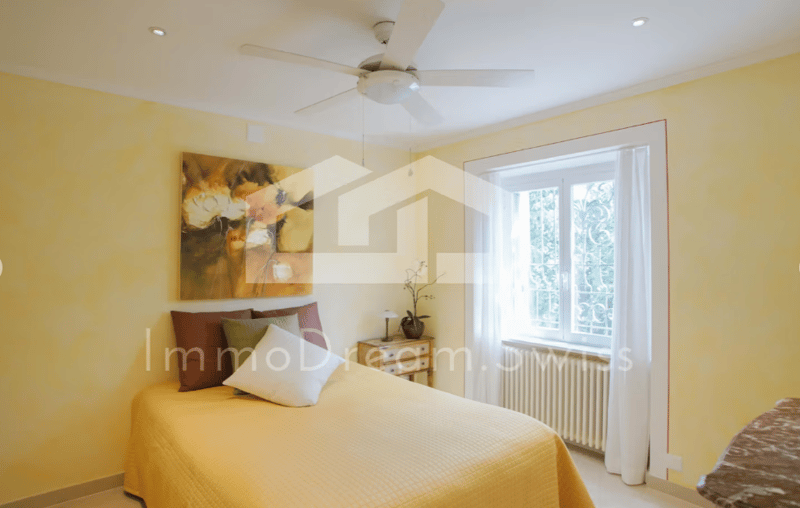
On the ground floor, in addition to a guest bathroom, there is a bedroom, an additional room currently used as an office, as well as a living area with a fireplace and the adjacent charming living room and the modern and spacious kitchen. This offers everything that the culinary heart desires - with modern appliances and a cozy atmosphere.
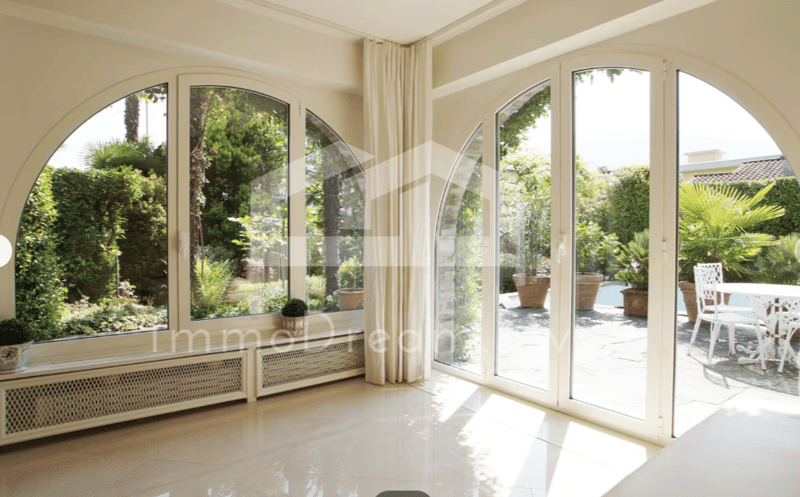
Adjacent to the living room is a highlight of this villa - a closed veranda - a wonderful, bright room that can be used ideally as a dining room, for cozy hours.
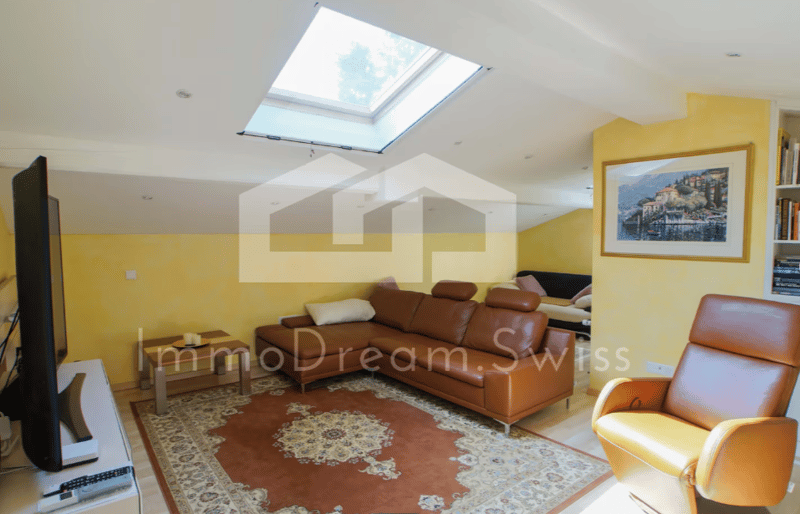
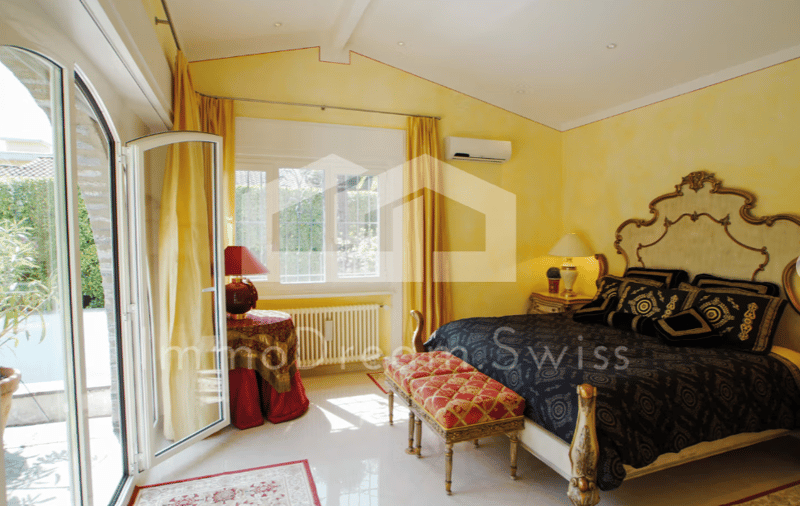
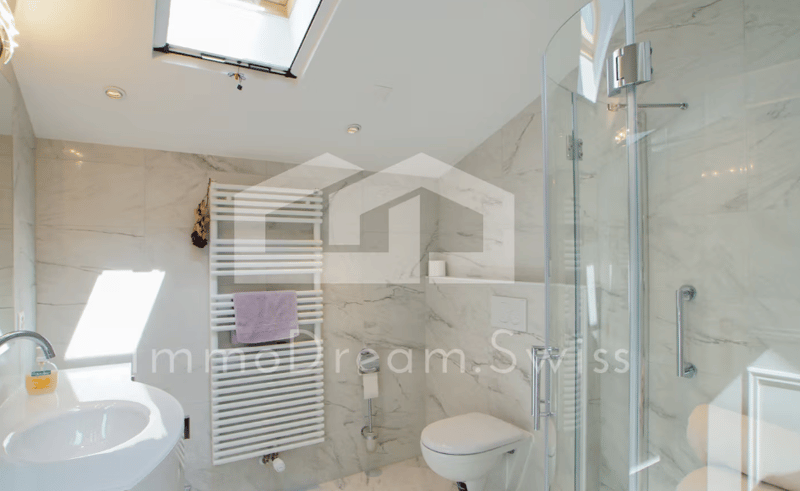
On the same floor, there is an anteroom that serves as a dressing room and leads to the large bedroom and another bathroom. Via a staircase, you can also access the expanded attic, with an additional bathroom and attic space.
This great property impresses above all with its wonderful, Mediterranean outdoor area - you can walk directly from the veranda, the living room, and the large bedroom to the south-facing sun terrace, as well as to the garden and the swimming pool, and enjoy the many sunny hours of Ticino.
Finally, of course, you need a basement in this Mediterranean zone, which can be reached via a staircase in the entrance area. Here you will find a cellar room, a wine cellar with natural stone floor, a laundry room, and a technical room.
A feel-good oasis waiting for a new owner - in this villa, you will feel comfortable and can relax properly in the dreamy garden with a pool. This property can also be purchased with a 2nd residence permit. Contact us for a viewing on site.
We are happy to provide you with further information or a viewing appointment. We look forward to your inquiry.
Your ImmoDream.Swiss team

Unlock the full experience
Sync your favourites, manage search alerts, and access all your important services seamlessly across devices. Create your free account for a personalized home search!


Contact
MB Management and Consulting AG
- Listing ID
- 4003536965
- Object ref.
- yd0pj.m56sv