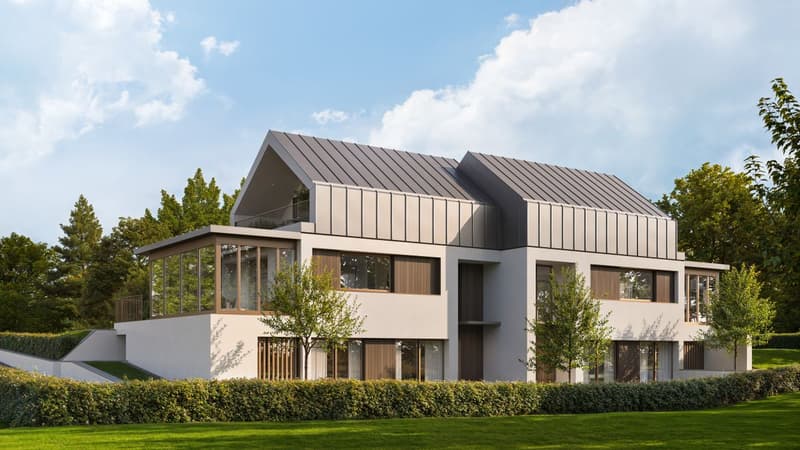
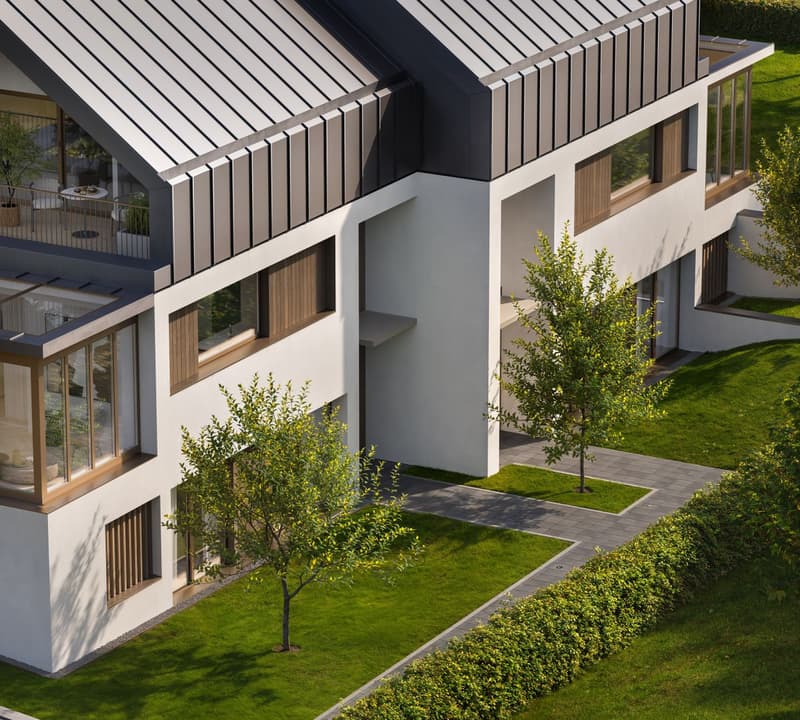
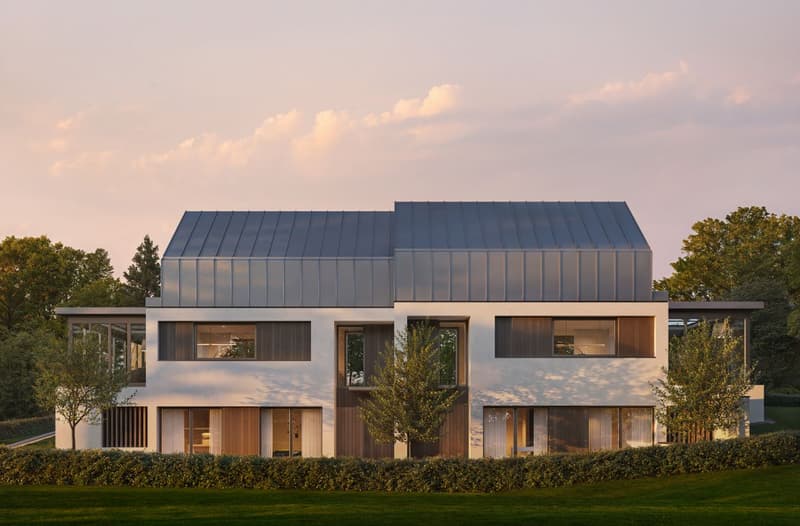
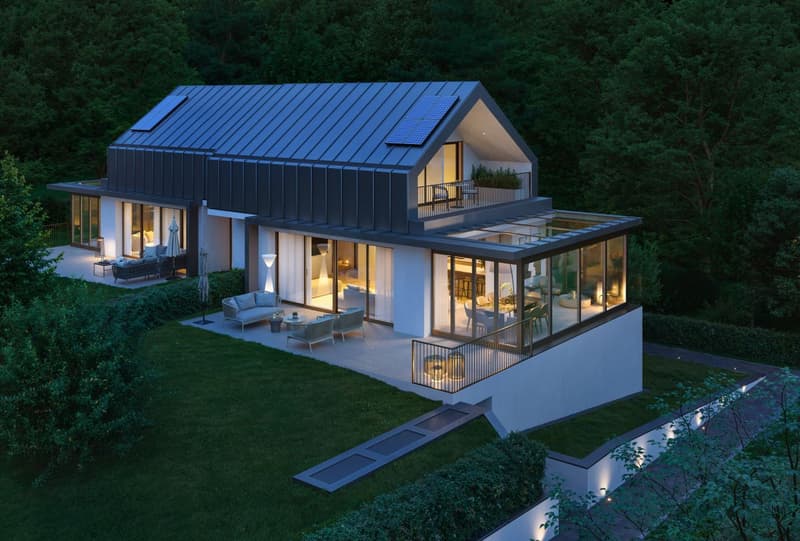
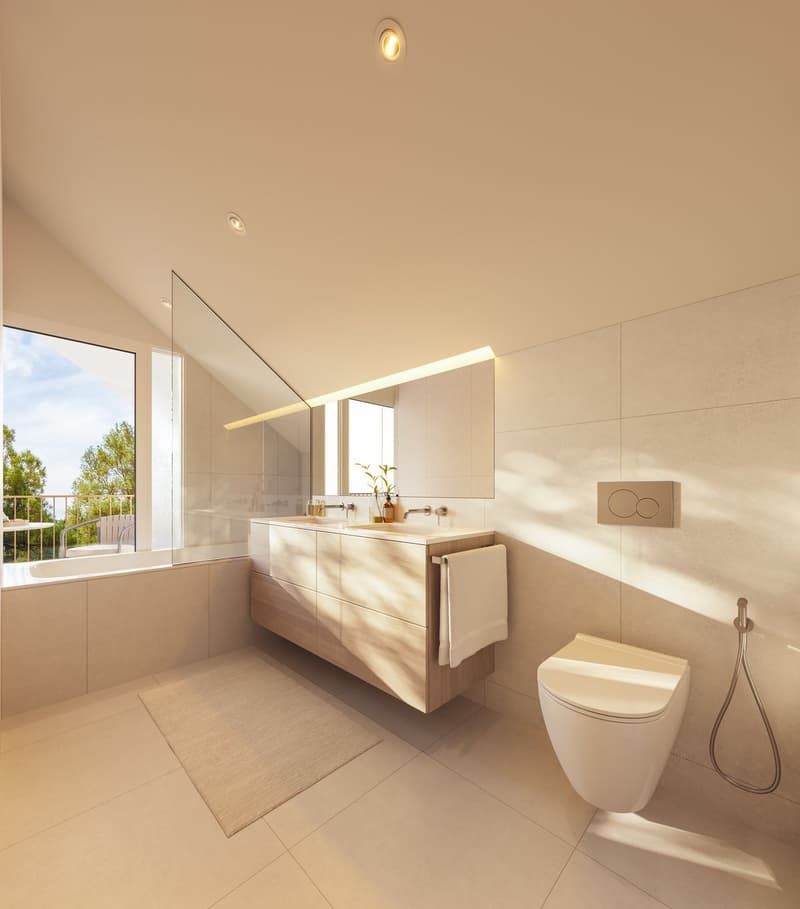
"NEW PROJECT | CONTEMPORARY SEMI-DETACHED VILLA IN PREGNY-CHAMBÉSY | Villa A"
Purchase price
CHF 2,490,000.–
Notify on price drop
Rooms
5
Living space
145 m2
Location
1292 ChambésyCosts
- Purchase price:
- CHF 2,490,000.–
- Notify on price drop
Main information
- Available from:
- By agreement
- Type:
- Bifamiliar house
- No. of rooms:
- 5
- Number of floors:
- 3
- Surface living:
- 145 m2
- Land area:
- 547 m2
- Year built:
- 2028
Features and furnishings
Balcony / Terrace
View
Child-friendly
Parking space
Minergie certified
Minergie construction
Documents (1)
Description
SEMI-DETACHED VILLA IN PREGNY-CHAMBÉSY | DANAÉ N26
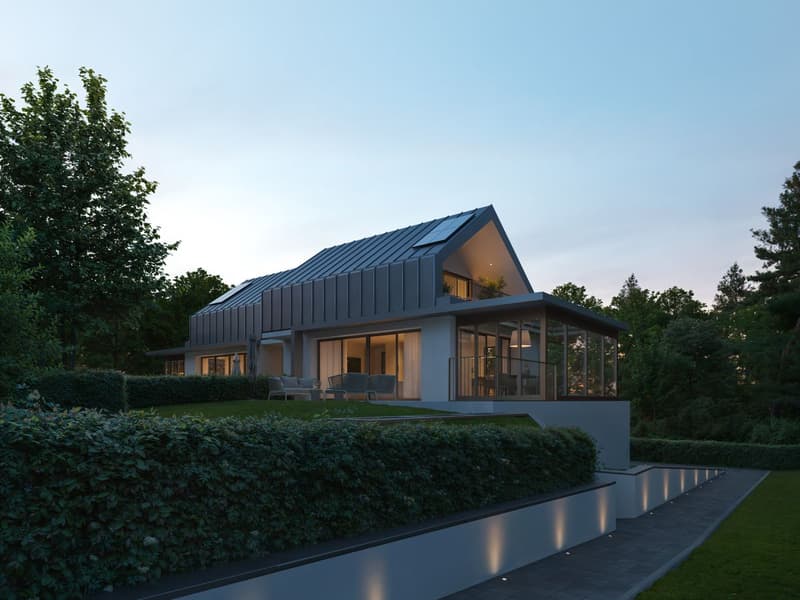
Located in a sought-after residential area of Pregny-Chambésy, DANAÉ N26 offers two contemporary semi-detached villas designed to provide a comfortable, bright, and perfectly adapted living space for families.
Villa A develops approximately 228 m² of usable space and benefits from a private garden, a terrace, and two outdoor parking spaces, one of which is covered.
The architecture prioritizes natural light, functionality, and a fluid distribution of spaces, with an organization designed to meet the needs of daily life.
Main features:
Spread over three levels, the villa offers a functional organization of spaces, with a clear separation between the living areas and the more private spaces.
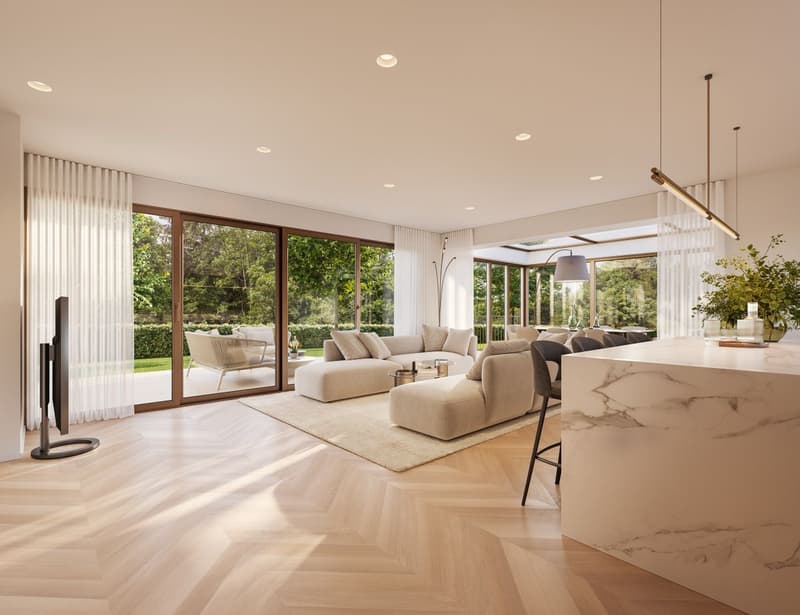
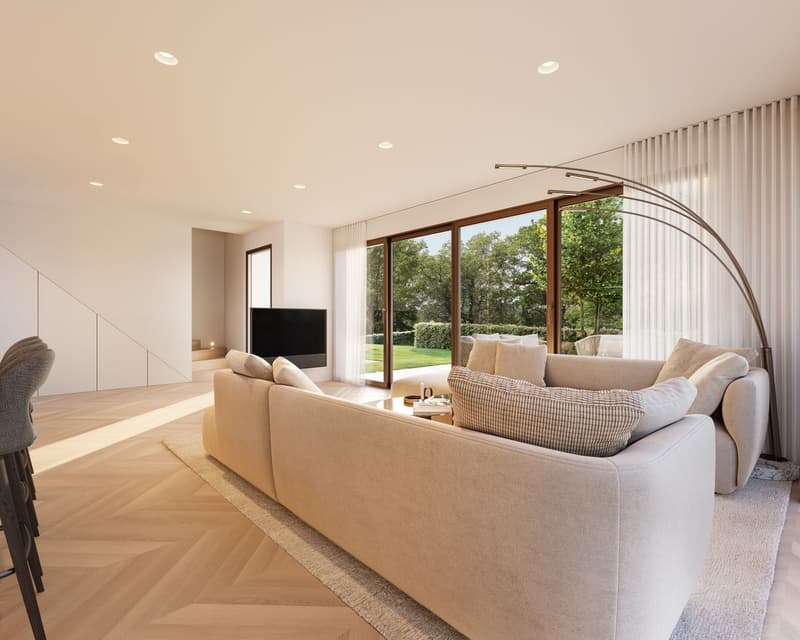
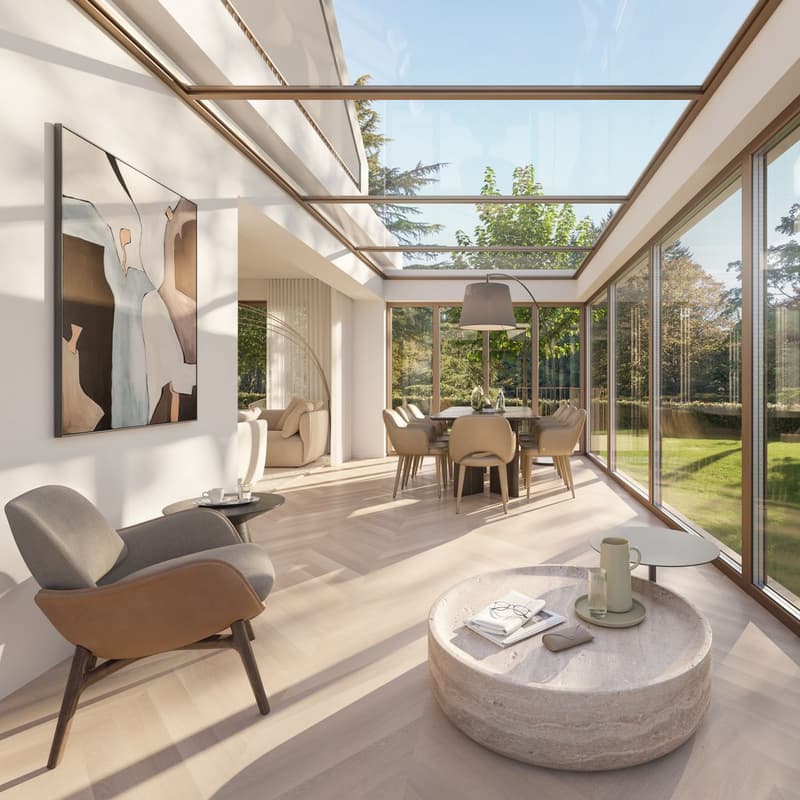
The main level accommodates the living areas in a bright configuration, with direct access to the terrace and garden, allowing for a natural extension of the interior spaces to the outside.
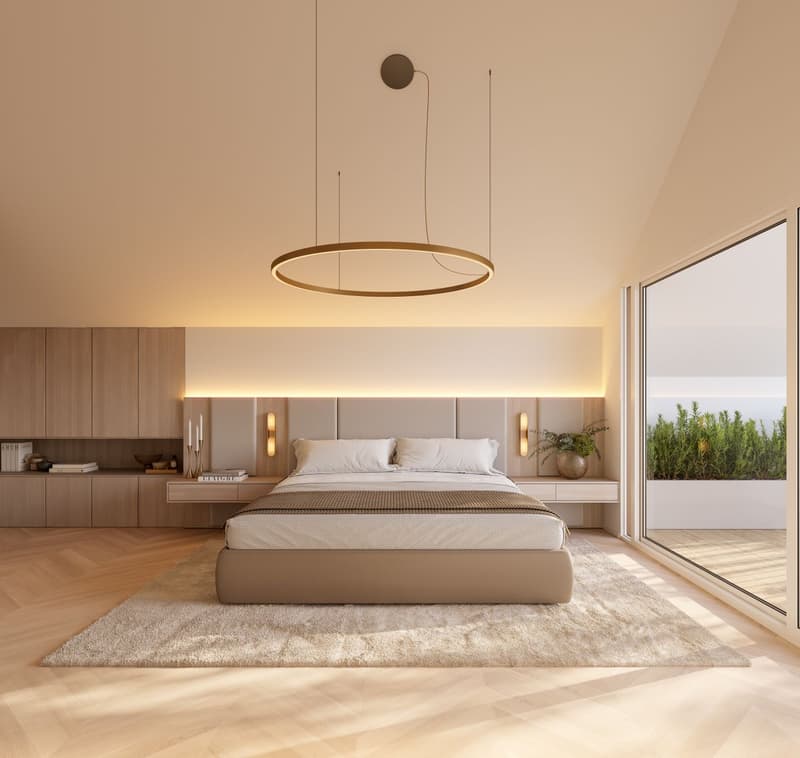
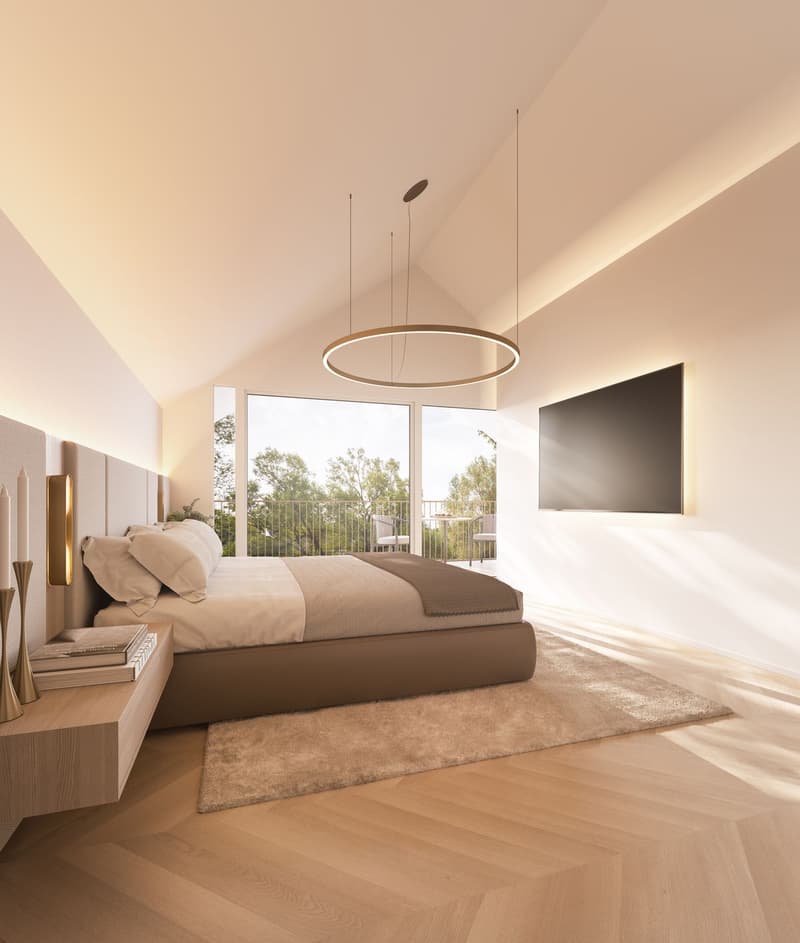
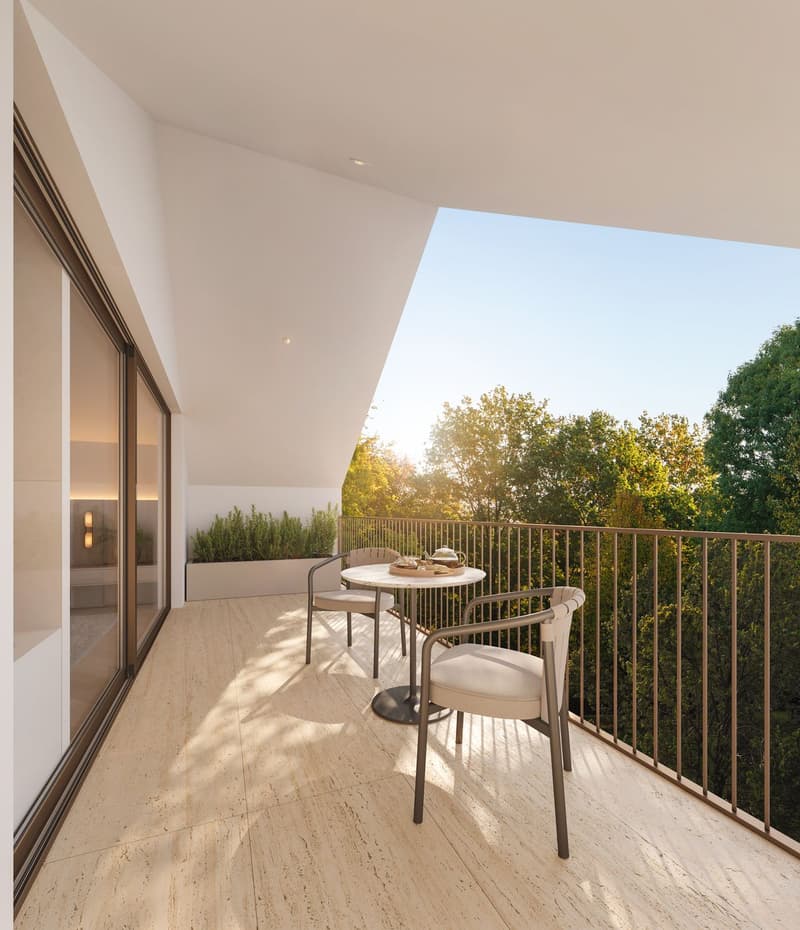
The upper level is dedicated to the sleeping area and includes a master suite with its own balcony, as well as the additional bedrooms.
The lower level completes the house with additional surfaces that can respond to different uses according to the needs of the future occupants.
The buyers will also have budgets that will allow them to personalize part of the finishes according to their tastes:
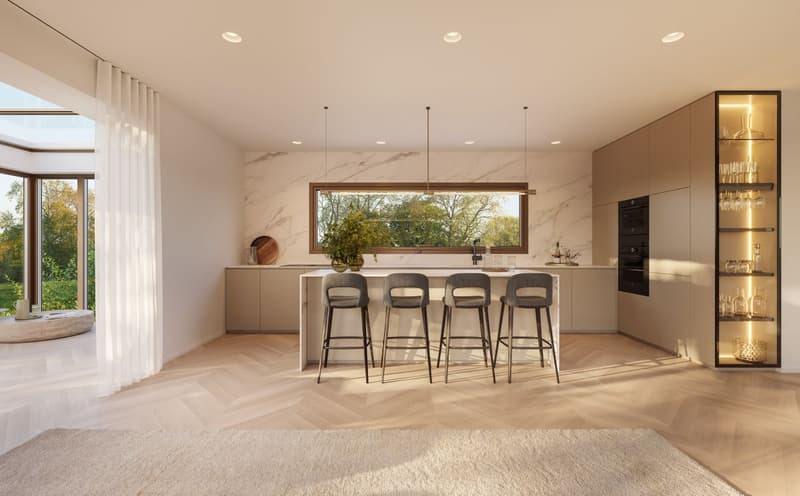
Kitchen: CHF 40,000.-
Sanitary: CHF 20,000.-
Parquet: CHF 120.- / m²
Ceramic tiles: CHF 80.- / m²
Just a few minutes from Geneva and the international organizations, DANAÉ N26 benefits from an attractive location, in a residential area appreciated for its quality of life and proximity to the main amenities.
A contemporary, comfortable, and well-thought-out villa, intended for those who are looking for a new house in Pregny-Chambésy, in a sought-after residential area.
To receive the complete dossier or organize a presentation of the project, we invite you to contact us.
Visit our website: THE GARDENS OF DANAÉ N26
Images are not contractual
Located in a sought-after residential area of Pregny-Chambésy, DANAÉ N26 offers two contemporary semi-detached villas designed to provide a comfortable, bright, and perfectly adapted living space for families.
Villa A develops approximately 228 m² of usable space and benefits from a private garden, a terrace, and two outdoor parking spaces, one of which is covered.
The architecture prioritizes natural light, functionality, and a fluid distribution of spaces, with an organization designed to meet the needs of daily life.
Main features:
- 3 bedrooms
- 2 to 3 bathrooms
- 1 guest toilet
- 228 m² of usable space
- Private garden
- Terrace
- Balcony adjacent to the master suite
- 2 outdoor parking spaces, one of which is covered
- Heat pump
- Contemporary construction
- Choice of finishes according to the planned budgets
Spread over three levels, the villa offers a functional organization of spaces, with a clear separation between the living areas and the more private spaces.
The main level accommodates the living areas in a bright configuration, with direct access to the terrace and garden, allowing for a natural extension of the interior spaces to the outside.
The upper level is dedicated to the sleeping area and includes a master suite with its own balcony, as well as the additional bedrooms.
The lower level completes the house with additional surfaces that can respond to different uses according to the needs of the future occupants.
The buyers will also have budgets that will allow them to personalize part of the finishes according to their tastes:
Kitchen: CHF 40,000.-
Sanitary: CHF 20,000.-
Parquet: CHF 120.- / m²
Ceramic tiles: CHF 80.- / m²
Just a few minutes from Geneva and the international organizations, DANAÉ N26 benefits from an attractive location, in a residential area appreciated for its quality of life and proximity to the main amenities.
A contemporary, comfortable, and well-thought-out villa, intended for those who are looking for a new house in Pregny-Chambésy, in a sought-after residential area.
To receive the complete dossier or organize a presentation of the project, we invite you to contact us.
Visit our website: THE GARDENS OF DANAÉ N26
Images are not contractual
Mortgage Calculator
From dream house to home ownership: the mortgage calculator can help you estimate the affordability of this property.

Free
Unlock the full experience
Sync your favourites, manage search alerts, and access all your important services seamlessly across devices. Create your free account for a personalized home search!
Viewing
Contact for viewing
Joëlle Ordon

JO
Joëlle OrdonDirectrice Adjointe
- Listing ID
- 4003537144
- Object ref.
- 2KED-WLM8-948