- New building
- New building
- New building
- New building
- New building
- New building
- New building
- New building
- New building
- New building
- New building
- New building
New building project
Availability:
By agreement
Project:
- New building project
"VILLA THPE NEW"
Purchase price
CHF 3,950,000.–
Notify on price drop
Rooms
6
Living space
280 m2
Location
1222 VésenazCosts
- Purchase price:
- CHF 3,950,000.–
- Notify on price drop
Main information
- Available from:
- By agreement
- Type:
- Single house
- No. of rooms:
- 6
- Surface living:
- 280 m2
- Land area:
- 590 m2
- Year built:
- 2026
Features and furnishings
View
New building
Documents (0)
Description
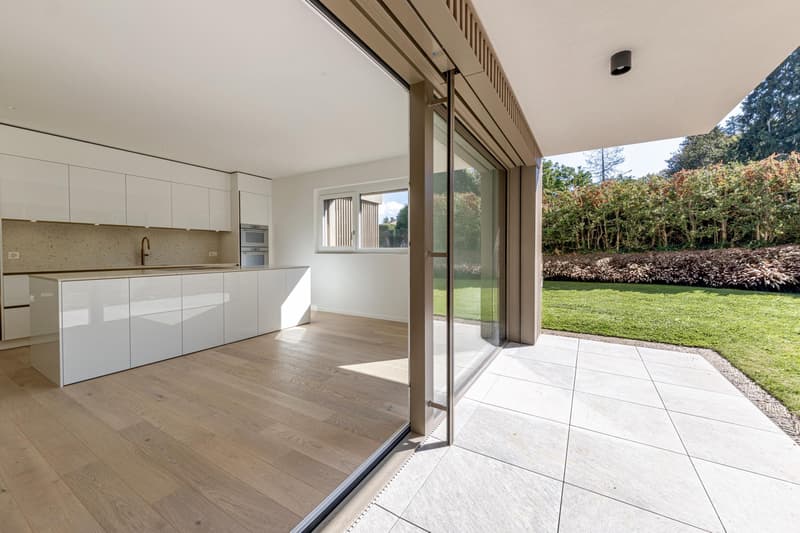
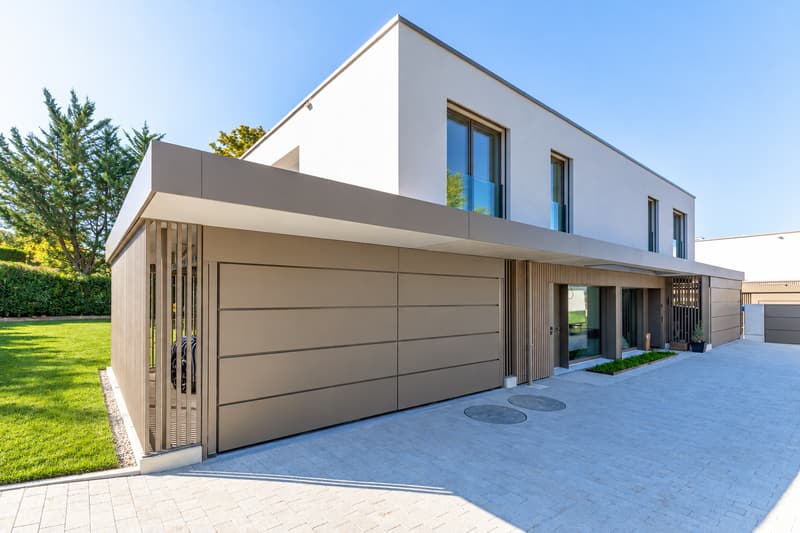
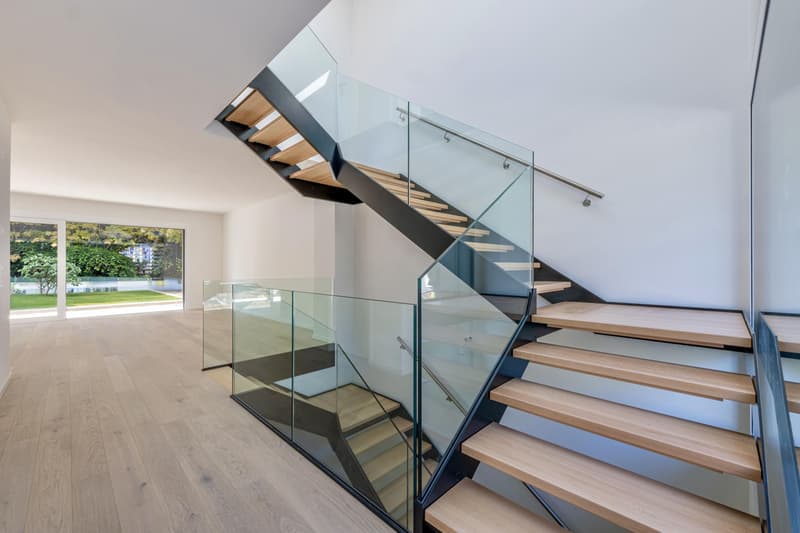
Located in the heart of La Capite, in a sought-after residential area, close to shops, schools, and Geneva, this elegant contemporary villa has just been delivered. Its pure architecture, southwest exposure, and generous openings give it an atmosphere that is both modern, comfortable, and intimate.
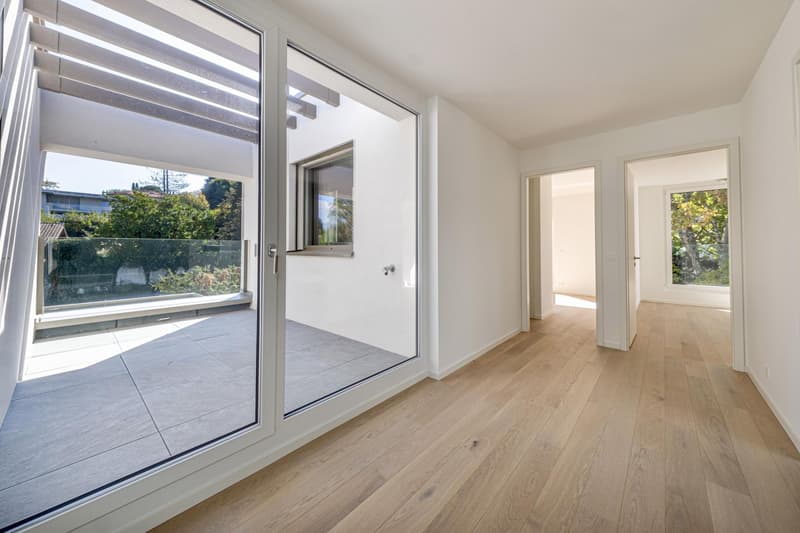
Developing approximately 270 m2 of living space, the villa is built on a plot of nearly 600 m2 and benefits from a pleasant private garden of around 320 m2. The interior spaces offer a beautiful continuity with the terraces, patios, and green spaces.
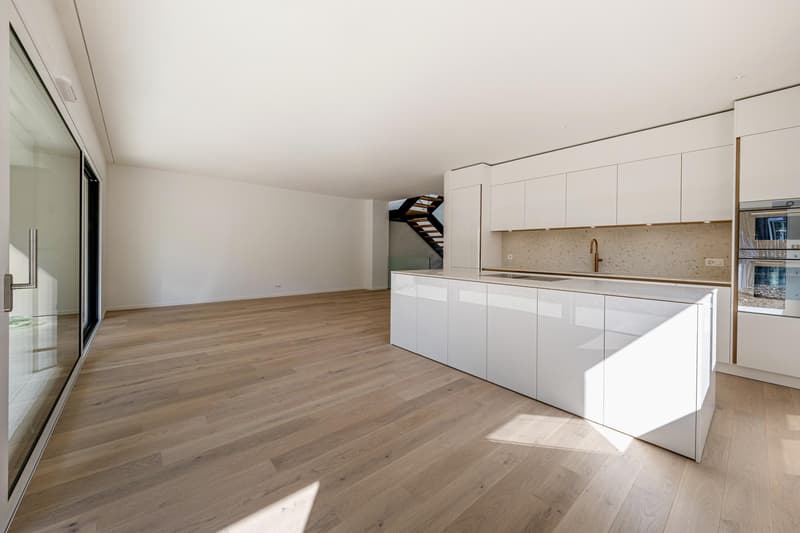
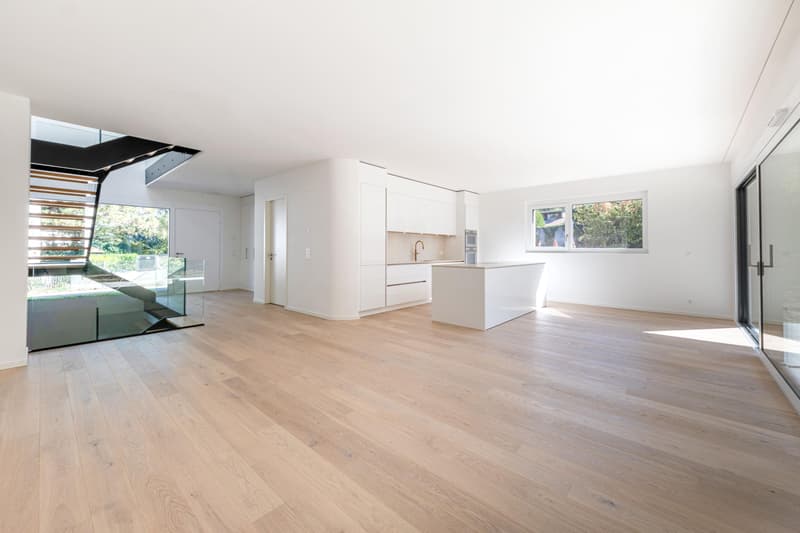
The ground floor opens onto an entrance hall serving a spacious living area combining the living room, dining room, and contemporary open kitchen. Large windows naturally extend the reception areas to the terrace and garden. A guest toilet completes this level.
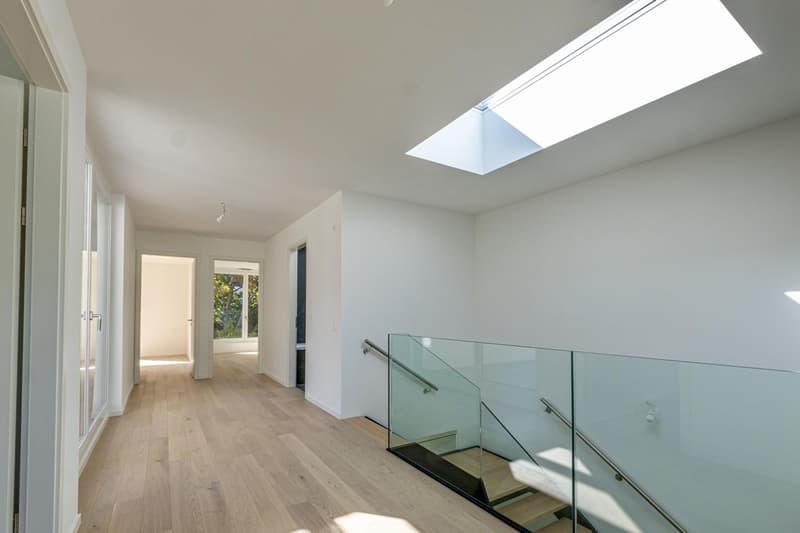
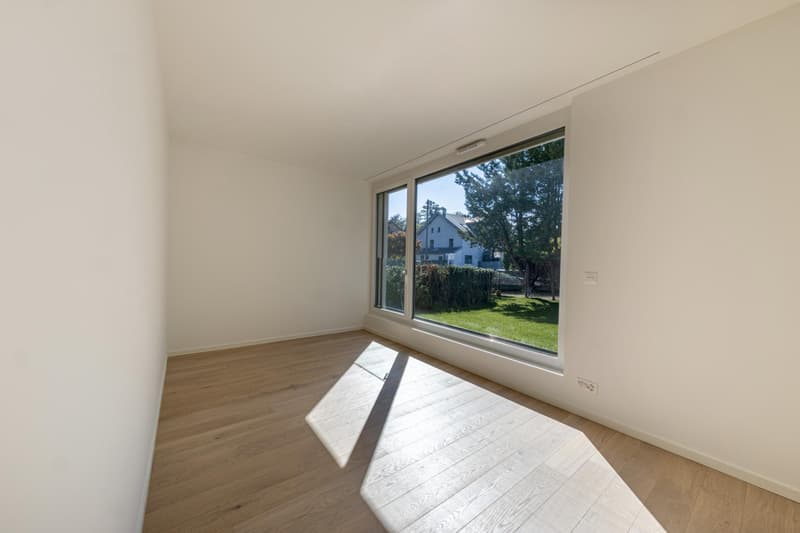
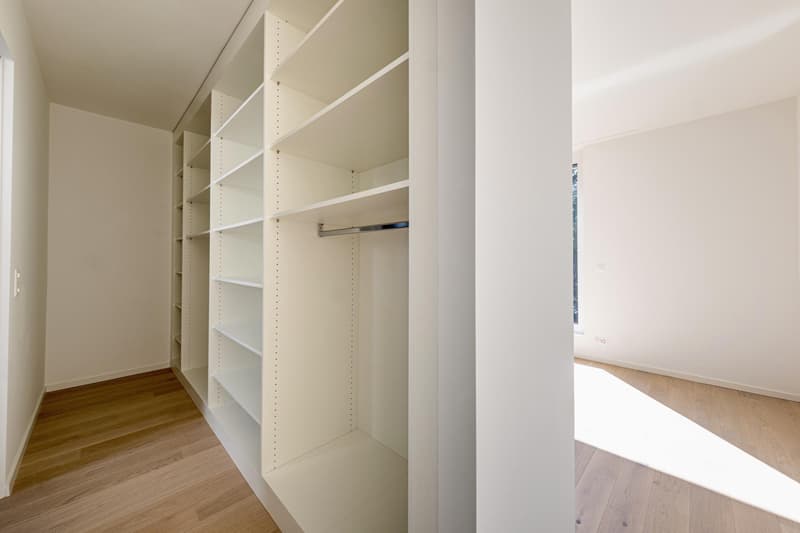
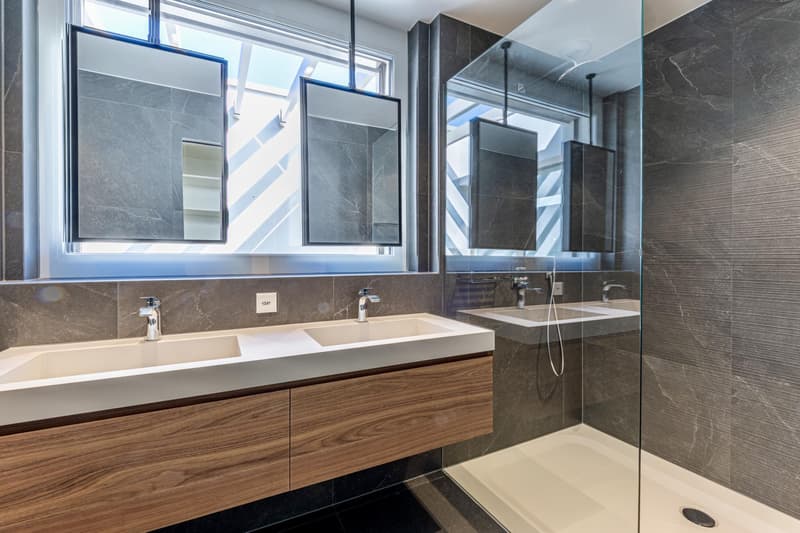
On the first floor, the night area includes three bedrooms, including a parental suite with shower and dressing room. An additional bathroom and a office space complete this level. An elegant, vegetated patio brings a contemporary and soothing touch to the whole.
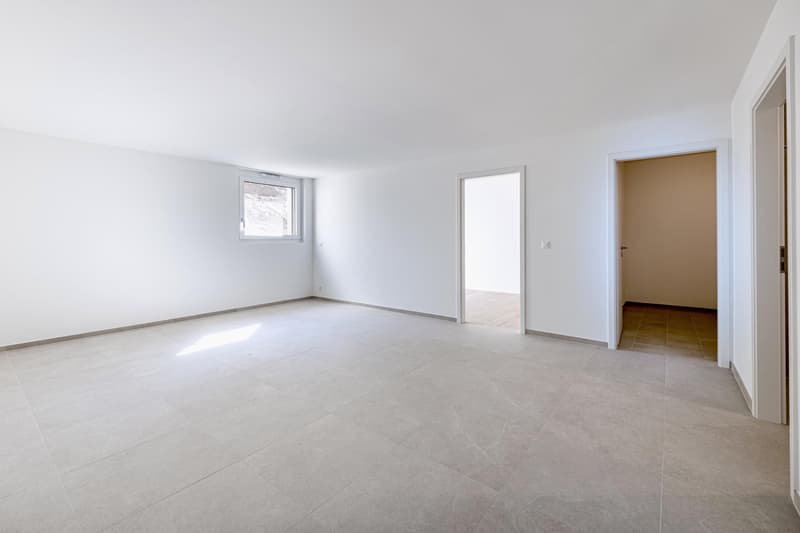
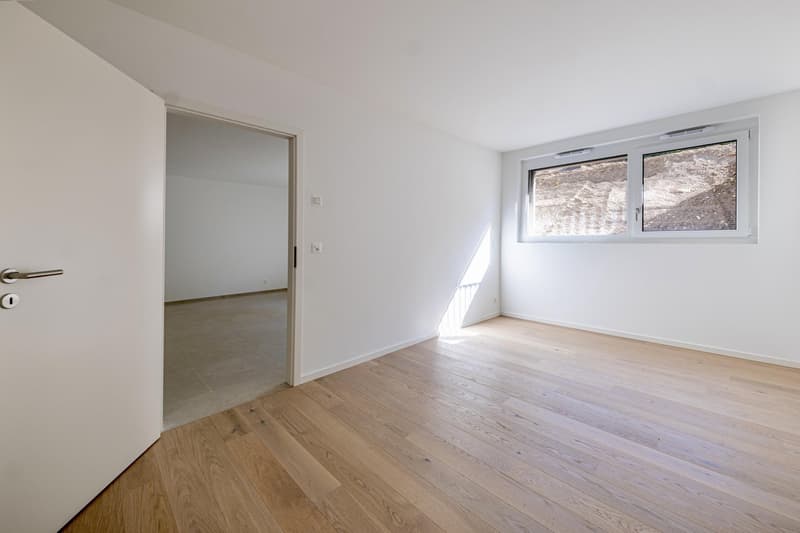
The basement, widely open to the outside, includes a bedroom, a complete bathroom, and a large, multipurpose room that can be arranged according to the needs of its future occupants, for example, as a fitness room, office, or game room.
The services have been the subject of particular attention, with notably high-quality materials and careful finishes. The construction also meets the THPE energy standard.
A double garage completes this contemporary property, designed to combine architectural elegance, functionality, and quality of life in one of the most sought-after residential areas on the left bank of Geneva.
Developing approximately 270 m2 of living space, the villa is built on a plot of nearly 600 m2 and benefits from a pleasant private garden of around 320 m2. The interior spaces offer a beautiful continuity with the terraces, patios, and green spaces.
The ground floor opens onto an entrance hall serving a spacious living area combining the living room, dining room, and contemporary open kitchen. Large windows naturally extend the reception areas to the terrace and garden. A guest toilet completes this level.
On the first floor, the night area includes three bedrooms, including a parental suite with shower and dressing room. An additional bathroom and a office space complete this level. An elegant, vegetated patio brings a contemporary and soothing touch to the whole.
The basement, widely open to the outside, includes a bedroom, a complete bathroom, and a large, multipurpose room that can be arranged according to the needs of its future occupants, for example, as a fitness room, office, or game room.
The services have been the subject of particular attention, with notably high-quality materials and careful finishes. The construction also meets the THPE energy standard.
A double garage completes this contemporary property, designed to combine architectural elegance, functionality, and quality of life in one of the most sought-after residential areas on the left bank of Geneva.
Mortgage Calculator
From dream house to home ownership: the mortgage calculator can help you estimate the affordability of this property.

Free
Unlock the full experience
Sync your favourites, manage search alerts, and access all your important services seamlessly across devices. Create your free account for a personalized home search!
Viewing
Contact for viewing
Théry Schir
Advertiser


Moser Vernet & Cie - Valorisations Immobilières
Chemin Malombré 10, Case postale 129
1211Genève 12
Contact
Moser Vernet & Cie - Valorisations Immobilières
- Listing ID
- 4003537149
- Object ref.
- MVC